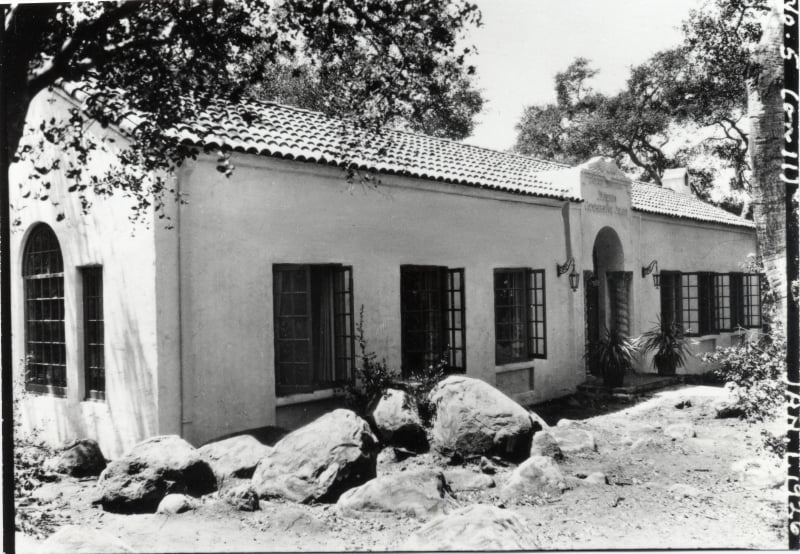
Much of Santa Barbara’s architectural history can still be experienced in the buildings that define the city today. A library entrance, a museum courtyard, or a carefully preserved home each offers a tangible connection to the architects whose work helped shape Santa Barbara’s distinctive character.
Carleton Winslow was one of those figures. His career brought him from major public commissions in Southern California to private homes in Santa Barbara and Montecito.
From European Training to California Architecture
Born in Maine in 1876, Winslow studied architecture at the Art Institute of Chicago and in Paris before joining Cram, Goodhue & Ferguson in New York. His work with Bertram Grosvenor Goodhue brought him to San Diego in 1911 as supervising architect for the Panama-California Exposition.
The commission helped establish his career in California. He opened a San Diego practice in 1915 and a Santa Barbara office in 1918. He also worked with Goodhue on the Los Angeles Central Library, carrying the project through completion after Goodhue’s death in 1924.

Beyond his residential and civic commissions, Winslow was particularly known for his church architecture. His designs included Community Presbyterian Church in Beverly Hills, First Baptist Church in Pasadena, and Mary Star of the Sea Church in La Jolla, reflecting a practice that reached across Southern California.
Winslow’s Work in Santa Barbara
Winslow’s work was romantic in appearance but disciplined in its planning. His residences relied on proportion, symmetry, and sequence. Arched openings connected rooms, while carefully positioned windows captured changing light and framed the landscape.
Winslow’s local commissions included Cottage Hospital and the Santa Barbara Museum of Natural History, where he worked with architect Floyd E. Brewster. His residential clients included the Bliss, Wilder, and Billings families. These commissions connected his practice to both the region’s growing institutions and its private residential architecture.
His contribution to the Santa Barbara Public Library is particularly revealing. In 1924, a carved wooden panel he designed was installed above the main entrance. The following year, the earthquake of June 29 severely damaged the building, collapsing its west wall and part of its east wall. Winslow led the reconstruction, and the library reopened in the fall of 1926.
The Billings Estate and Its Guest Residences
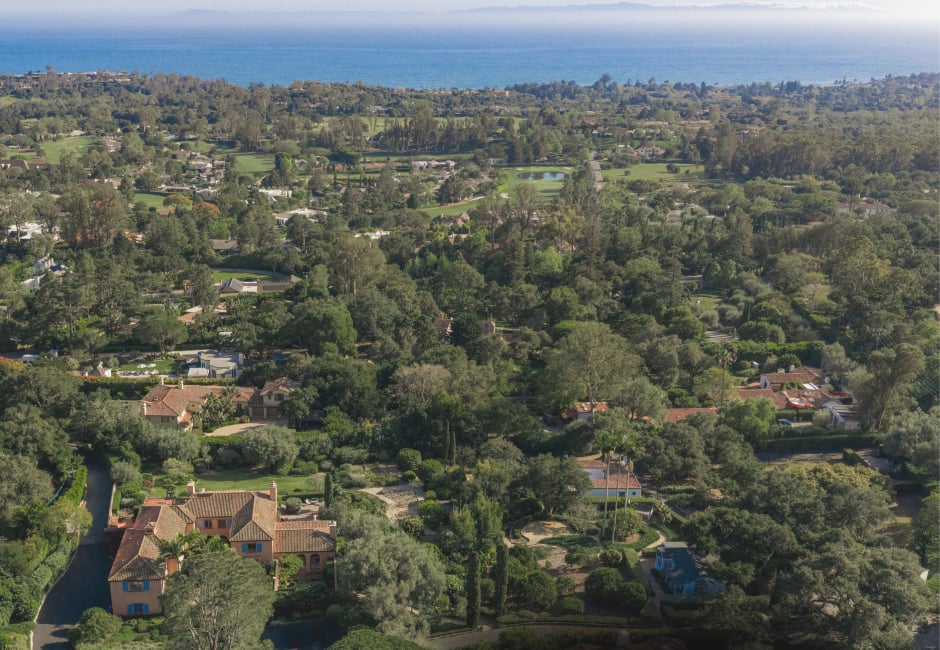
The Billings estate provides another perspective on this period. C. K. G. Billings began acquiring land above the Montecito Country Club in 1917, eventually assembling holdings totaling 151 acres.
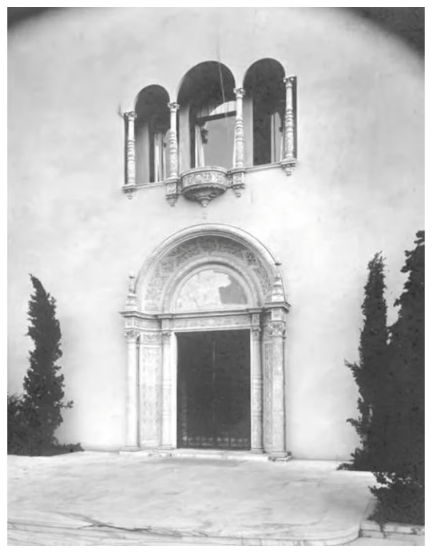
The property included a main mansion designed by Francis Underhill and five guest houses attributed to Carleton Winslow. Three guest houses stood on Cima Linda Lane and two on Rametto Road.

A Legacy That Lives On
Winslow continued his architectural career until his death in 1946. Today, his drawings, correspondence, travel sketchbooks, and watercolors are preserved in UC Santa Barbara’s Architecture and Design Collection. Together, they offer a more personal view of the architect behind these buildings, documenting his observations, artistic interests, and the development of his work.
Photo sources: Billings estate entrance and interior, Eucalyptus Hill Improvement Association.
Balboa Park Building, City Photographer, 1977, City of San Diego Digital Archives.