Leave a Message

Thank you for your message. We will be in touch with you shortly.

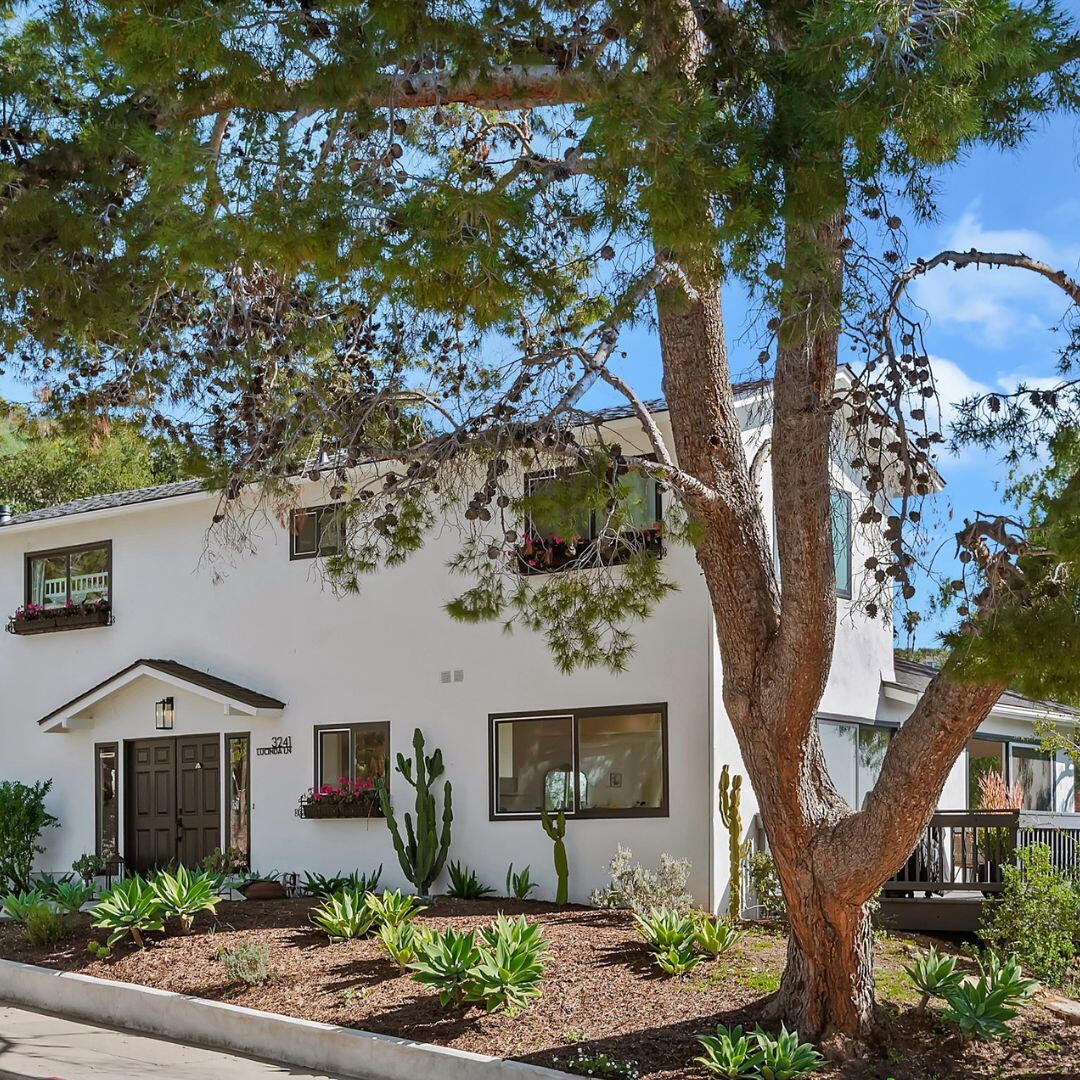
White two-story home partly screened by a mature tree, with a succulent garden and dark front door.
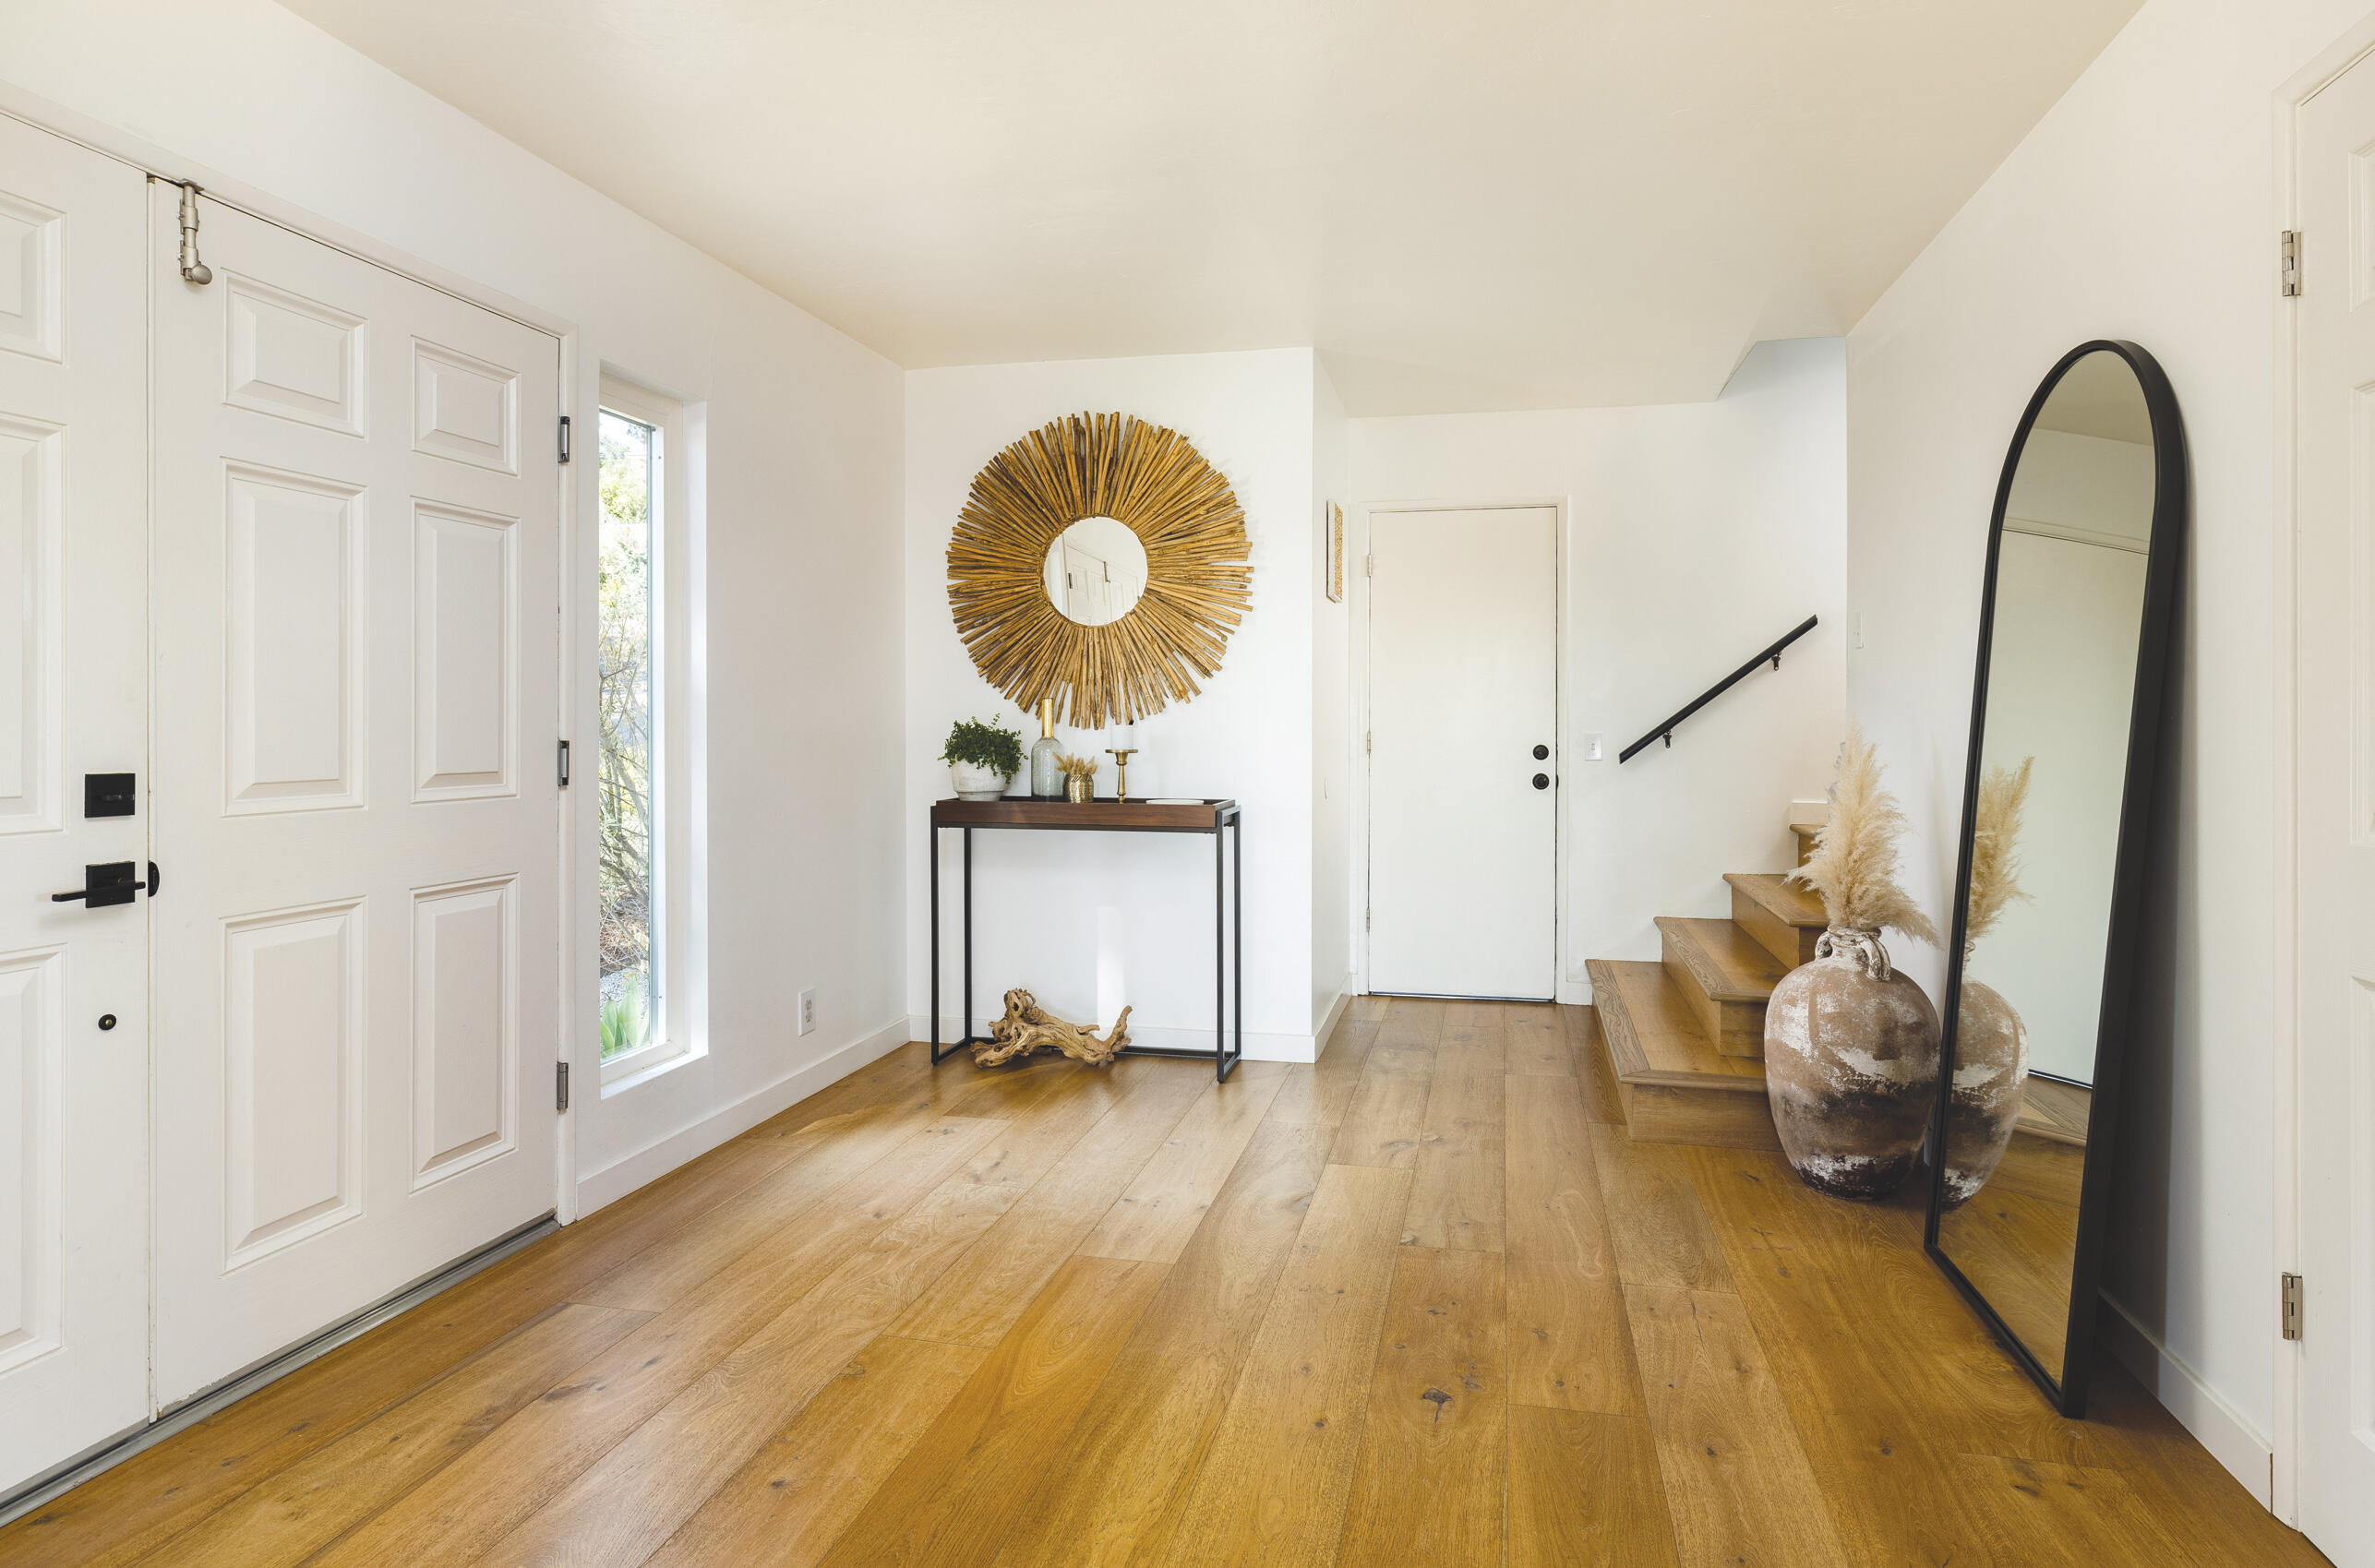
Entry foyer with oak floors, a gold sunburst mirror, and a staircase beside a tall arched mirror.
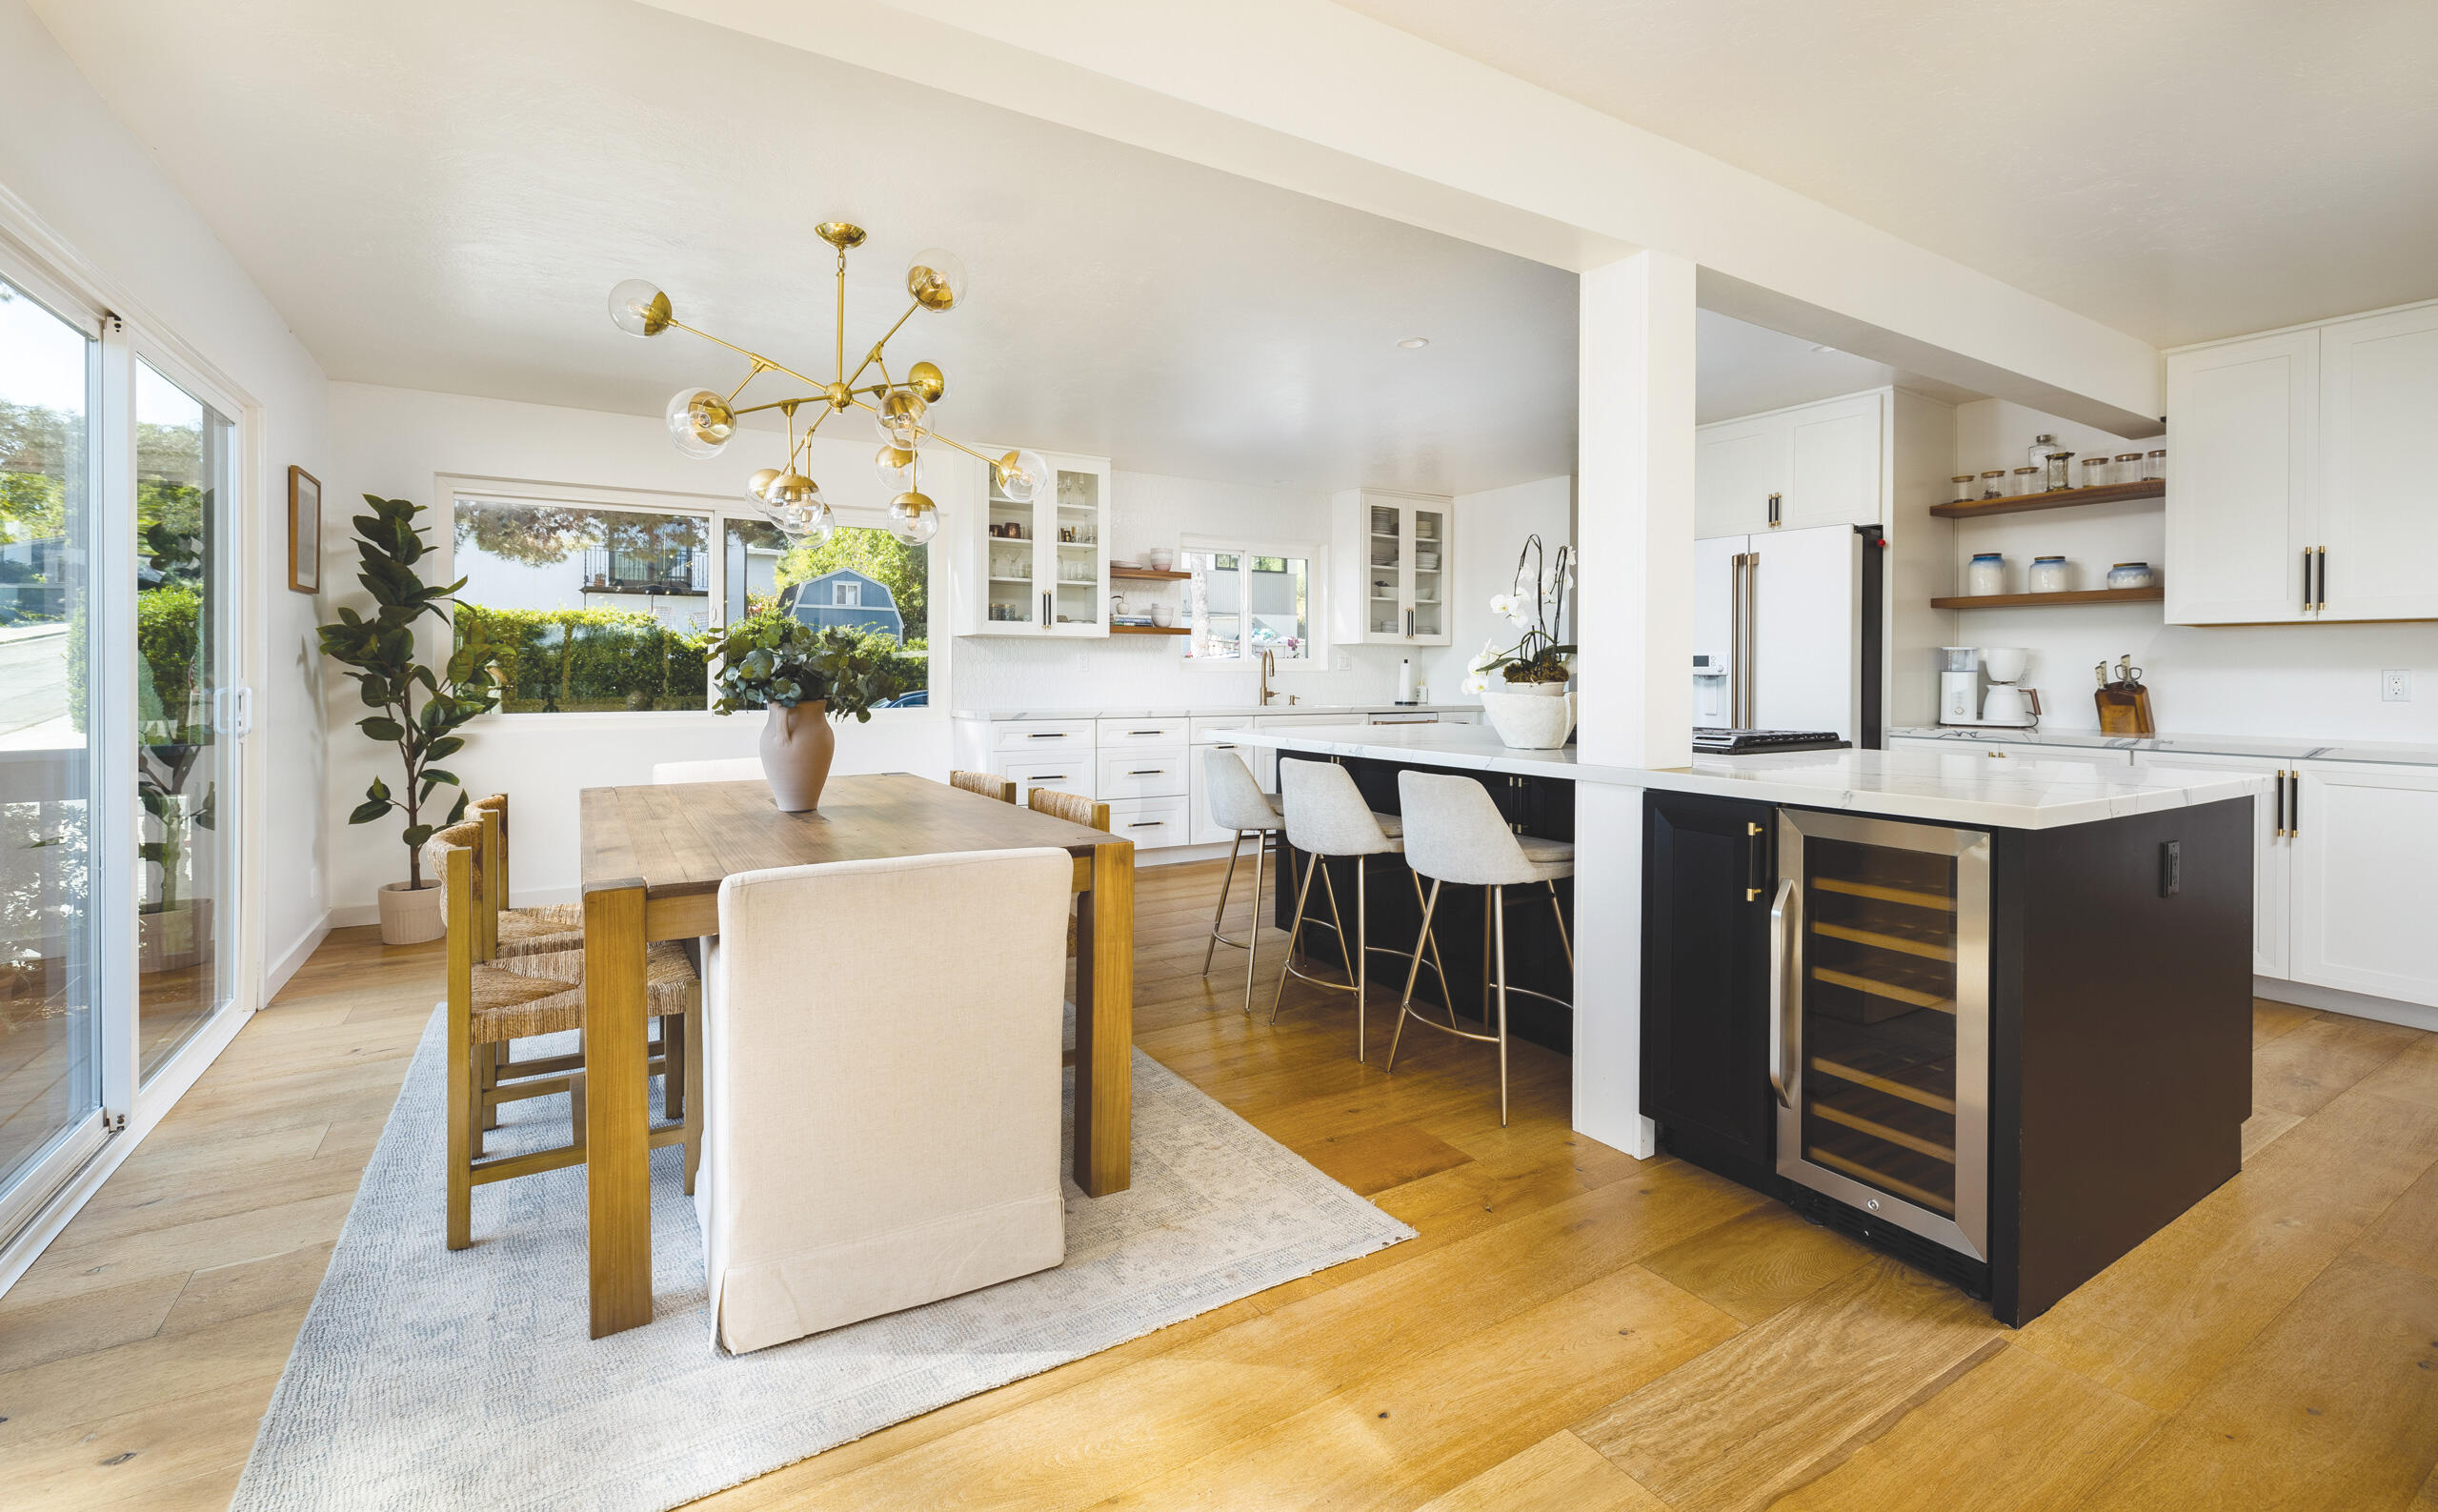
Open-plan kitchen and dining area with a wine-fridge island, wood table, and large windows.
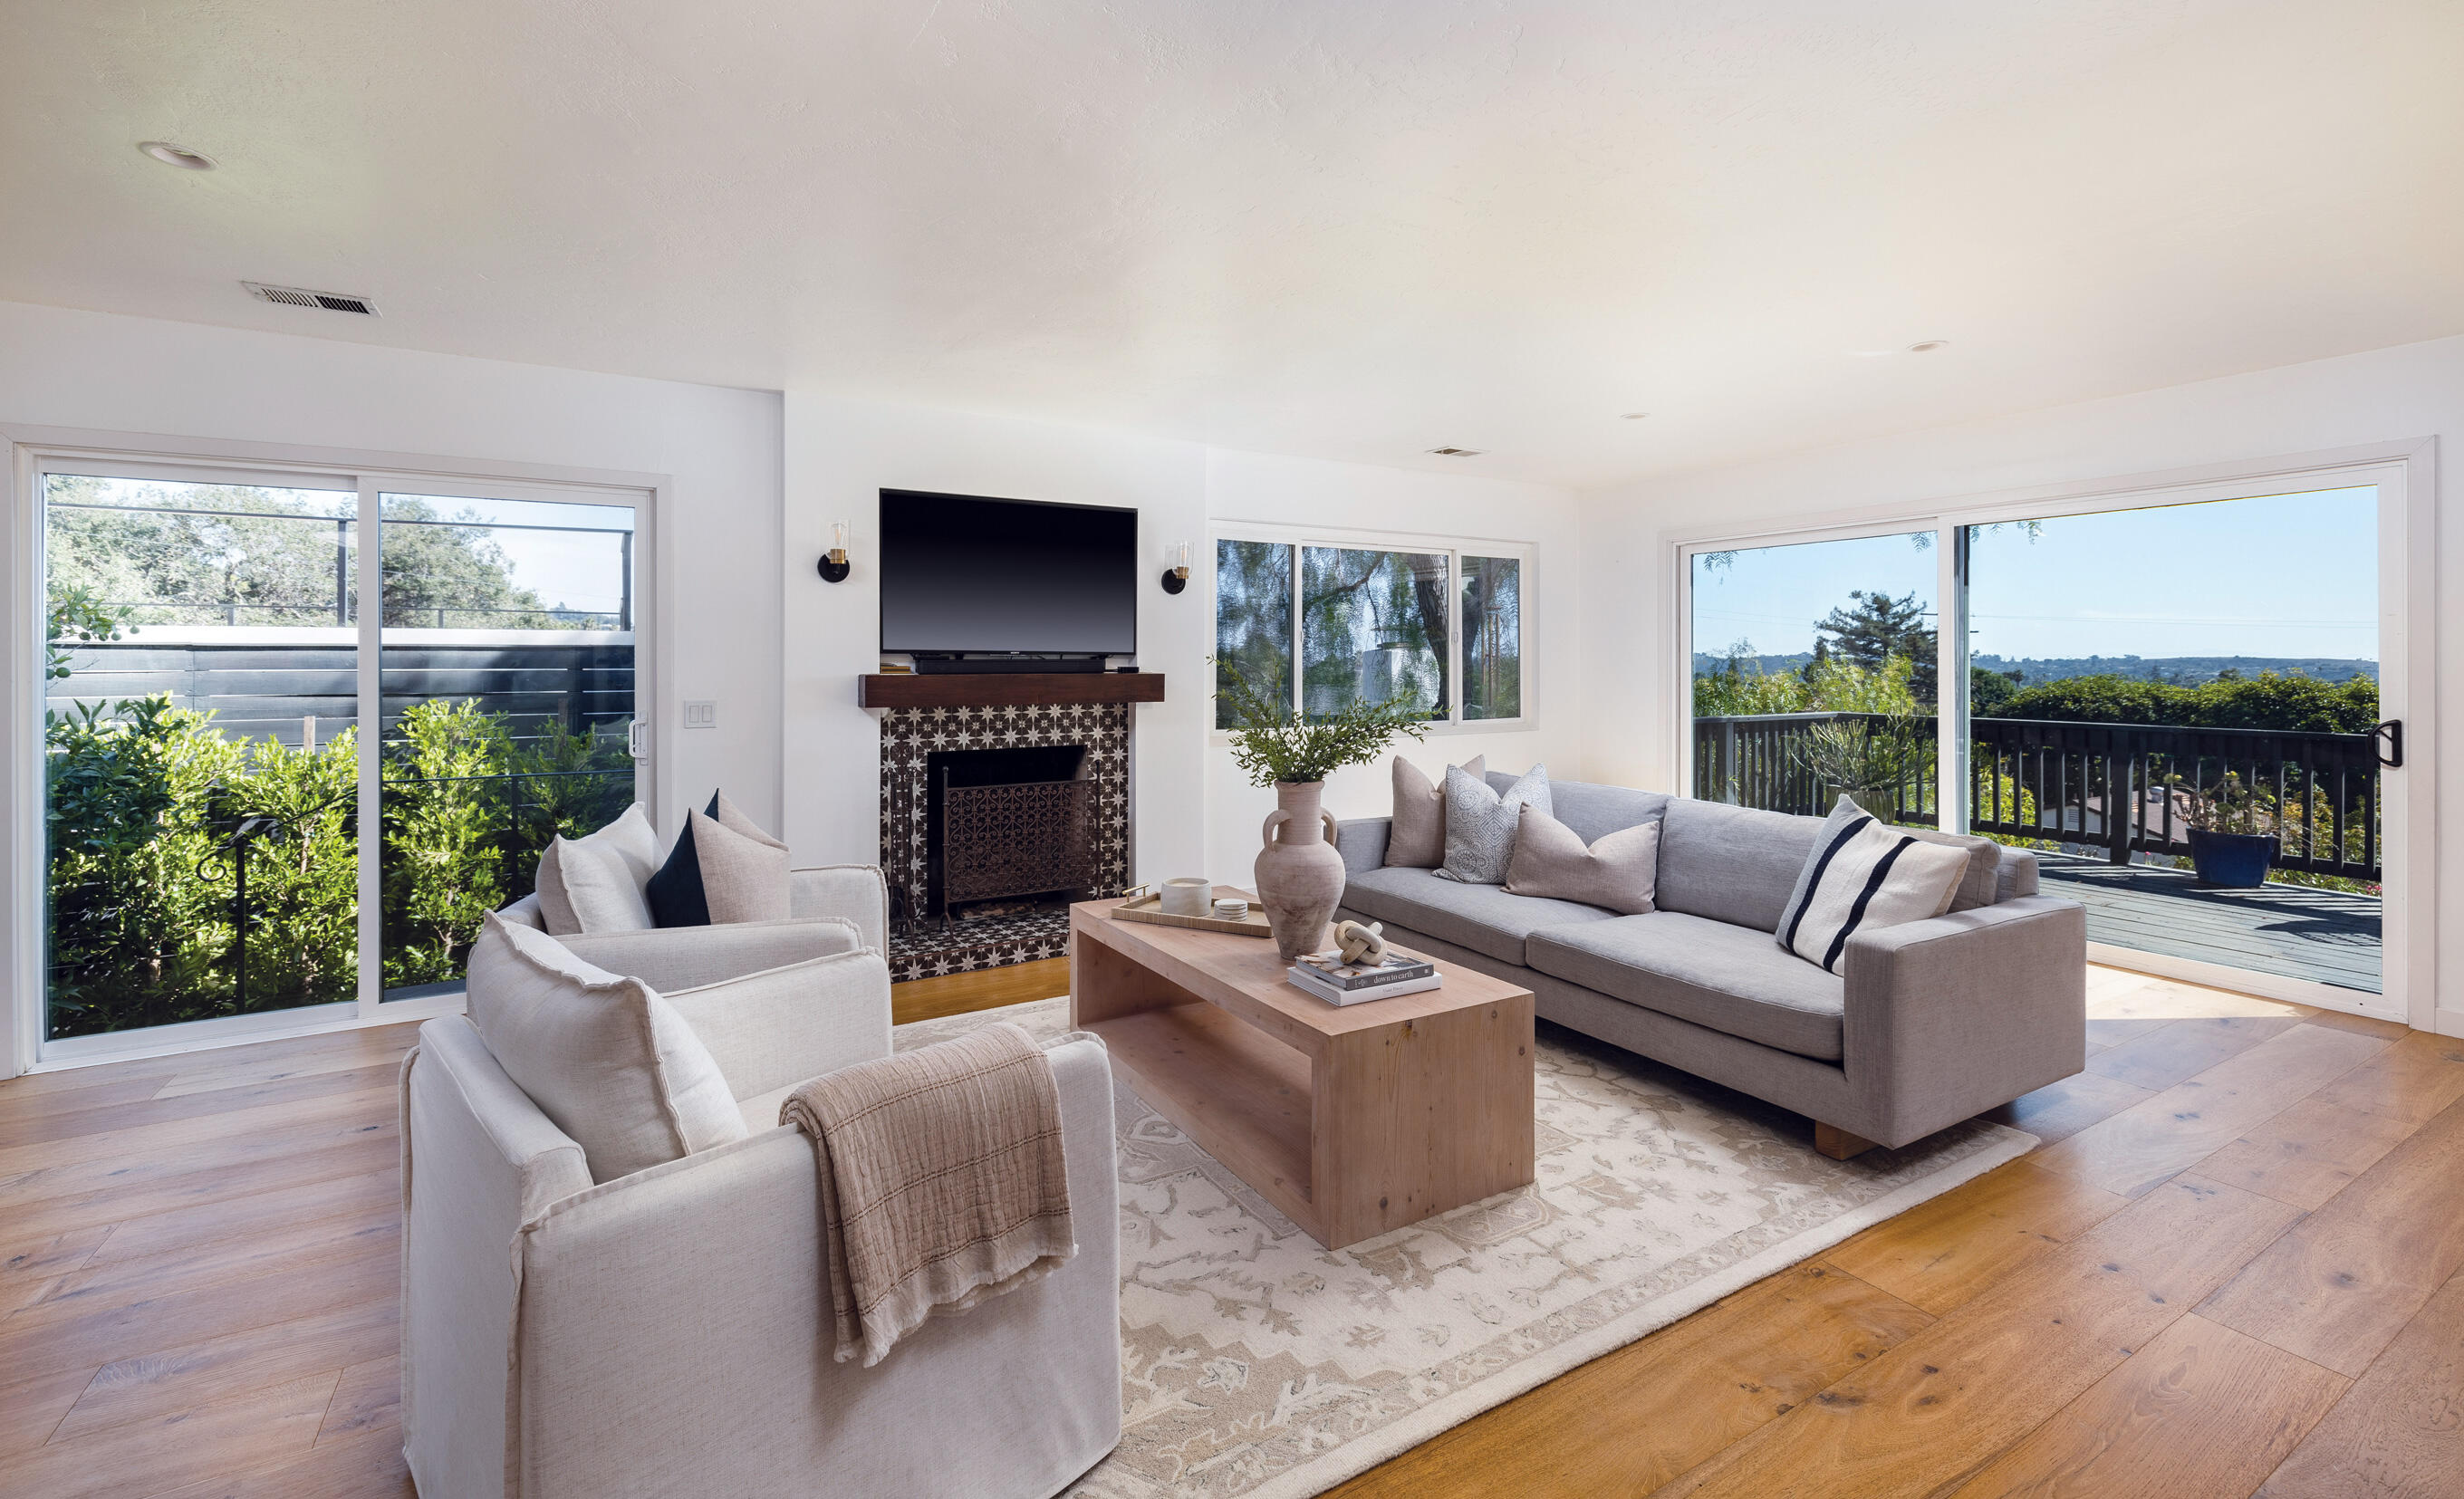
Furnished living room with a patterned tile fireplace and wide glass doors opening to a deck.
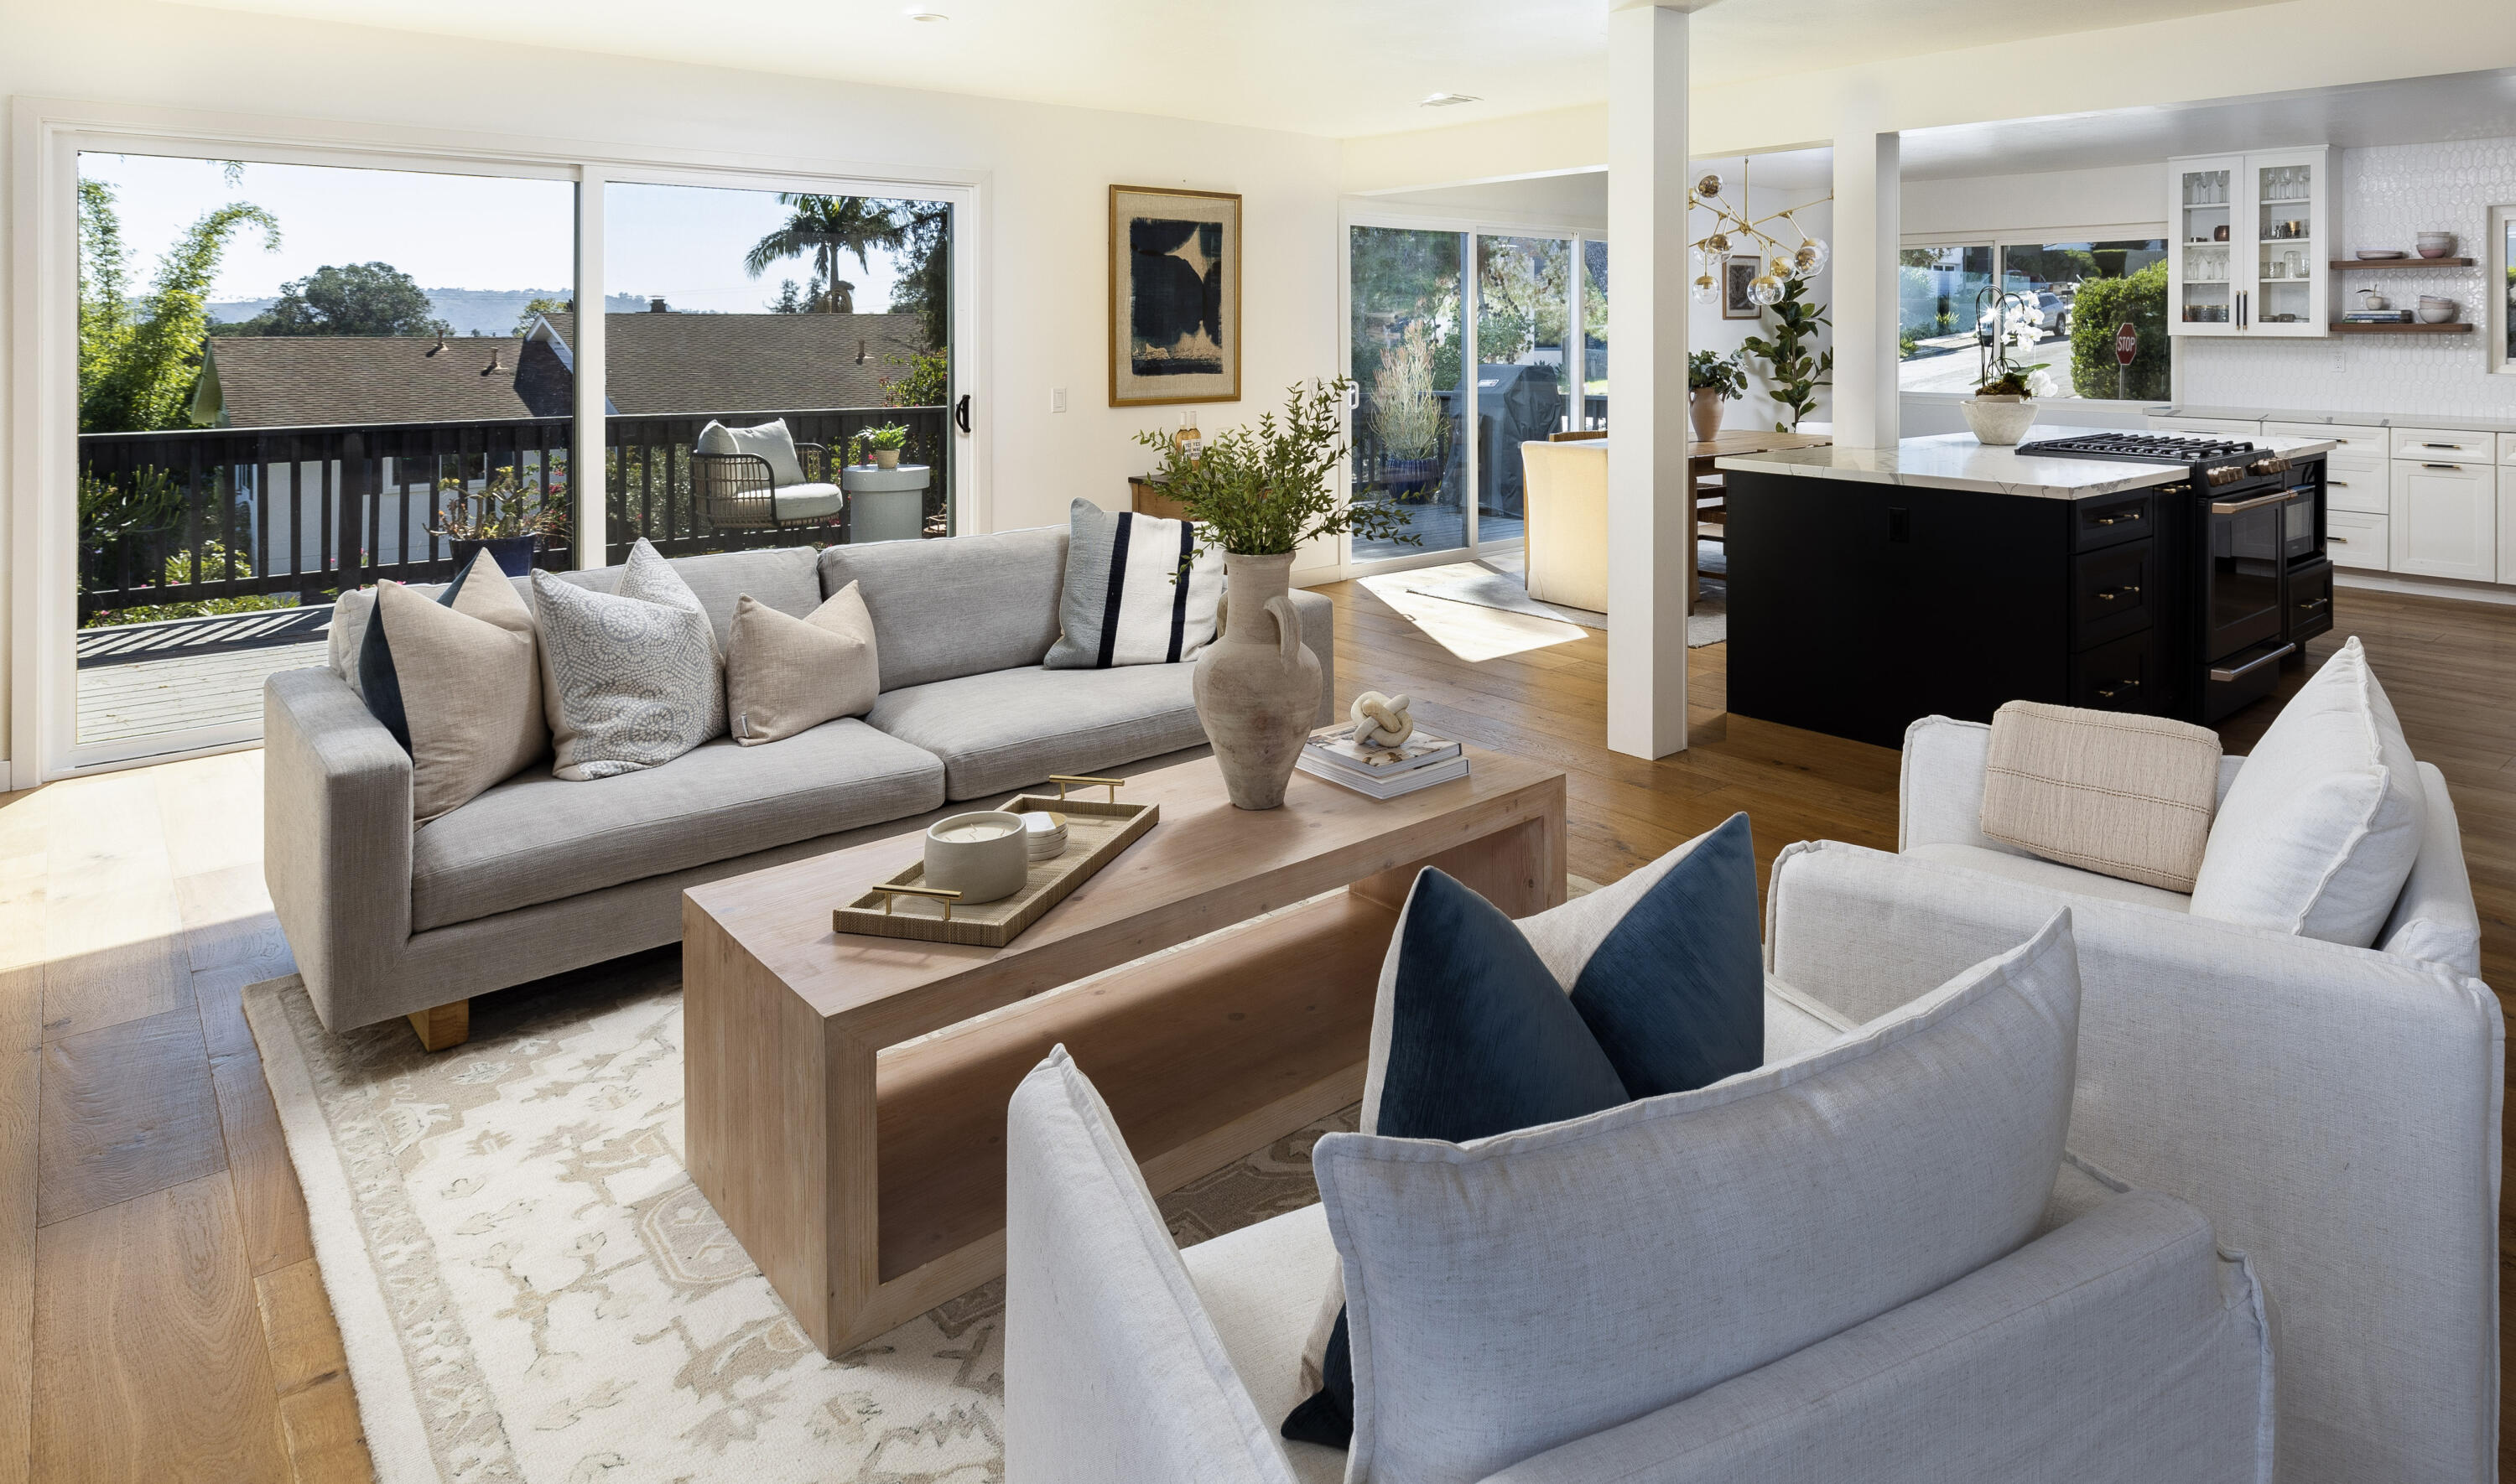
Open-plan living room and kitchen with gray sofas, a black island, and sliding doors to a sunny deck.
Outdoor deck with cushioned seating and leafy neighborhood views.
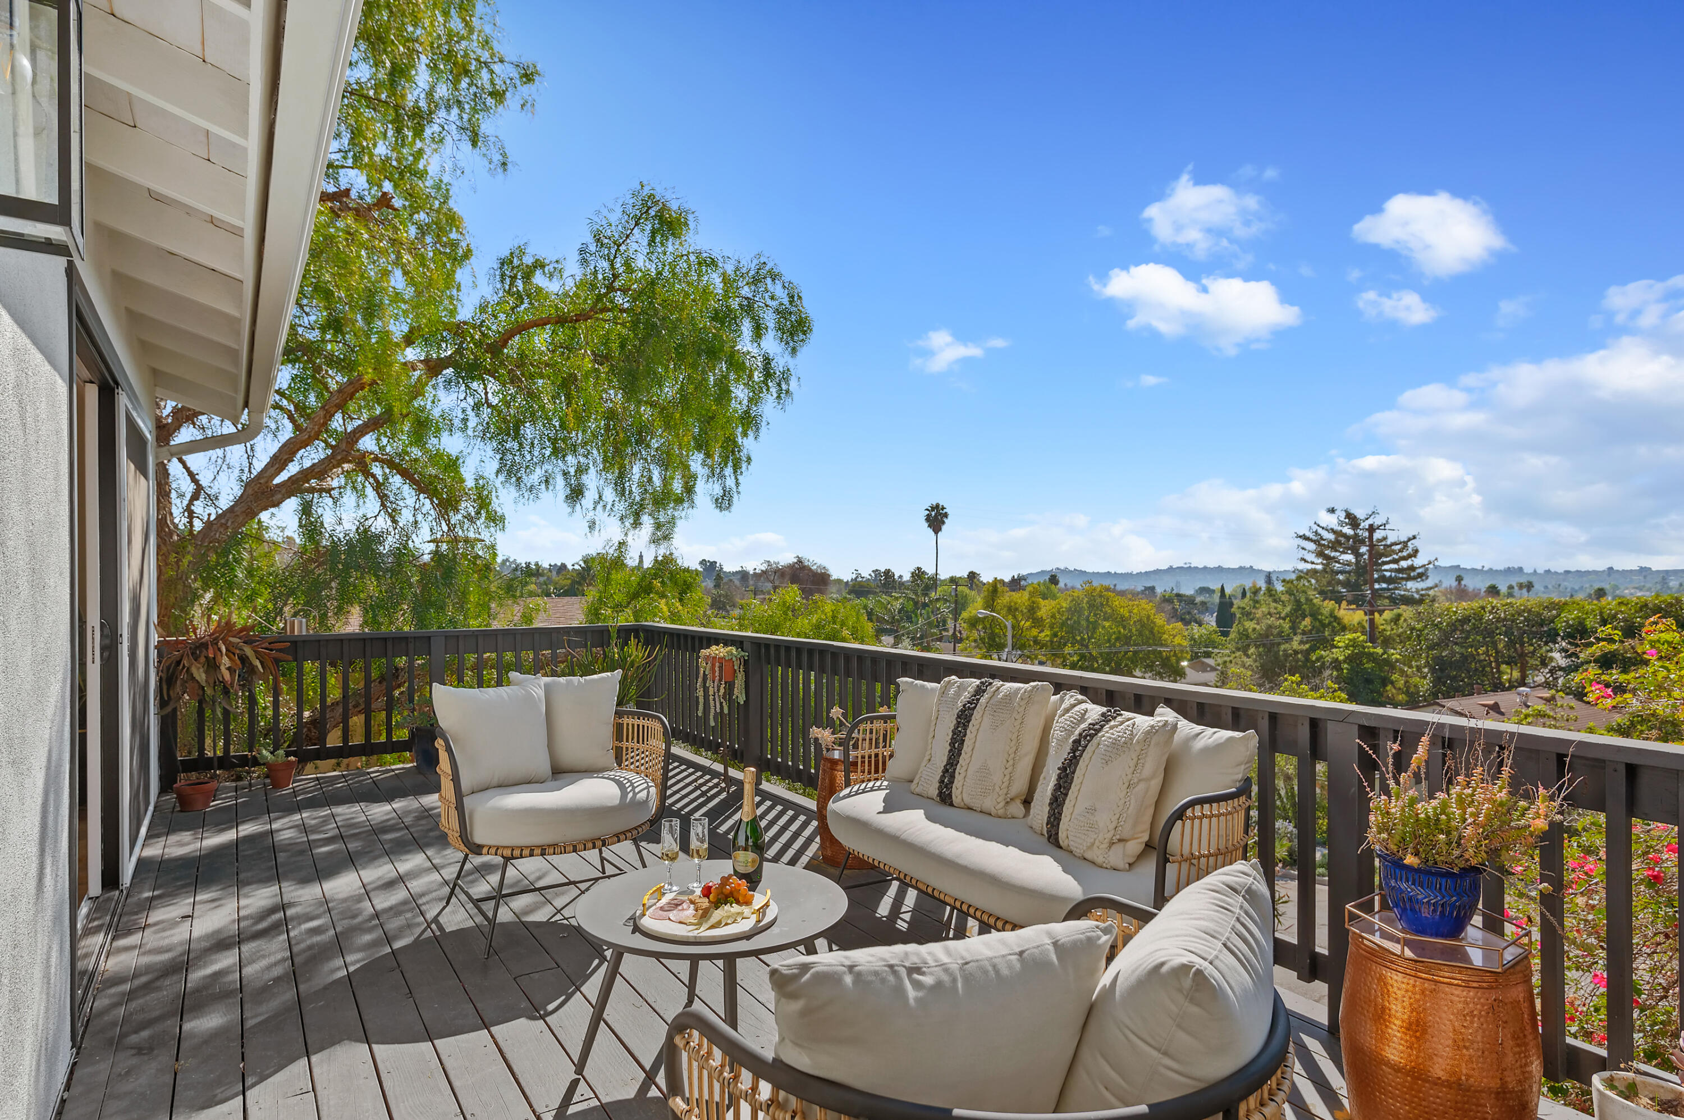
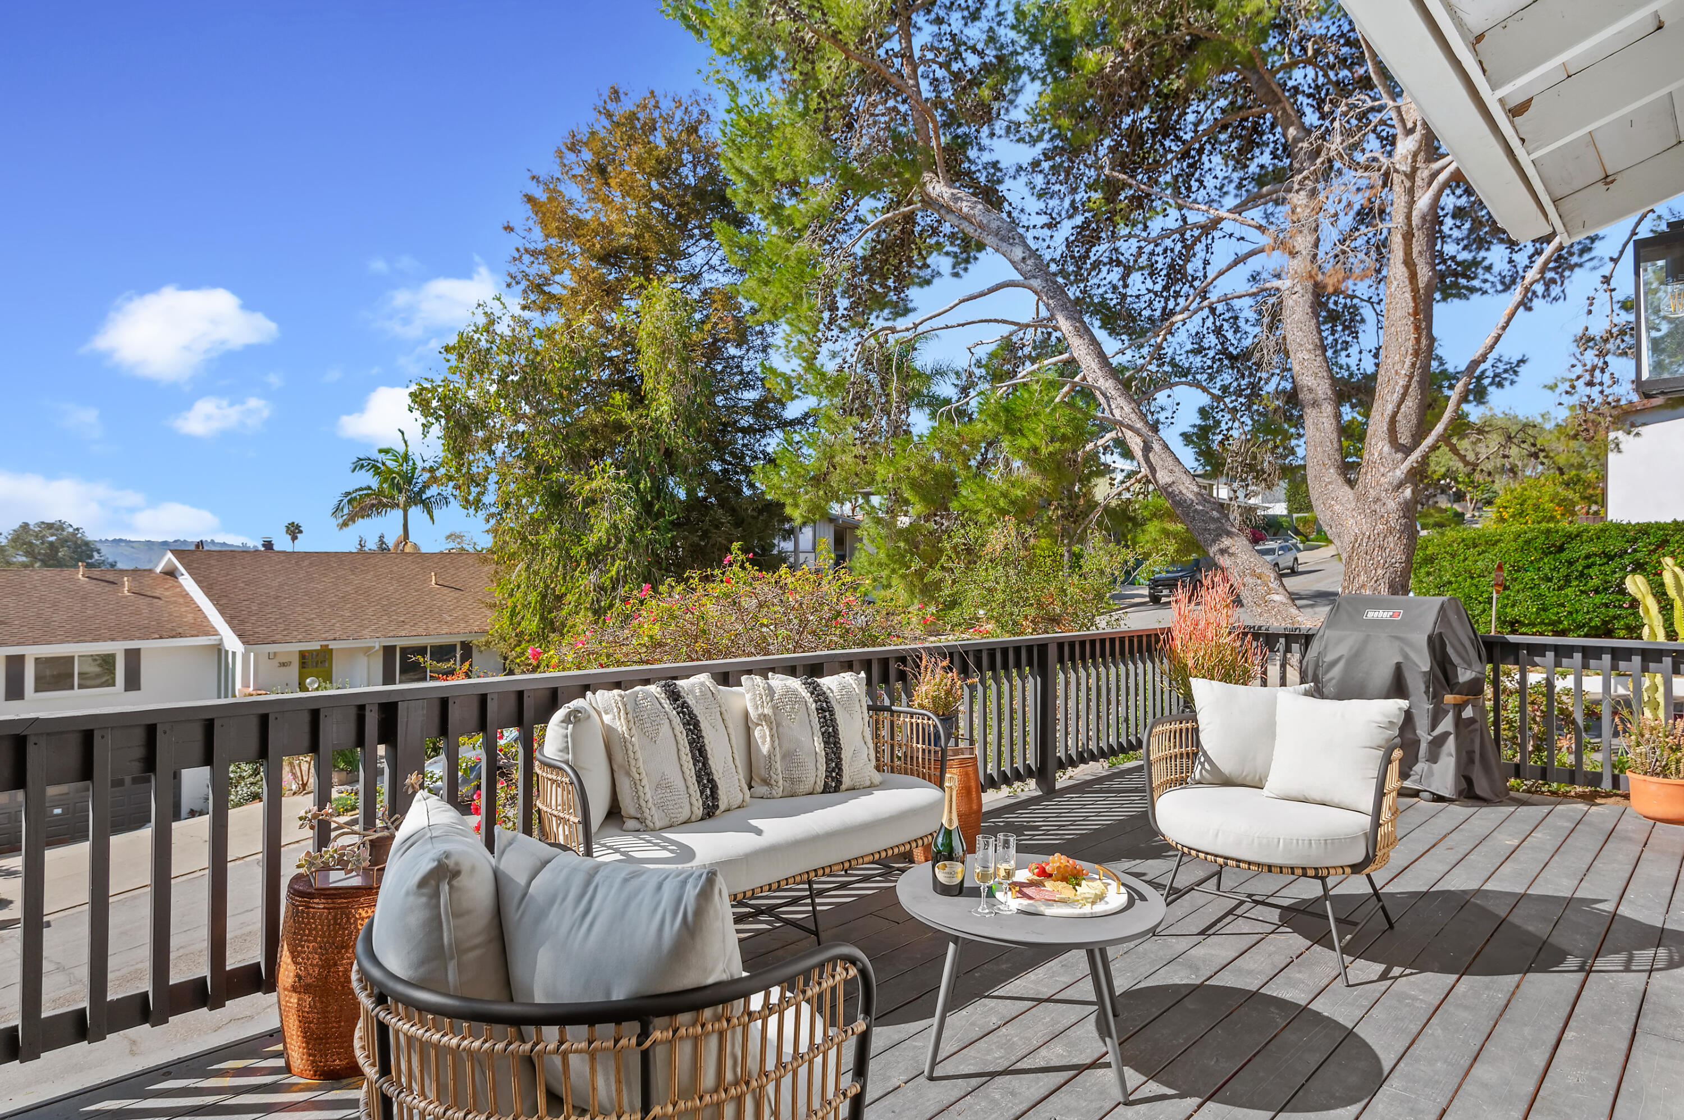
Furnished deck with wicker seating, a table set with drinks and snacks, and mature trees beyond the railing.
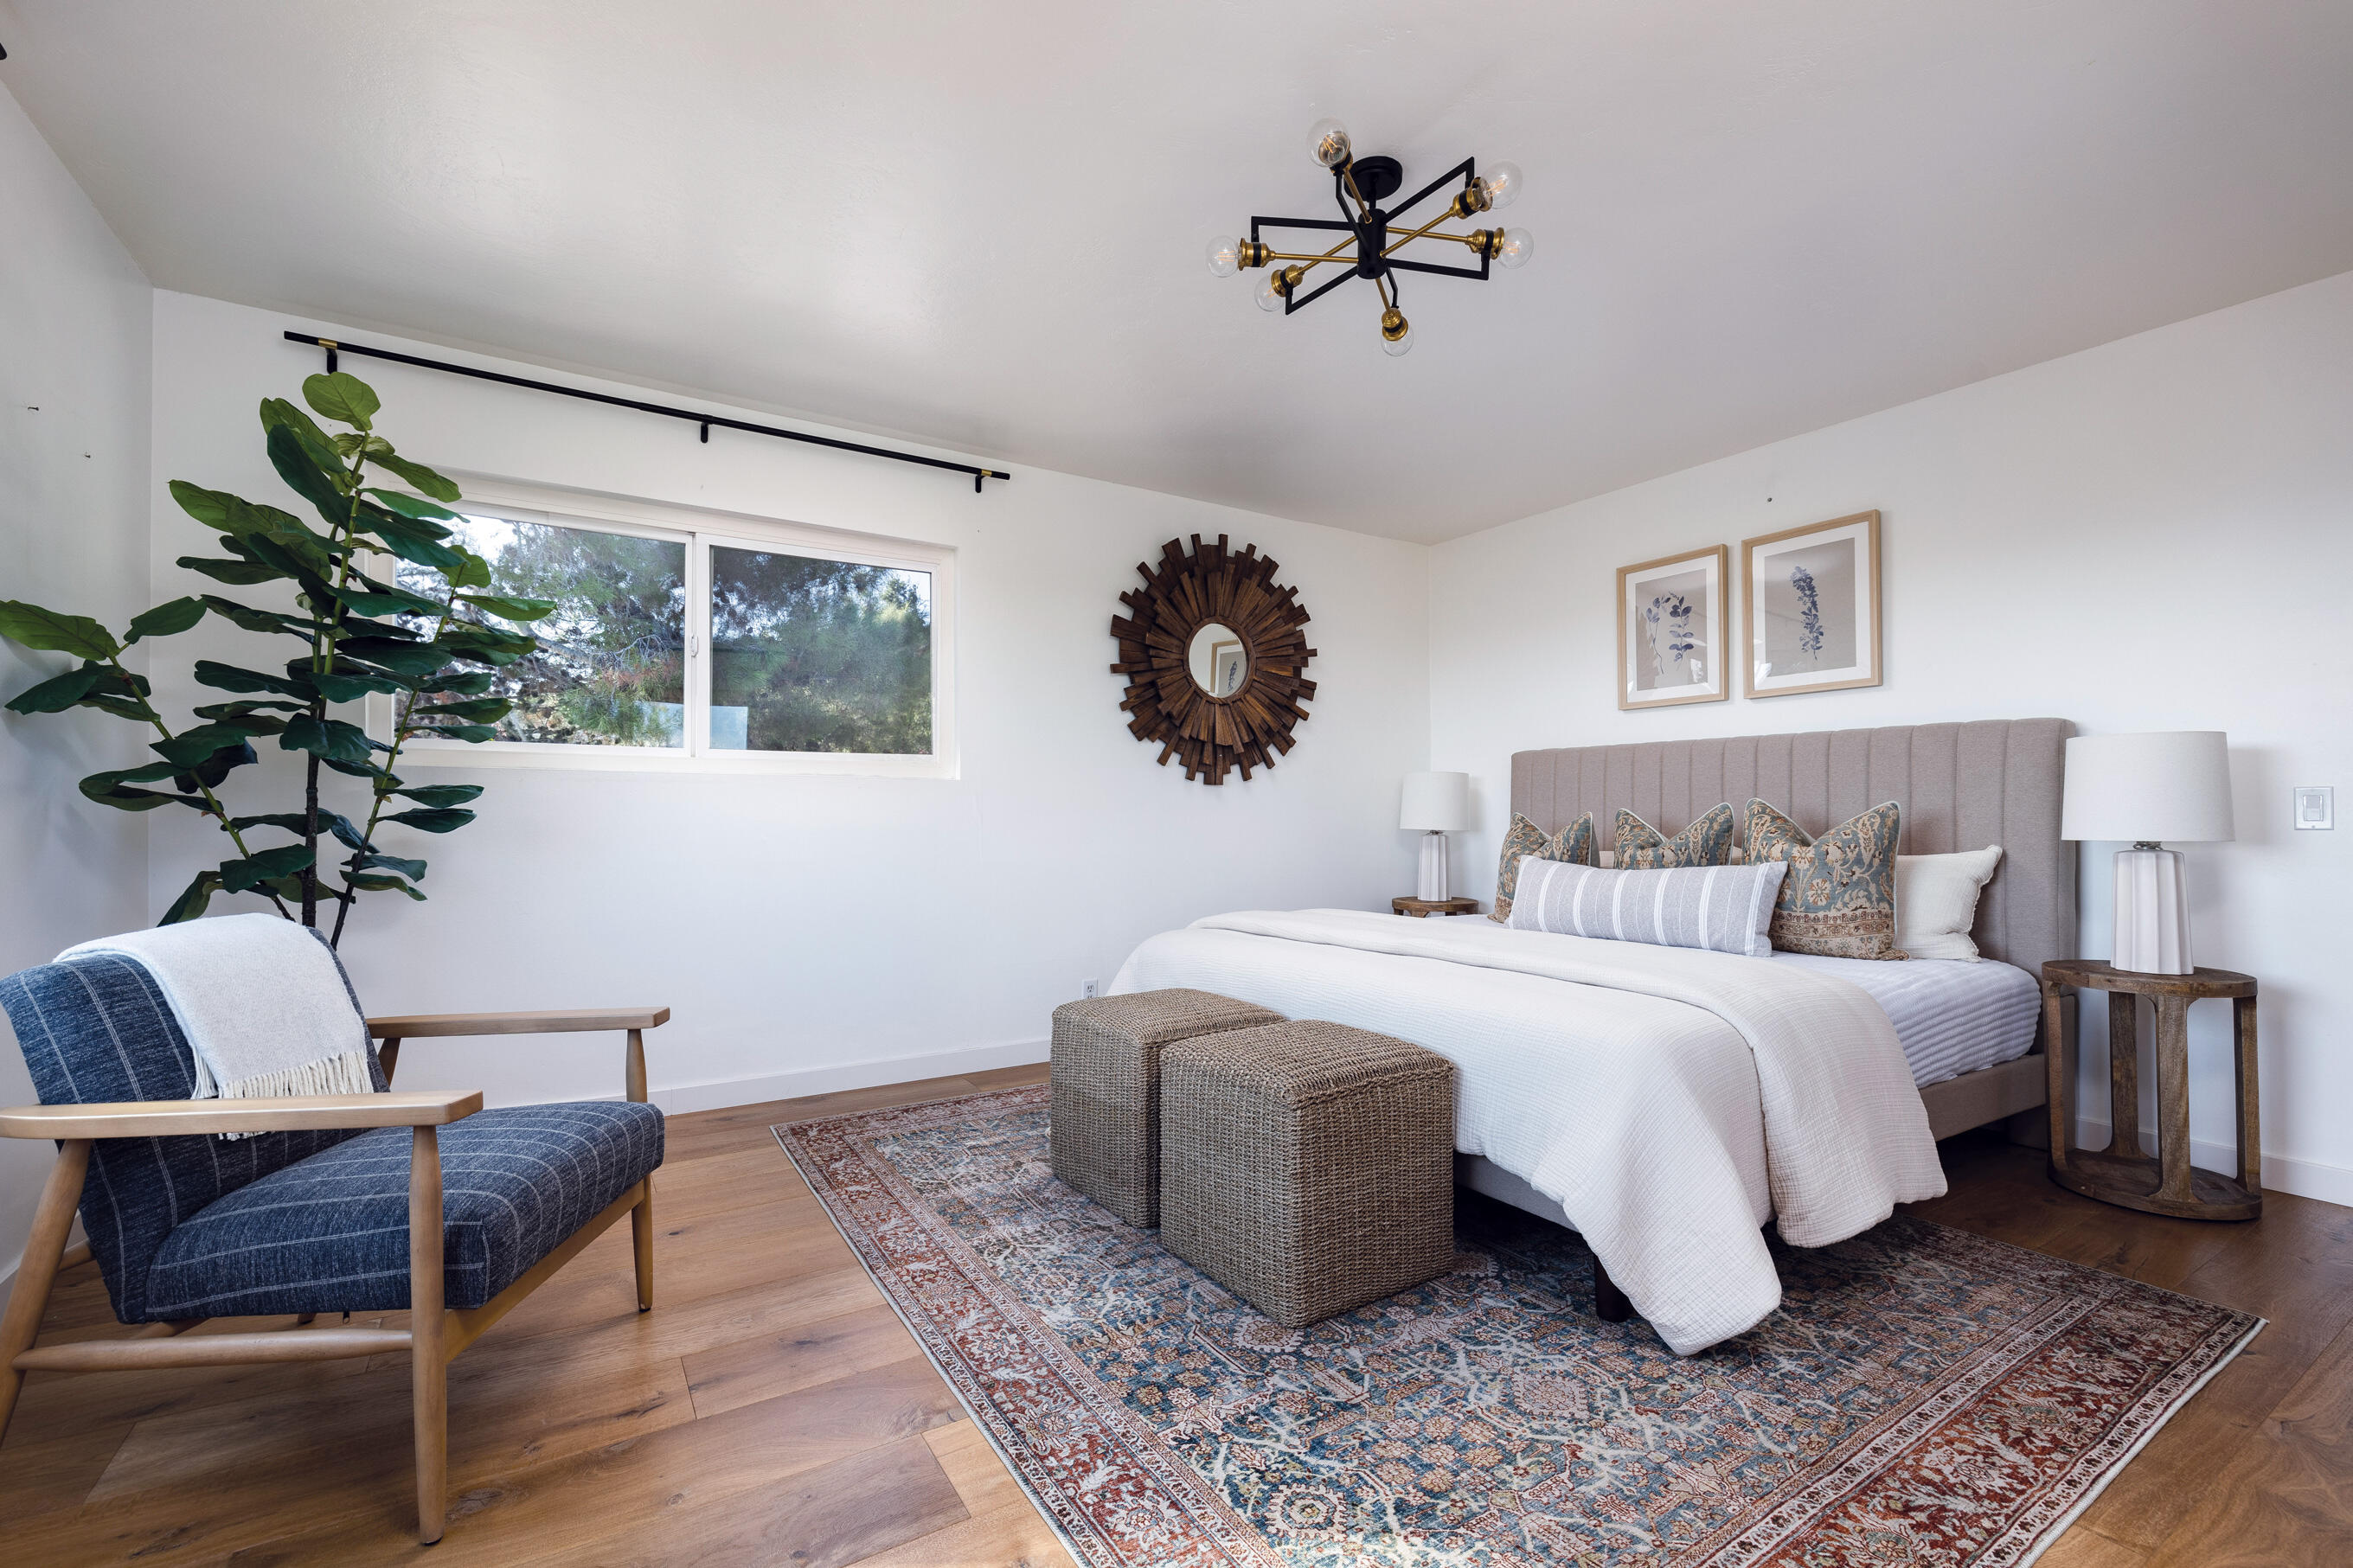
Staged bedroom with a white bed, patterned rug, blue armchair, and large potted plant.
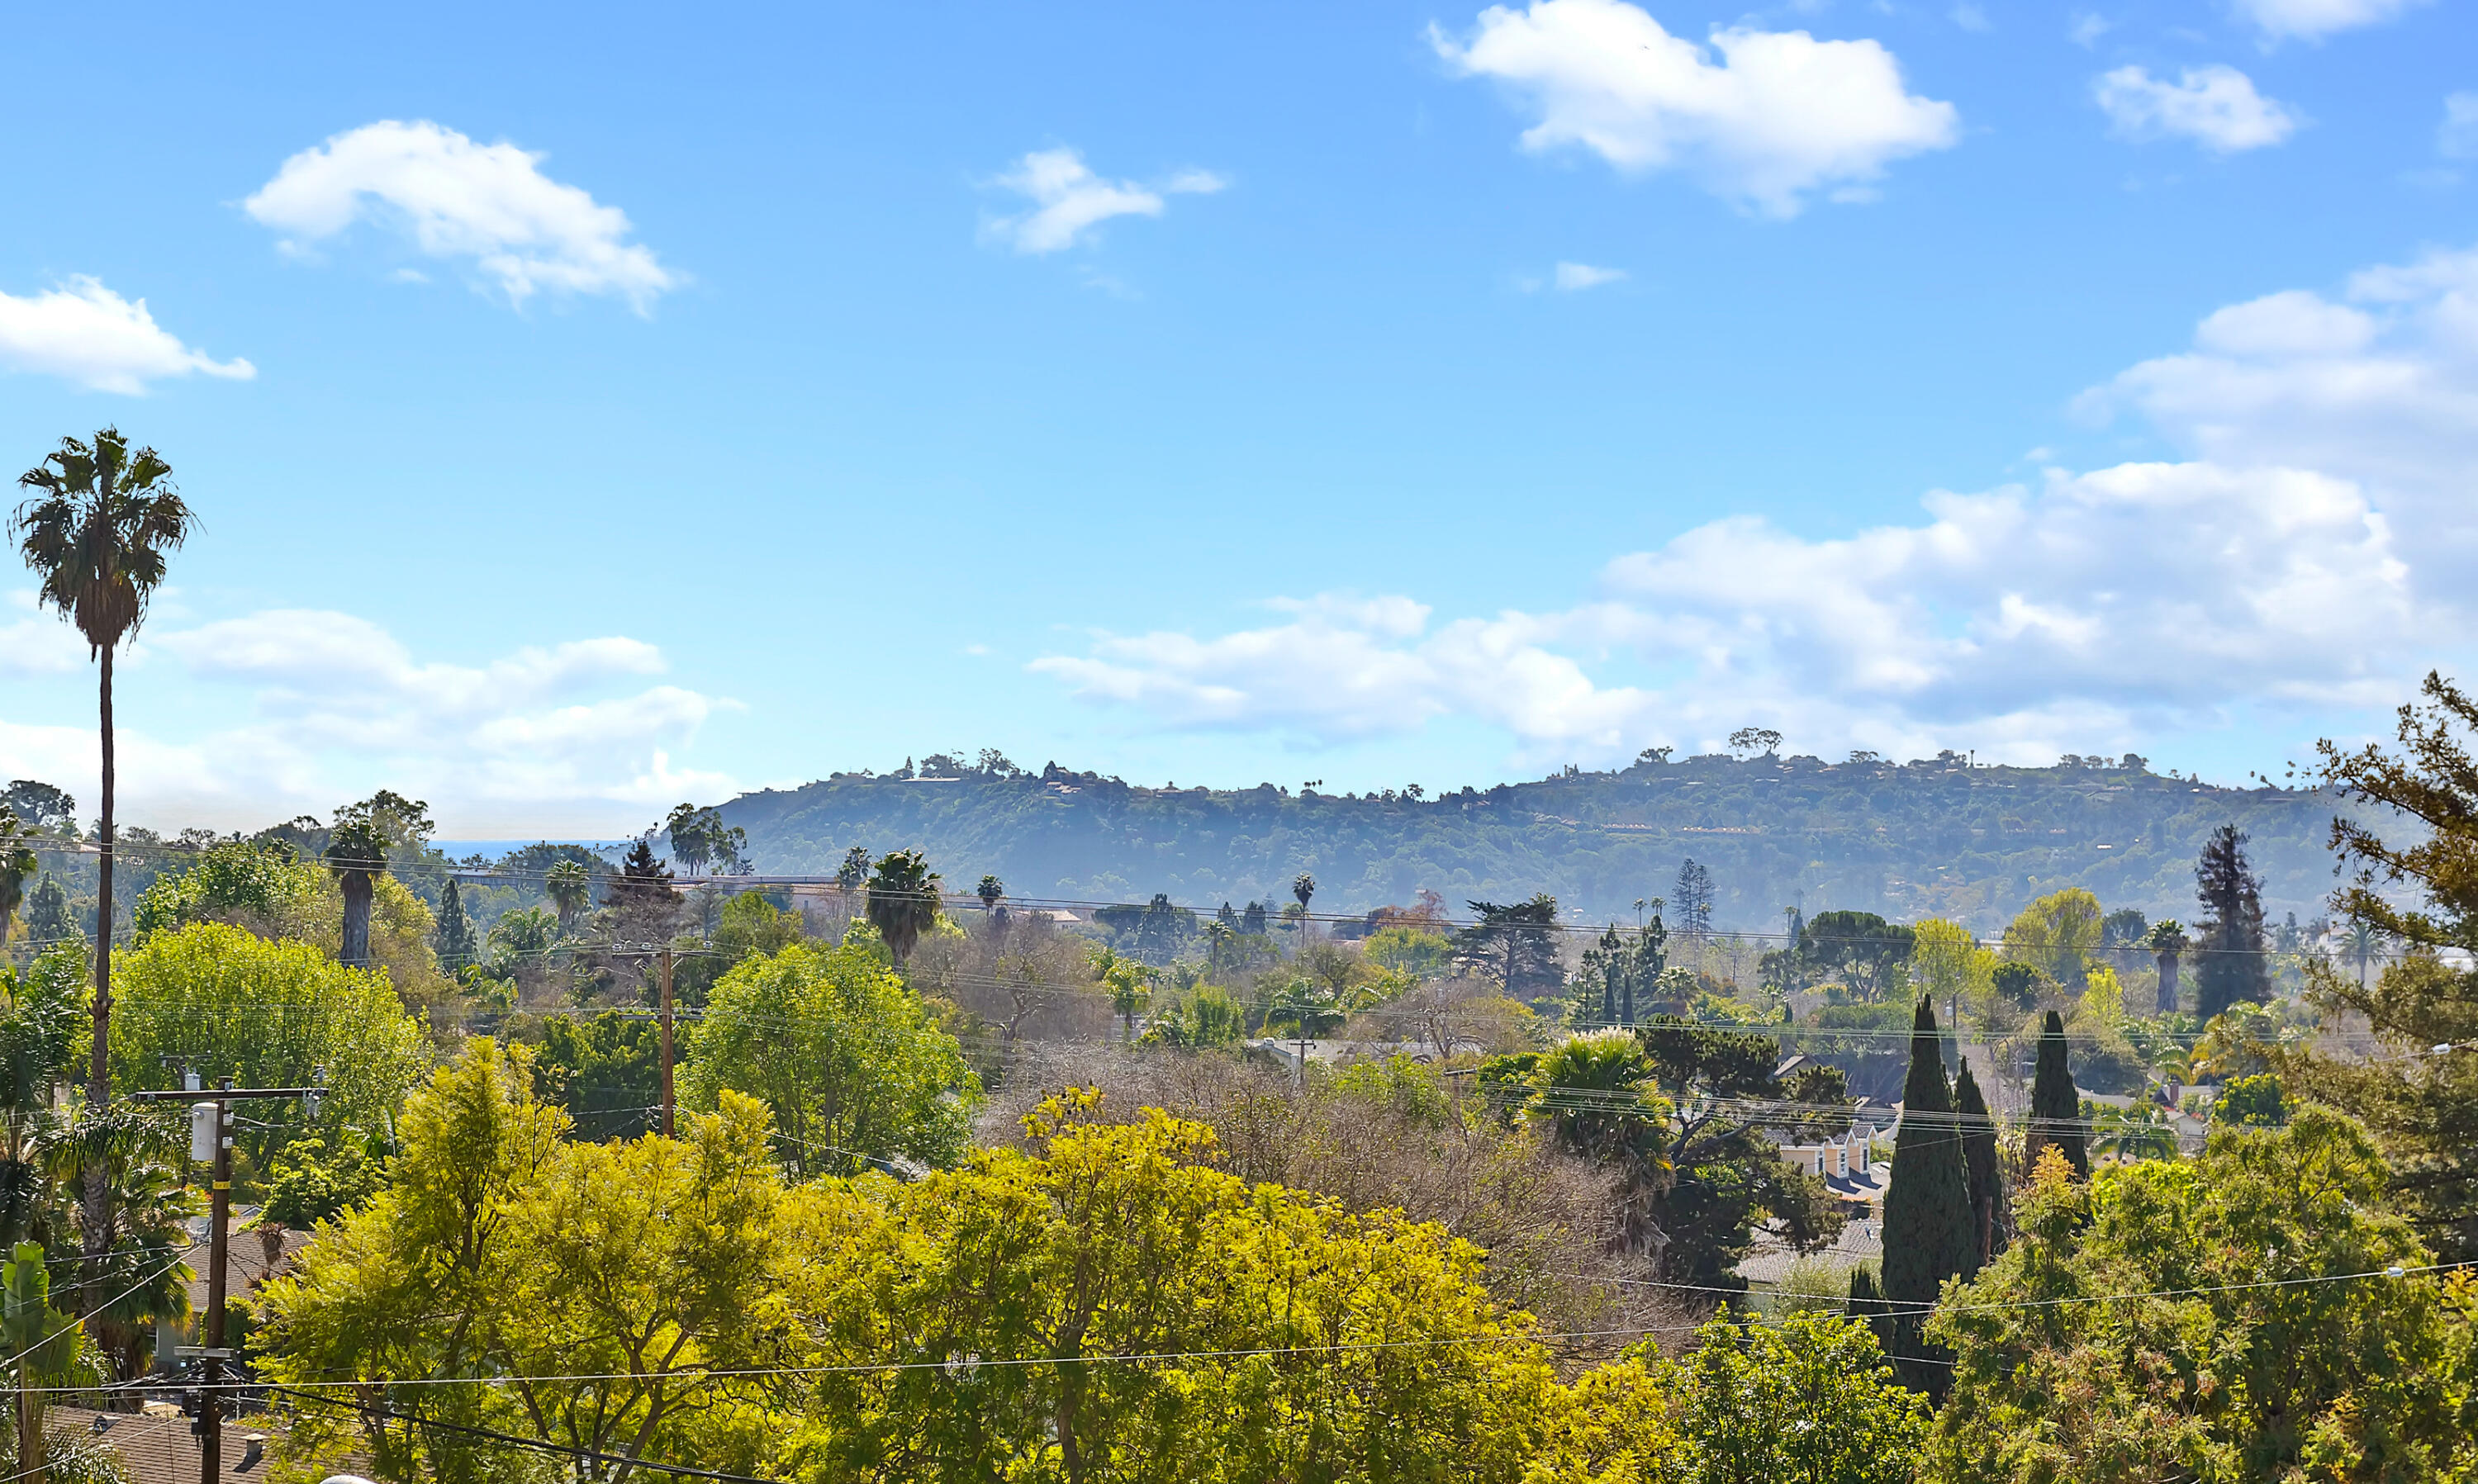
Santa Barbara hillside view over leafy neighborhoods, framed by a tall palm and distant green ridge.
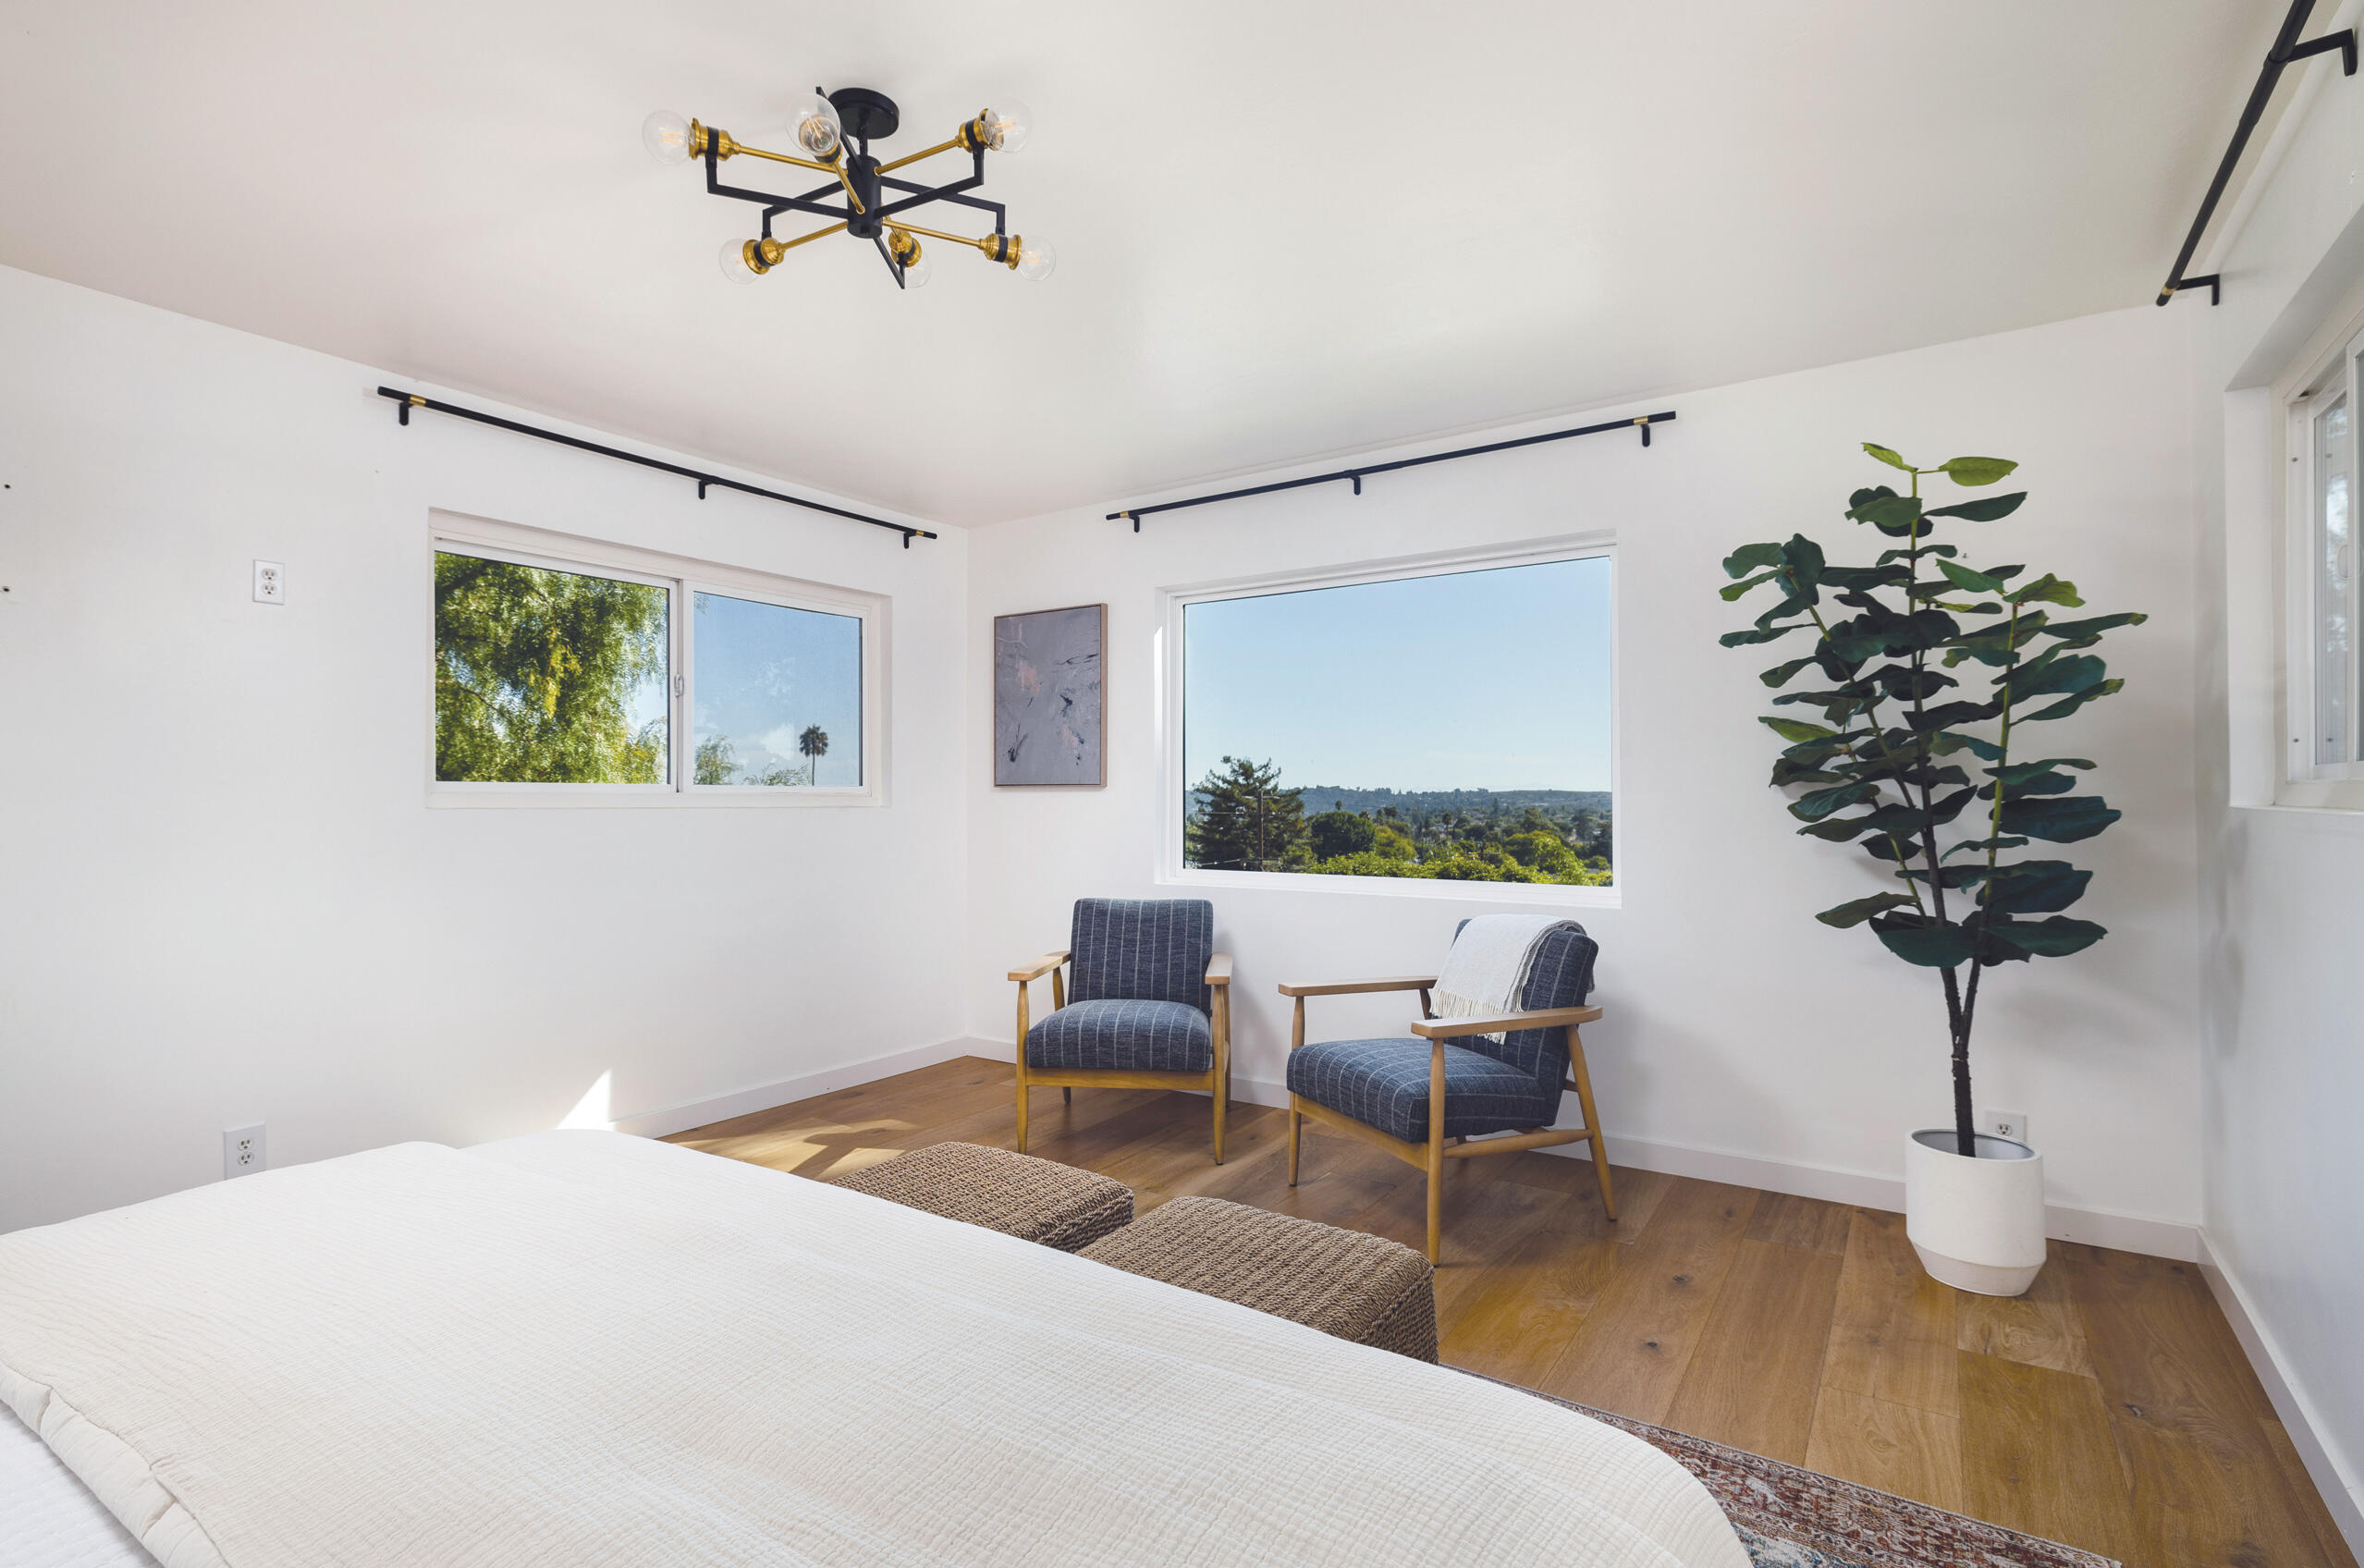
Bedroom with a white bed, blue lounge chairs, and a large window overlooking green hills.
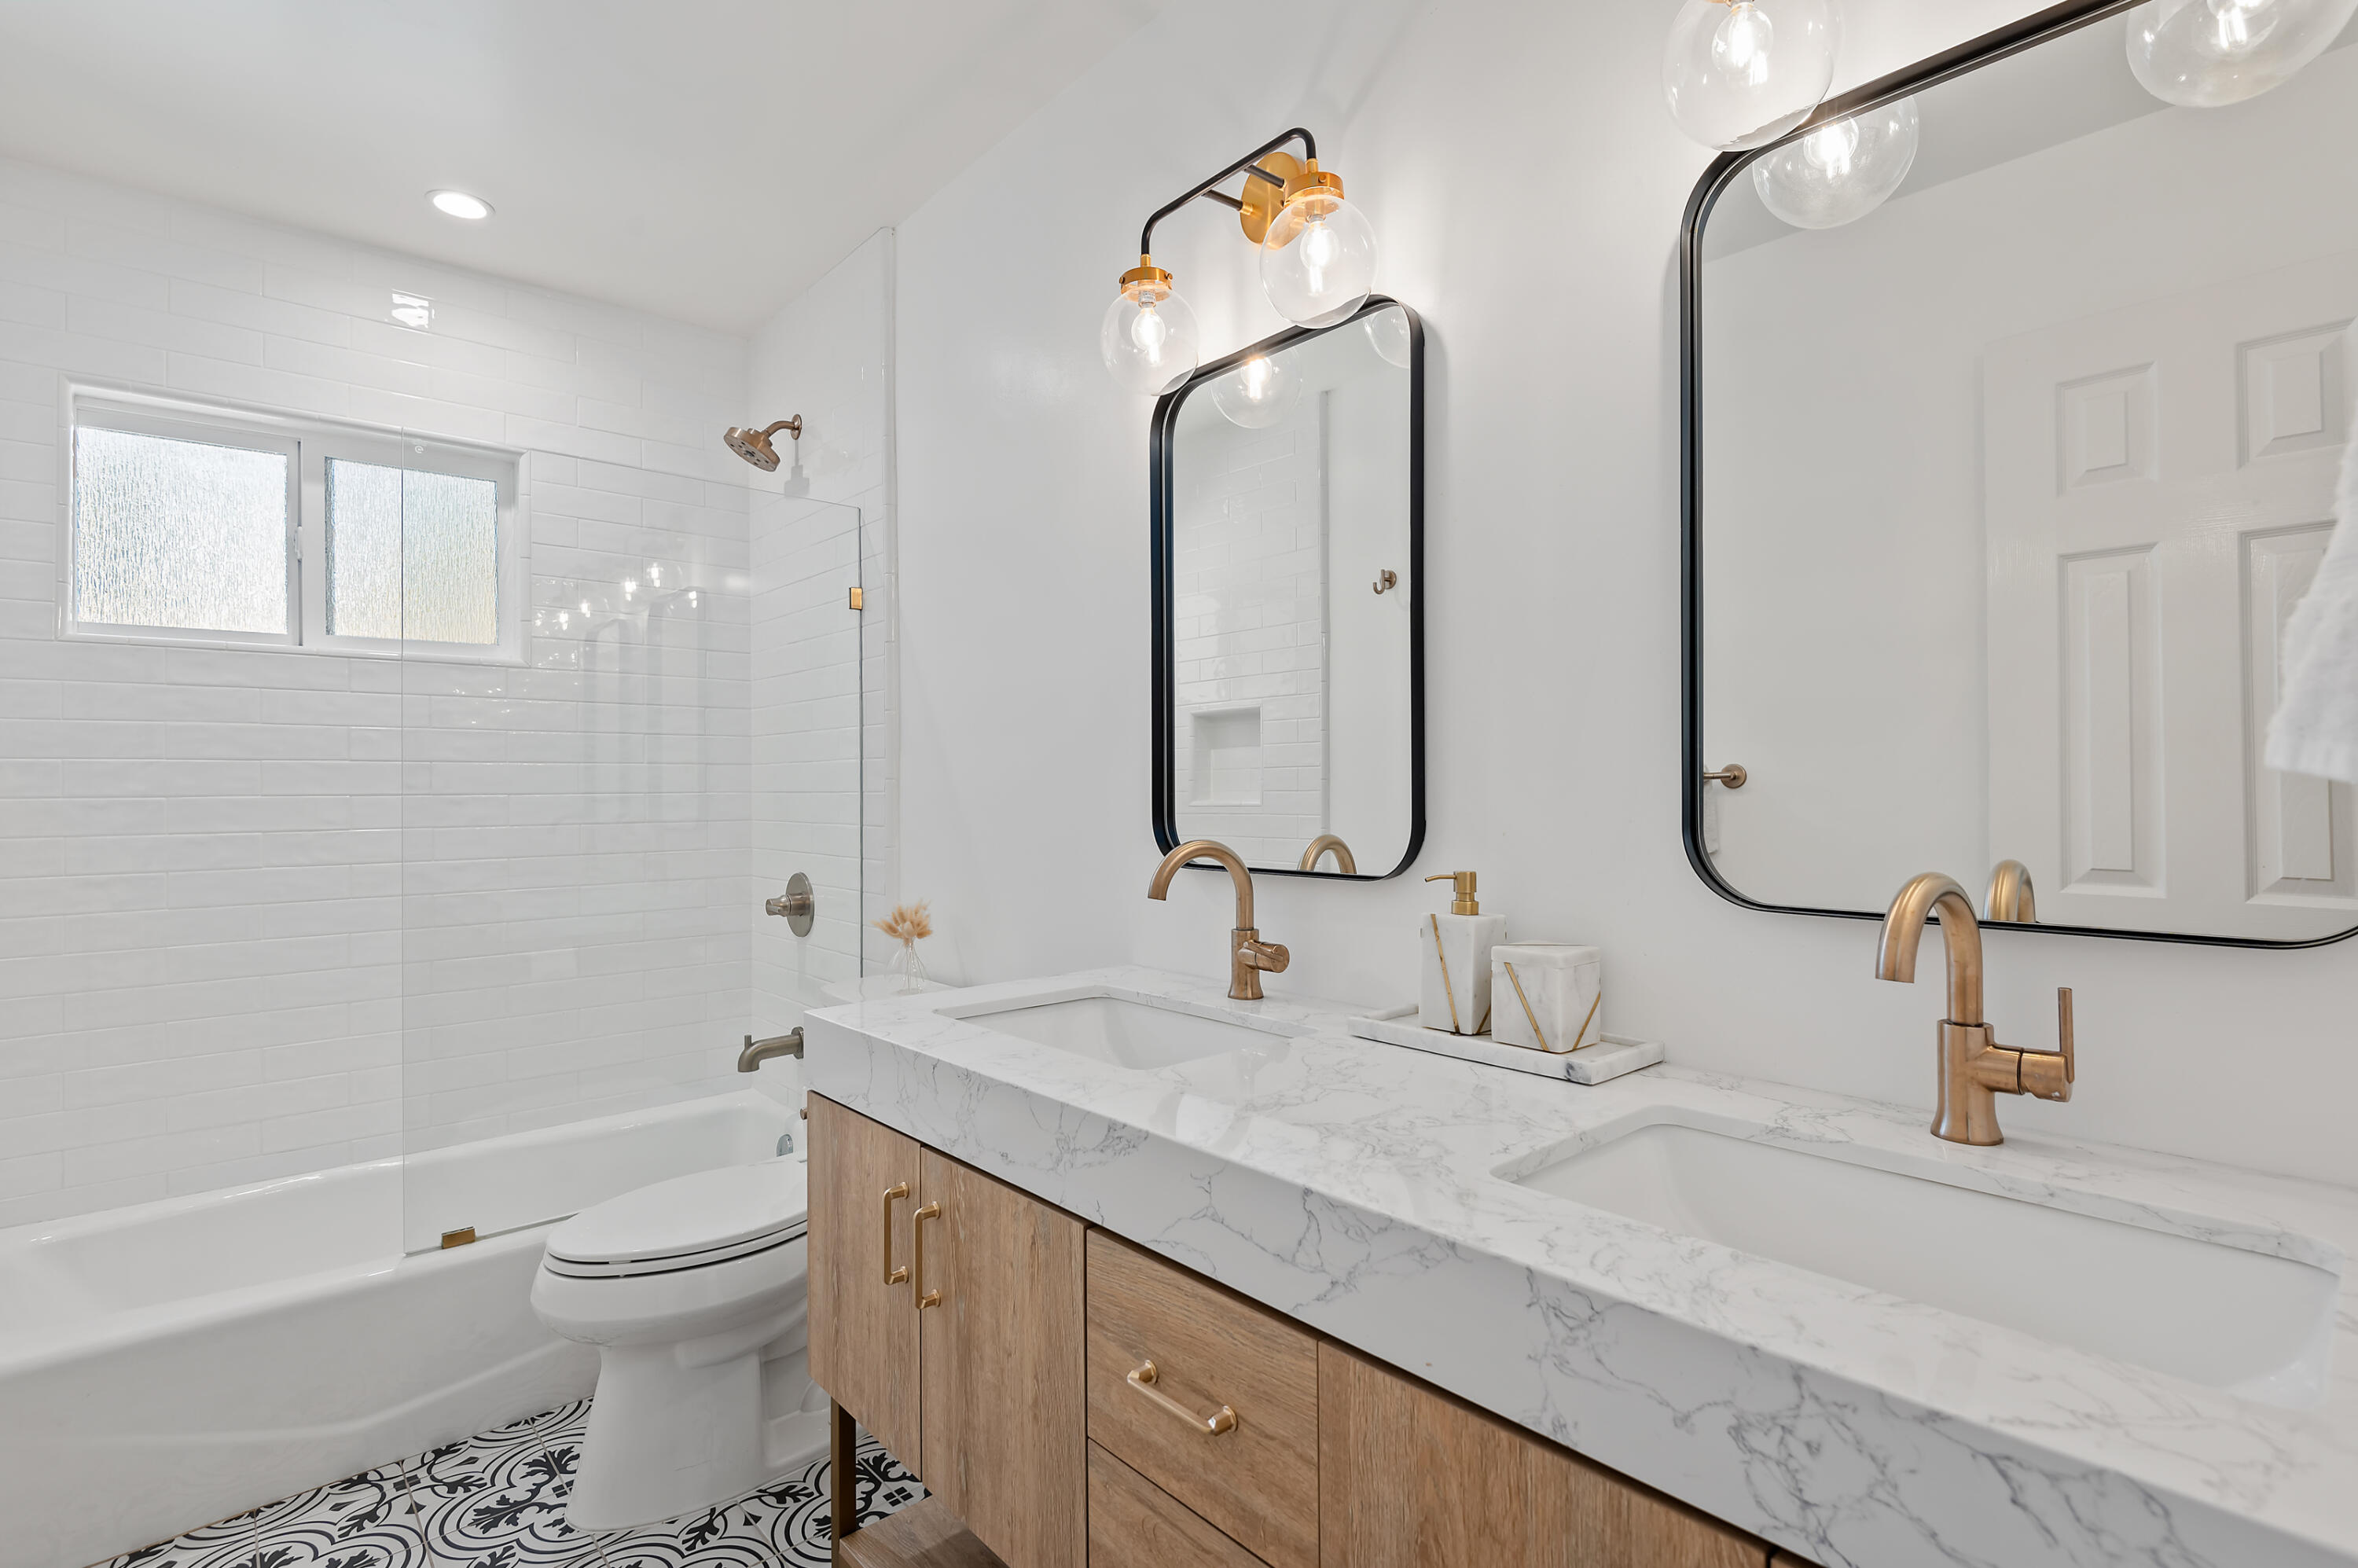
Bathroom with a marble double vanity, brass fixtures, subway-tile shower, and patterned floor.
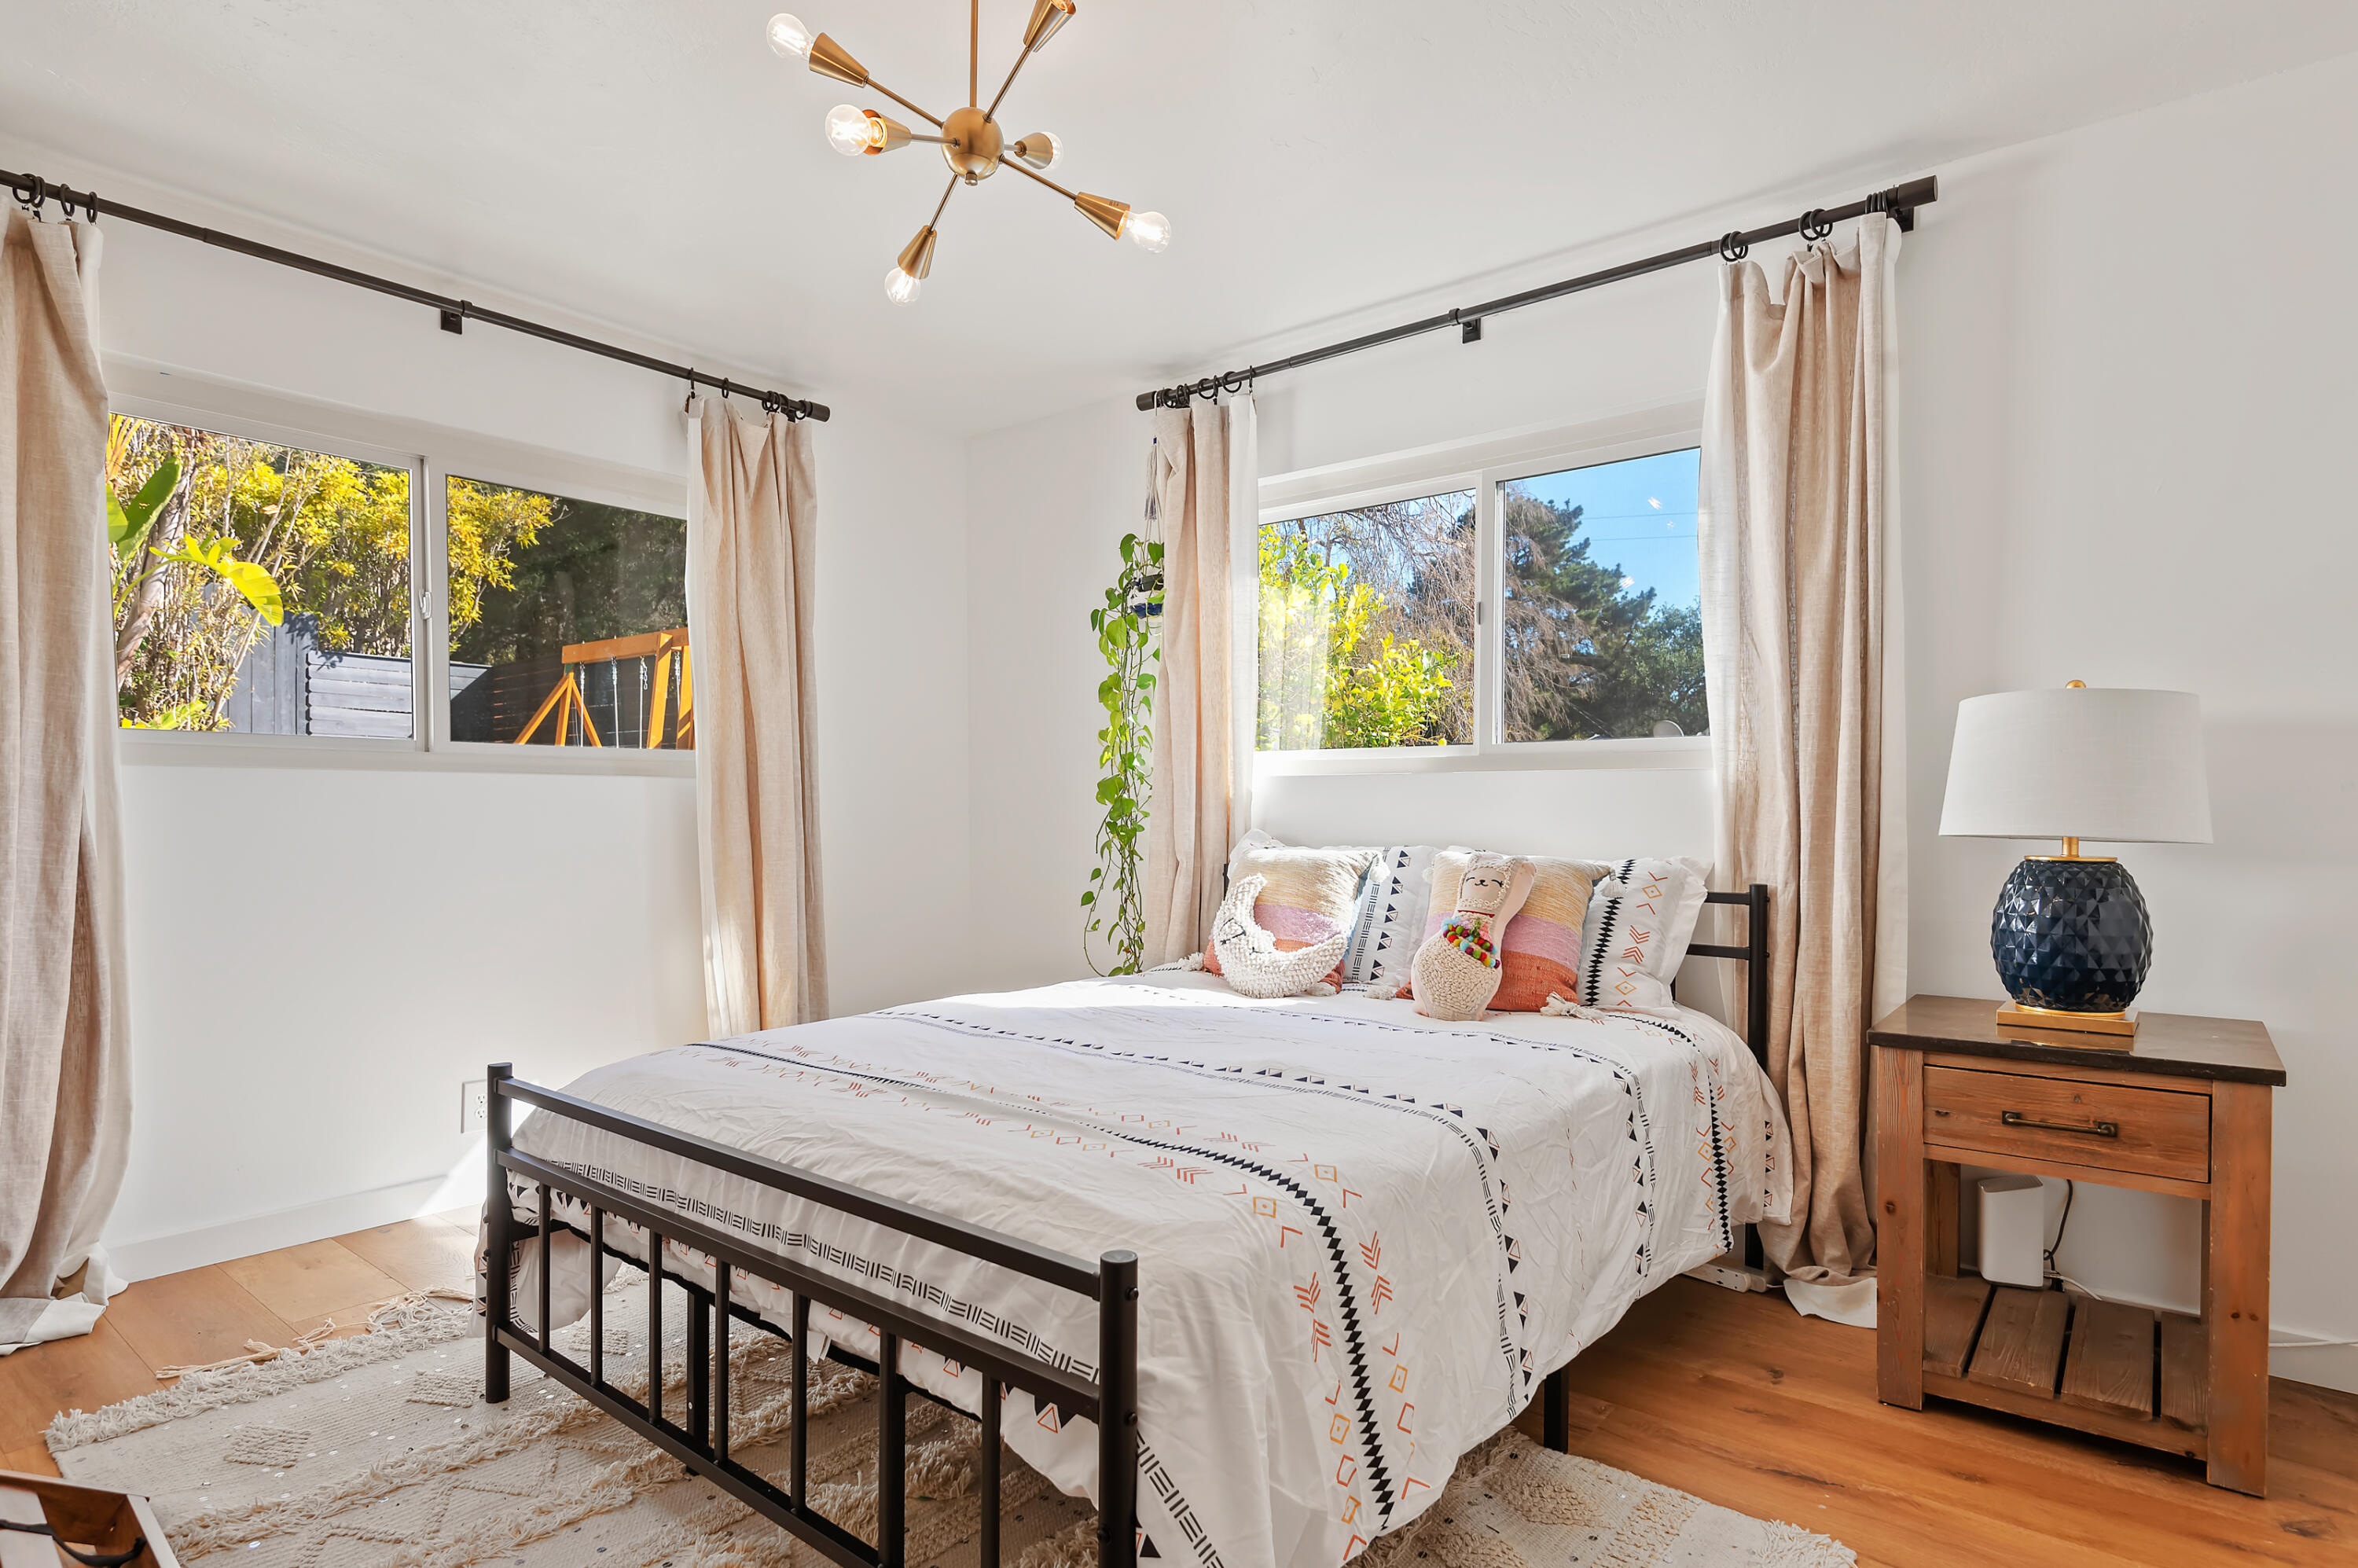
Bedroom with a black metal bed, patterned white bedding, and two windows overlooking greenery.
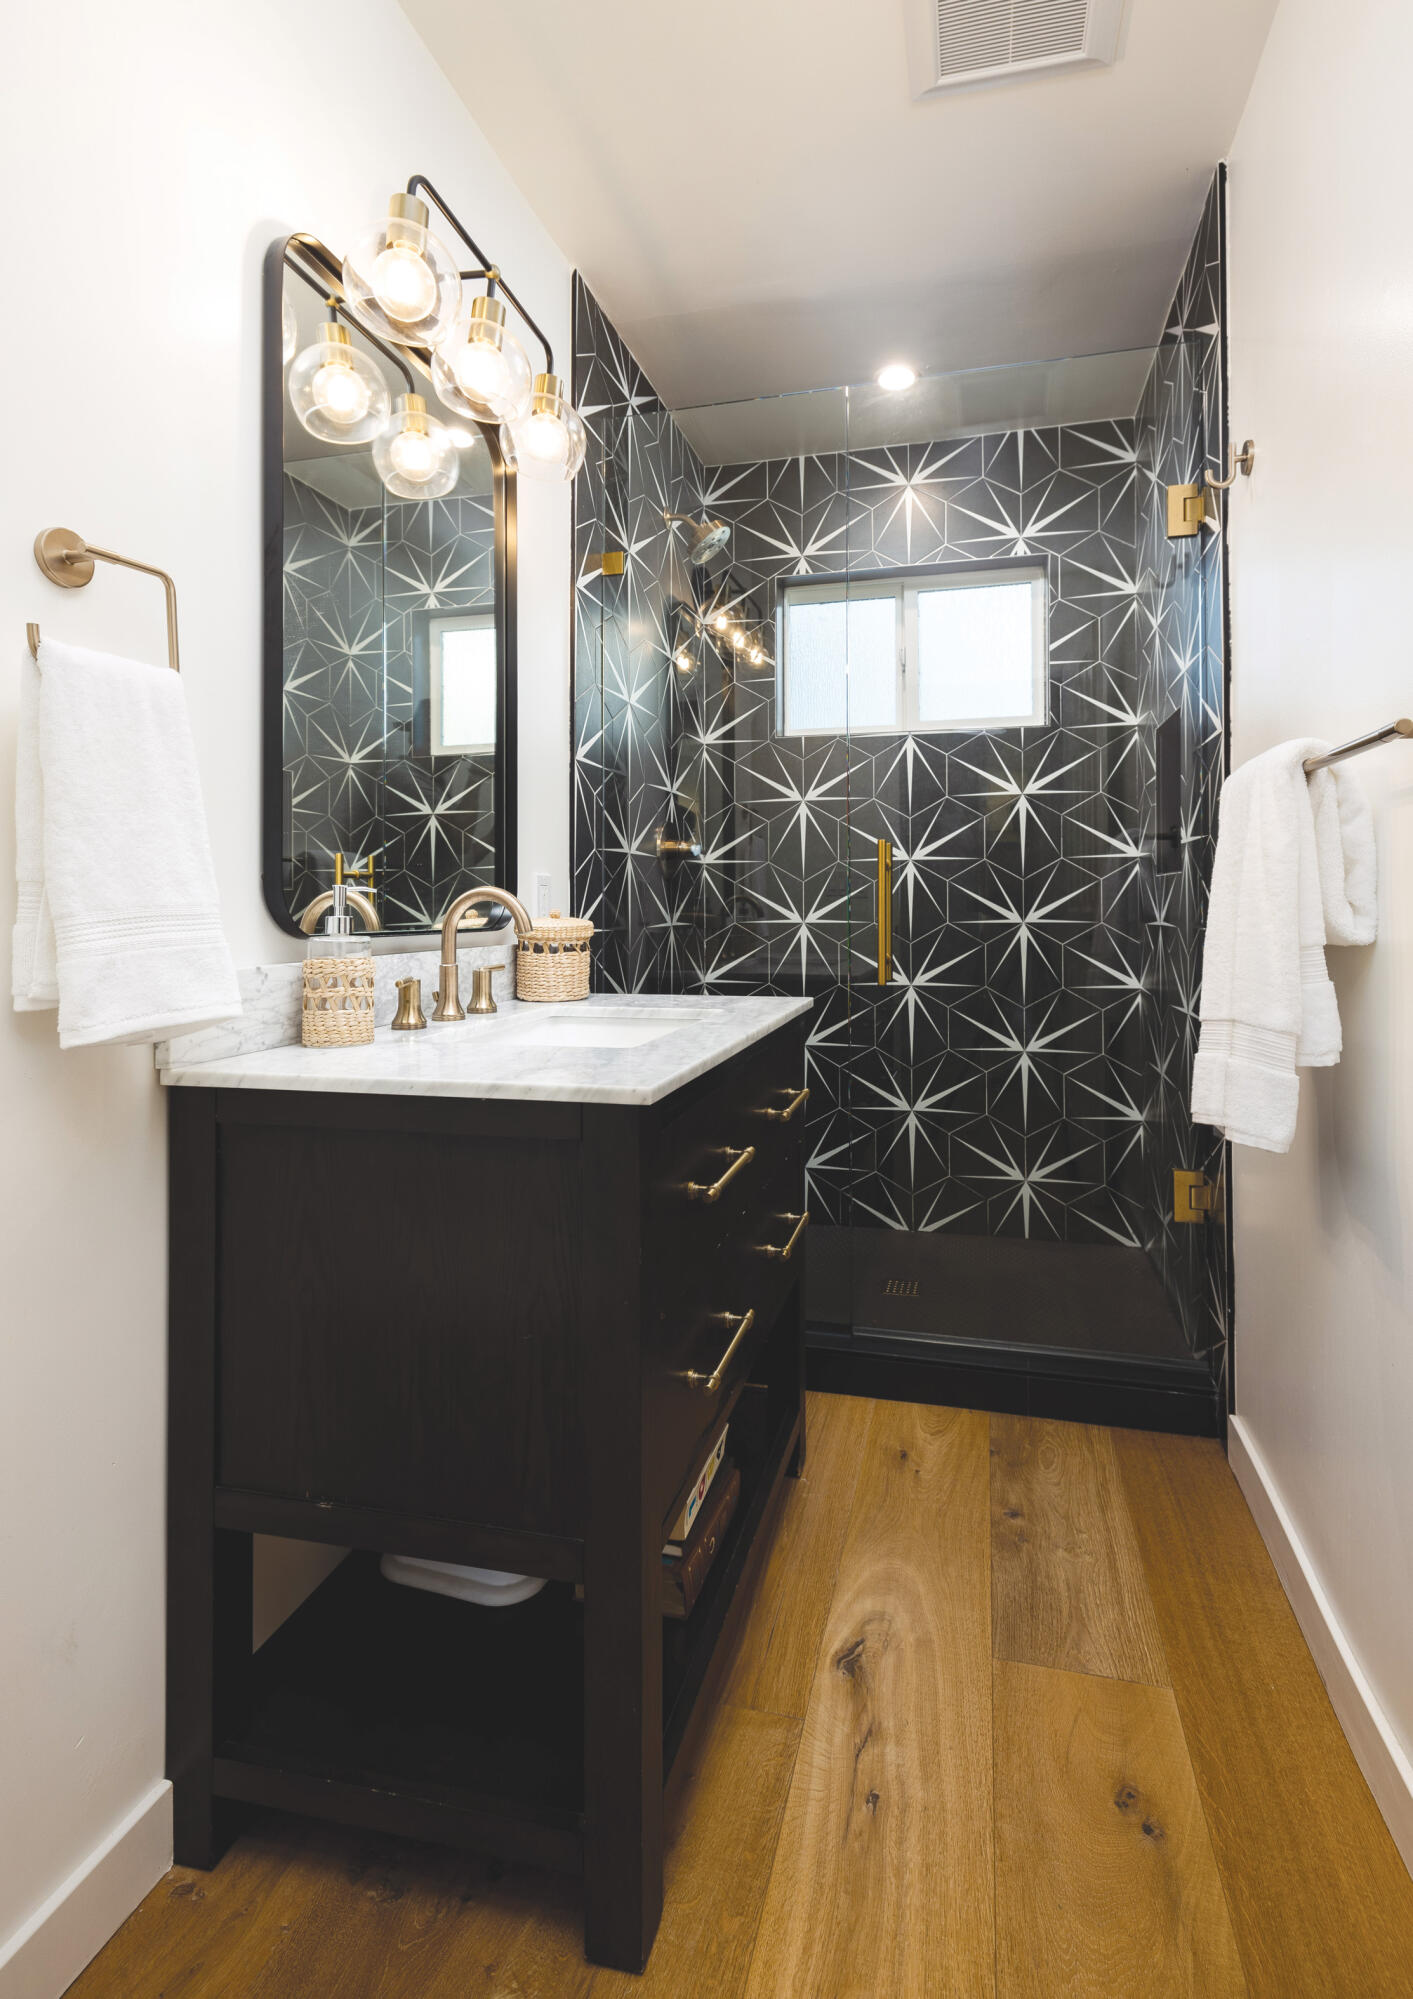
Bathroom with a black geometric-tile shower, dark vanity, brass fixtures, and warm wood flooring.
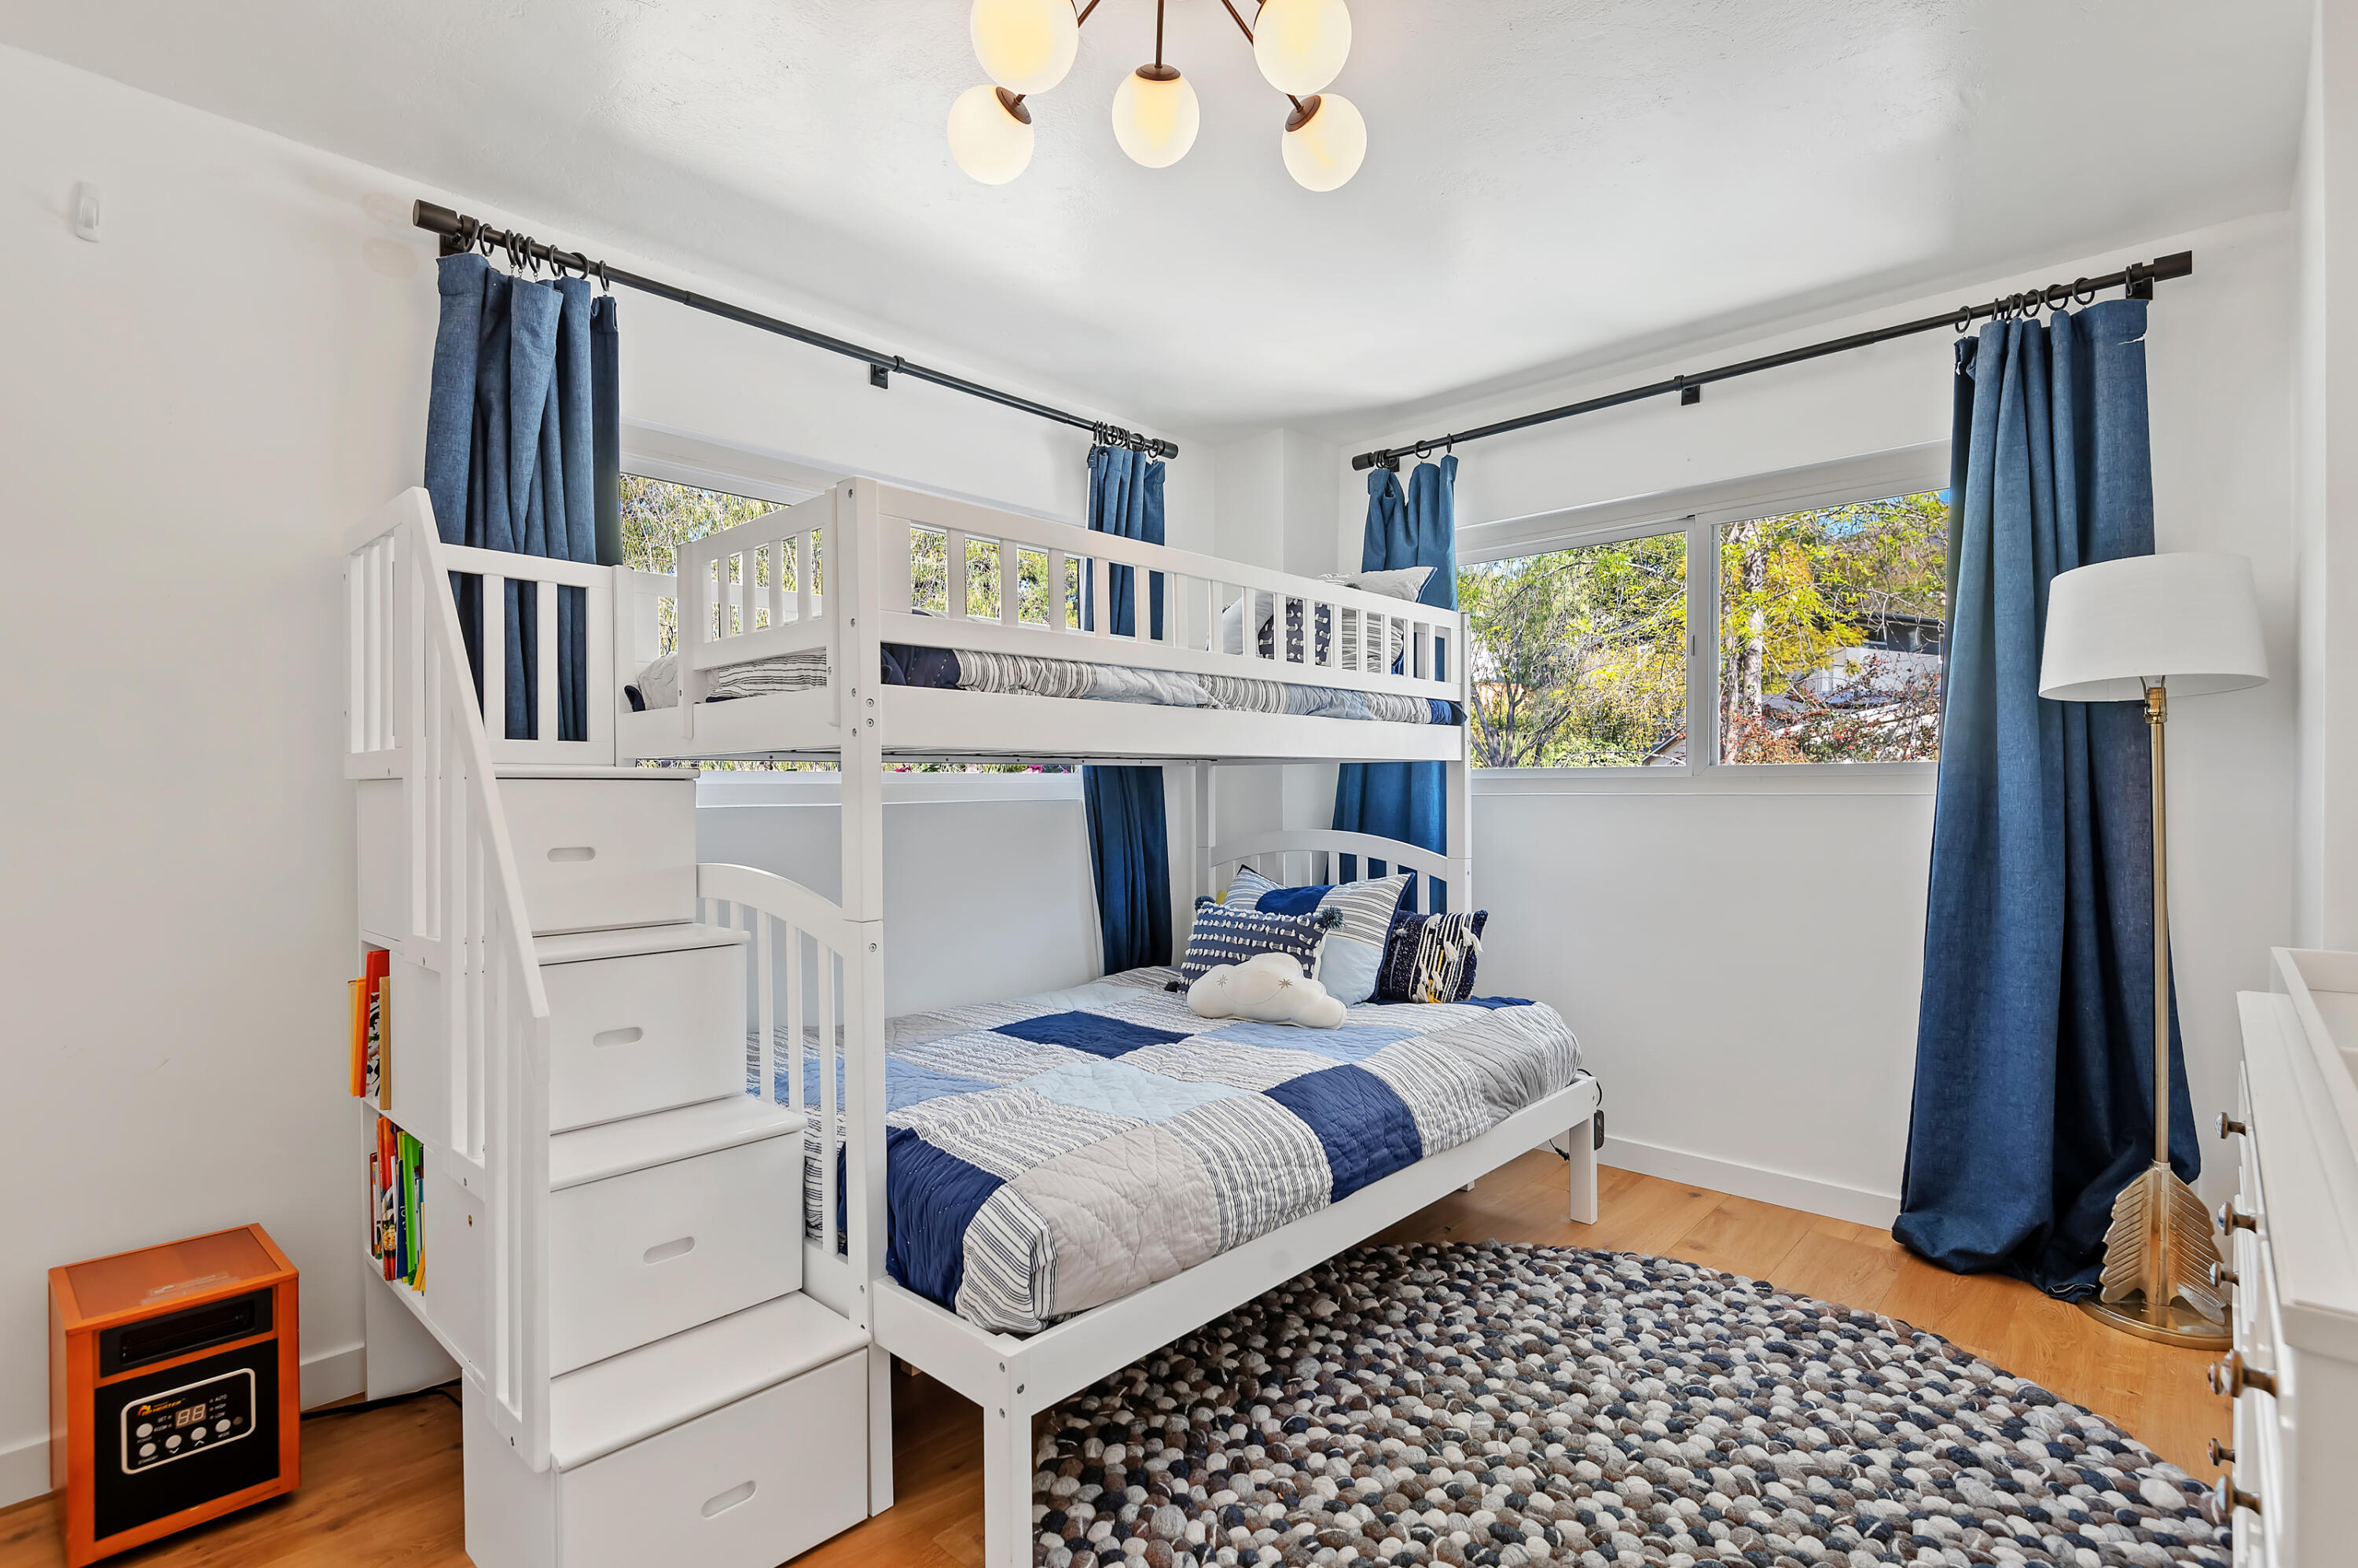
Bedroom with a white bunk bed and drawer stairs, blue curtains, and a textured rug.
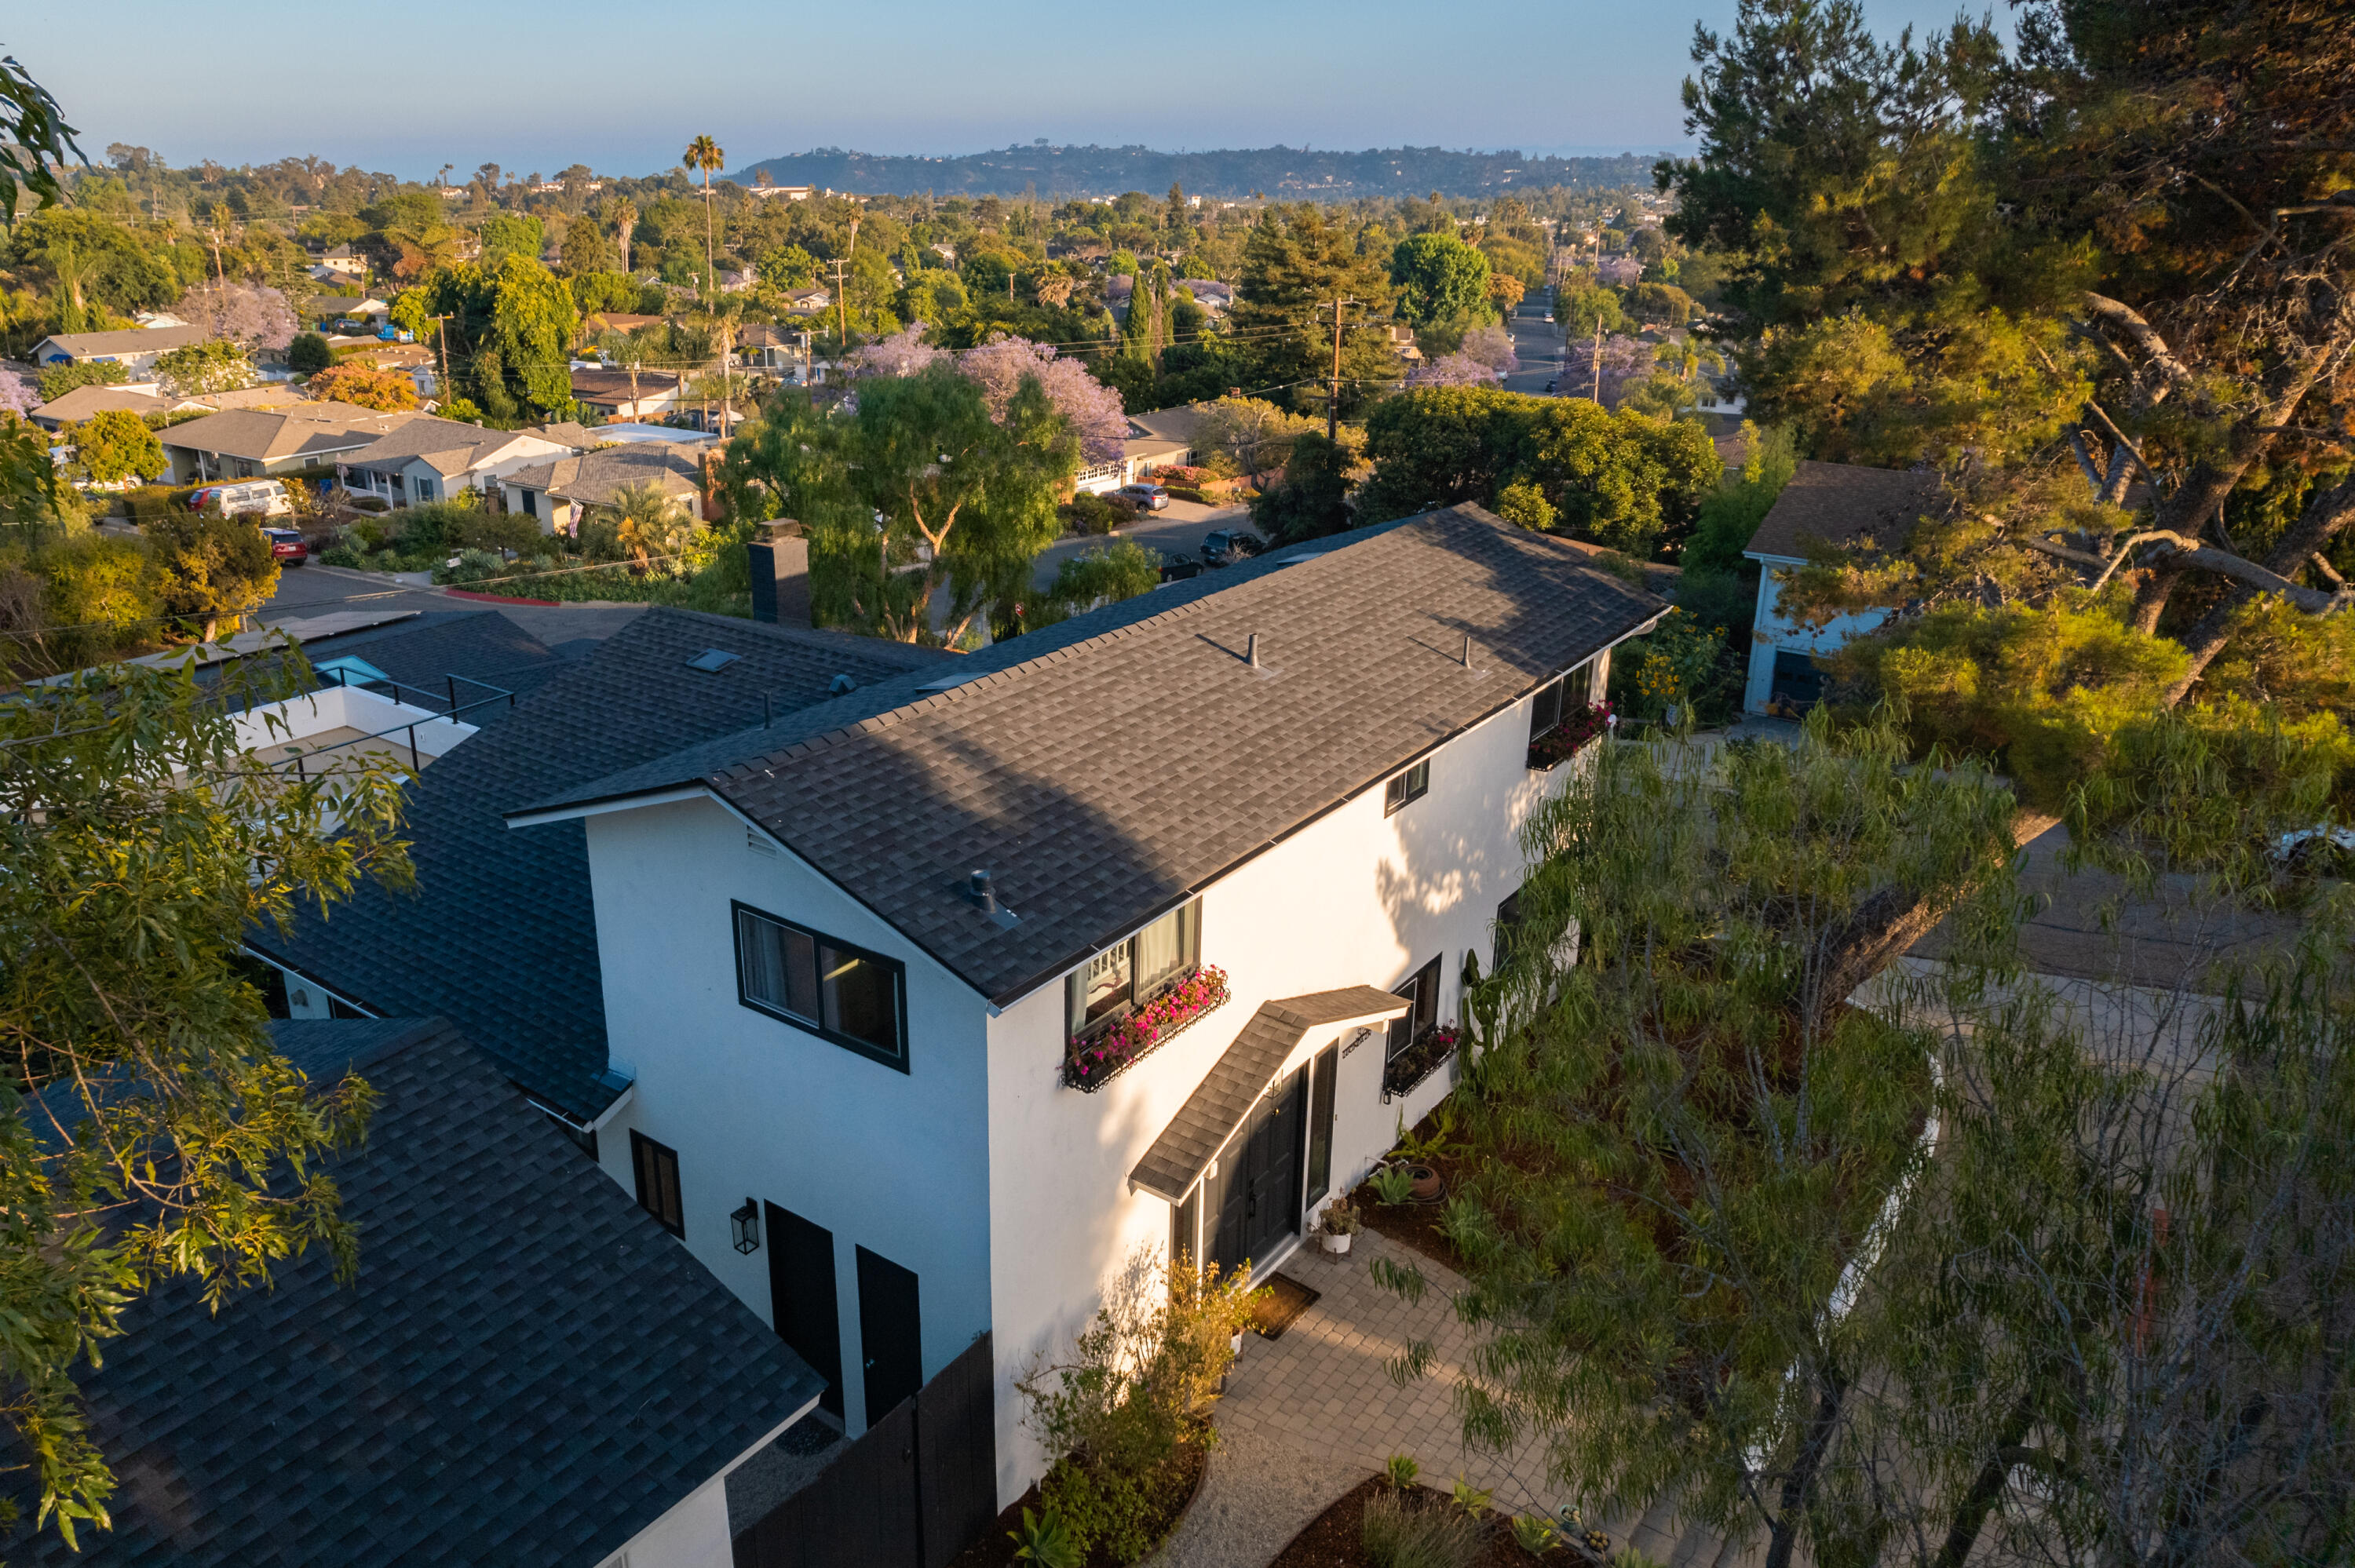
Aerial view of a white two-story home with flower boxes and a paved patio among mature trees.
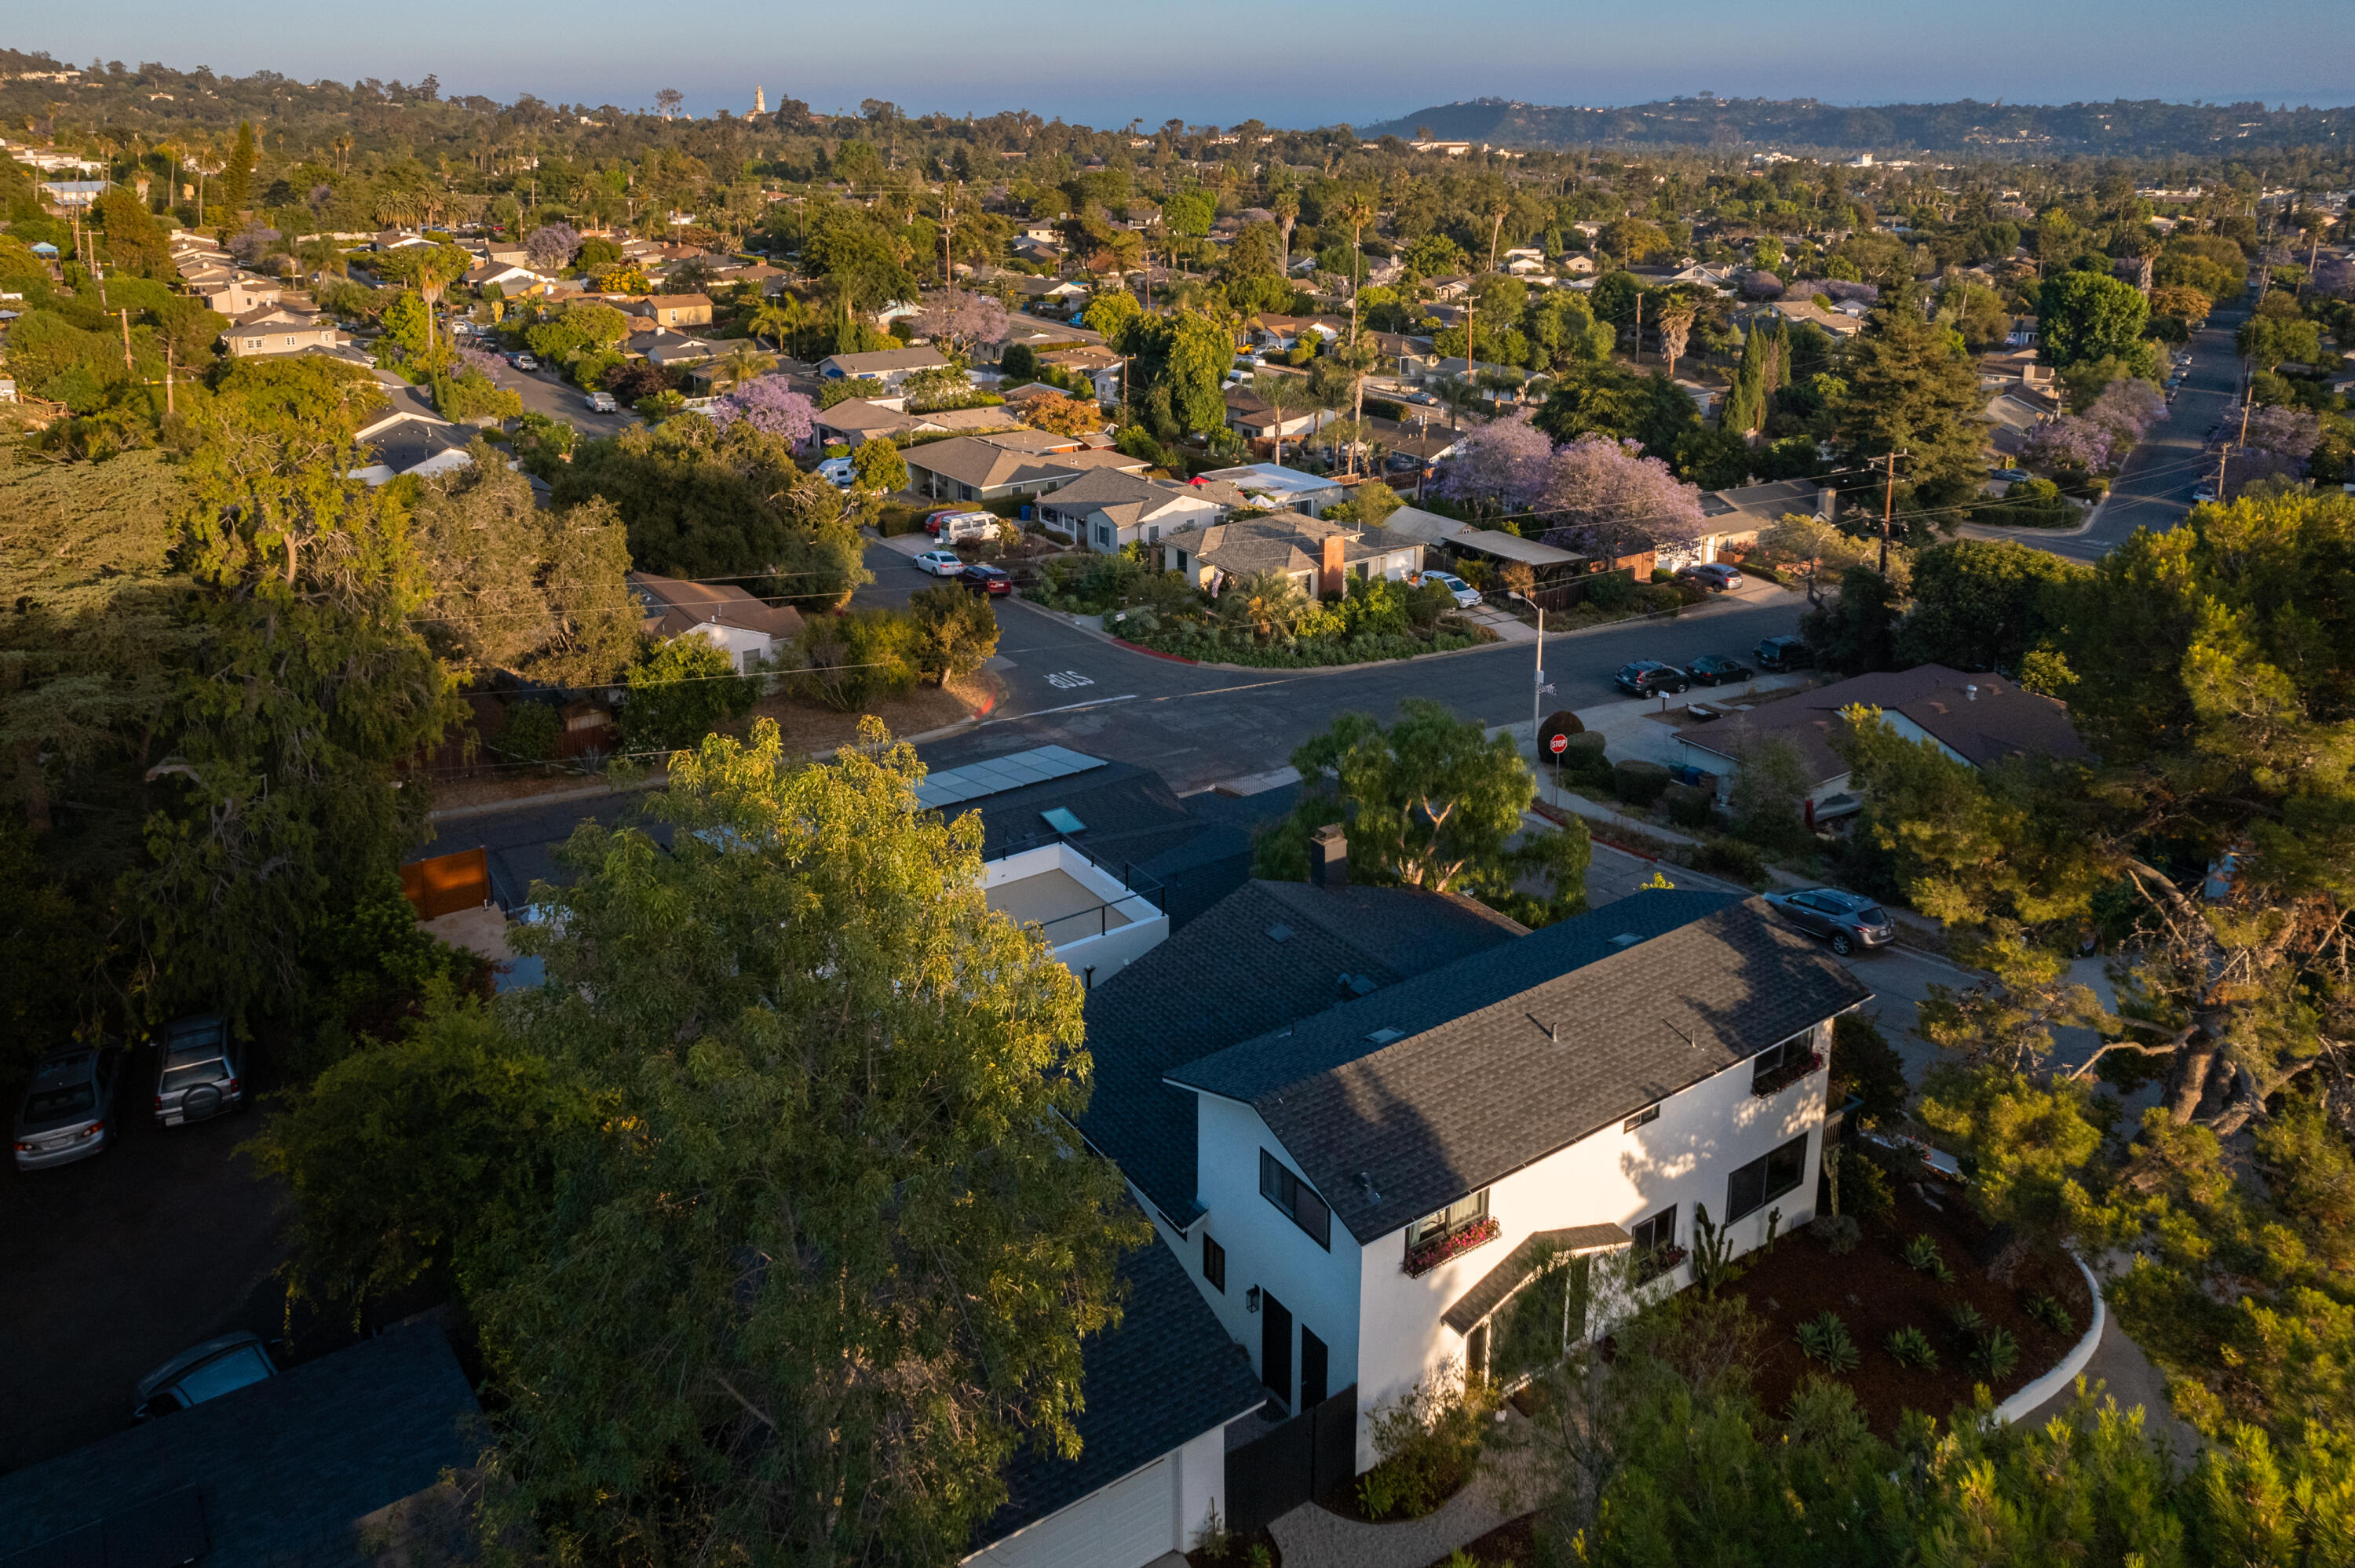
Aerial view of a white two-story home with landscaped grounds, surrounded by a leafy neighborhood and distant hills.
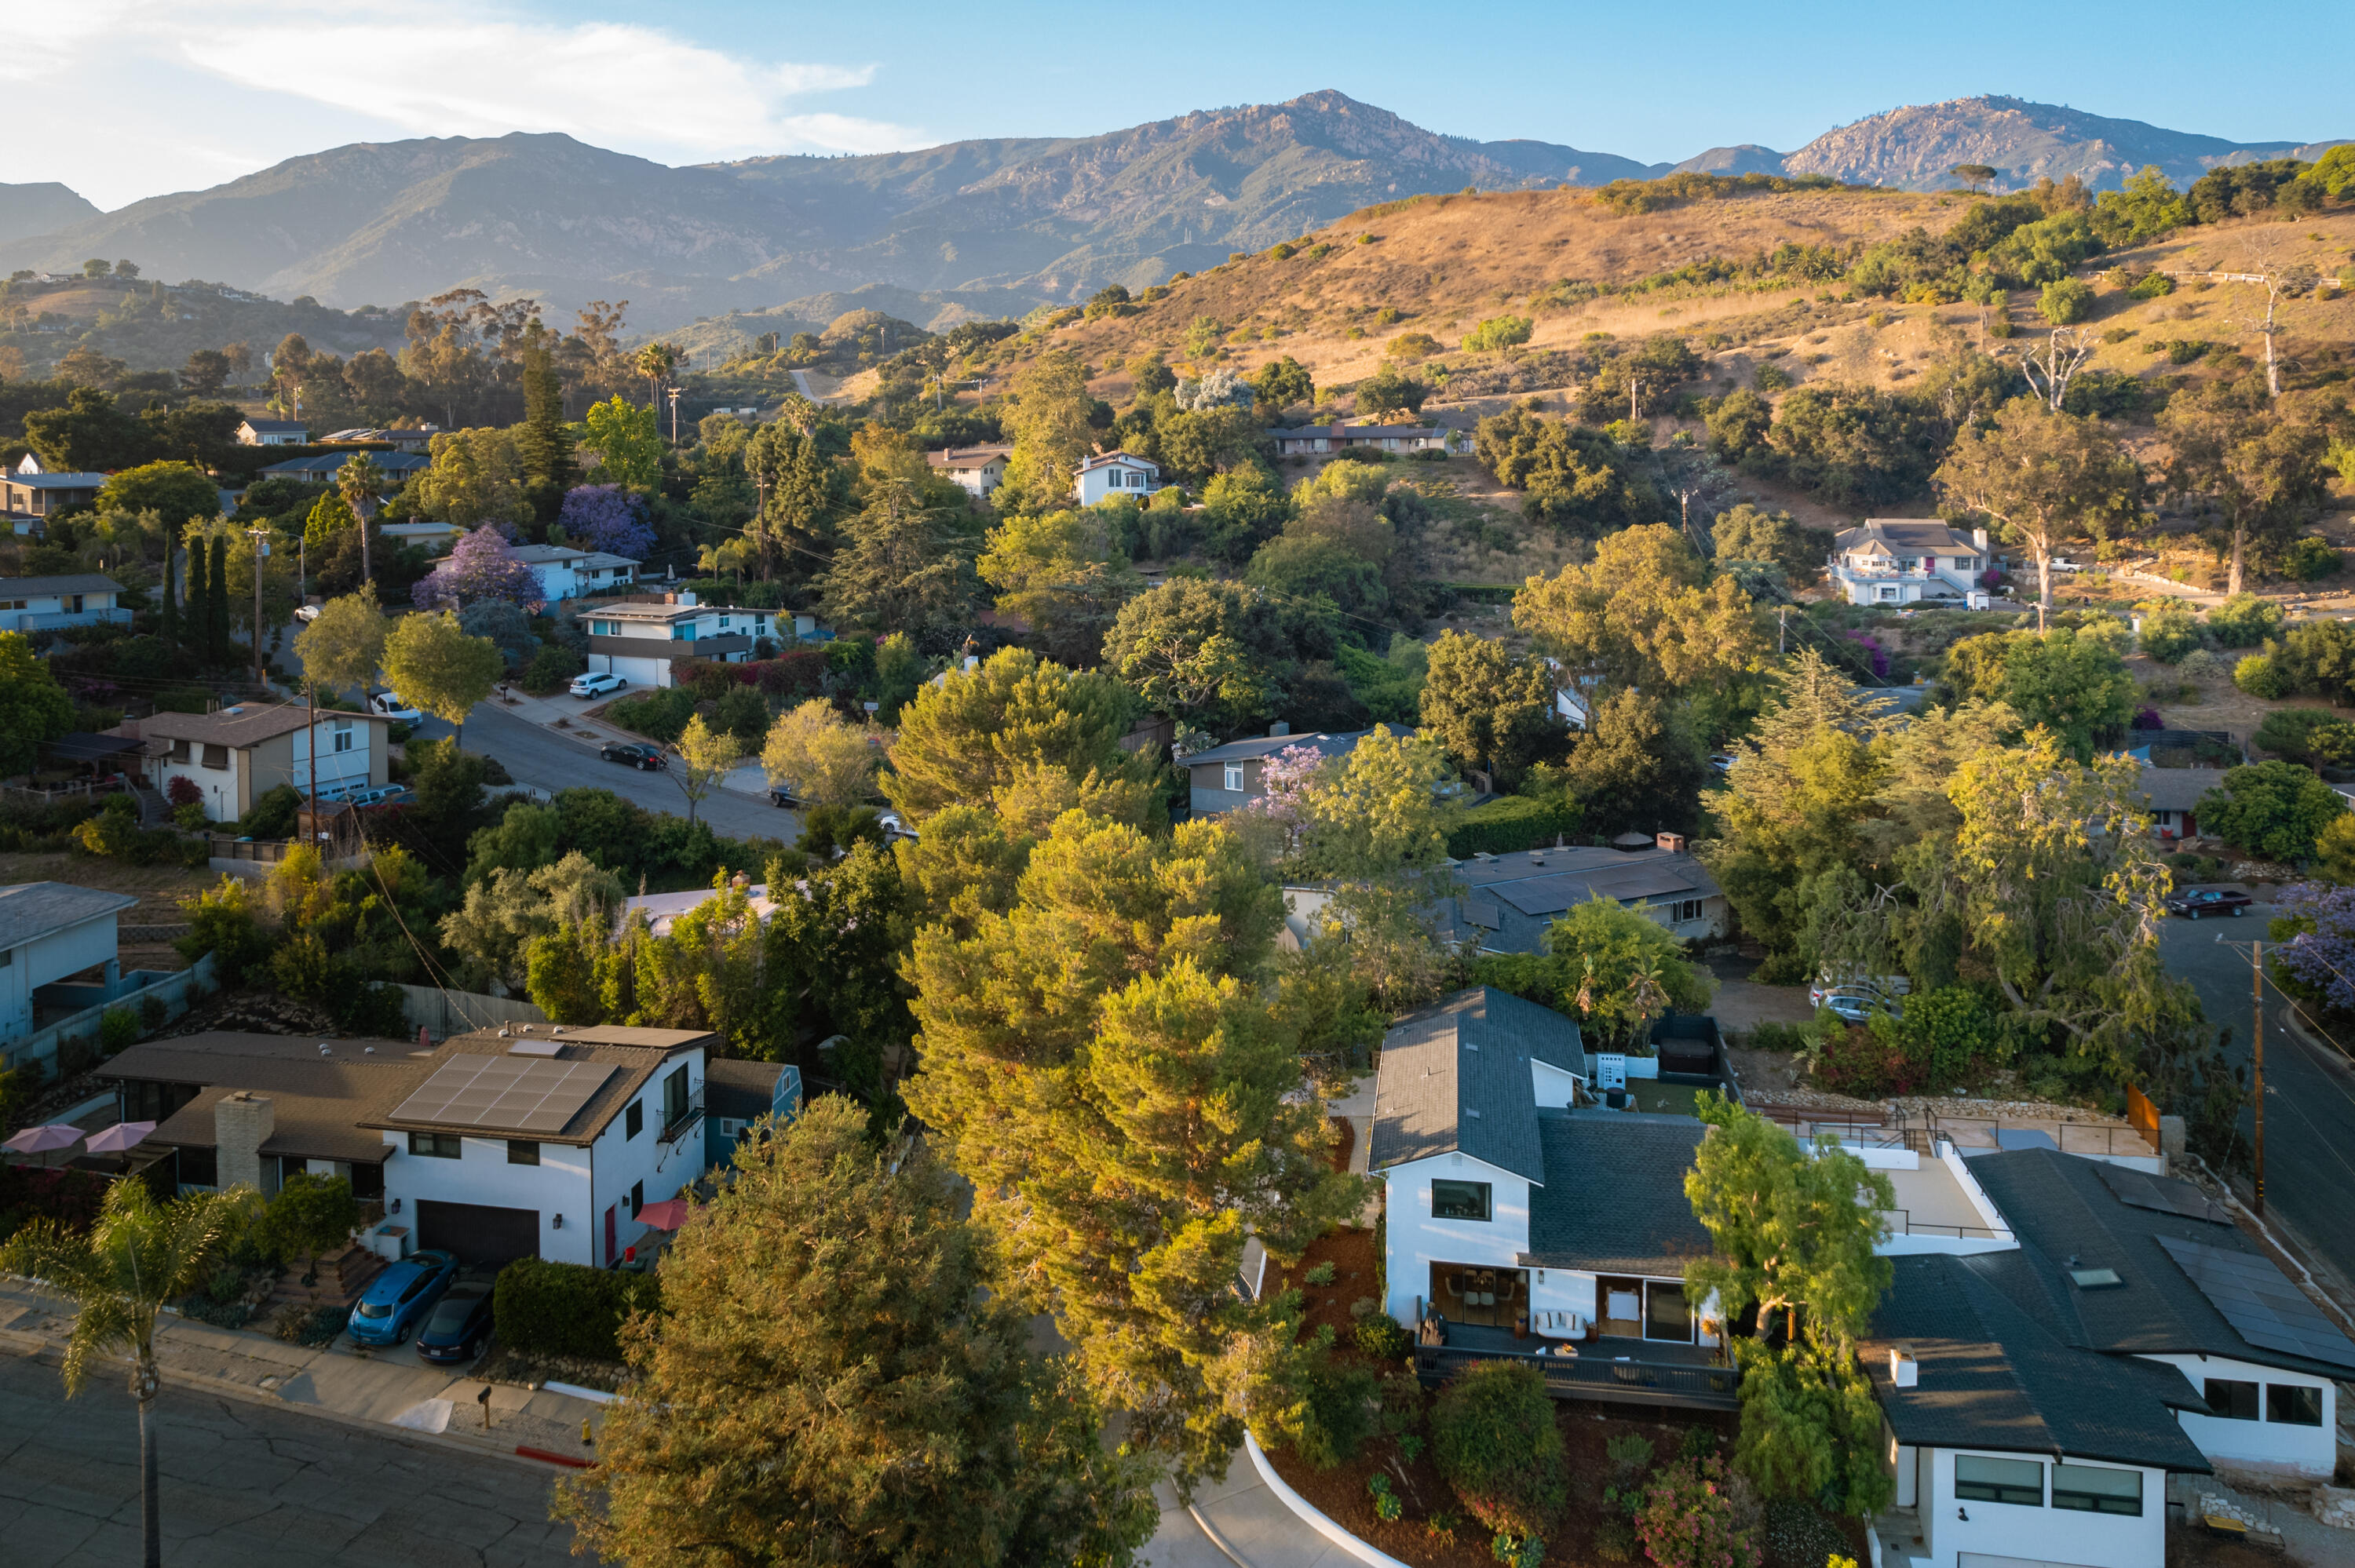
Aerial view of hillside homes and tree-lined streets with mountains in the distance.
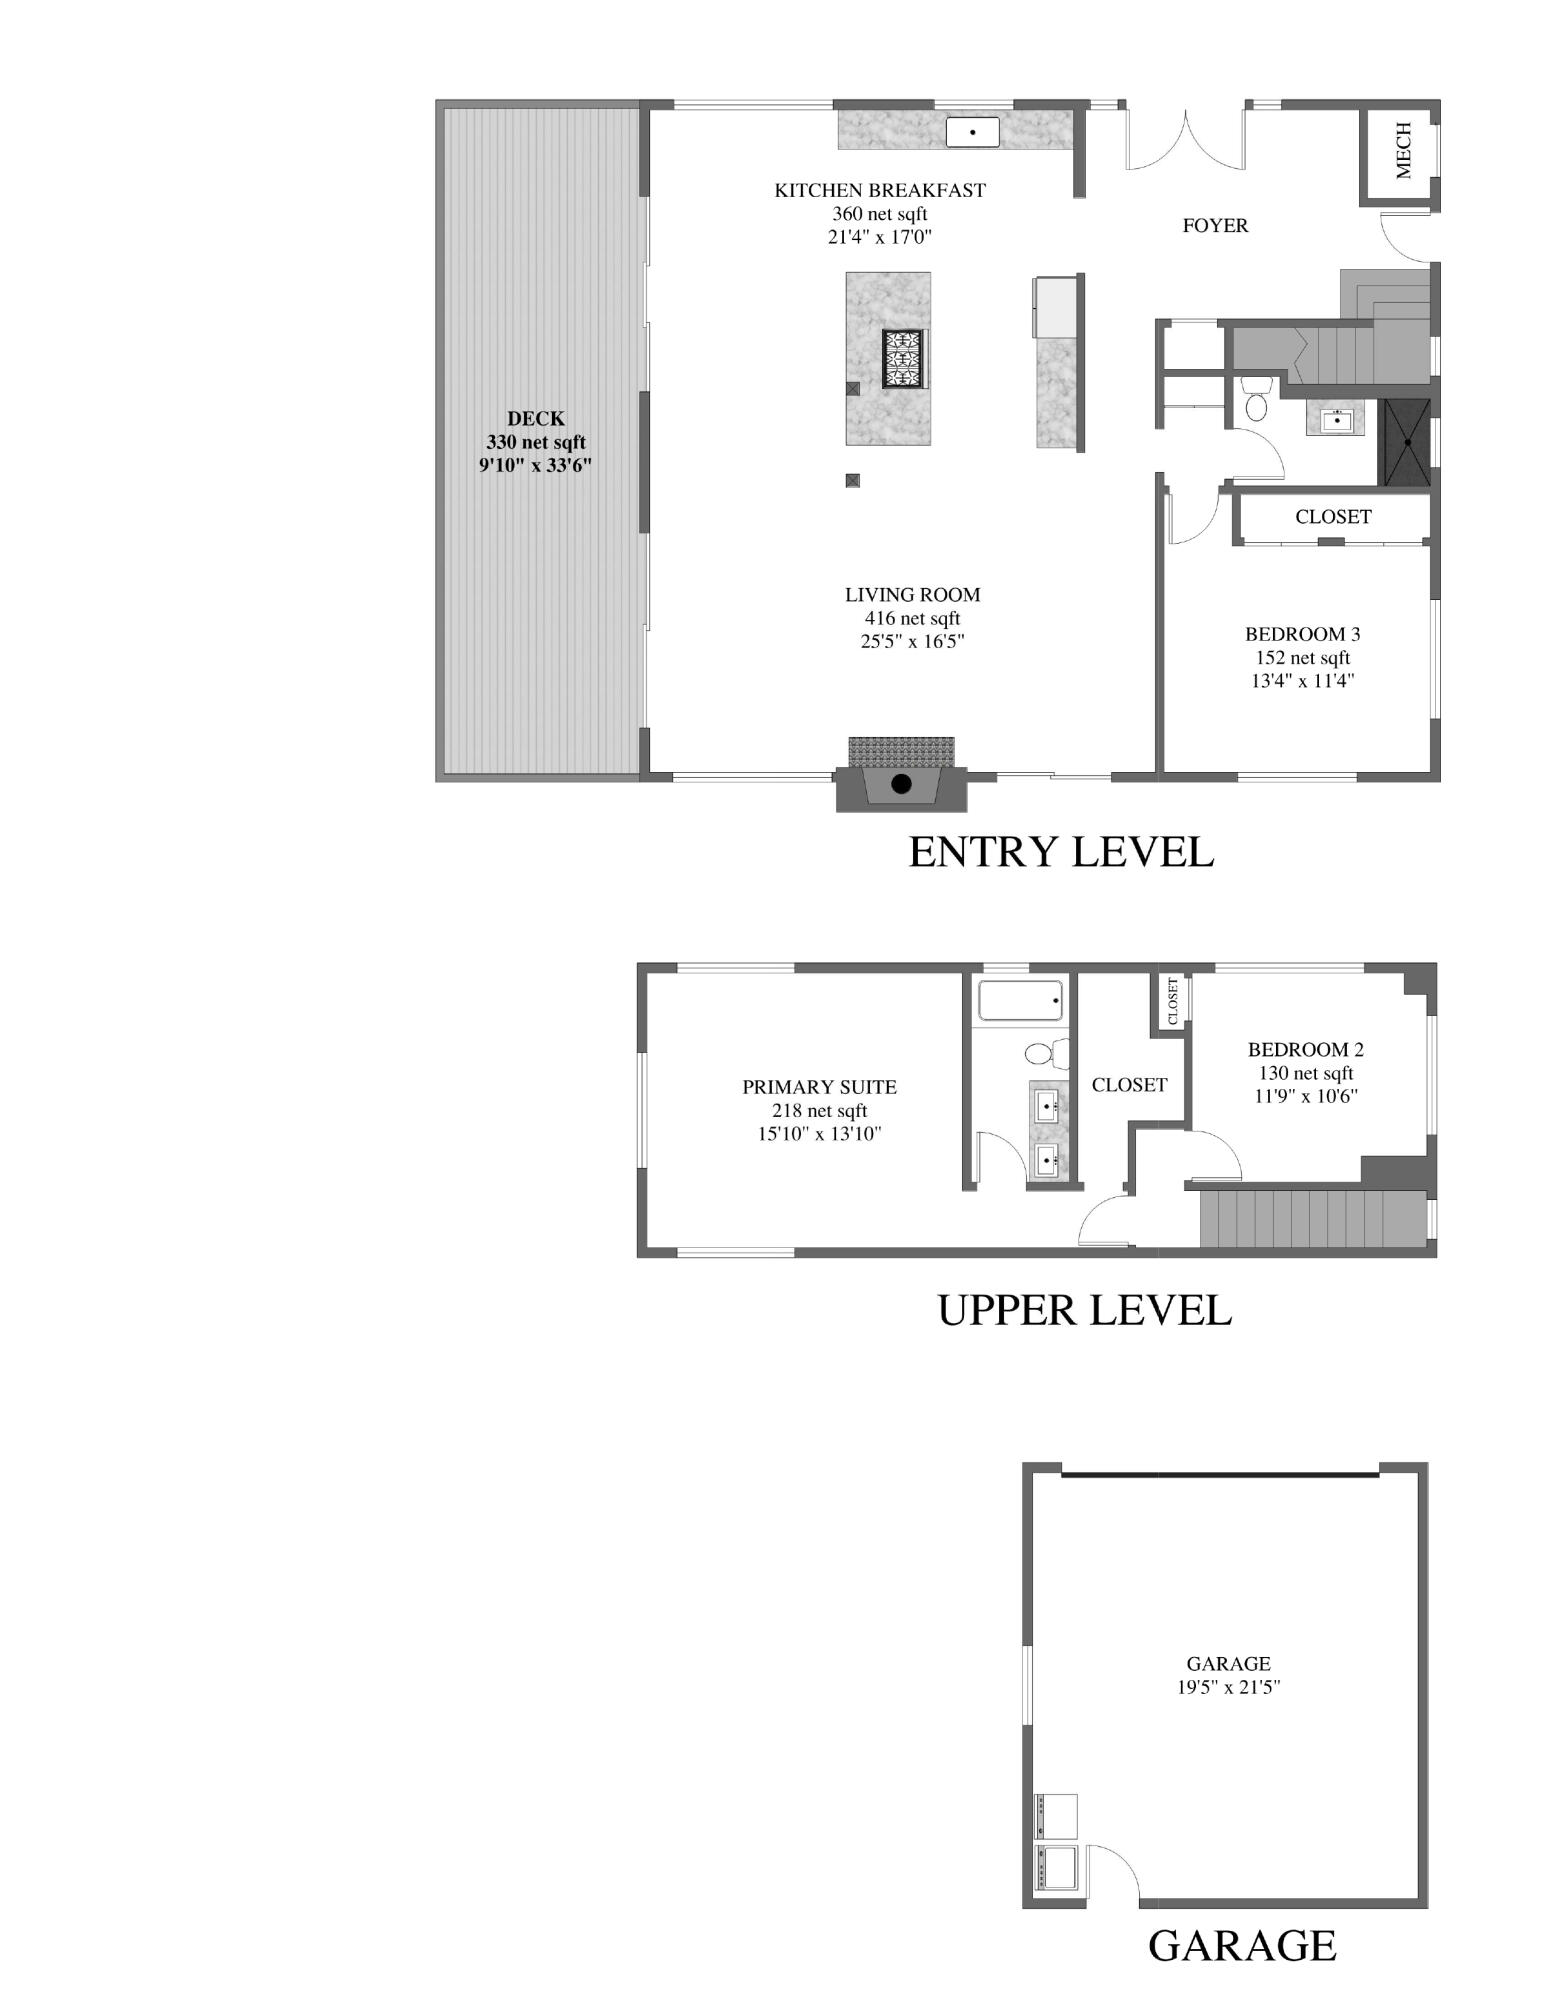
Floor plan showing the entry level, upper level, and separate garage, with labeled rooms and dimensions.
SEE ALL PHOTOS
White two-story home partly screened by a mature tree, with a succulent garden and dark front door.
Entry foyer with oak floors, a gold sunburst mirror, and a staircase beside a tall arched mirror.
Open-plan kitchen and dining area with a wine-fridge island, wood table, and large windows.
Furnished living room with a patterned tile fireplace and wide glass doors opening to a deck.
Open-plan living room and kitchen with gray sofas, a black island, and sliding doors to a sunny deck.
Outdoor deck with cushioned seating and leafy neighborhood views.
Furnished deck with wicker seating, a table set with drinks and snacks, and mature trees beyond the railing.
Staged bedroom with a white bed, patterned rug, blue armchair, and large potted plant.
Santa Barbara hillside view over leafy neighborhoods, framed by a tall palm and distant green ridge.
Bedroom with a white bed, blue lounge chairs, and a large window overlooking green hills.
Bathroom with a marble double vanity, brass fixtures, subway-tile shower, and patterned floor.
Bedroom with a black metal bed, patterned white bedding, and two windows overlooking greenery.
Bathroom with a black geometric-tile shower, dark vanity, brass fixtures, and warm wood flooring.
Bedroom with a white bunk bed and drawer stairs, blue curtains, and a textured rug.
Aerial view of a white two-story home with flower boxes and a paved patio among mature trees.
Aerial view of a white two-story home with landscaped grounds, surrounded by a leafy neighborhood and distant hills.
Aerial view of hillside homes and tree-lined streets with mountains in the distance.
Floor plan showing the entry level, upper level, and separate garage, with labeled rooms and dimensions.
Courtesy of Marsha Kotlyar Estate Group, Berkshire Hathaway HomeServices California Properties
Sold

Lucinda Lane

3241 Lucinda Lane, SANTA BARBARA, CA 93105

$1,800,000
$1,800,000

Lucinda Lane

3 Beds 2 Baths 1,960 Sq.Ft. 6,098.4 Sq.Ft.
Description

Newly refreshed, this remodeled, sun-lit home is perched on a corner lot in San Roque within the Peabody school attendance area. Enjoy wide sky scapes & lovely views with peeks of the ocean & islands. The modern renovation and open floorplan extend to the kitchen and great room. Seamless indoor/outdoor living continues throughout to the fenced backyard, complete with veggie beds, & a detached two-car garage. Hardwood floors, modern finishes, & large windows continue throughout the second-story bedrooms. The sunny primary bedroom suite enjoys a renovated en-suite bathroom. Nestled on a tree-lined street, the peacefulness of the neighborhood pairs nicely with the endless parks & activities offered nearby.

Share Property

Location

3241 Lucinda Lane, SANTA BARBARA, CA 93105

Status

Sold

Date Sold

August 2, 2024
Marsha Kotlyar Estate Group

Marsha Kotlyar Estate Group

Features & Amenities

Interior

  • total bedrooms3
  • Total bathrooms2
  • full bathrooms2
  • Laundry room In Garage
  • Flooring Hardwood, Tile
  • Fireplace LR

Area & Lot

  • Status Sold
  • Date Sold August 2, 2024
  • Living Area1,960 Sq.Ft.
  • Total Area1,960 Sq.Ft.
  • Lot Area6,098.4 Sq.Ft.
  • MLS® ID24-1606
  • TypeResidential
  • YEAR BUILT1963
  • NeighborhoodSanta Barbara
  • Architecture StylesContemporary
  • View DescriptionMountain(s), Setting
  • Elementary SchoolPeabody
  • Middle SchoolS.B. Jr.
  • High SchoolS.B. Sr.

Exterior

  • STORIES2
  • water SourceSB Wtr
  • roofComposition
  • parkingGar 2, Unc 2, Detached
  • HEAT TYPEForced Air
  • sewerSewer Hookup
  • other exterior FeaturesDeck, Patio Open, Dog Run, Lawn, Fruit Trees, Fenced: BCK

Financial

  • Sales Price$1,800,000
  • Zoning R-1

Santa Barbara

The Mesa’s spectacular island views are highly sought after, as are its great schools and proximity to the ocean.

Explore

Proven Experience & Record of Success

Experience, professionalism, and passion have all contributed to our standing in the top ½ % of Berkshire Hathaway agents nationwide. Connect with us today to begin viewing exclusive listings of the finest residences in the area. Whatever your needs, rely on our expertise and of the resources of Berkshire Hathaway to ensure you get the most out of your home investment. Marsha Kotlyar and a team of dedicated Santa Barbara and Montecito luxury real estate agents are here for you. Please explore the website to learn more about the area, our company's top quality services, and our exclusive offerings. We look forward to hearing from you and helping you secure your dream home. Call (805) 565-4014 for a complimentary consultation.

Follow US on Instagram

#1

Small Team in Santa Barbara

#1

Small Team in California

#5

Small Team Worldwide