Leave a Message

Thank you for your message. We will be in touch with you shortly.

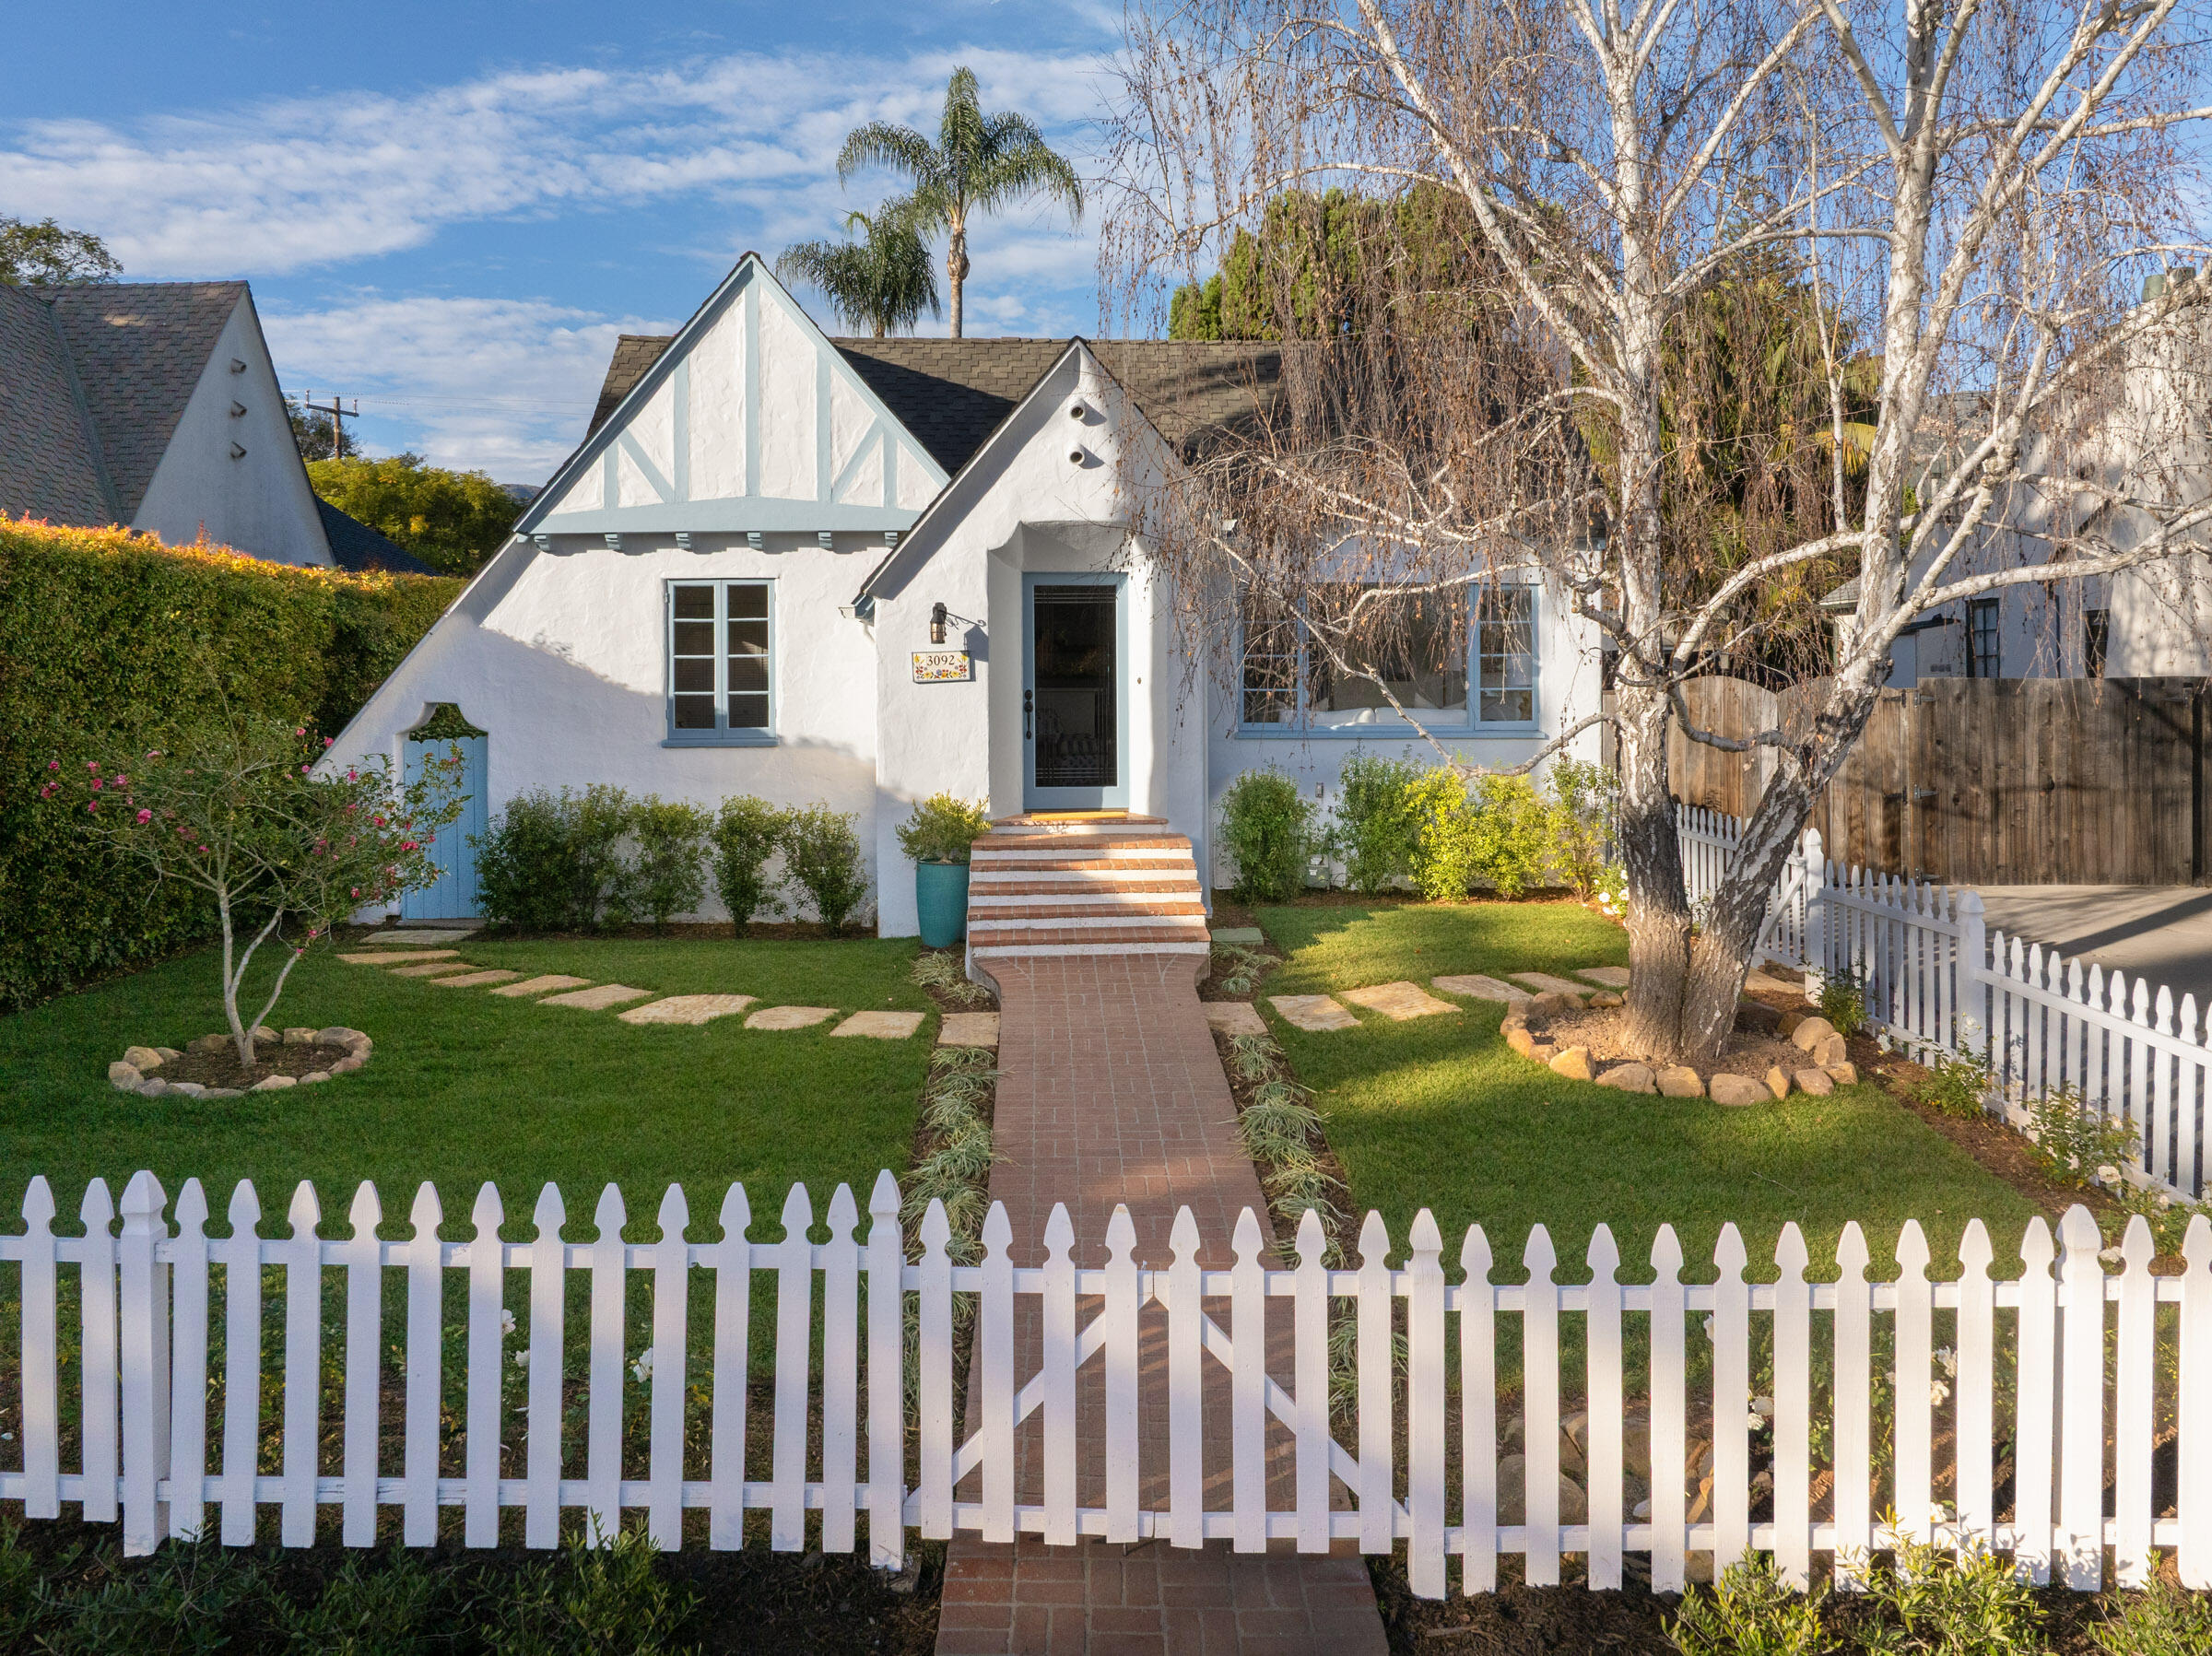
White stucco home with blue trim, brick walkway, and white picket fence across the front yard.
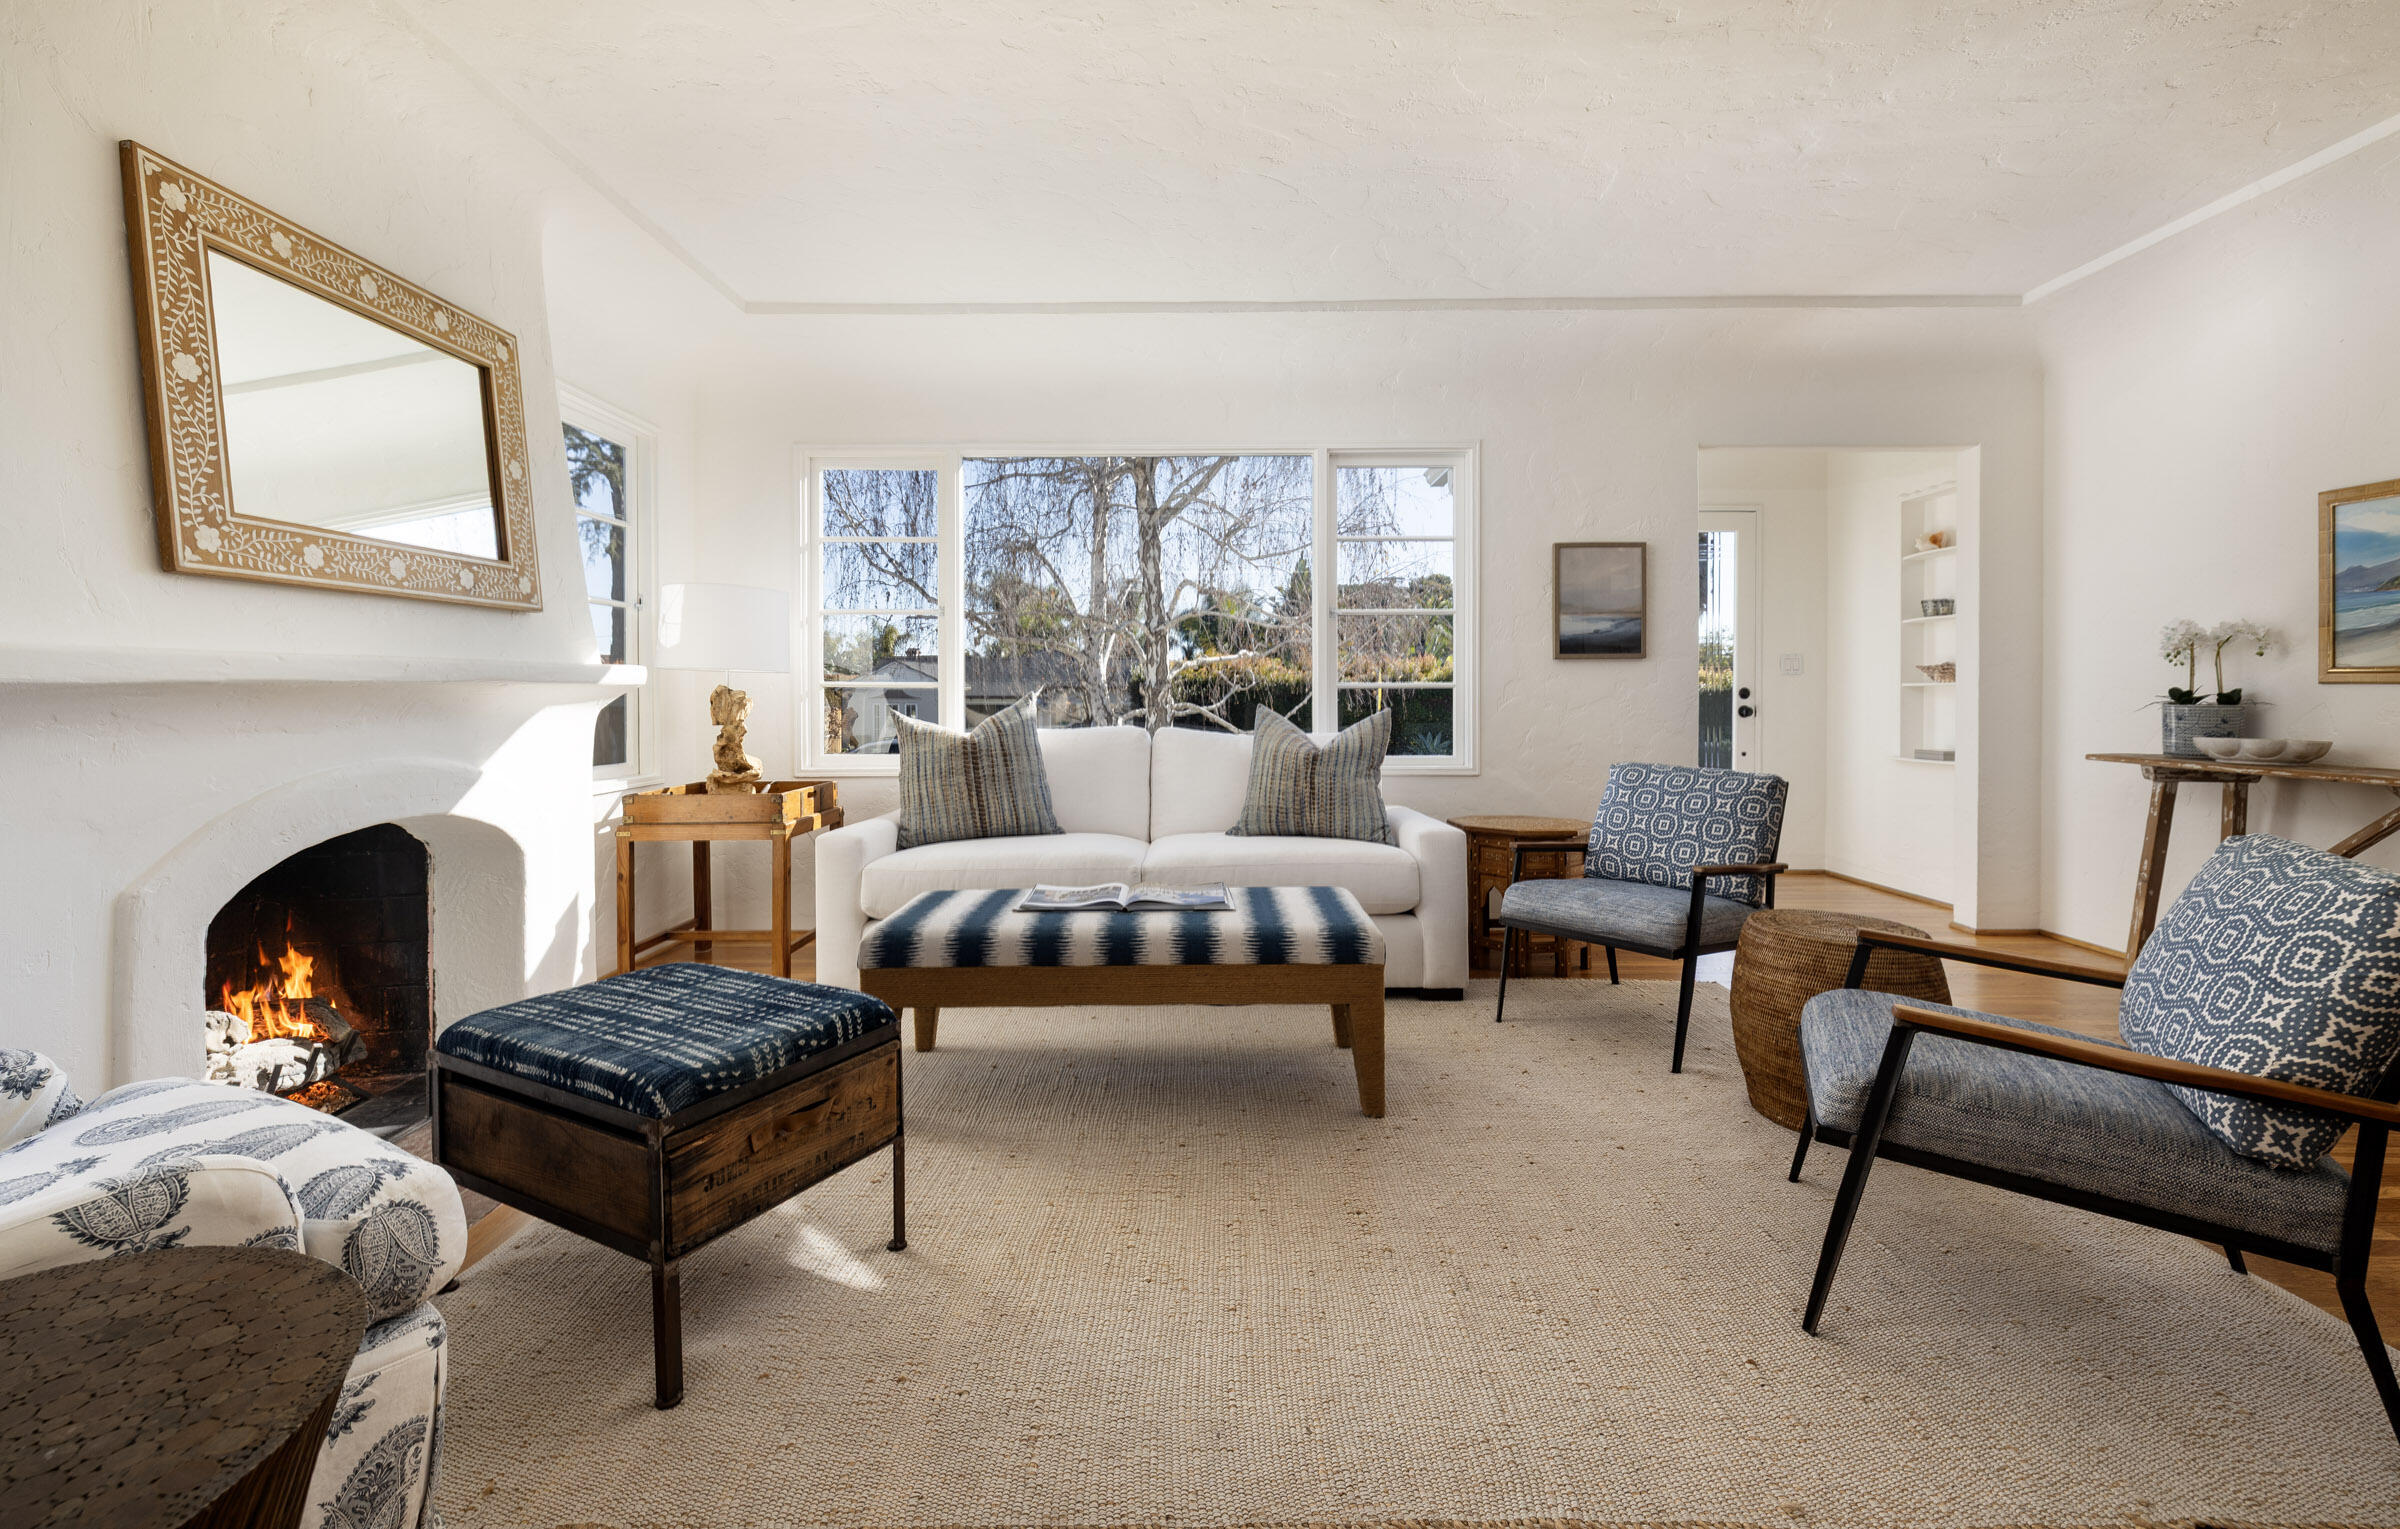
Living room with a lit stucco fireplace, blue patterned chairs, and large windows.
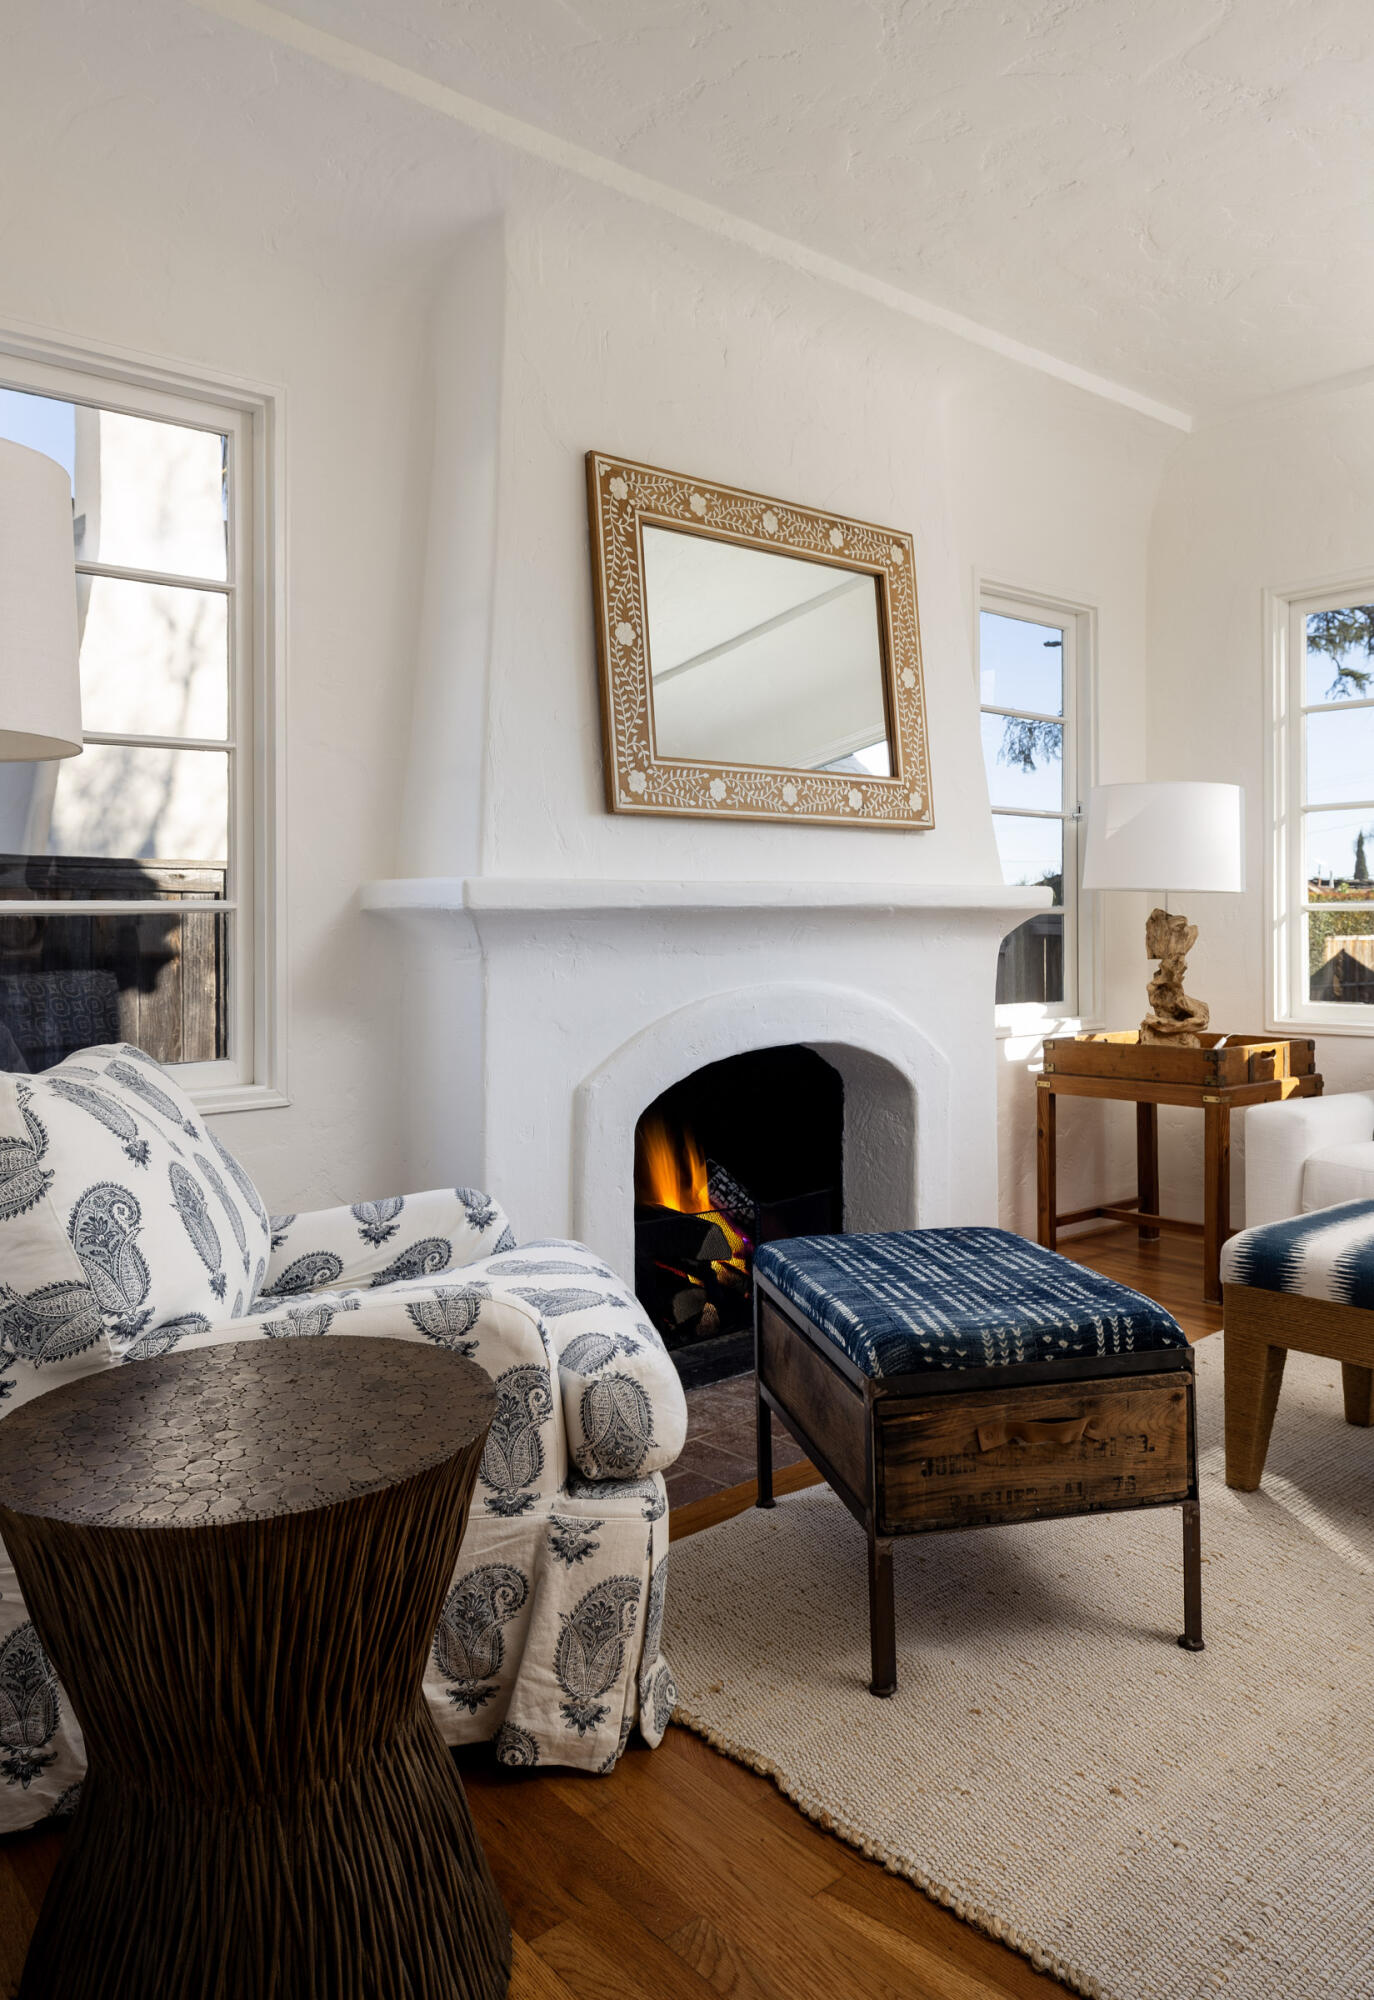
Living room with a white arched fireplace, burning fire, patterned armchair, and tall windows.
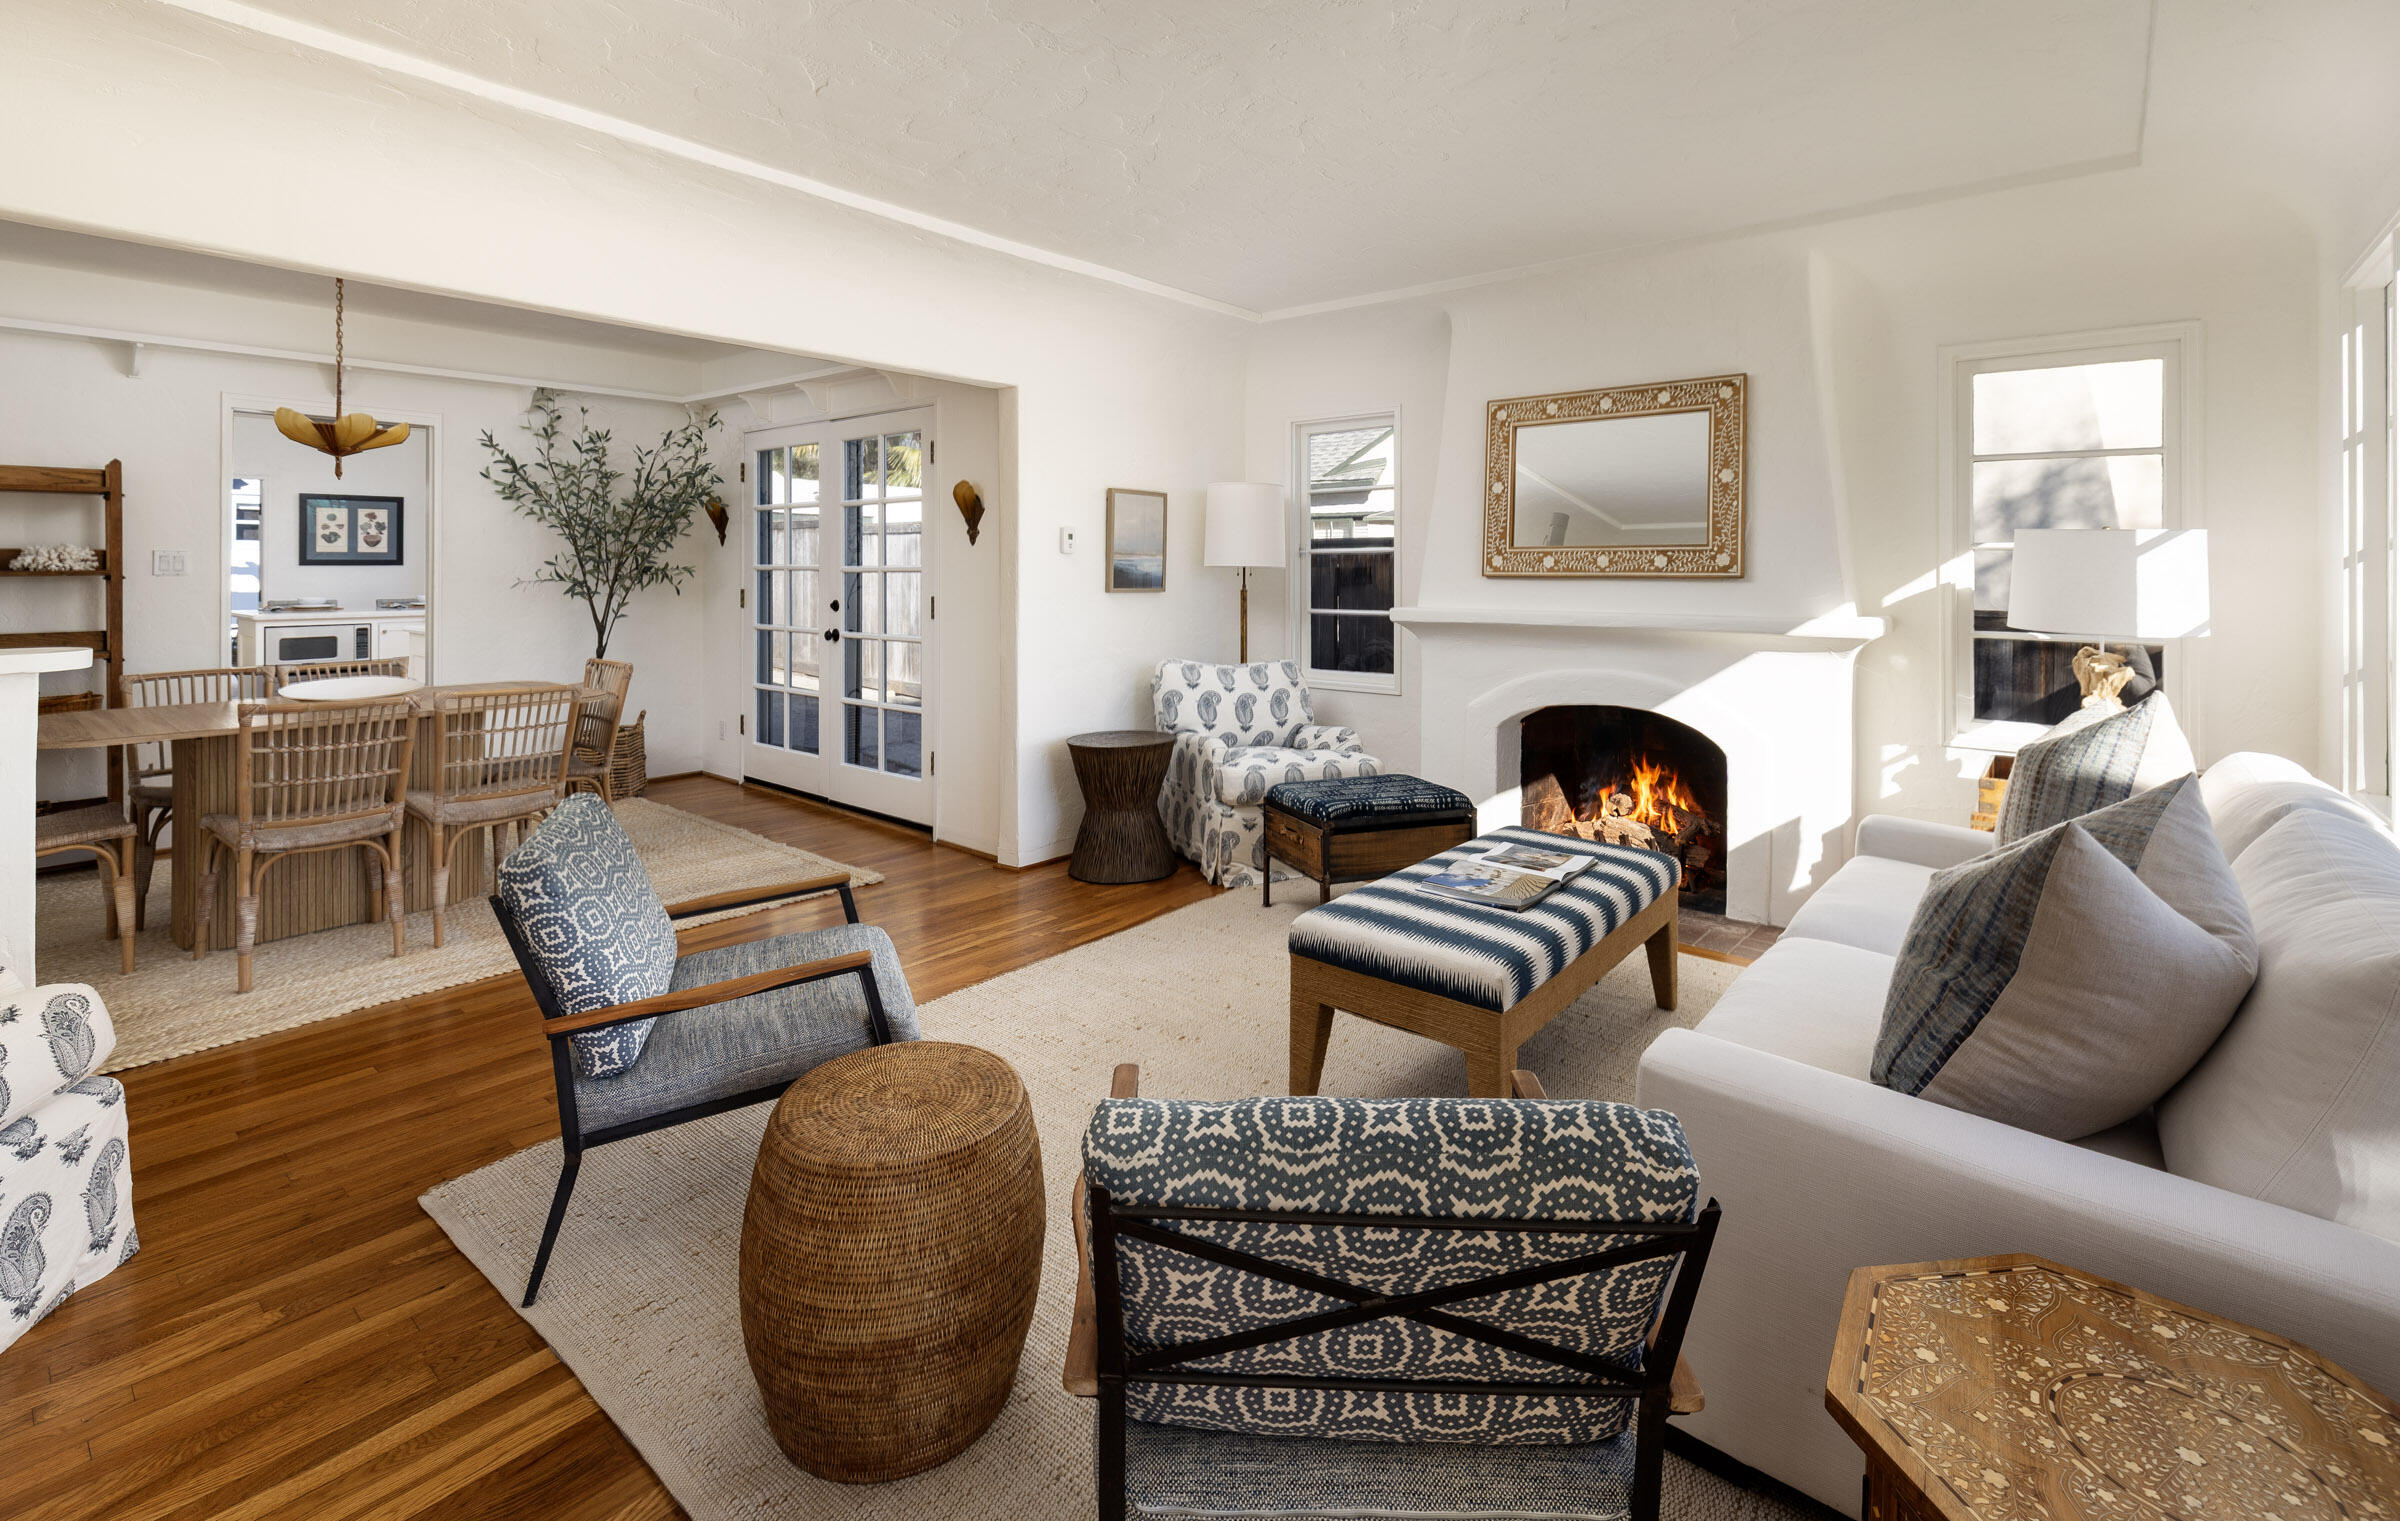
Furnished living room with hardwood floors, a lit fireplace, white sofa, and adjoining dining area.
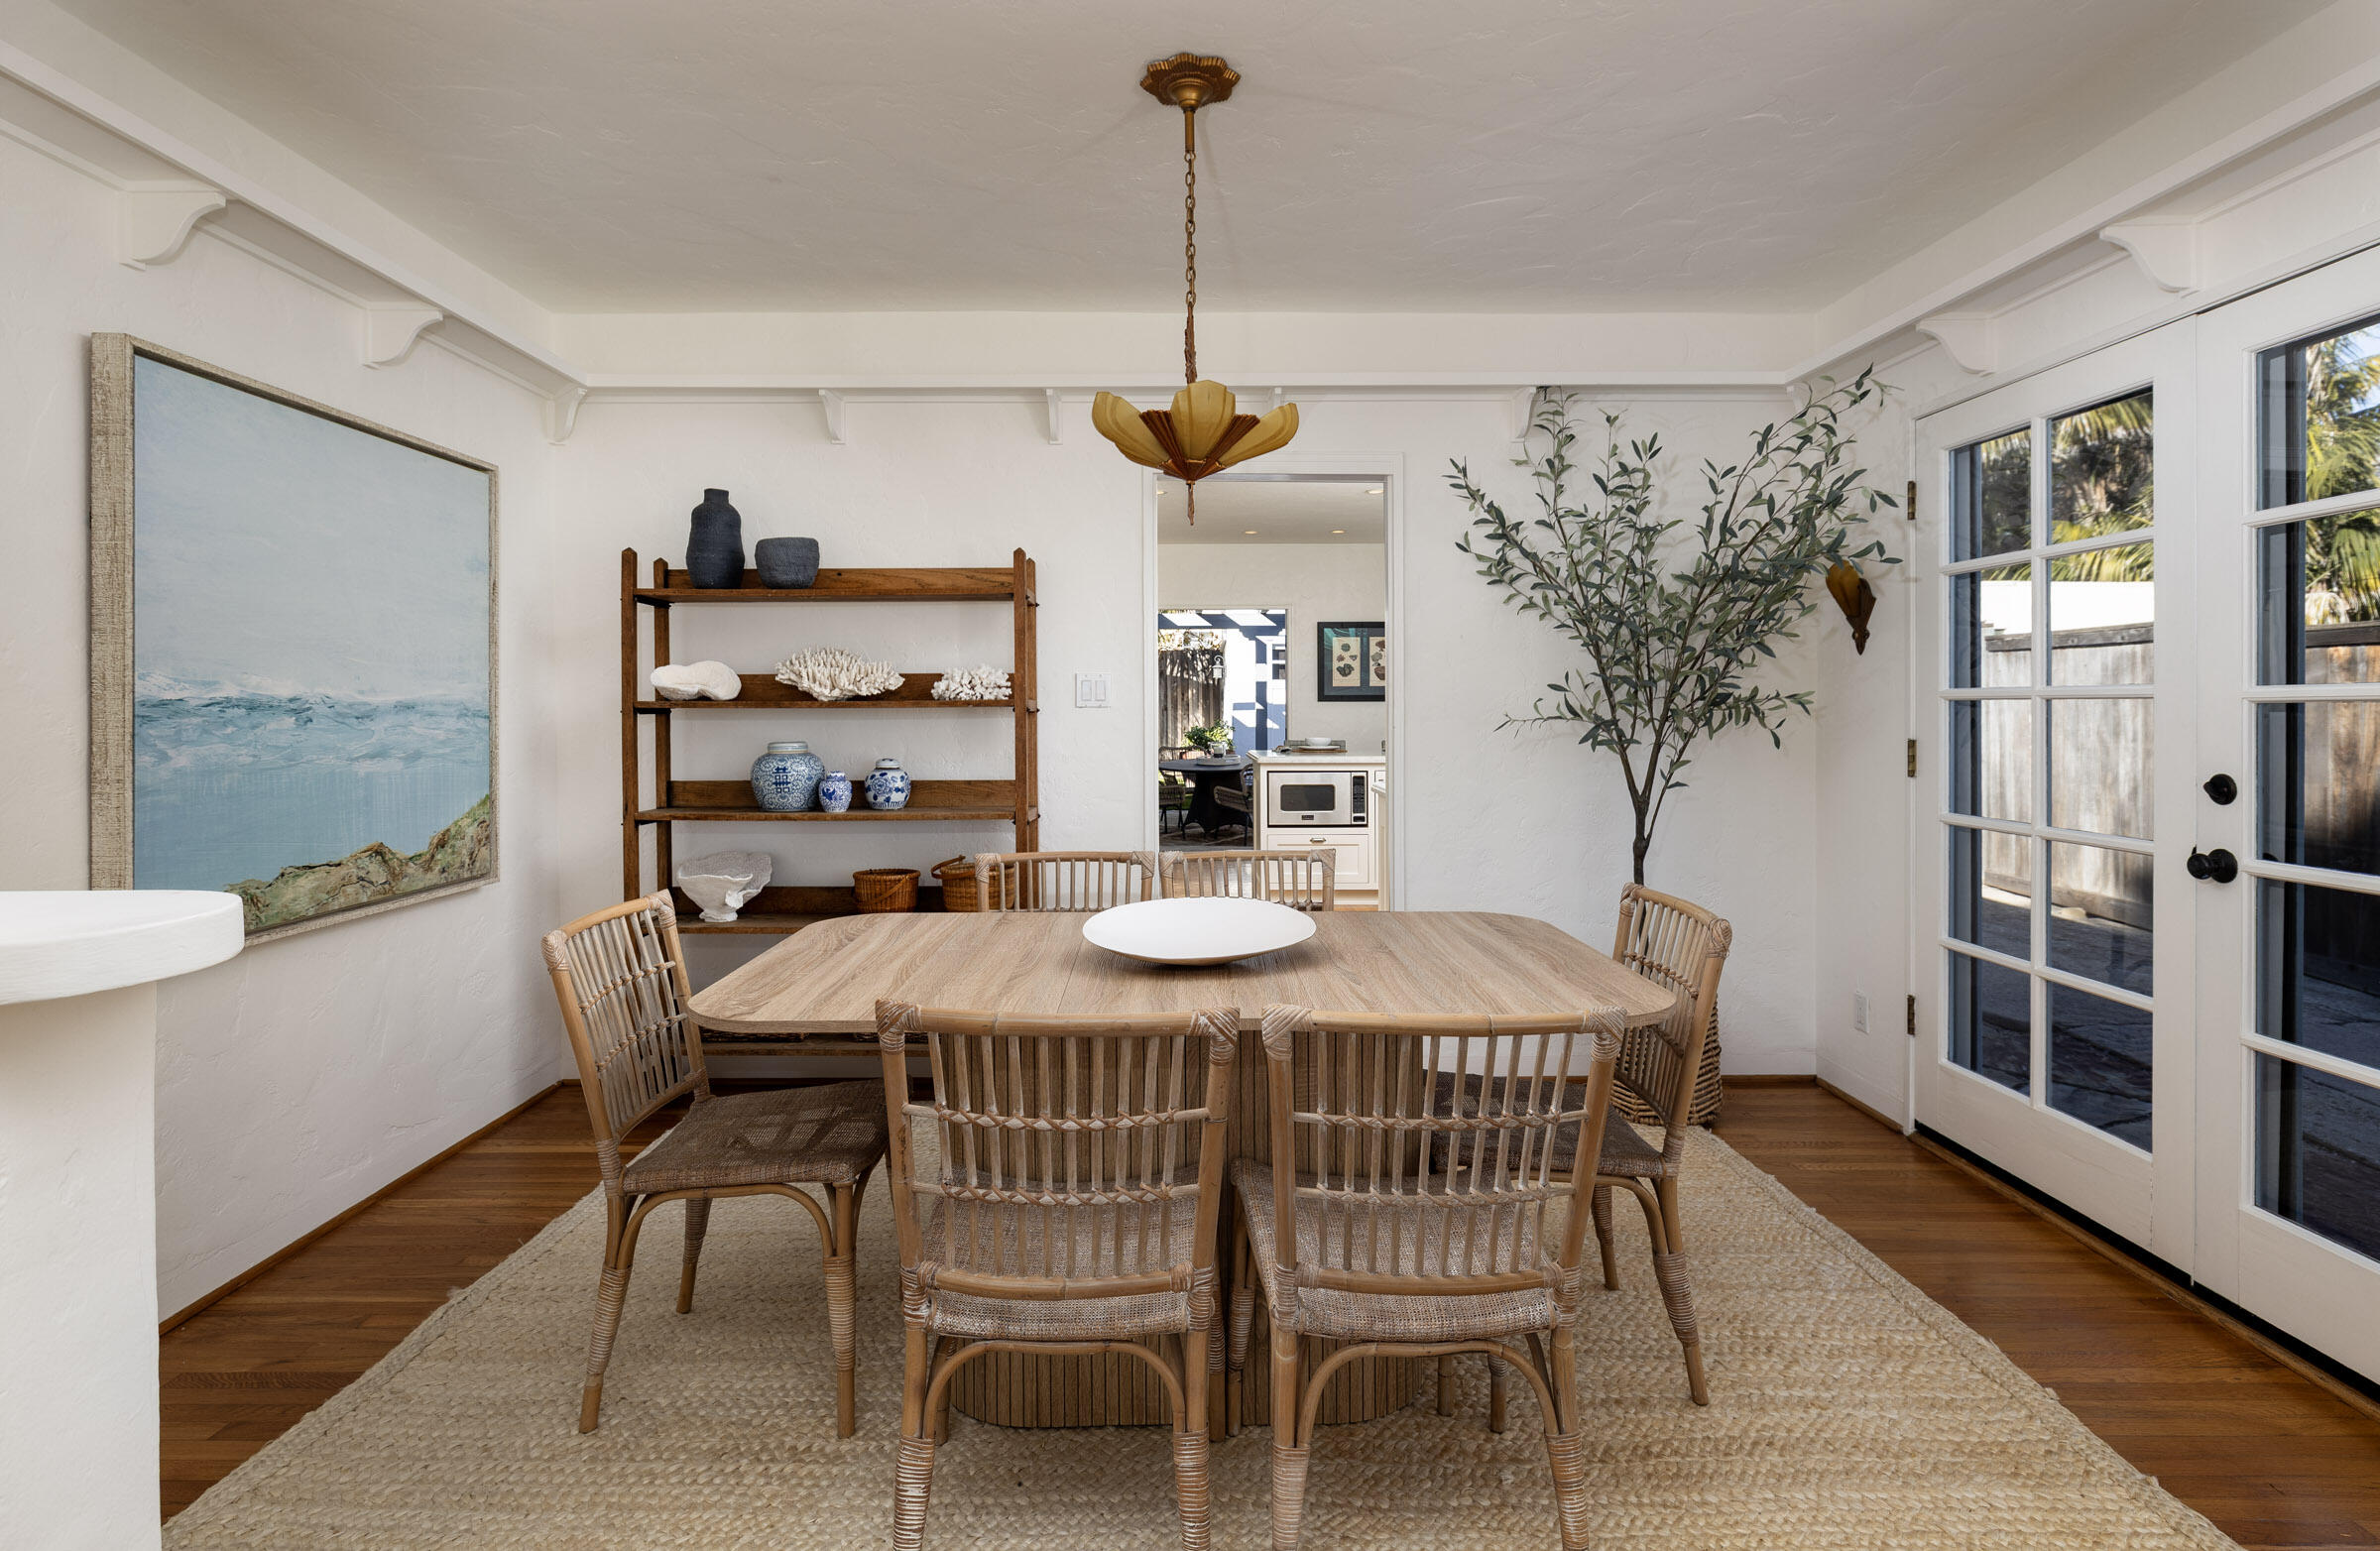
Dining room with a wooden table, woven chairs, coastal artwork, and glass-paned doors.
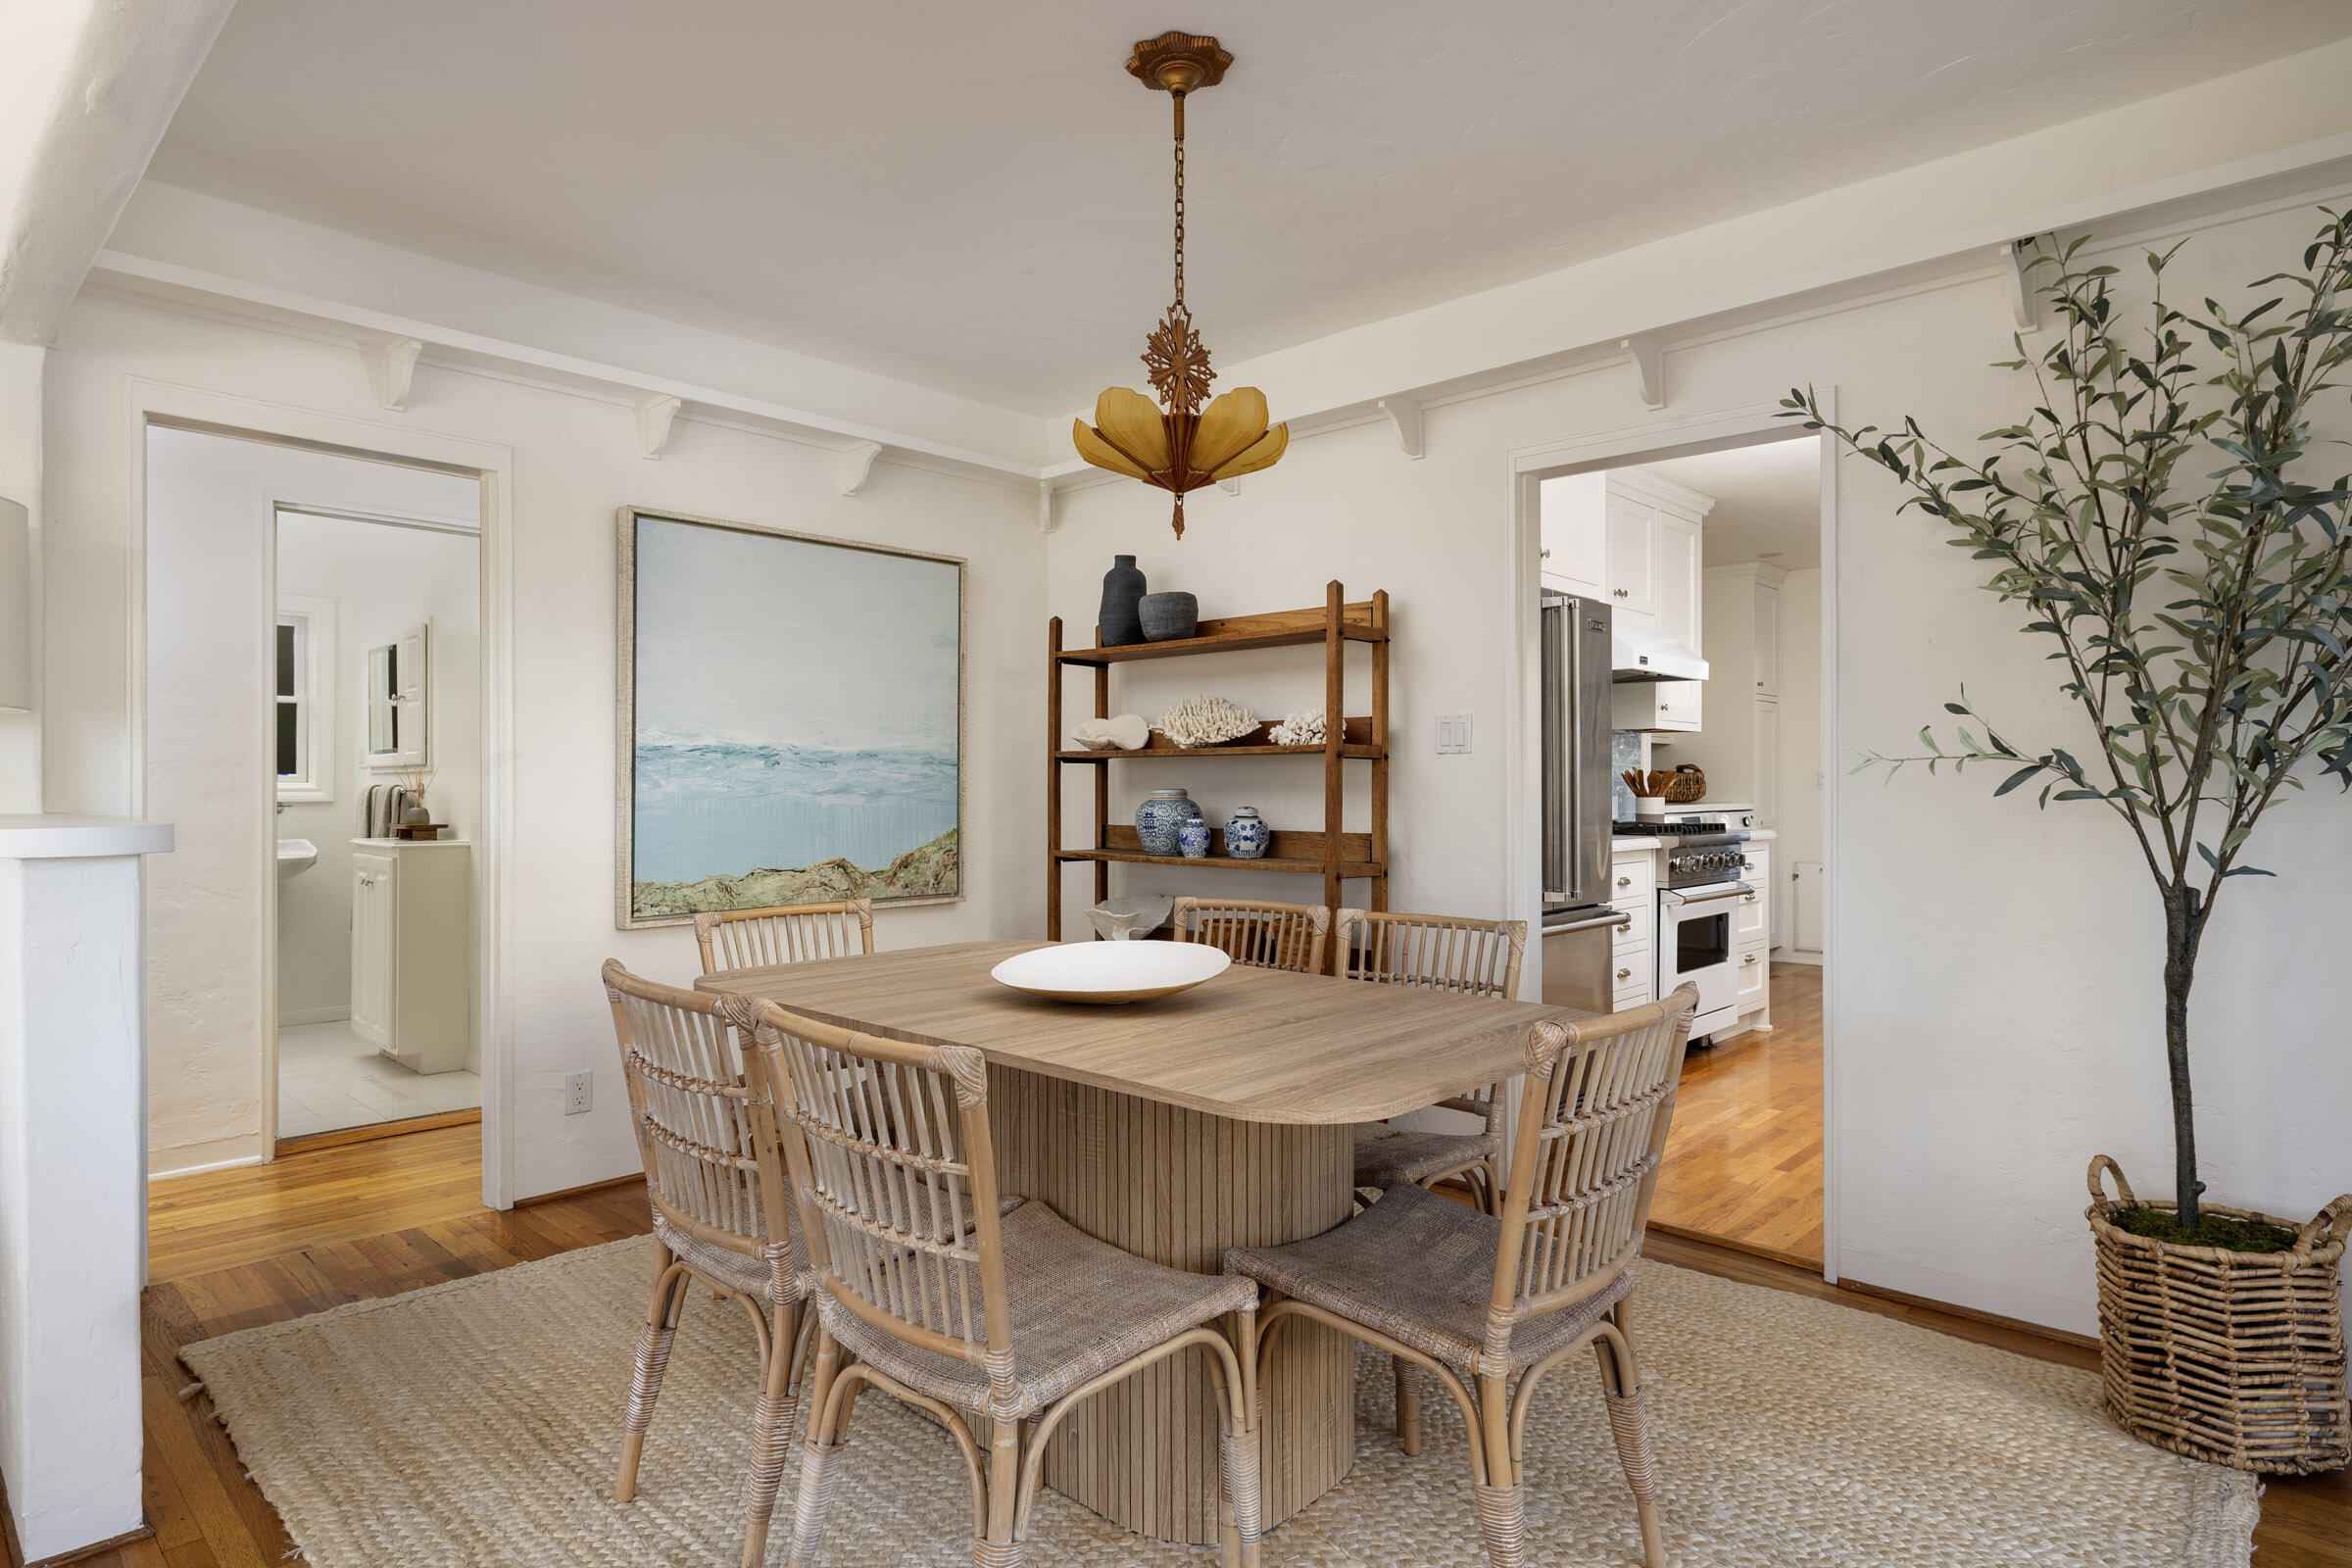
Dining room with an oval wood table, woven chairs, and a sculptural pendant light.
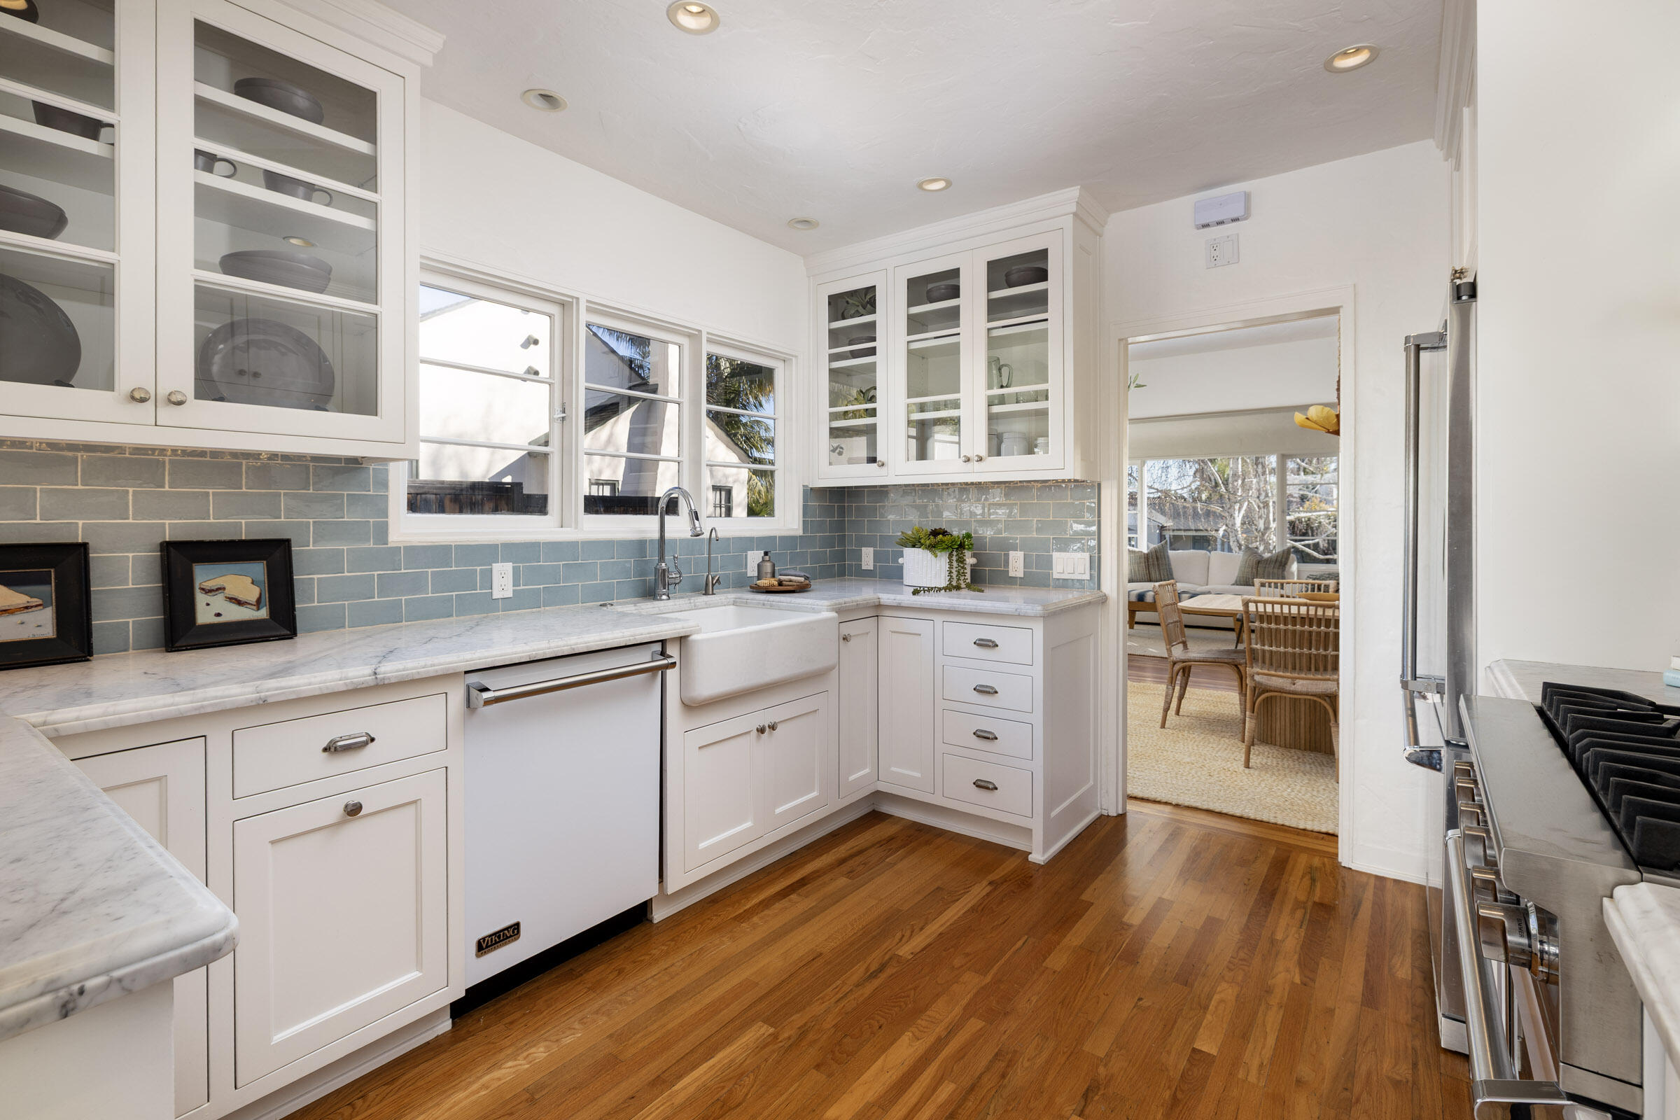
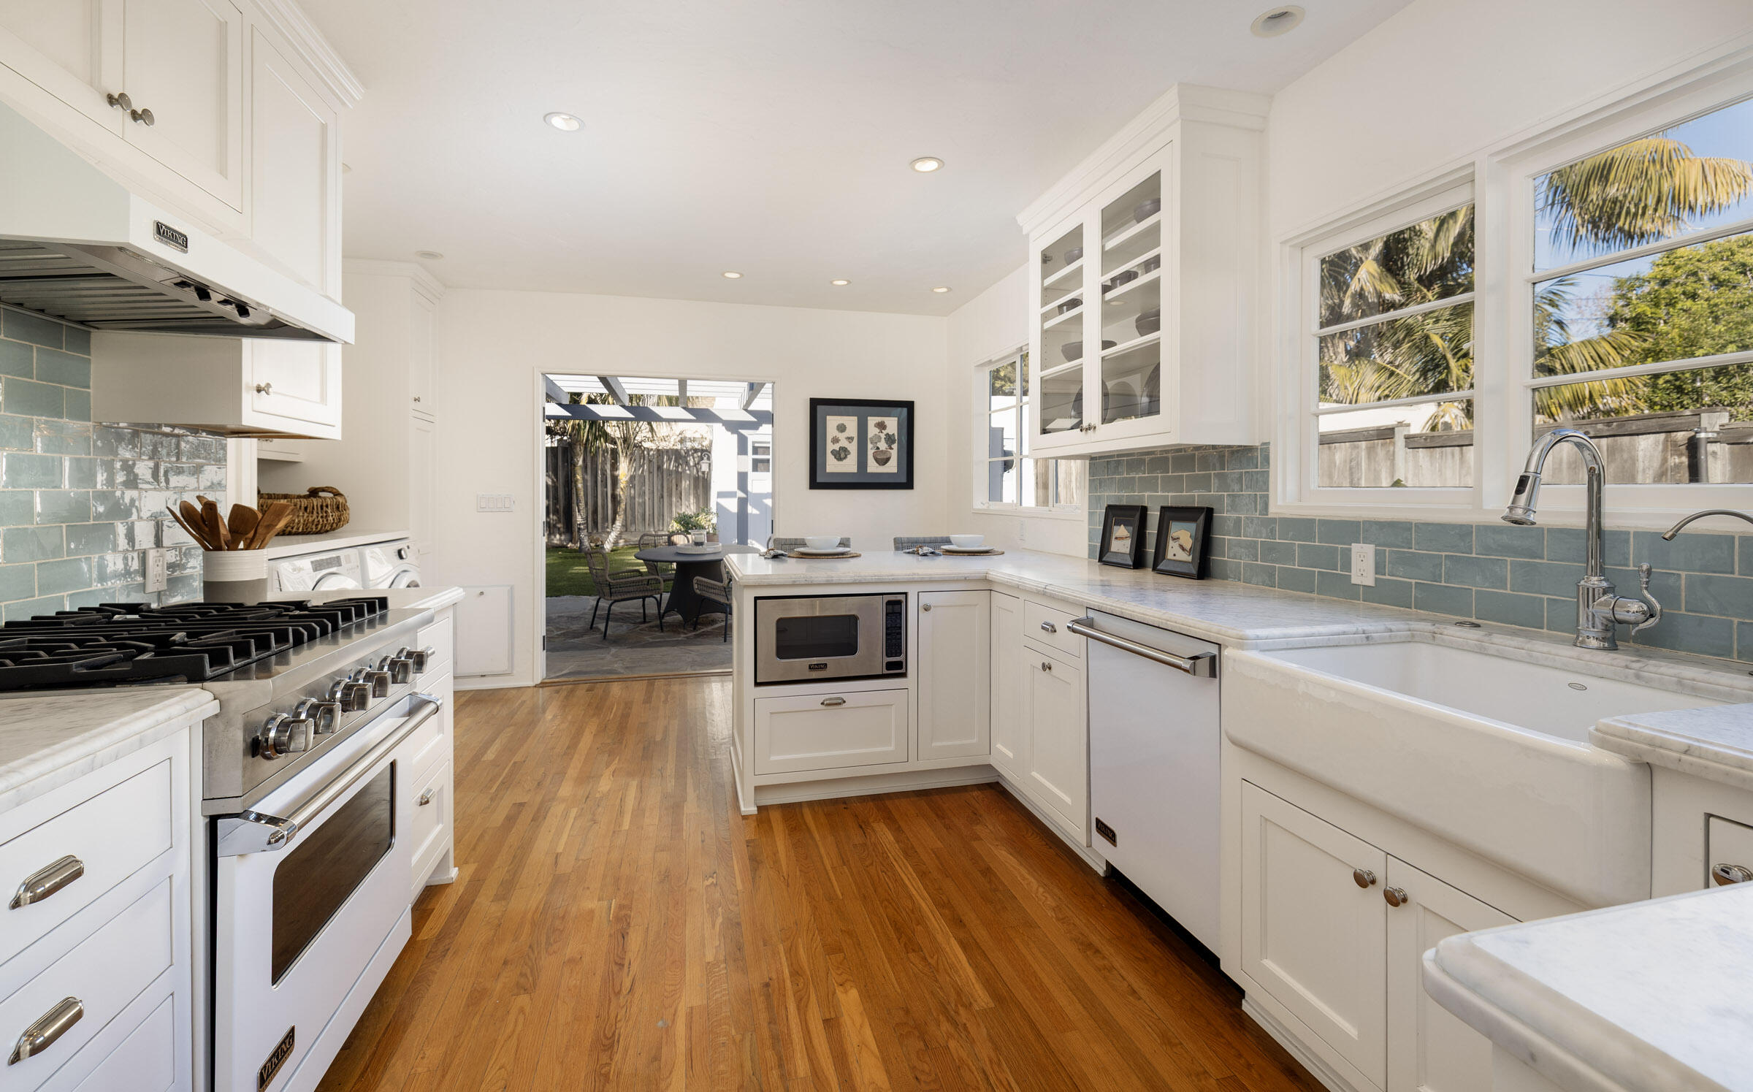
White kitchen with blue-gray tile backsplash, marble counters, farmhouse sink, and glass-front cabinets.
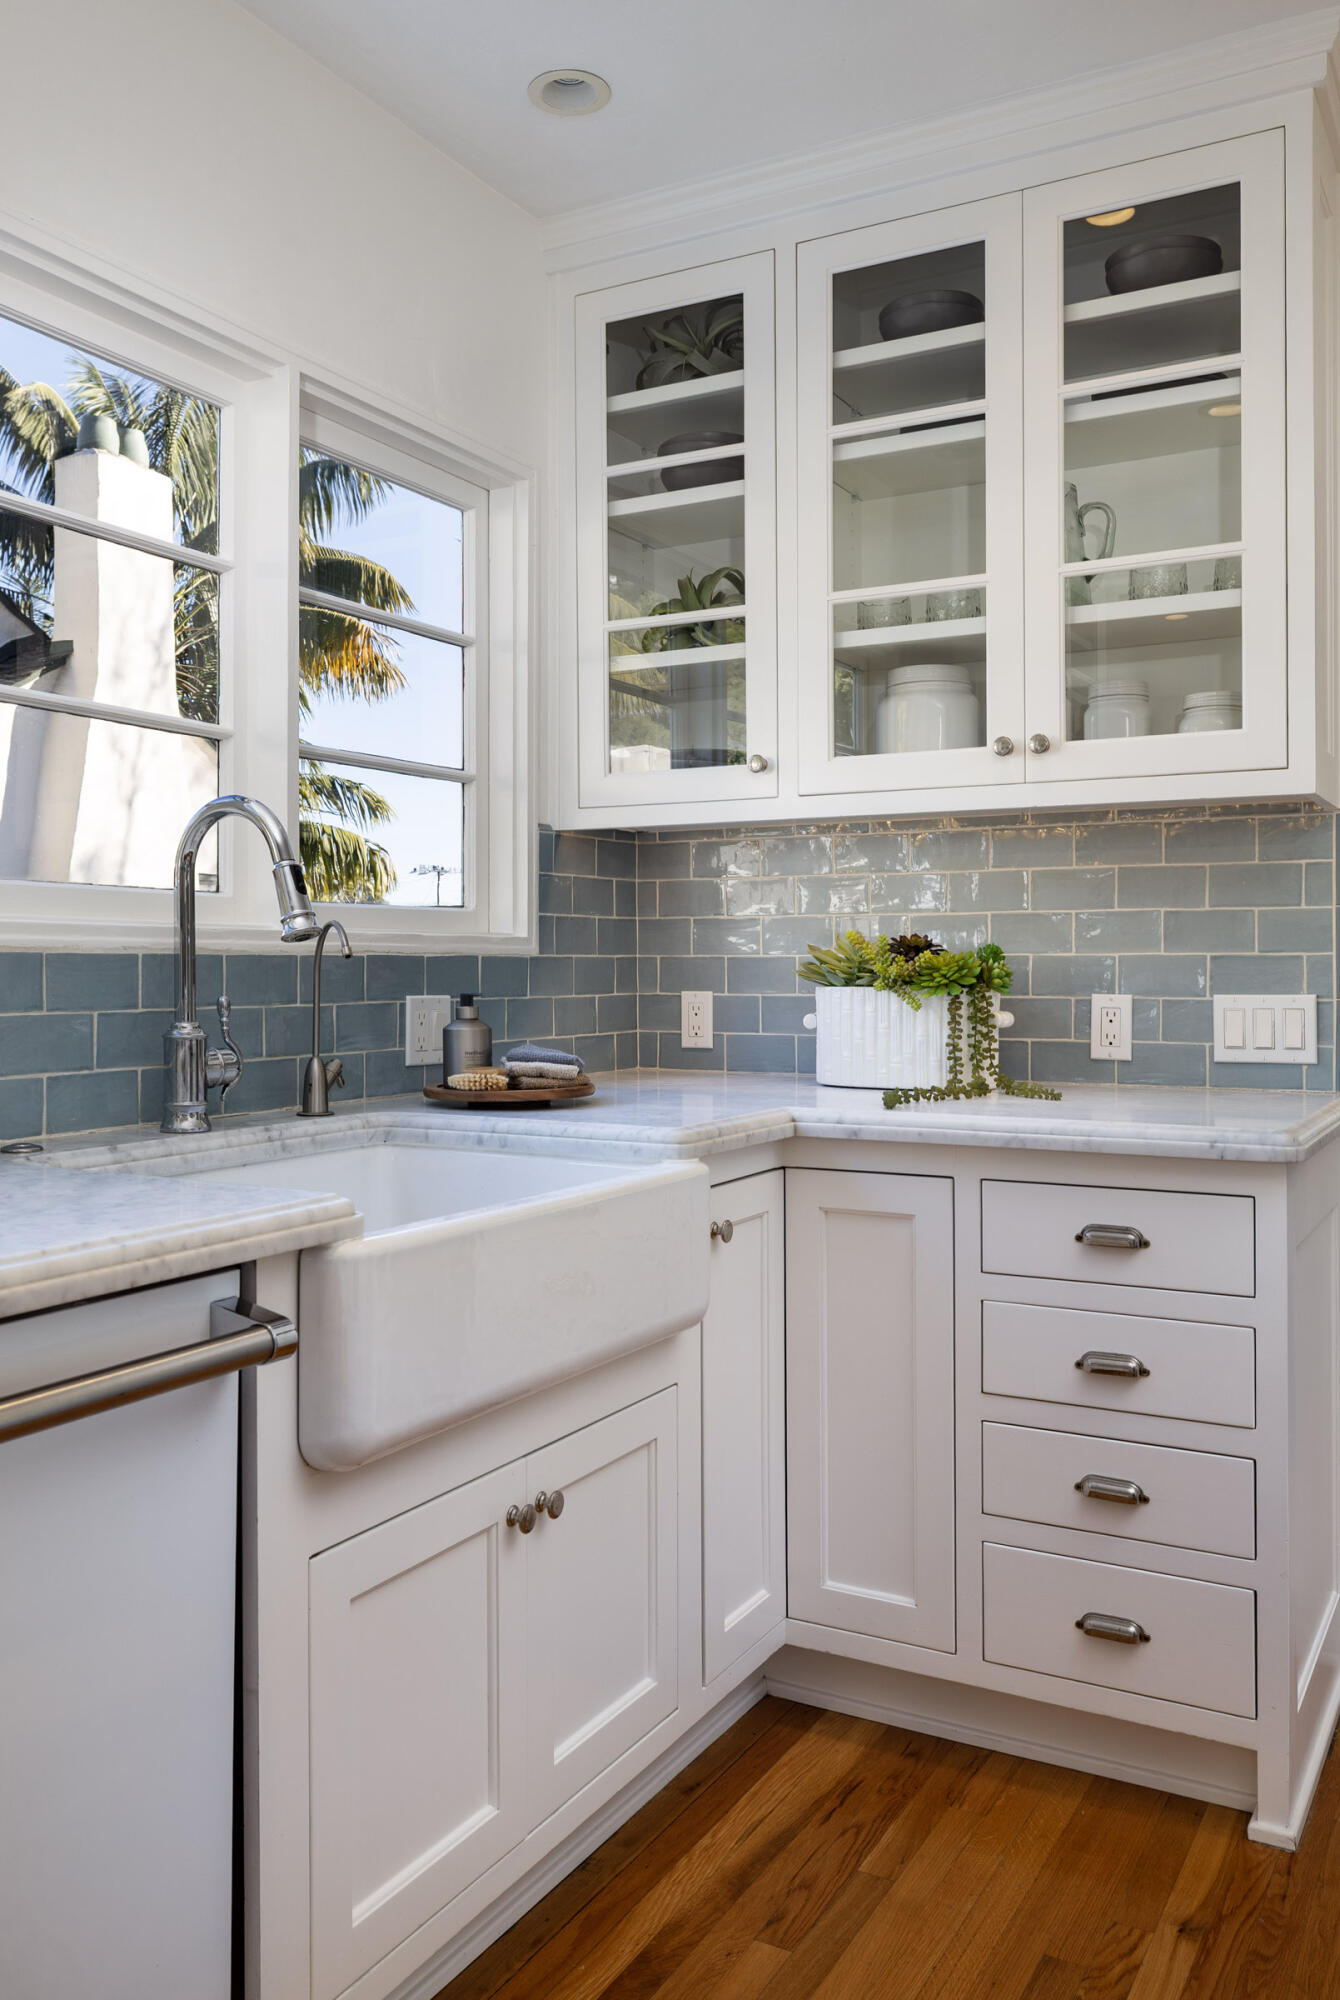
Kitchen with a white farmhouse sink, glass-front cabinets, blue-gray tile backsplash, and palm trees outside the windows.
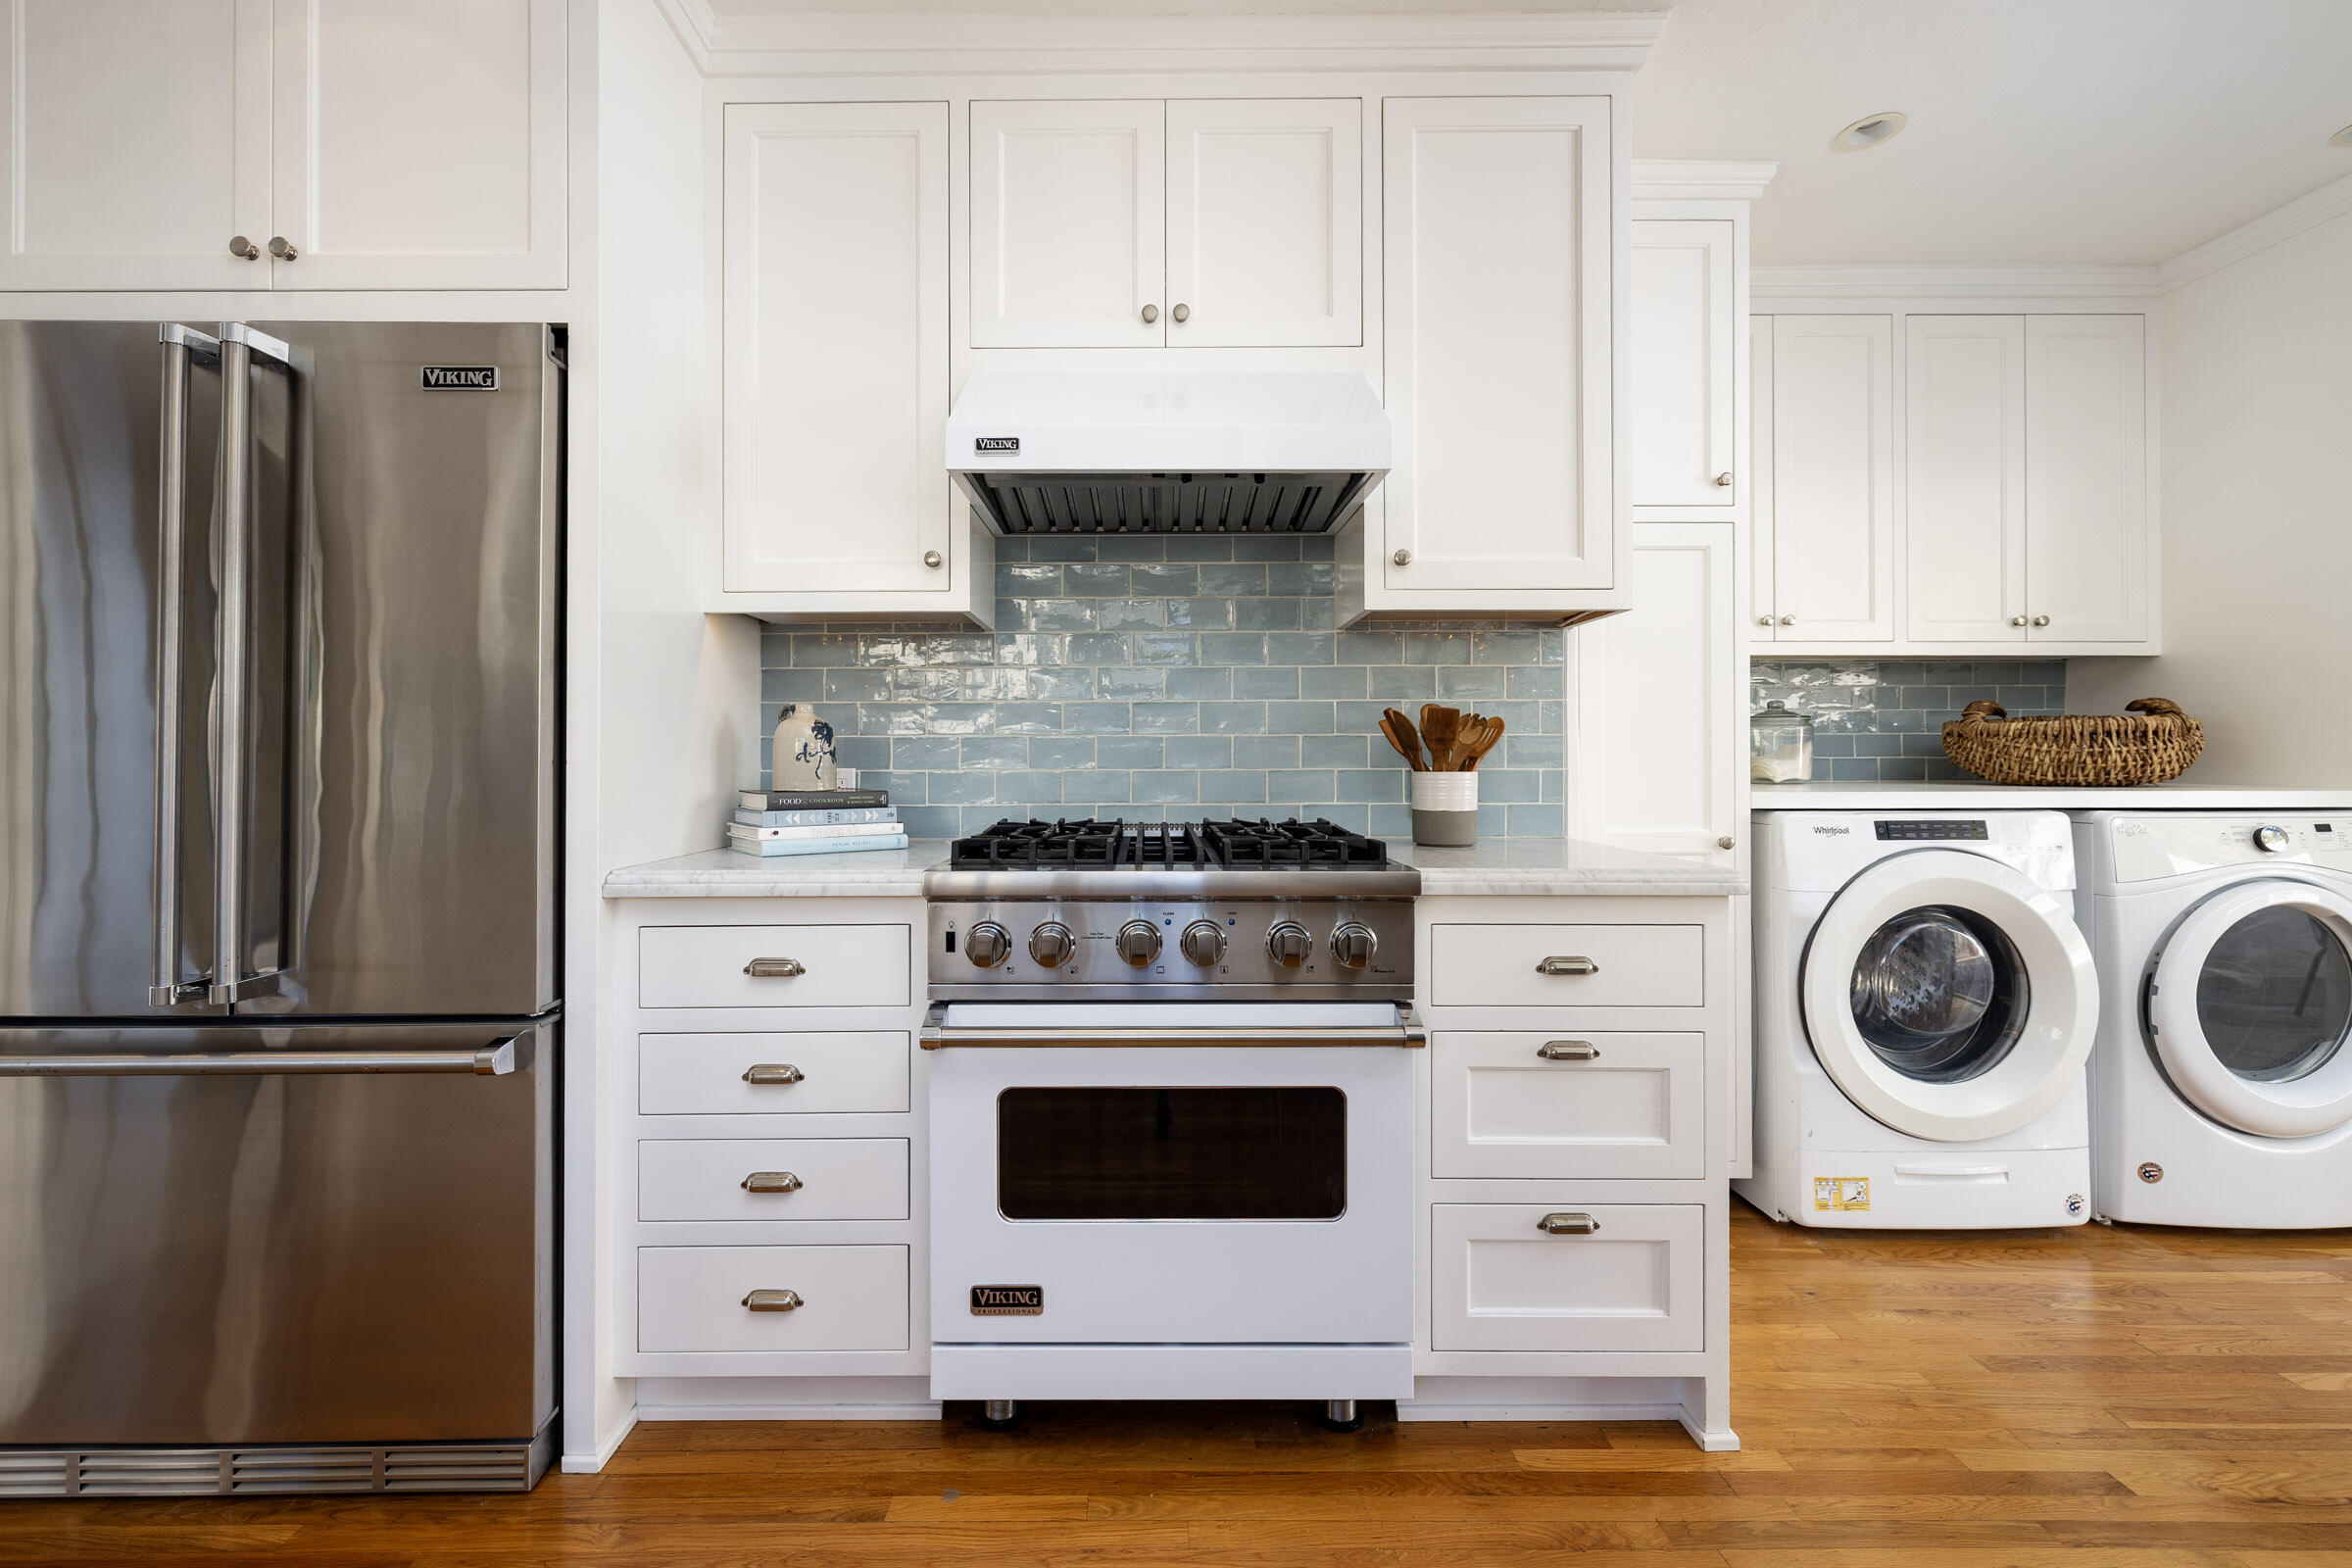
Kitchen with a Viking range and blue tile backsplash beside a laundry nook with washer and dryer.
Bright kitchen with white cabinets, blue-green tile backsplash, marble counters, and a stainless range.
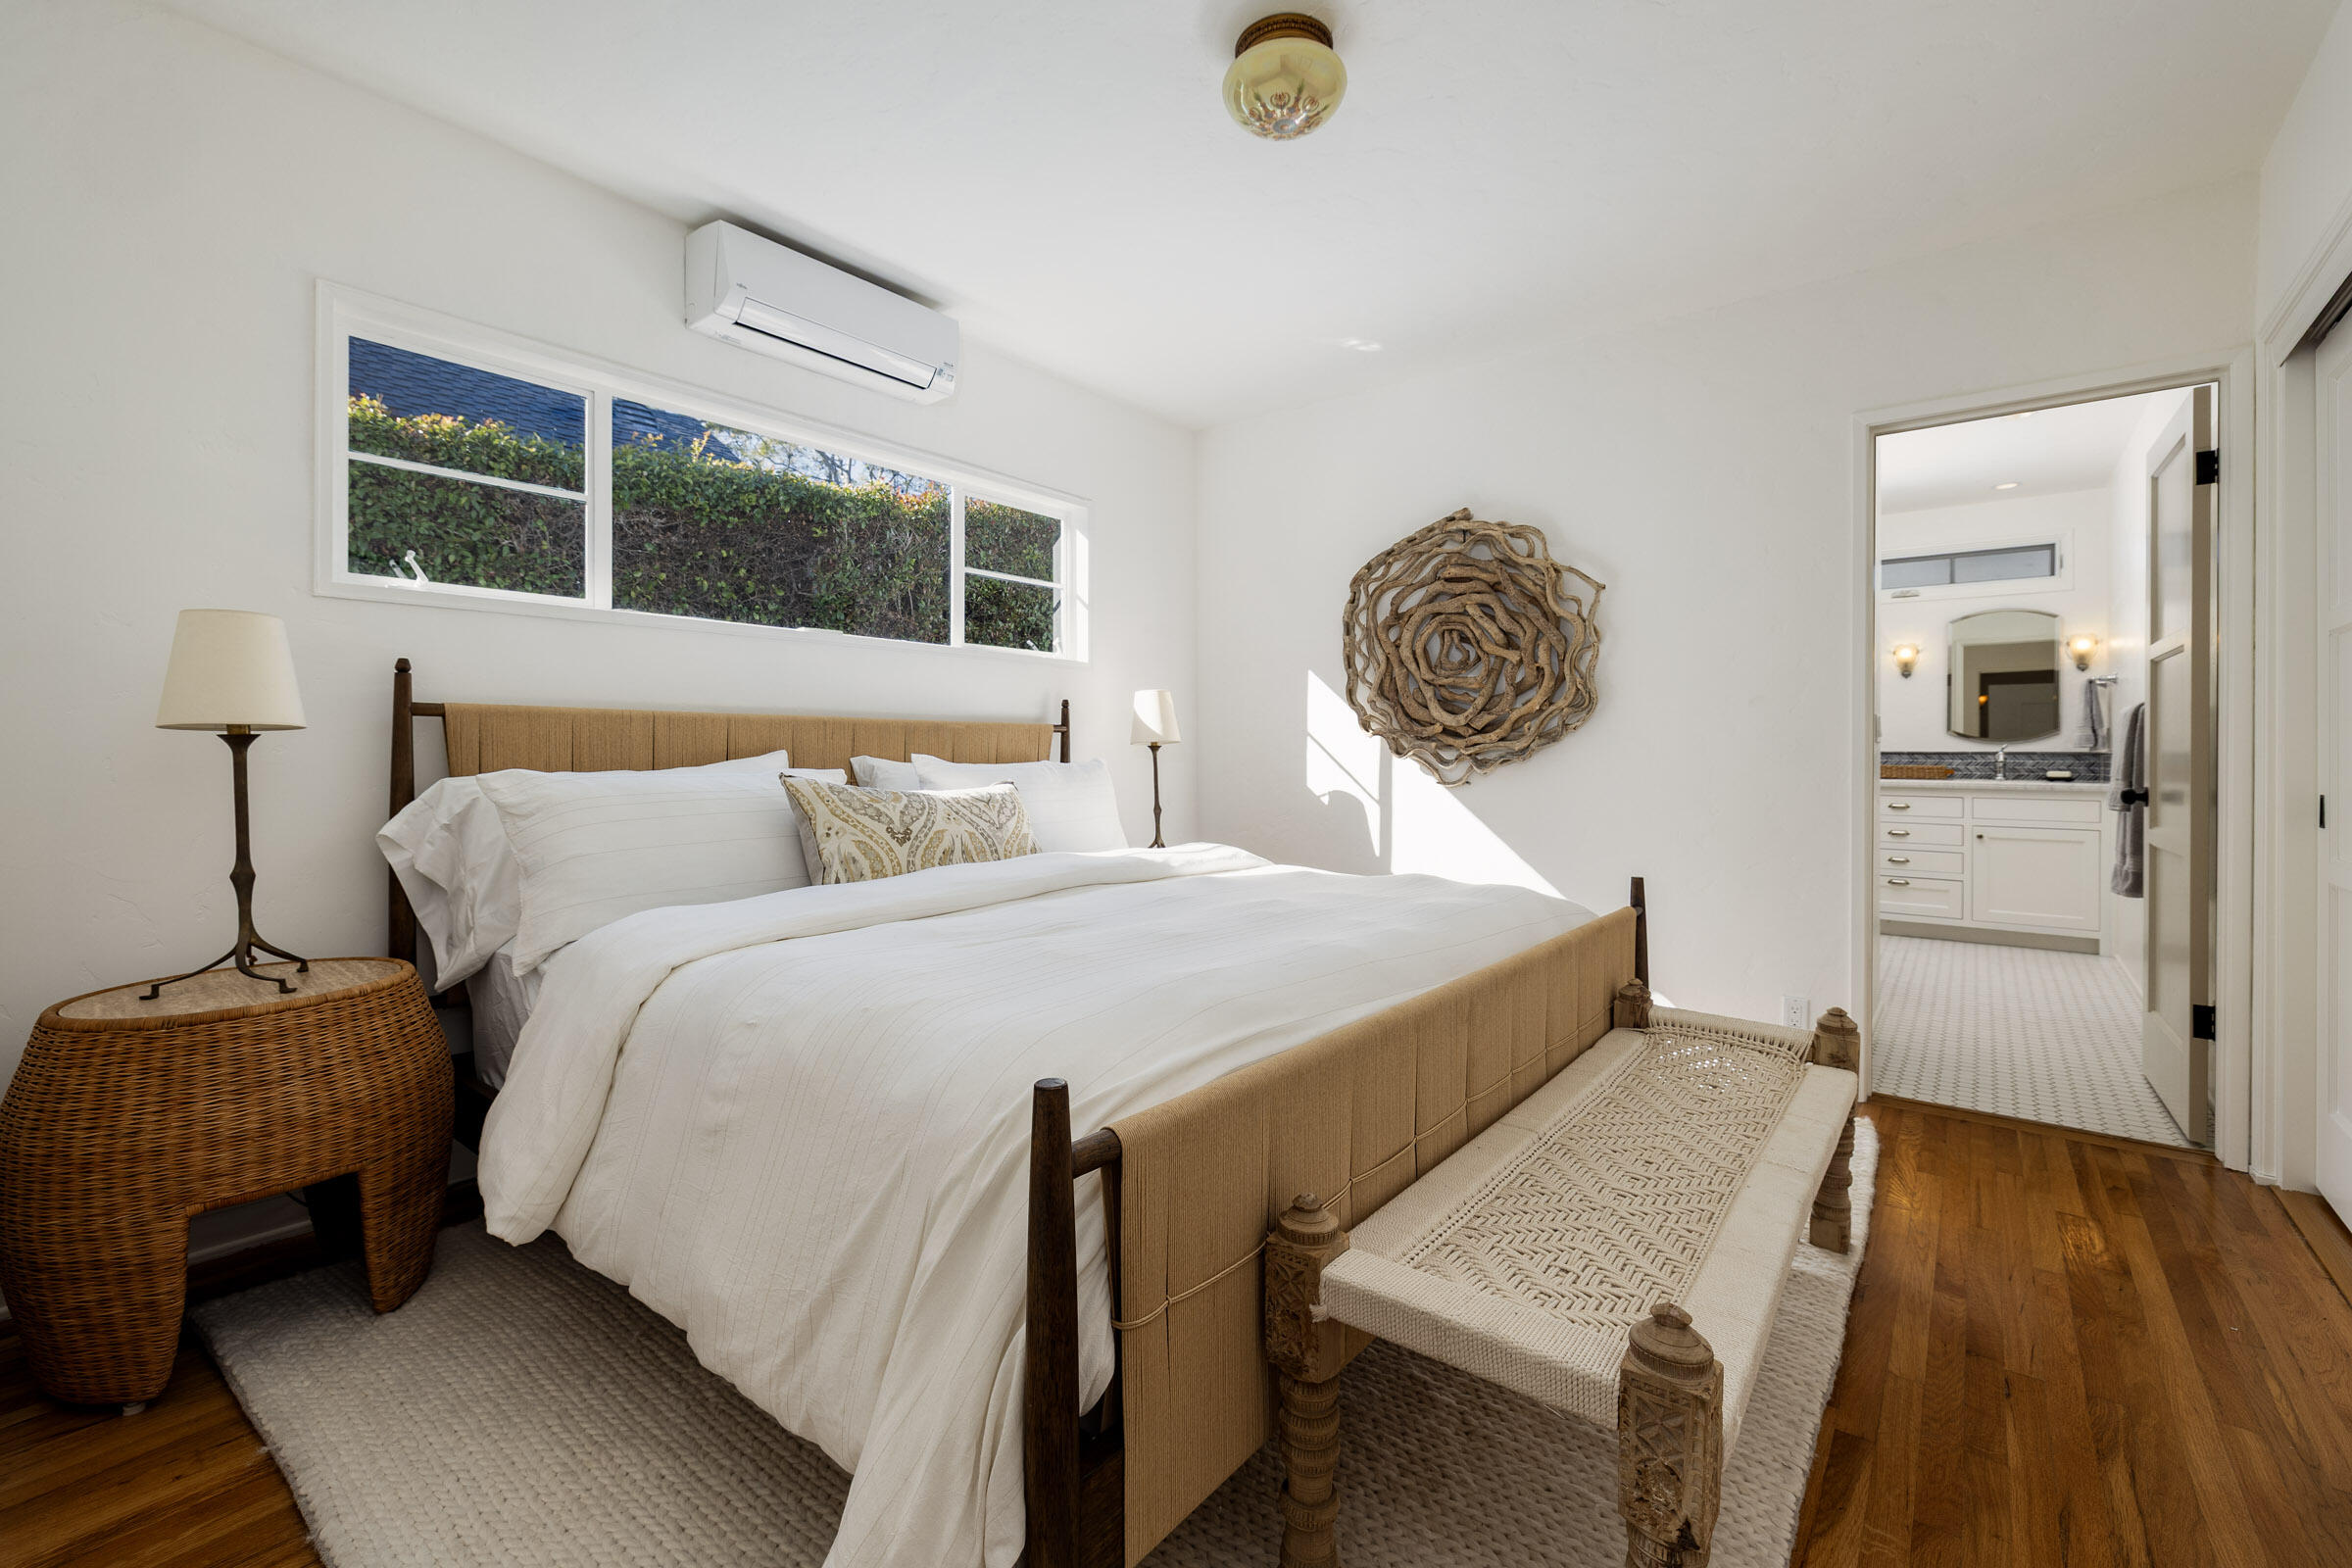
Furnished bedroom with a tan bed, woven bench, wide window, and adjoining bathroom.
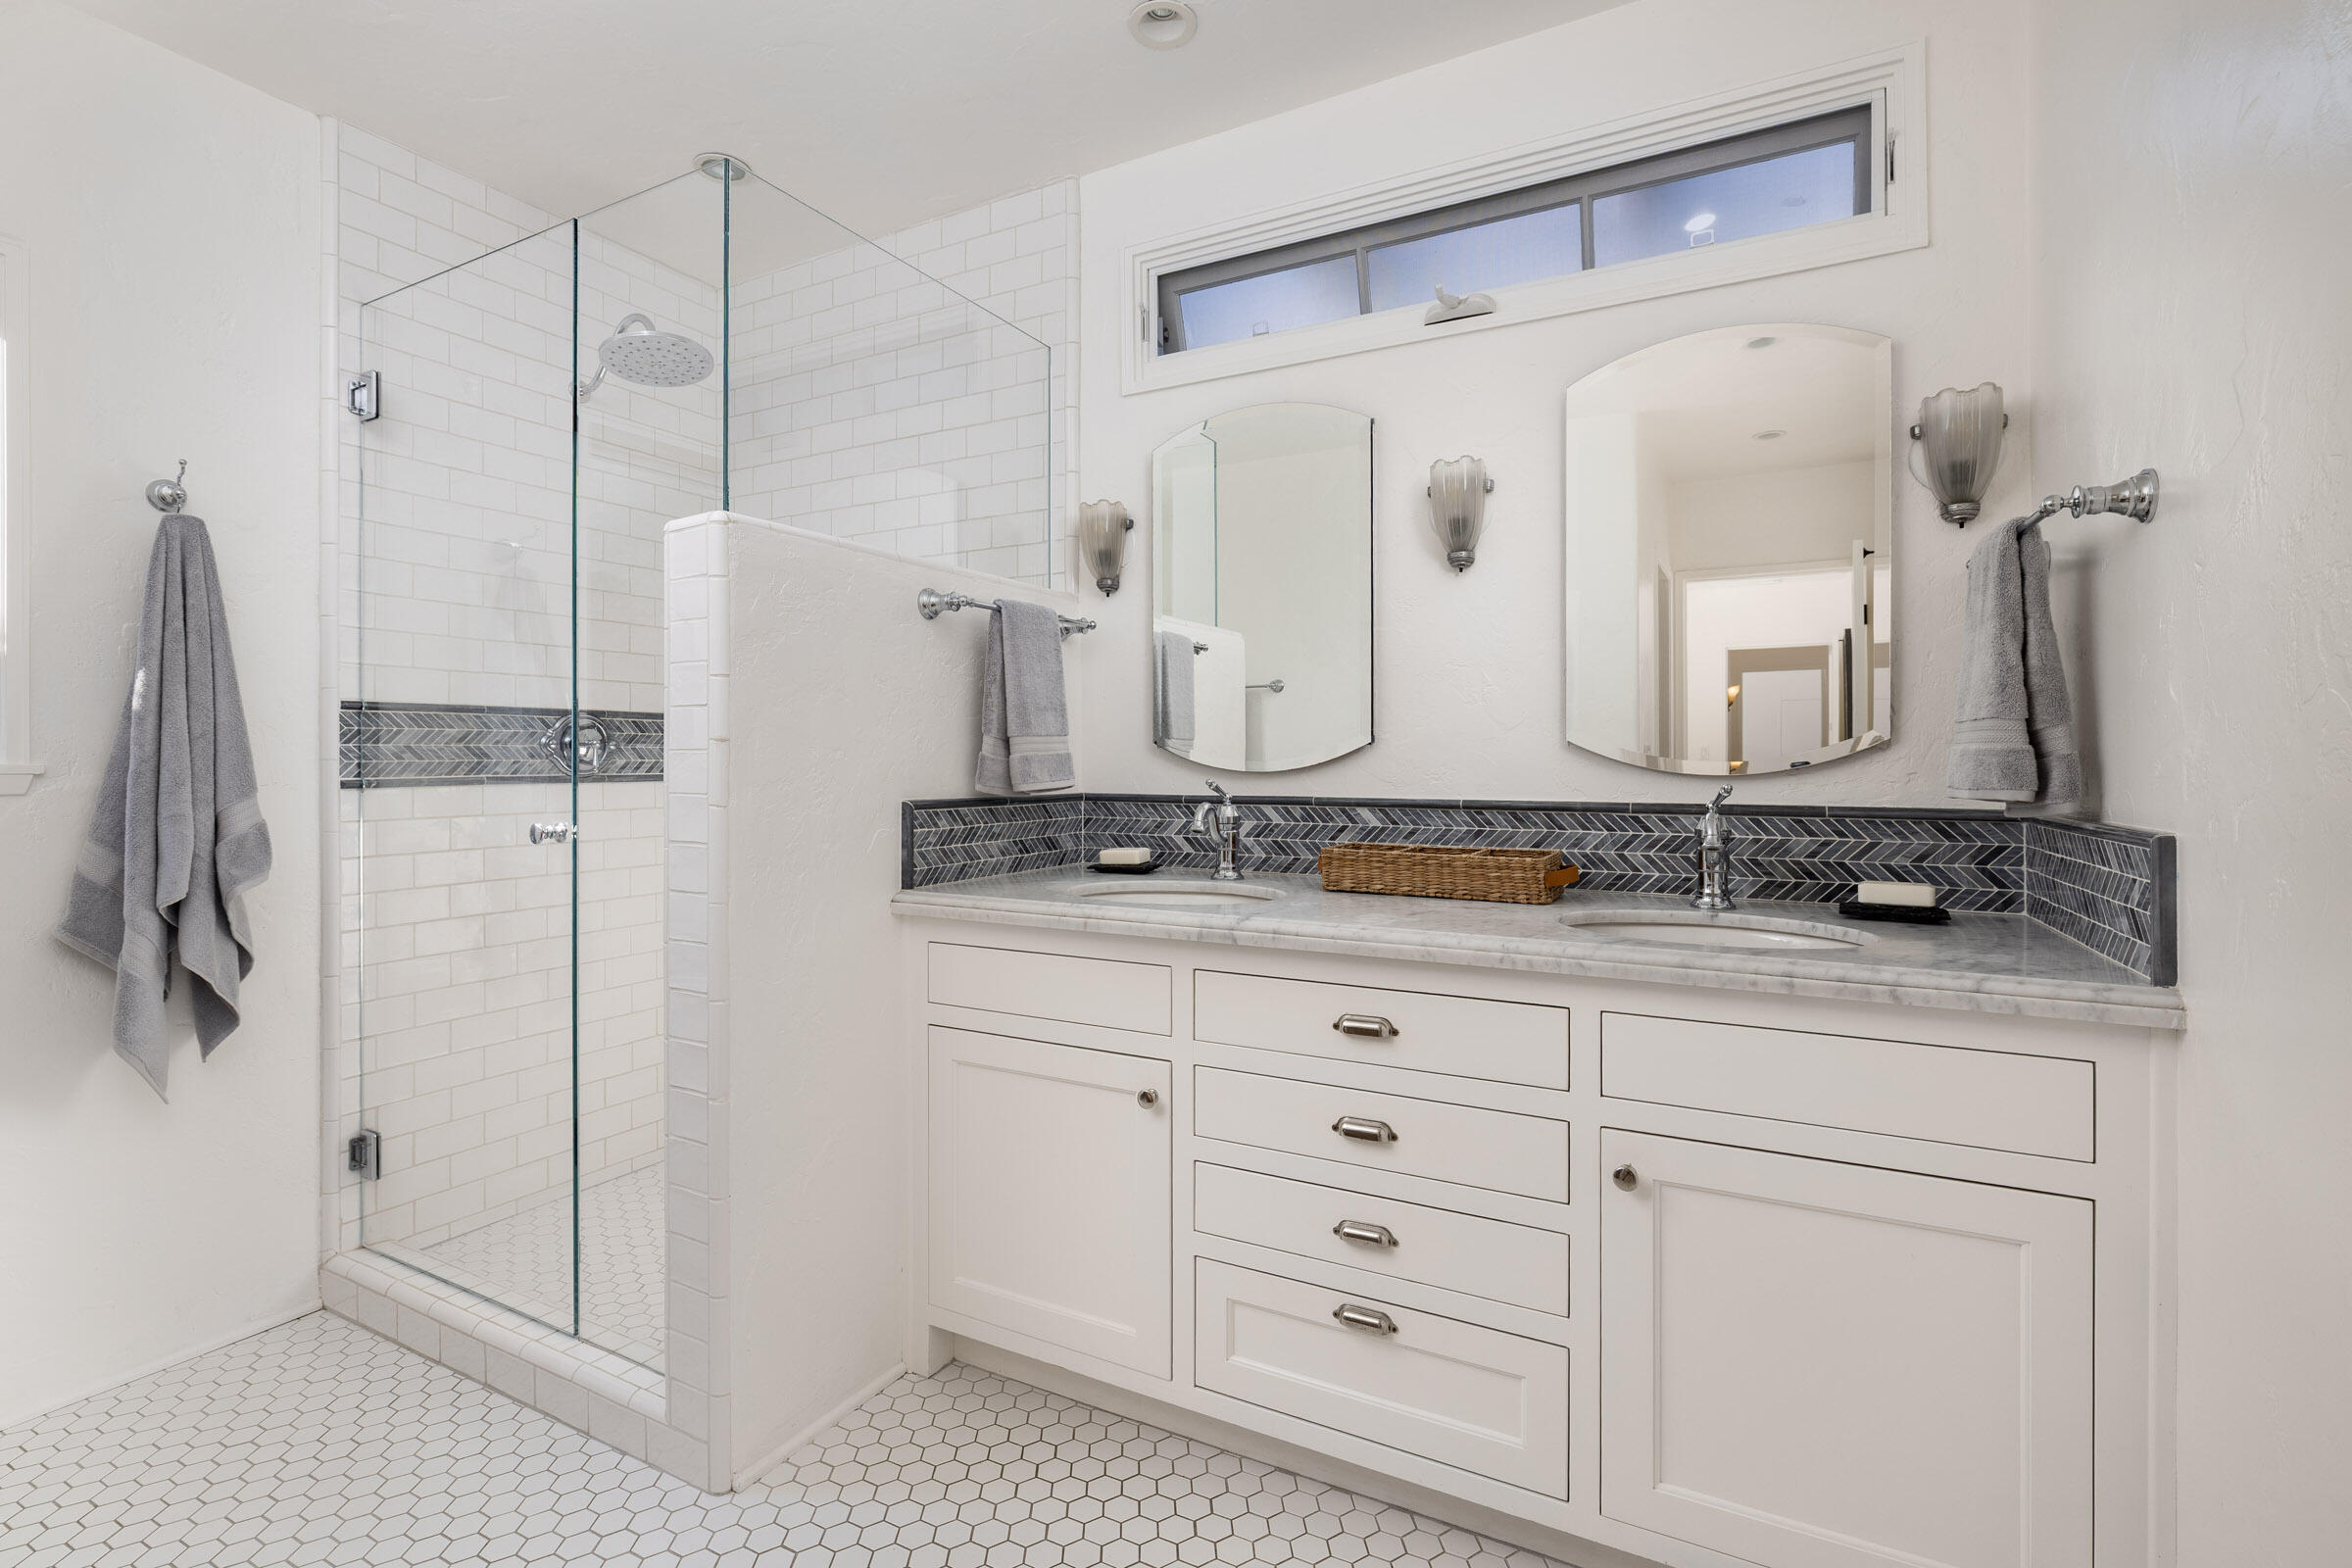
Bathroom with a glass shower, white hexagonal tile, and a double-sink vanity with dark accent backsplash.
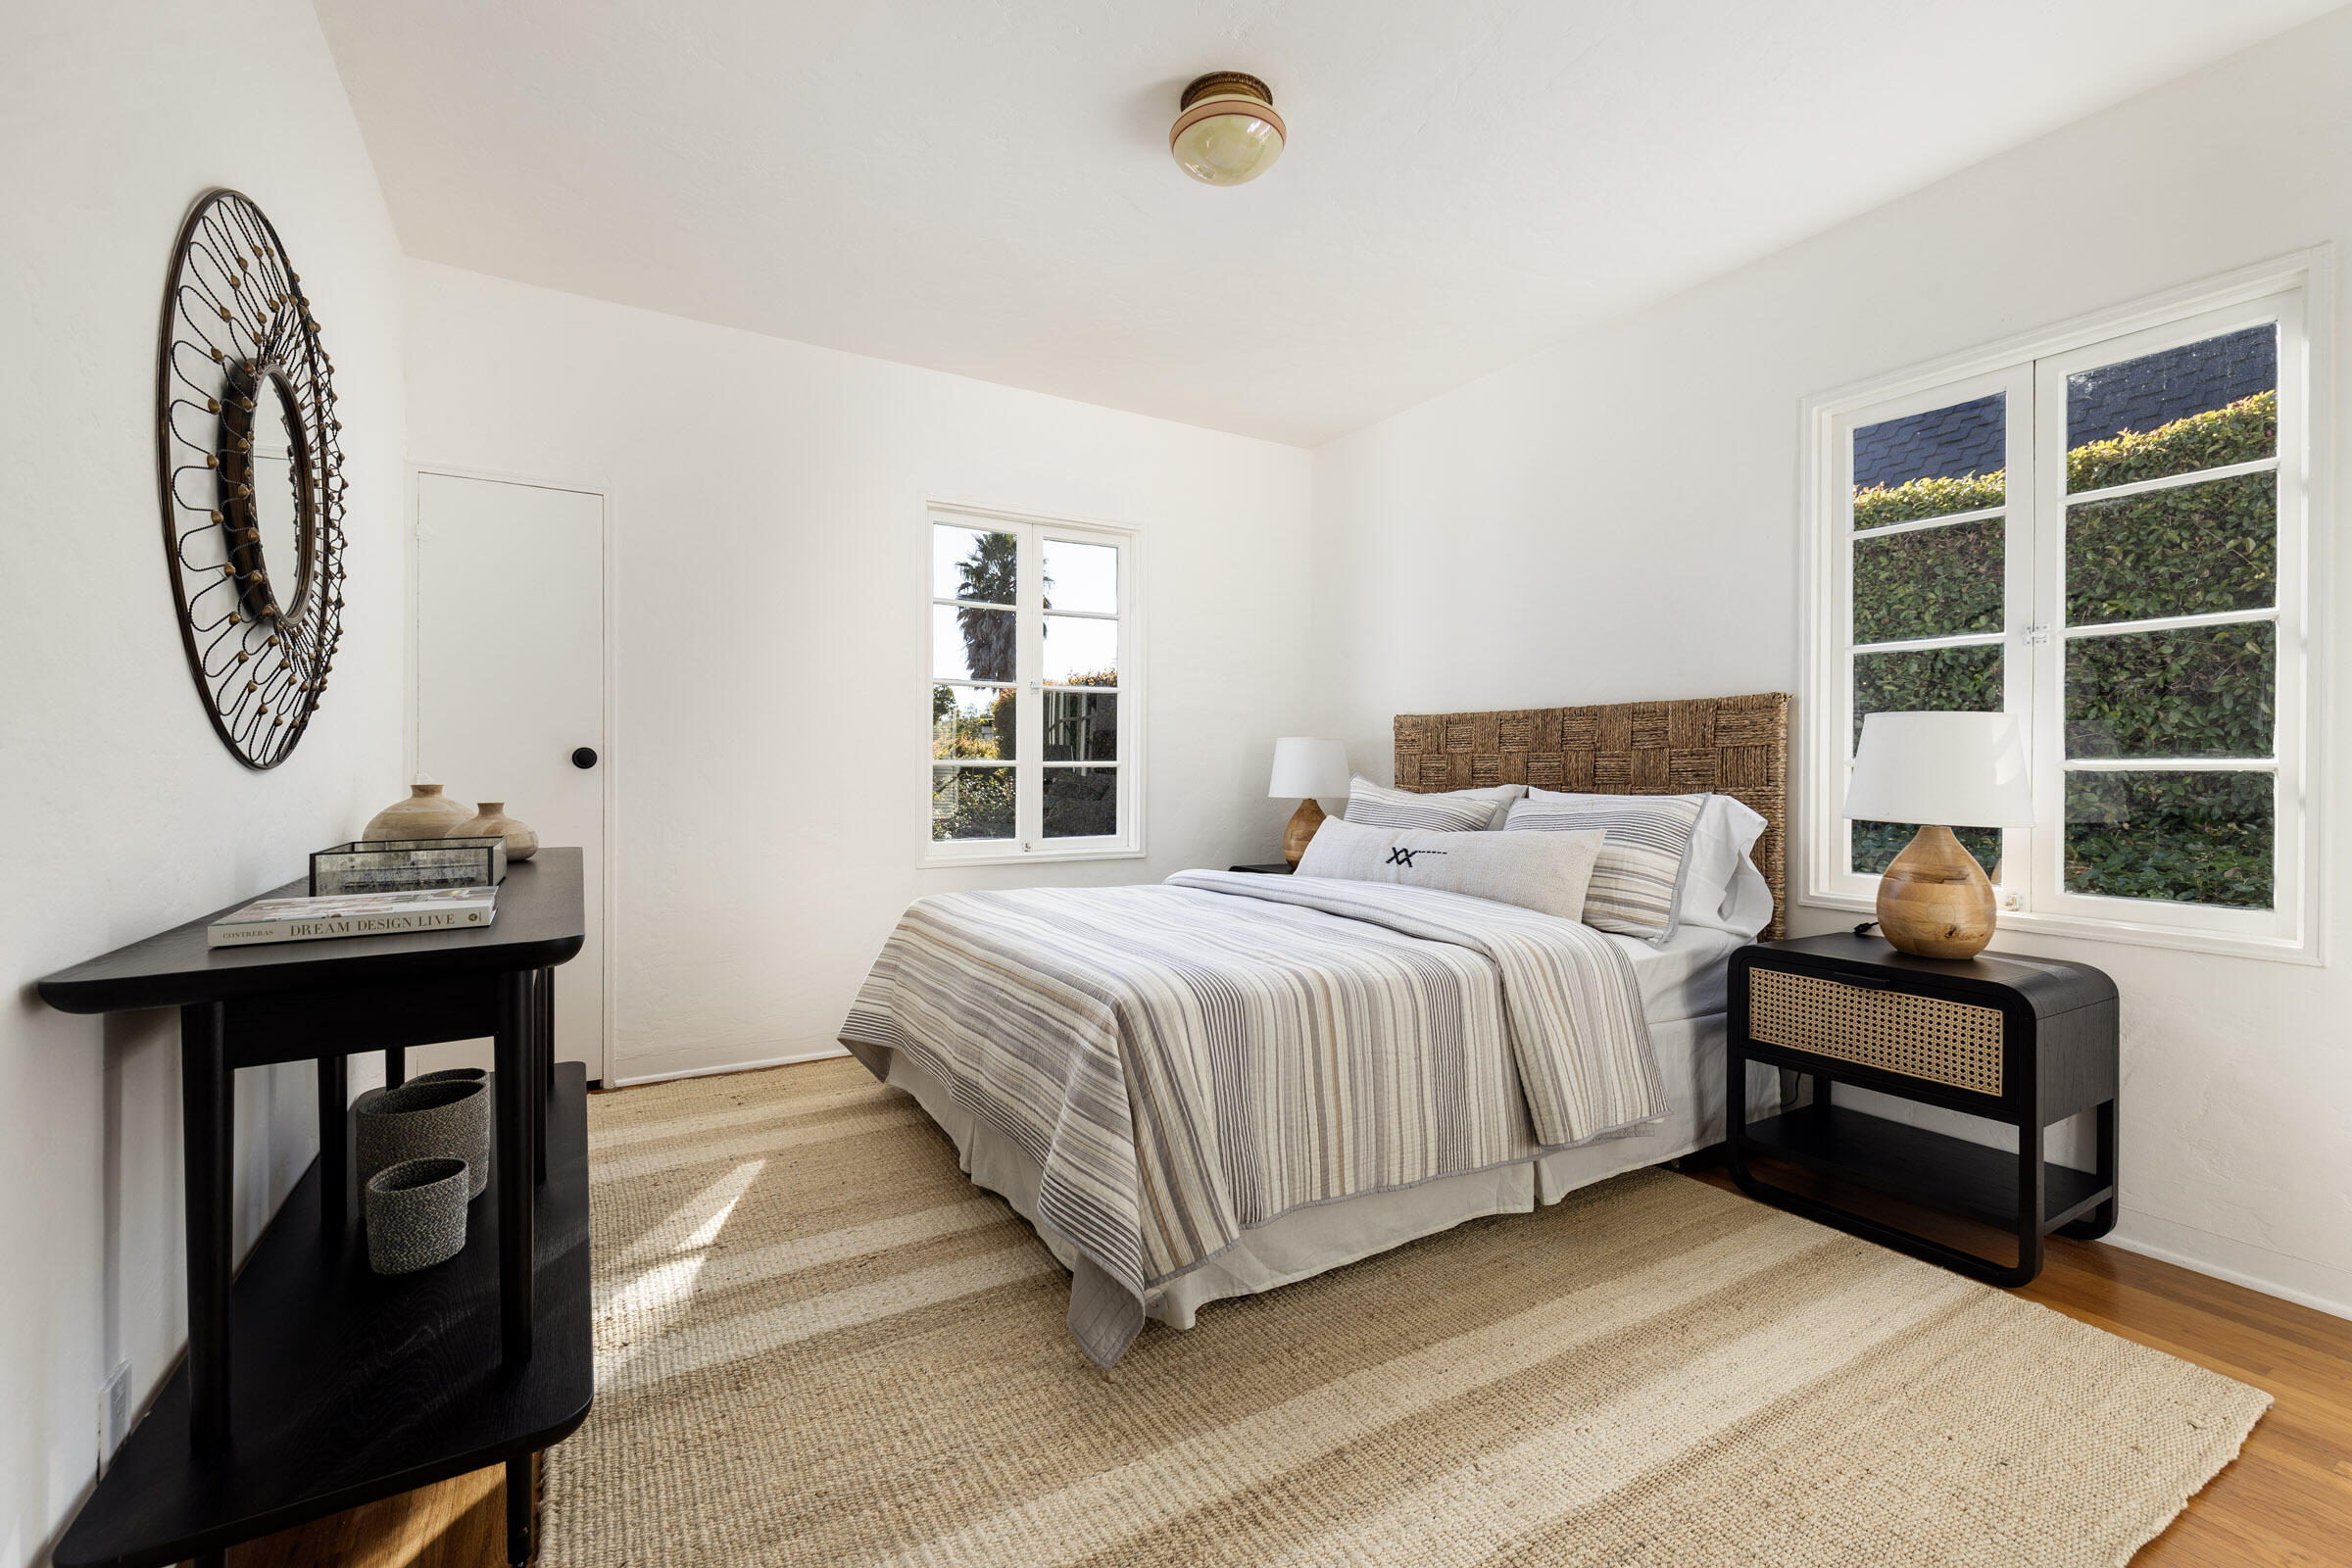
Bright bedroom with striped bedding, a woven headboard, and windows overlooking greenery.
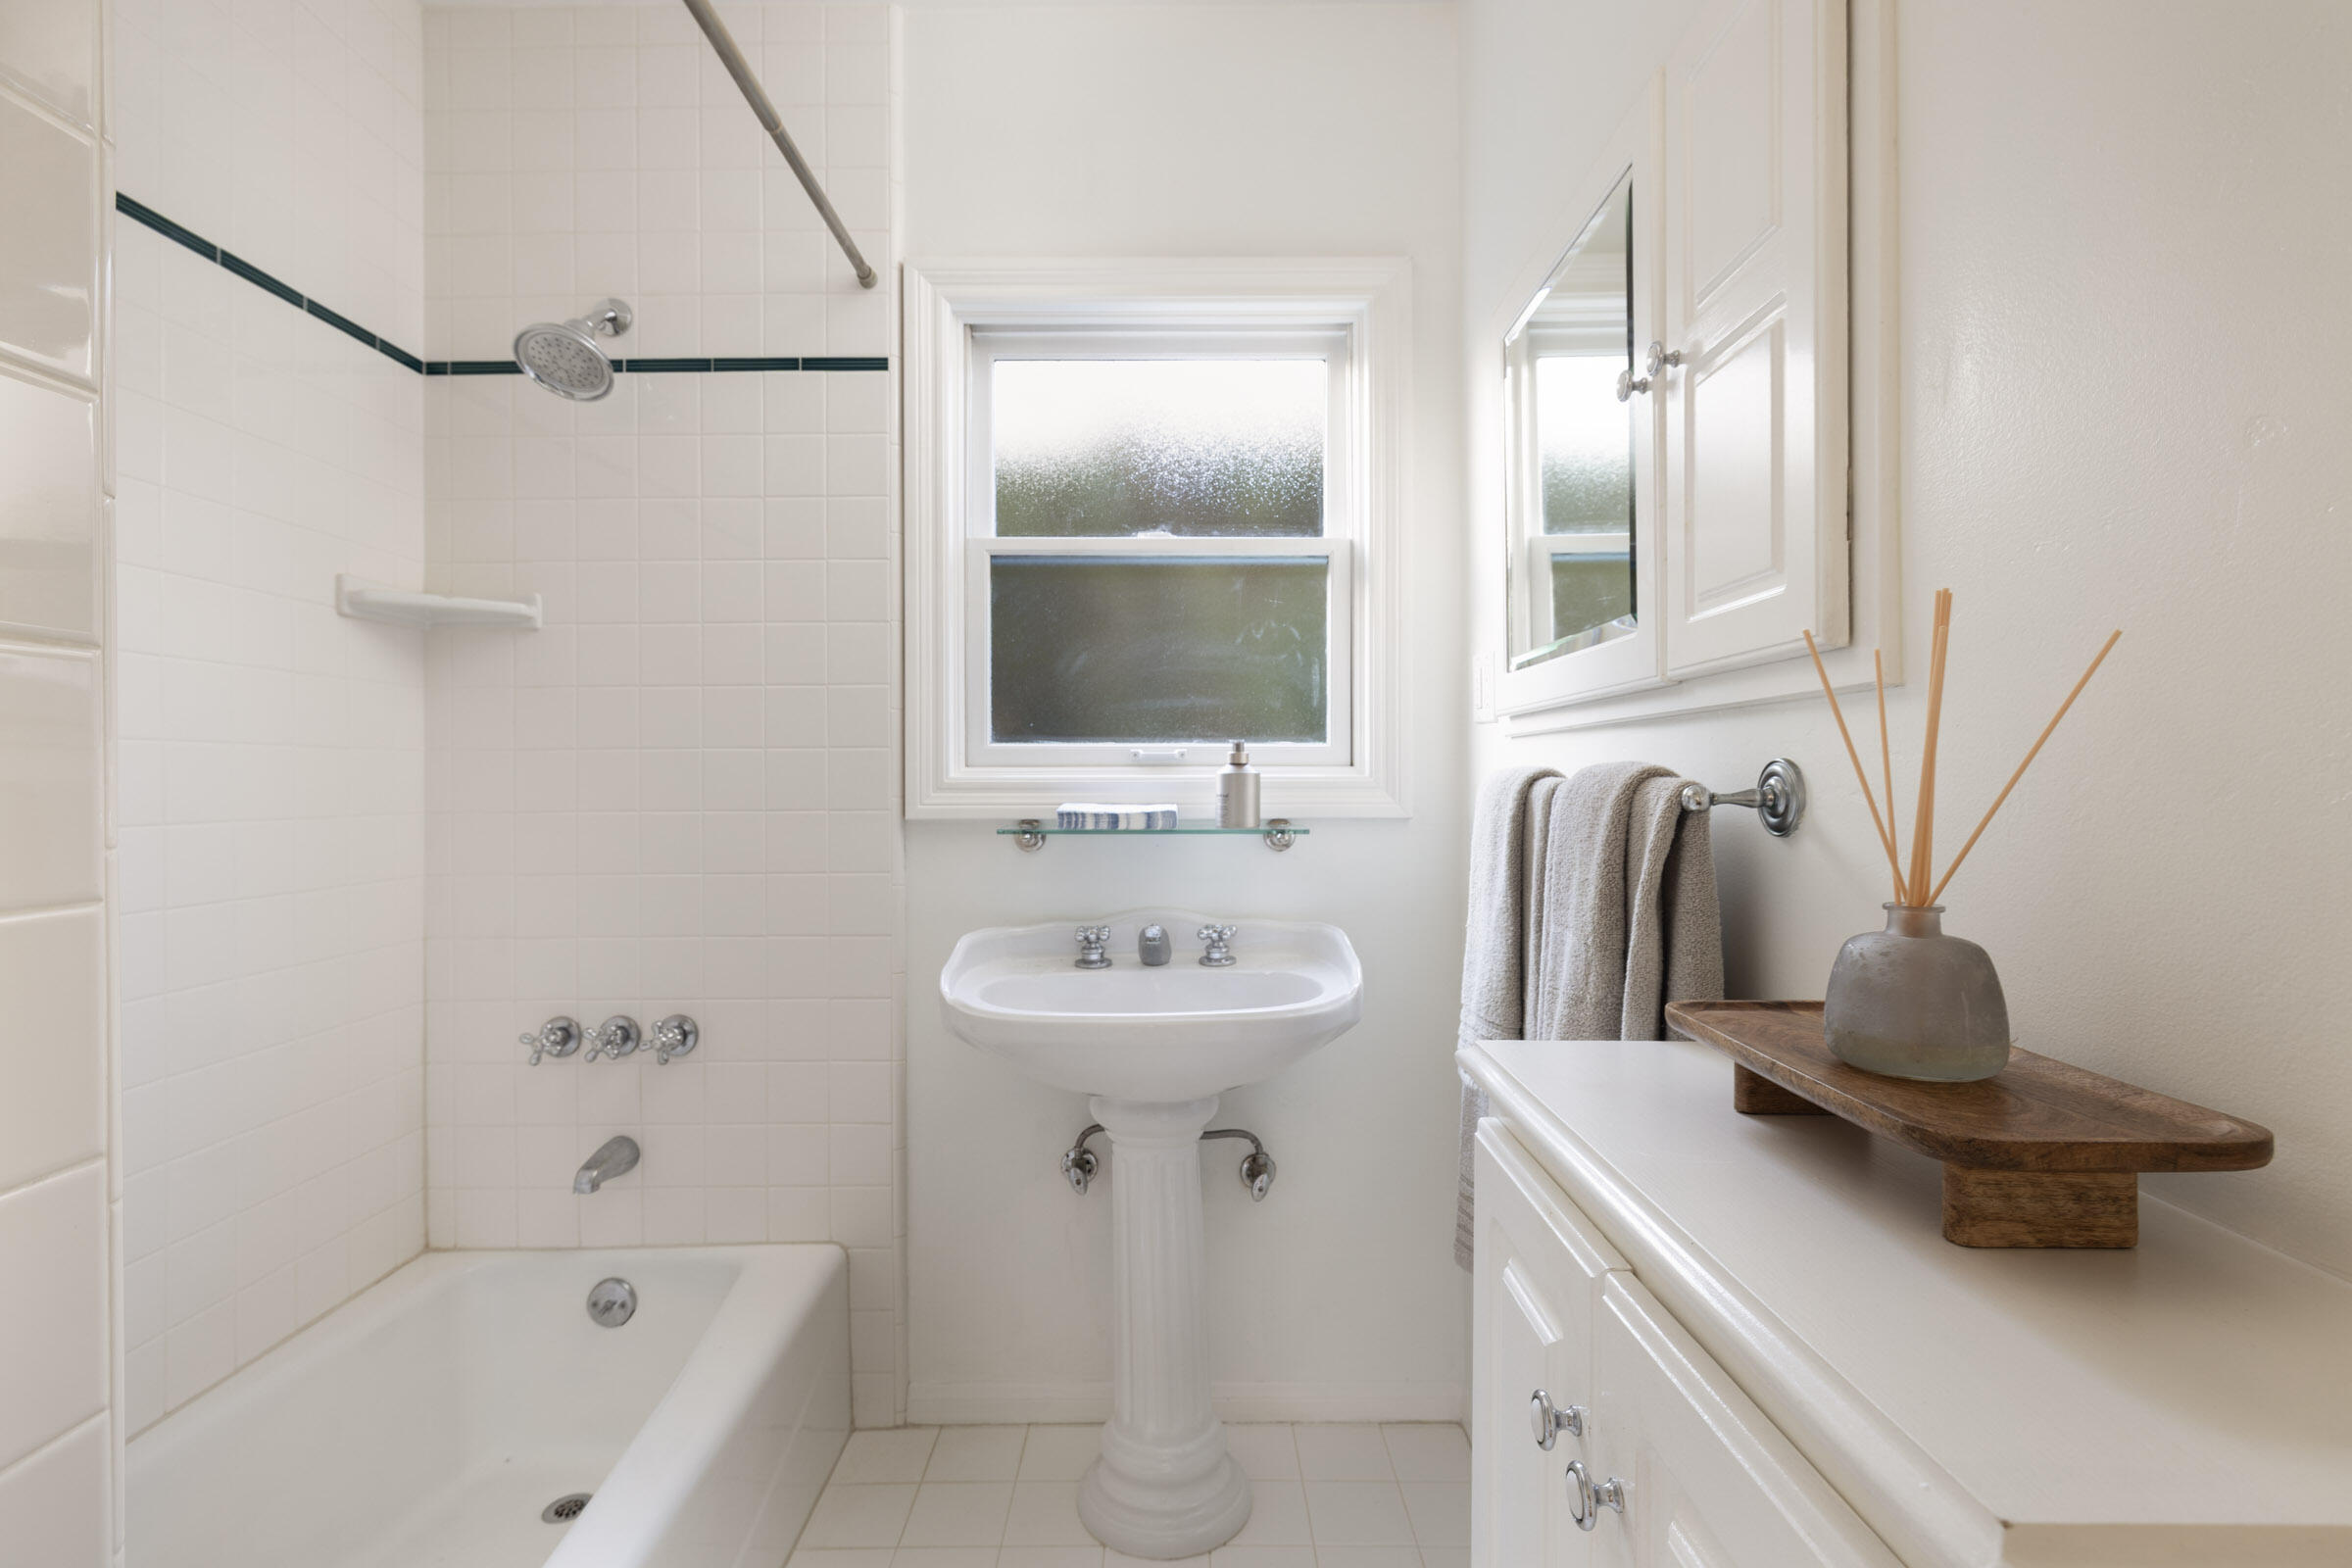
White bathroom with tiled tub and shower, pedestal sink beneath a window, and a vanity with a reed diffuser.
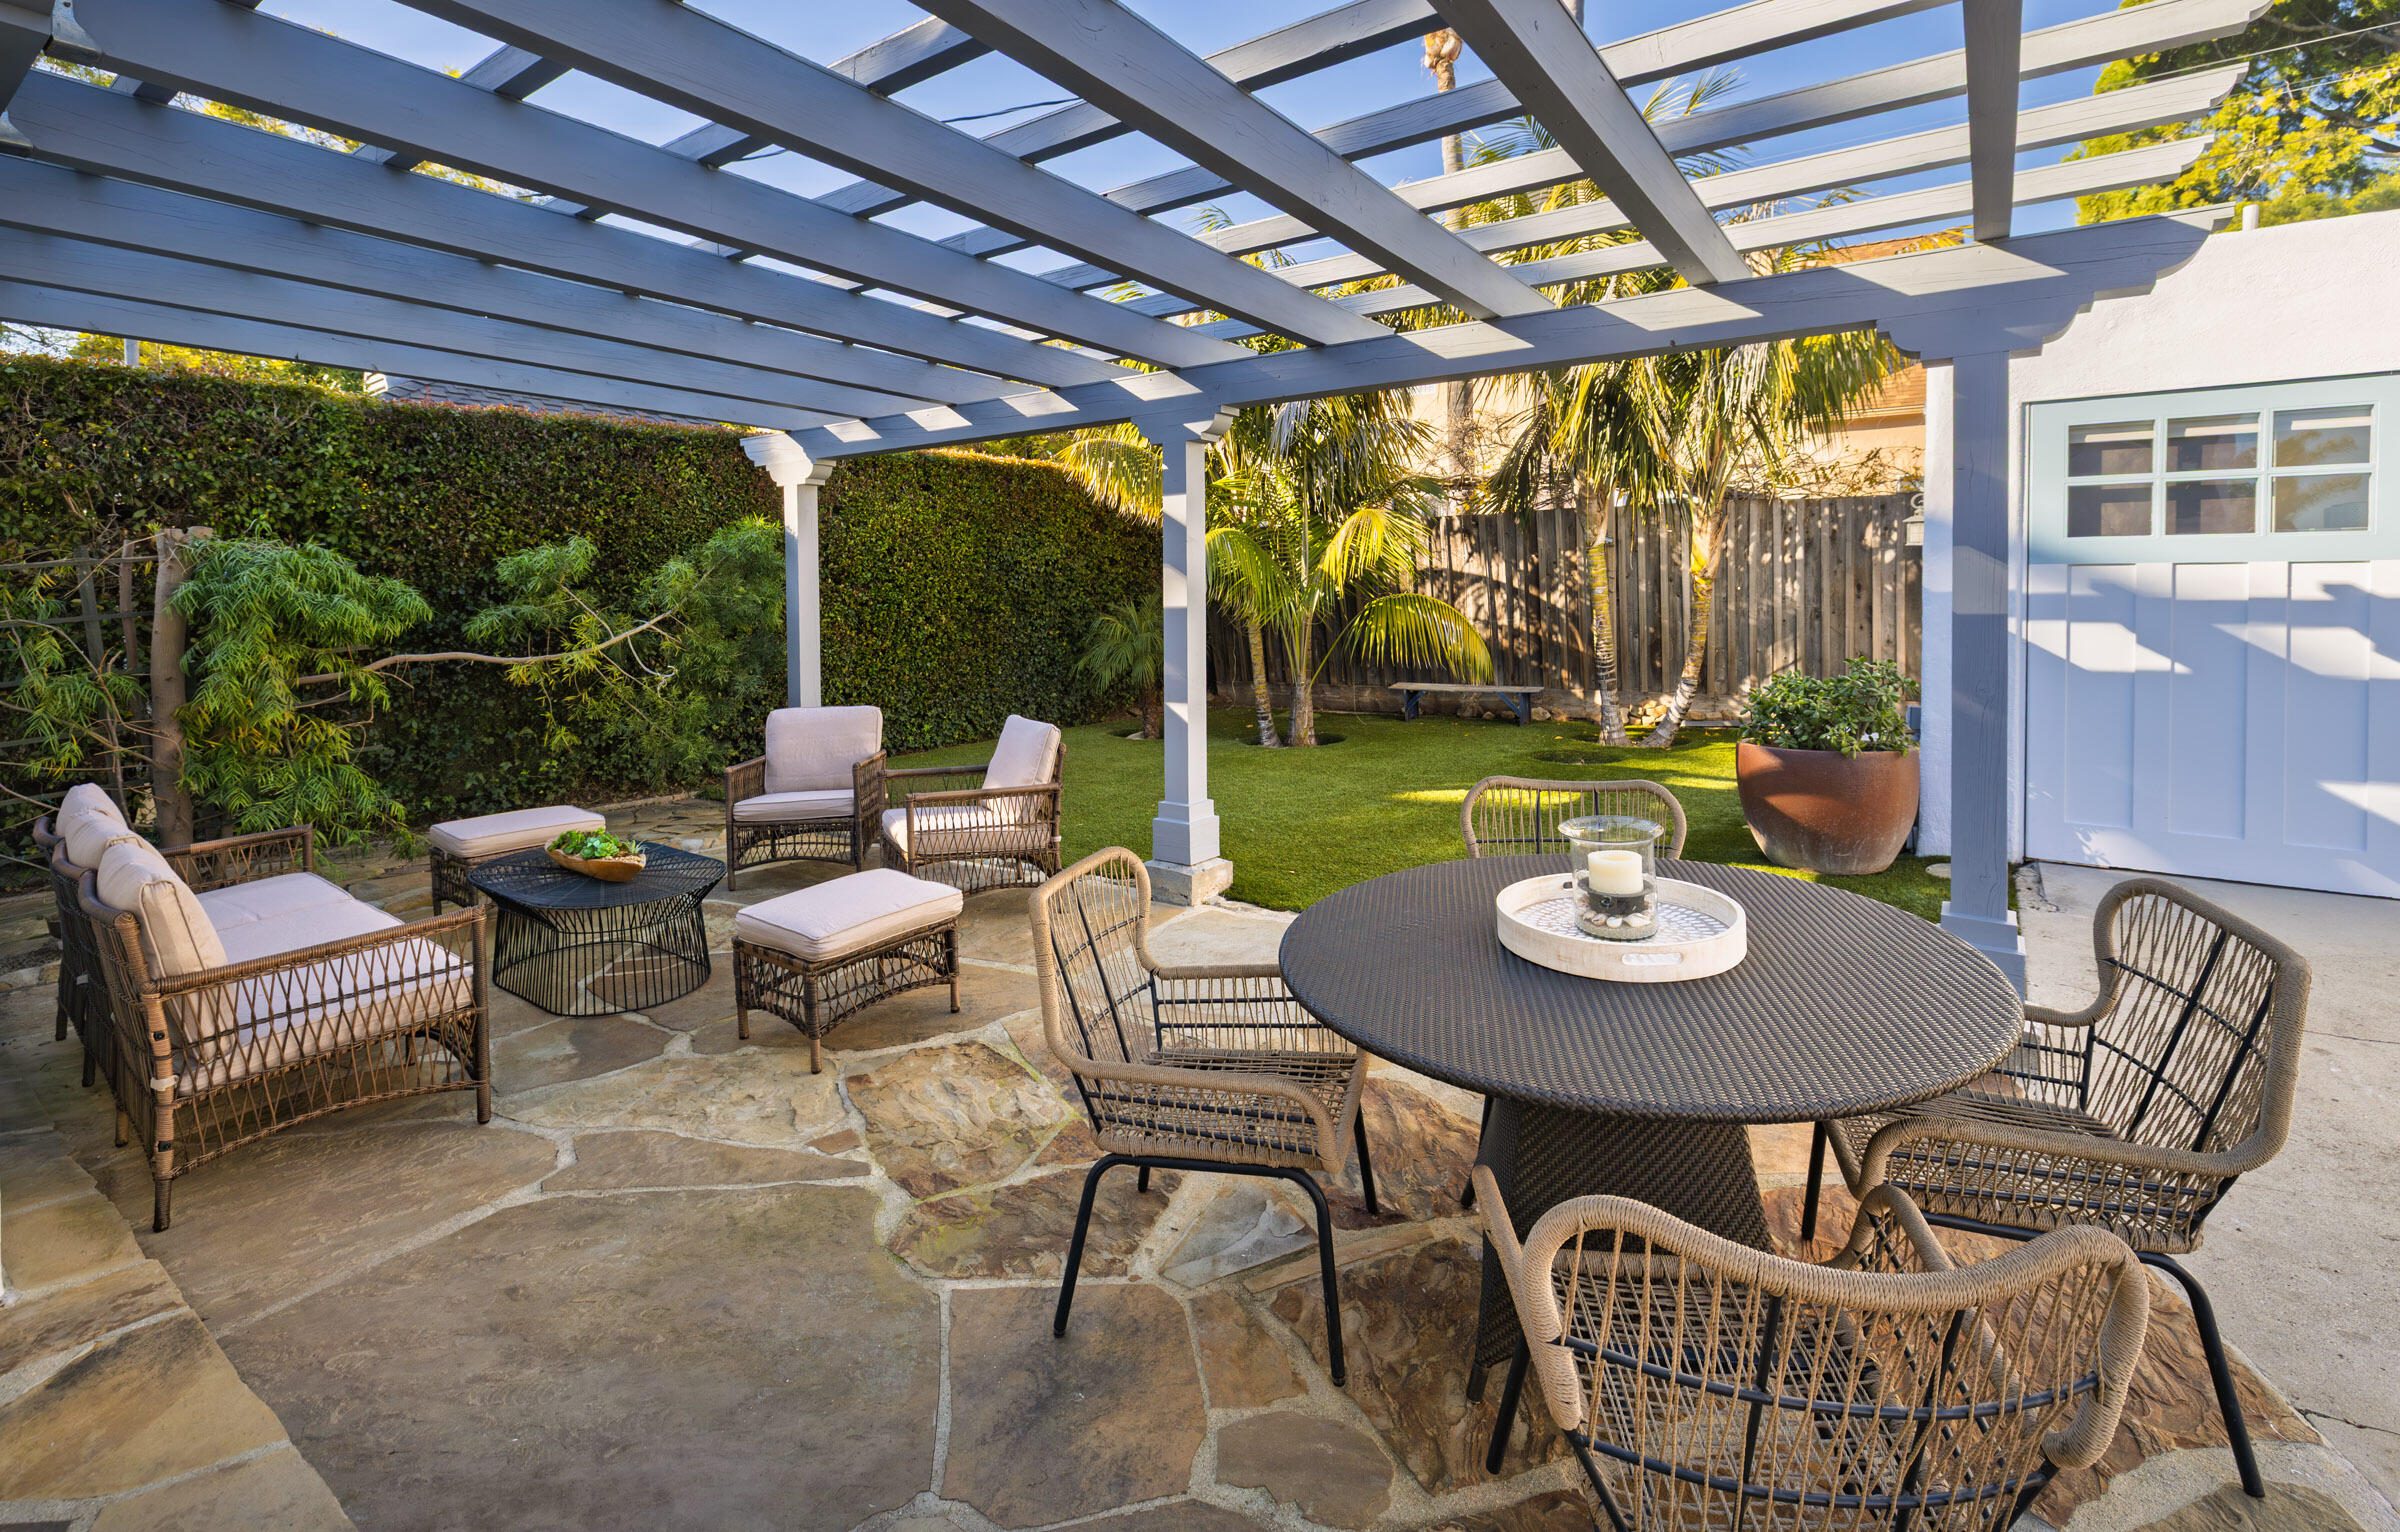
Furnished patio beneath a white pergola, with wicker seating, stone paving, and a palm-lined lawn.
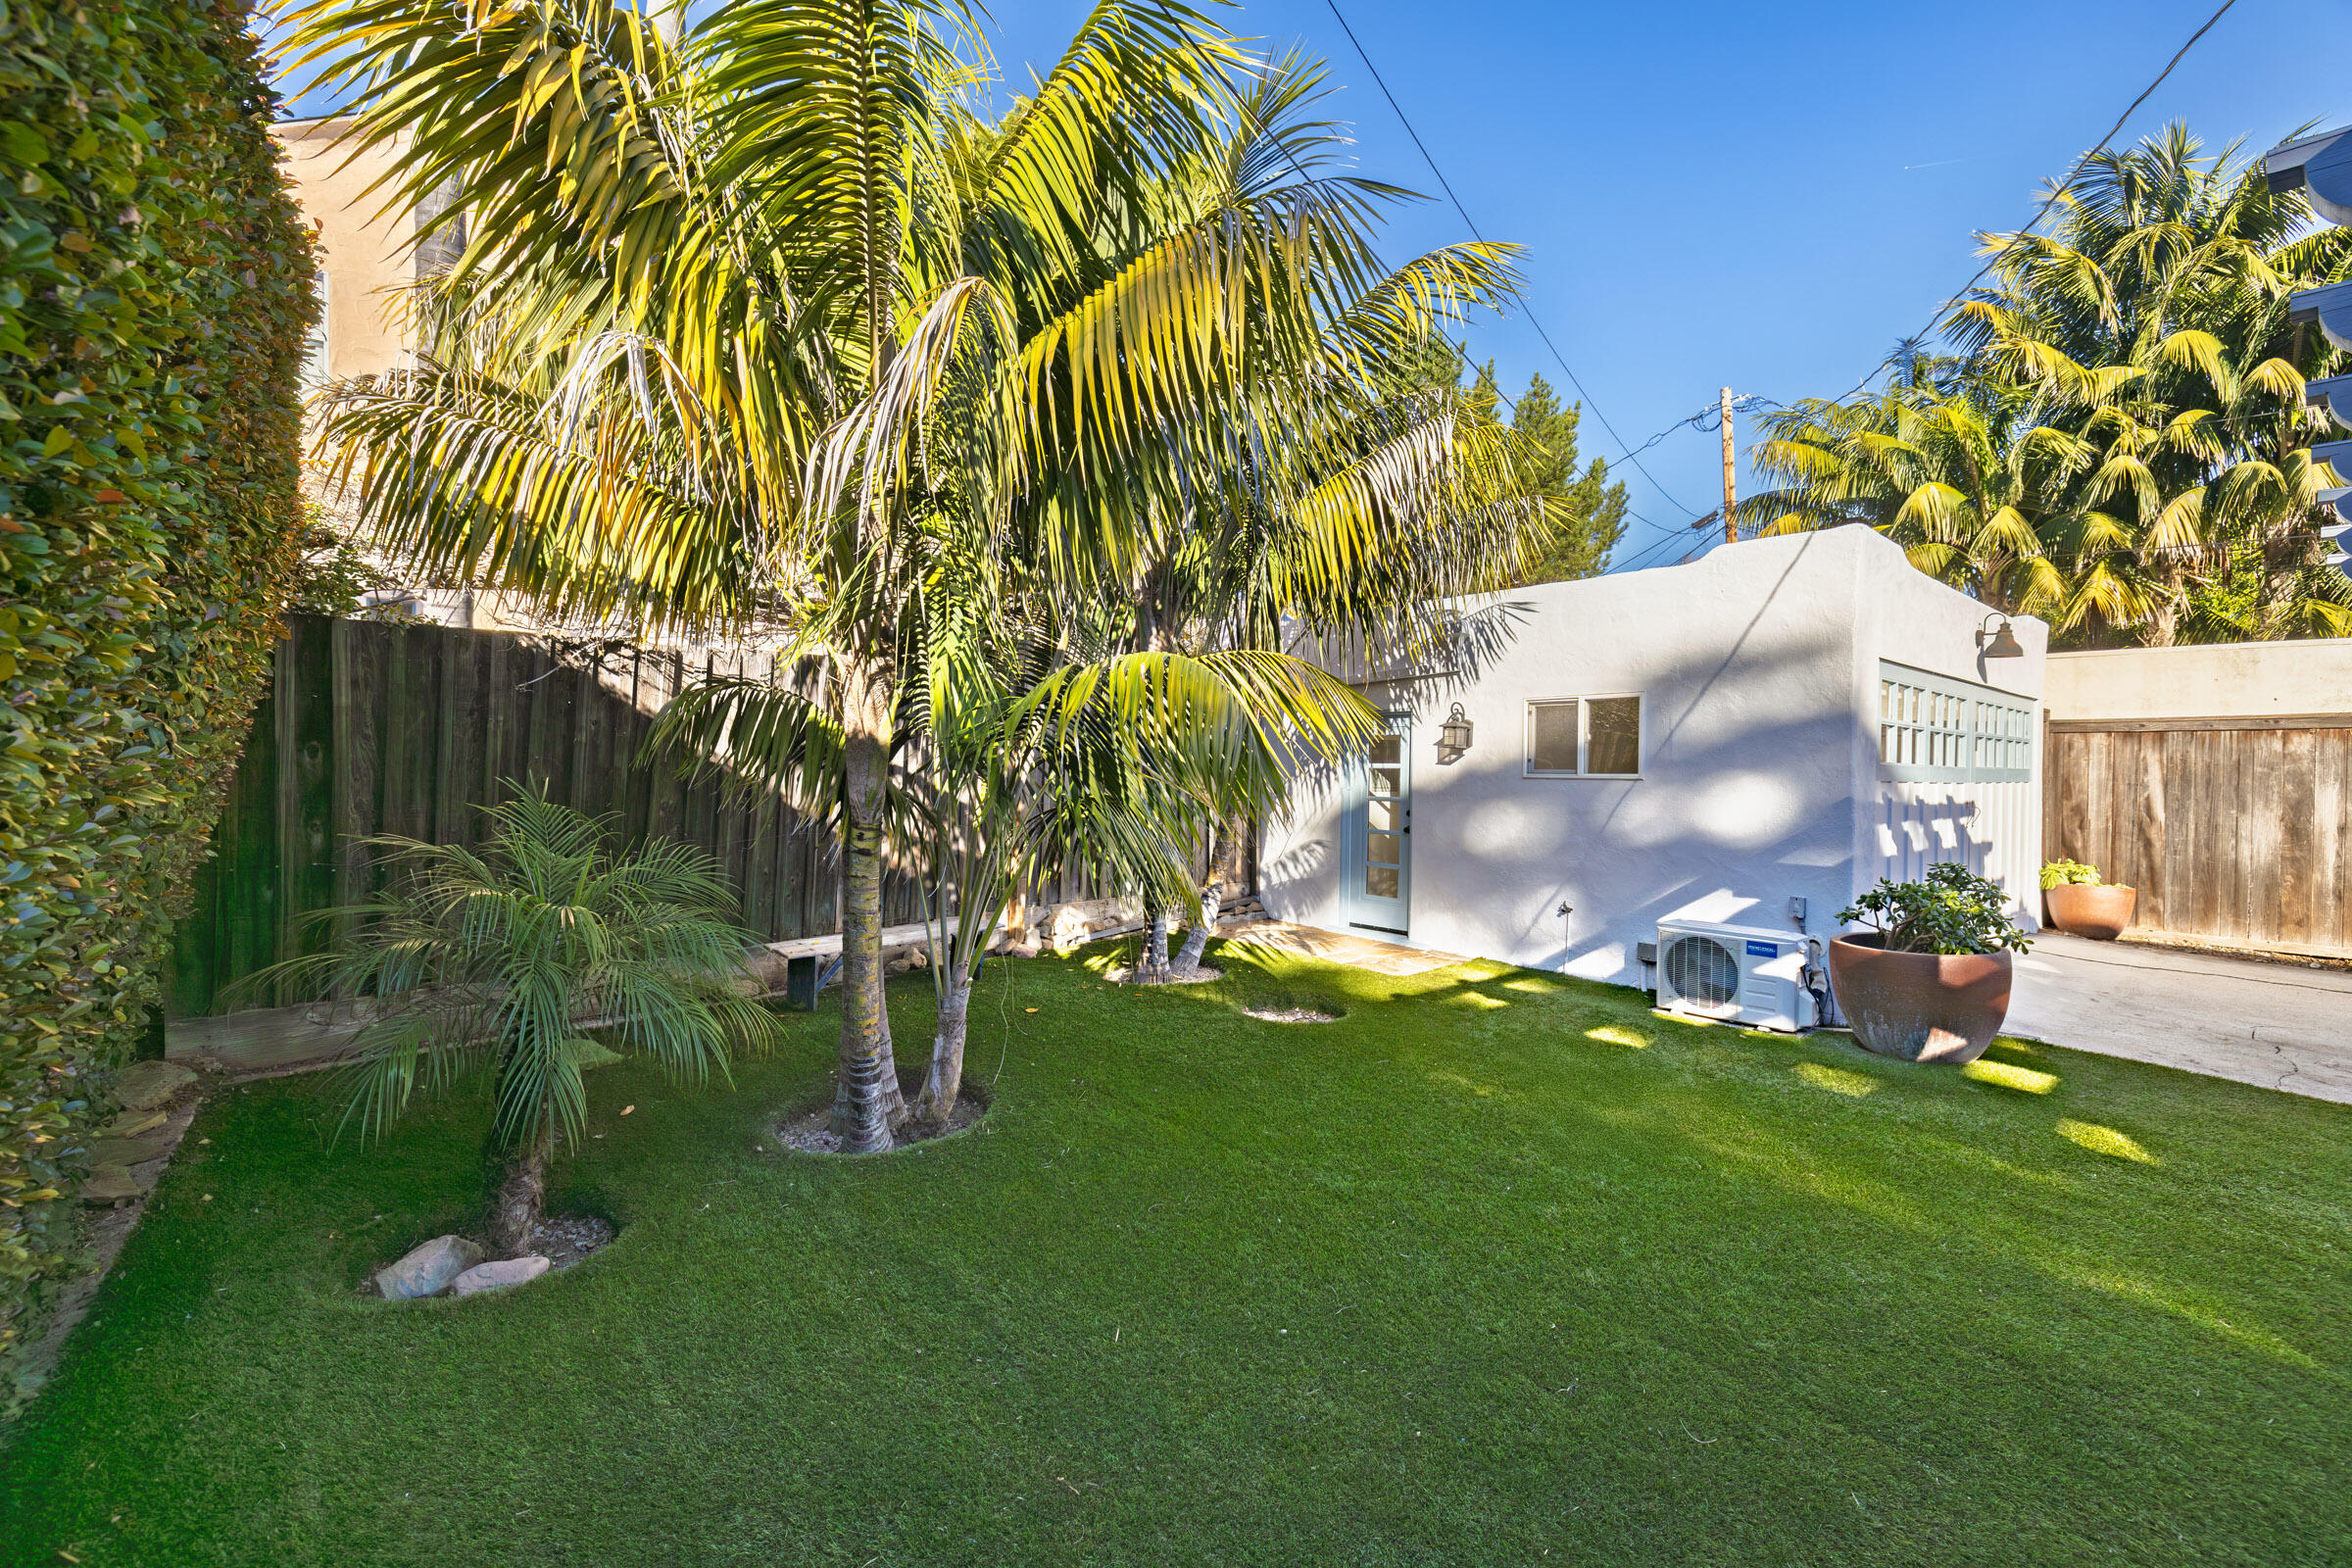
White stucco structure and fenced lawn shaded by mature palm trees.
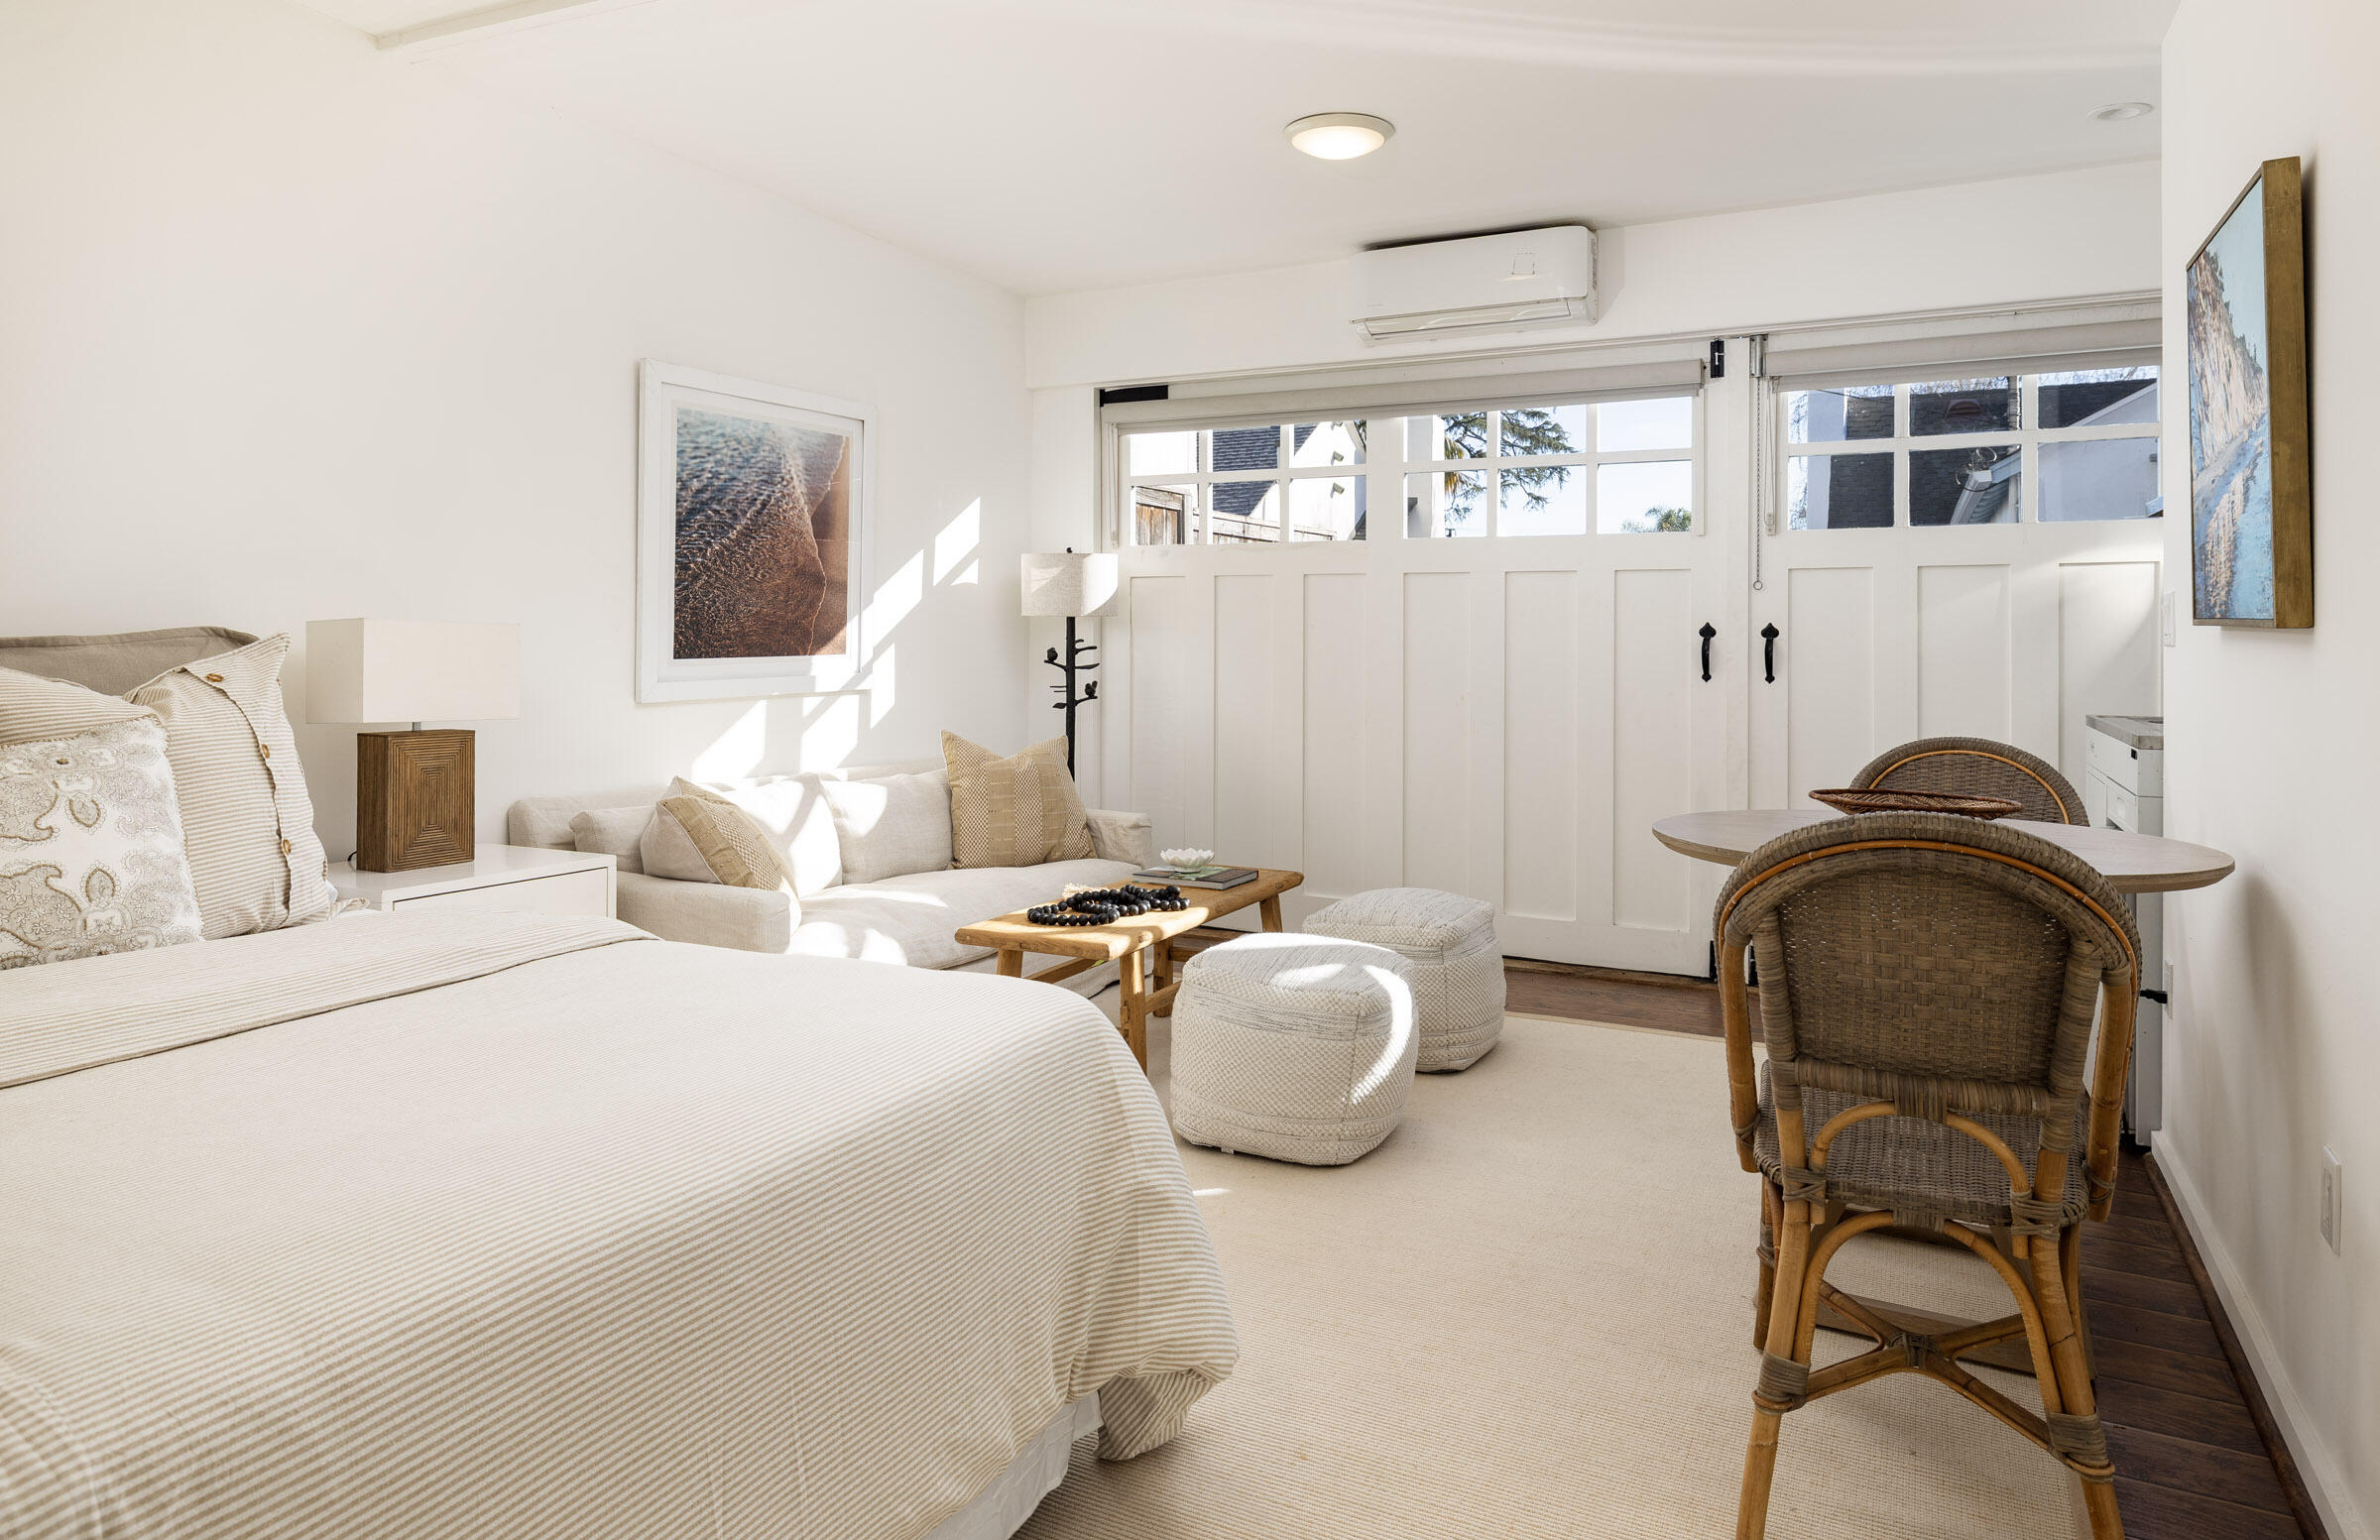
Bright bedroom with a striped bed, cozy sofa nook, and wicker dining set beside divided-light doors.
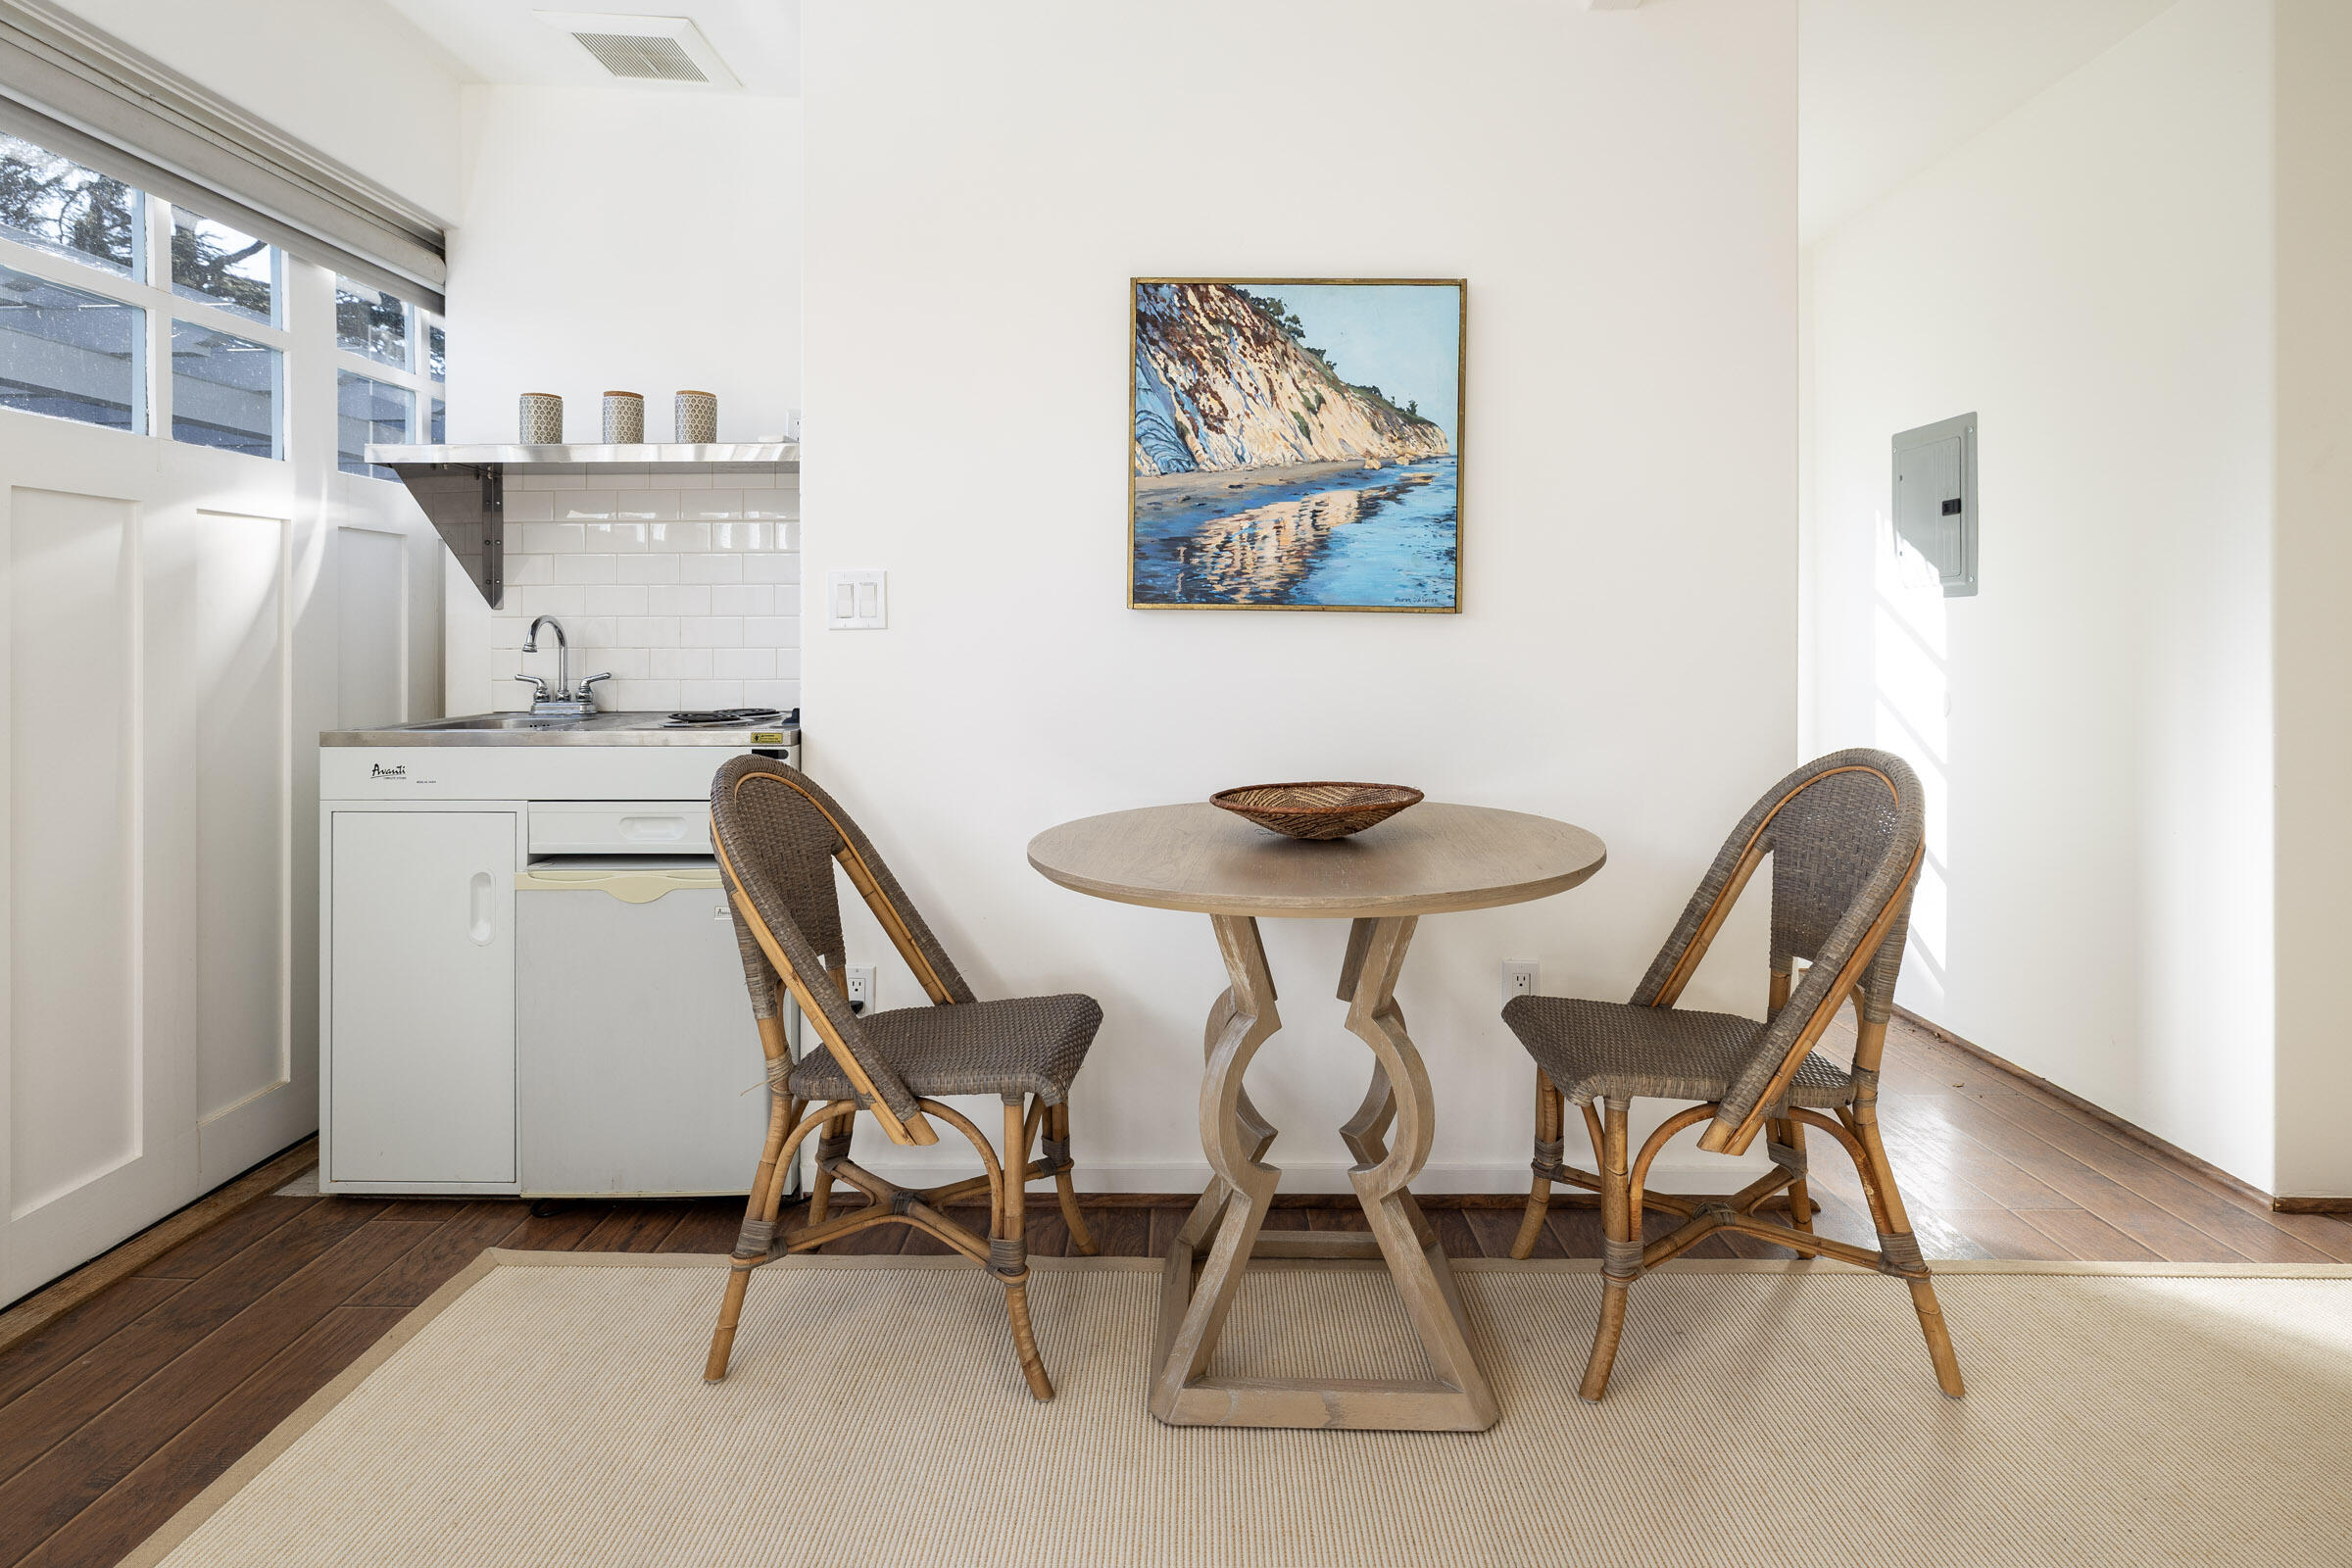
Dining nook with a round wood table and woven chairs beside a compact kitchenette and tall windows.
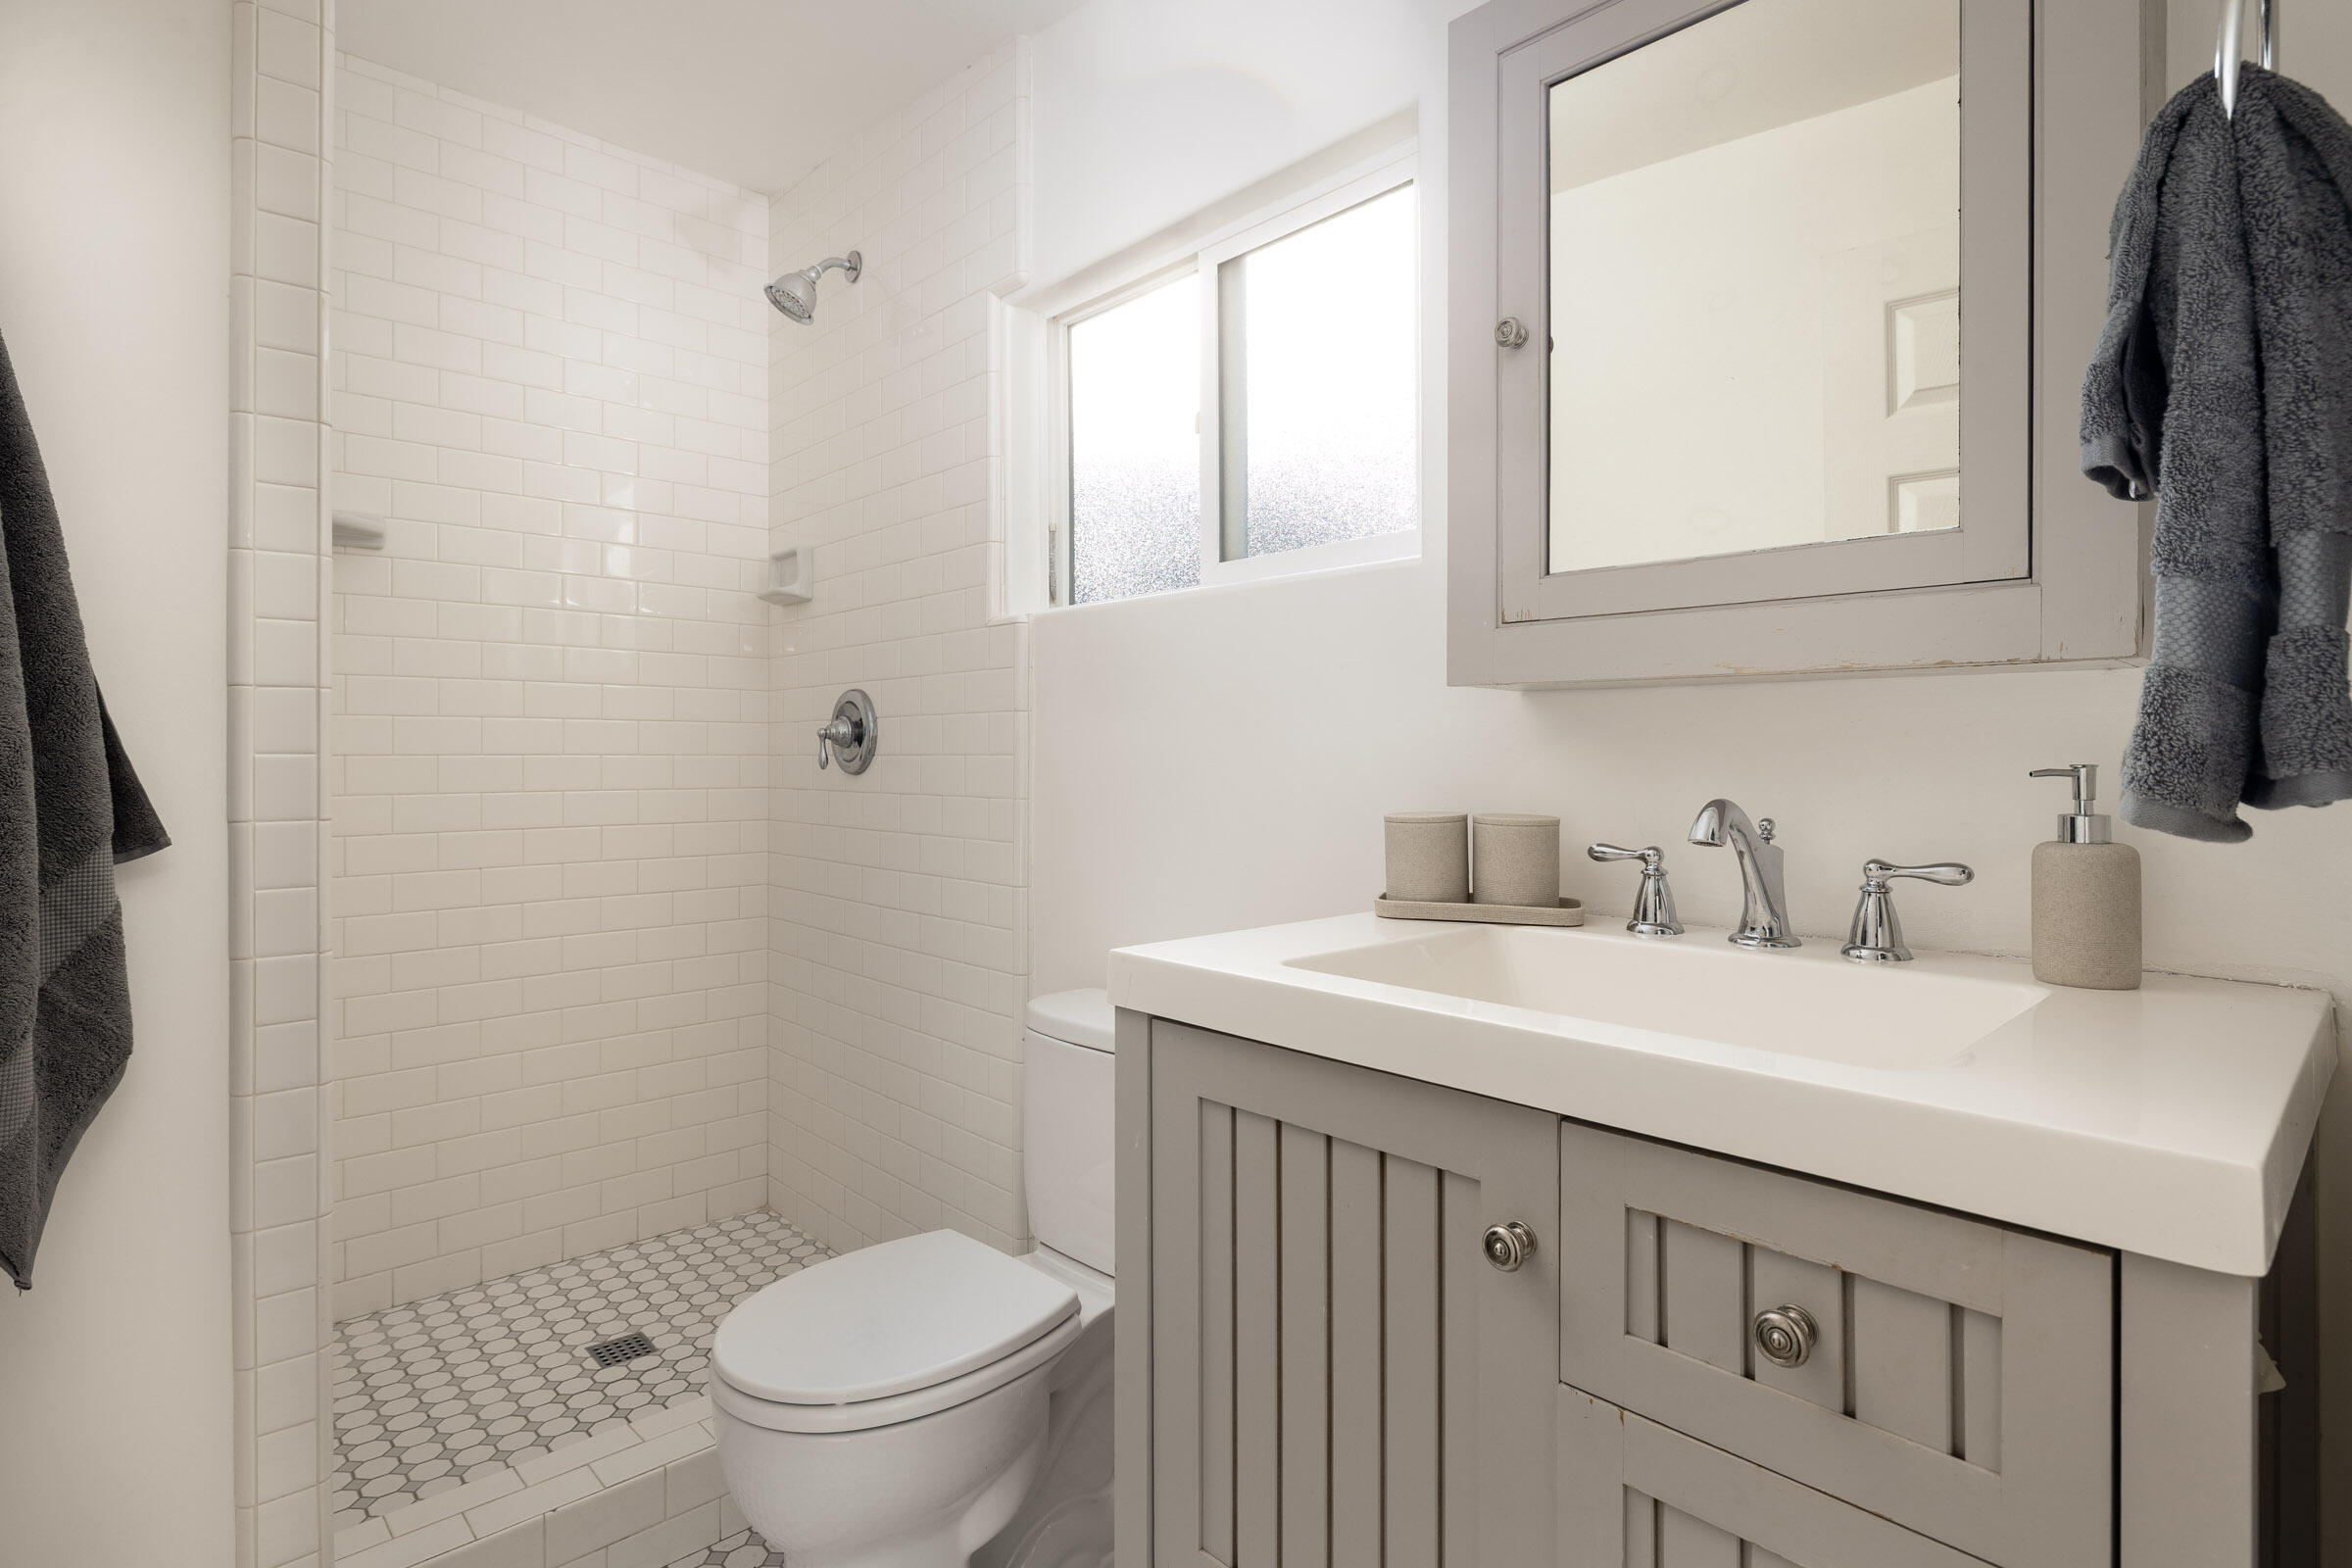
Bathroom with a white subway-tile shower, hexagonal mosaic floor, and gray paneled vanity.
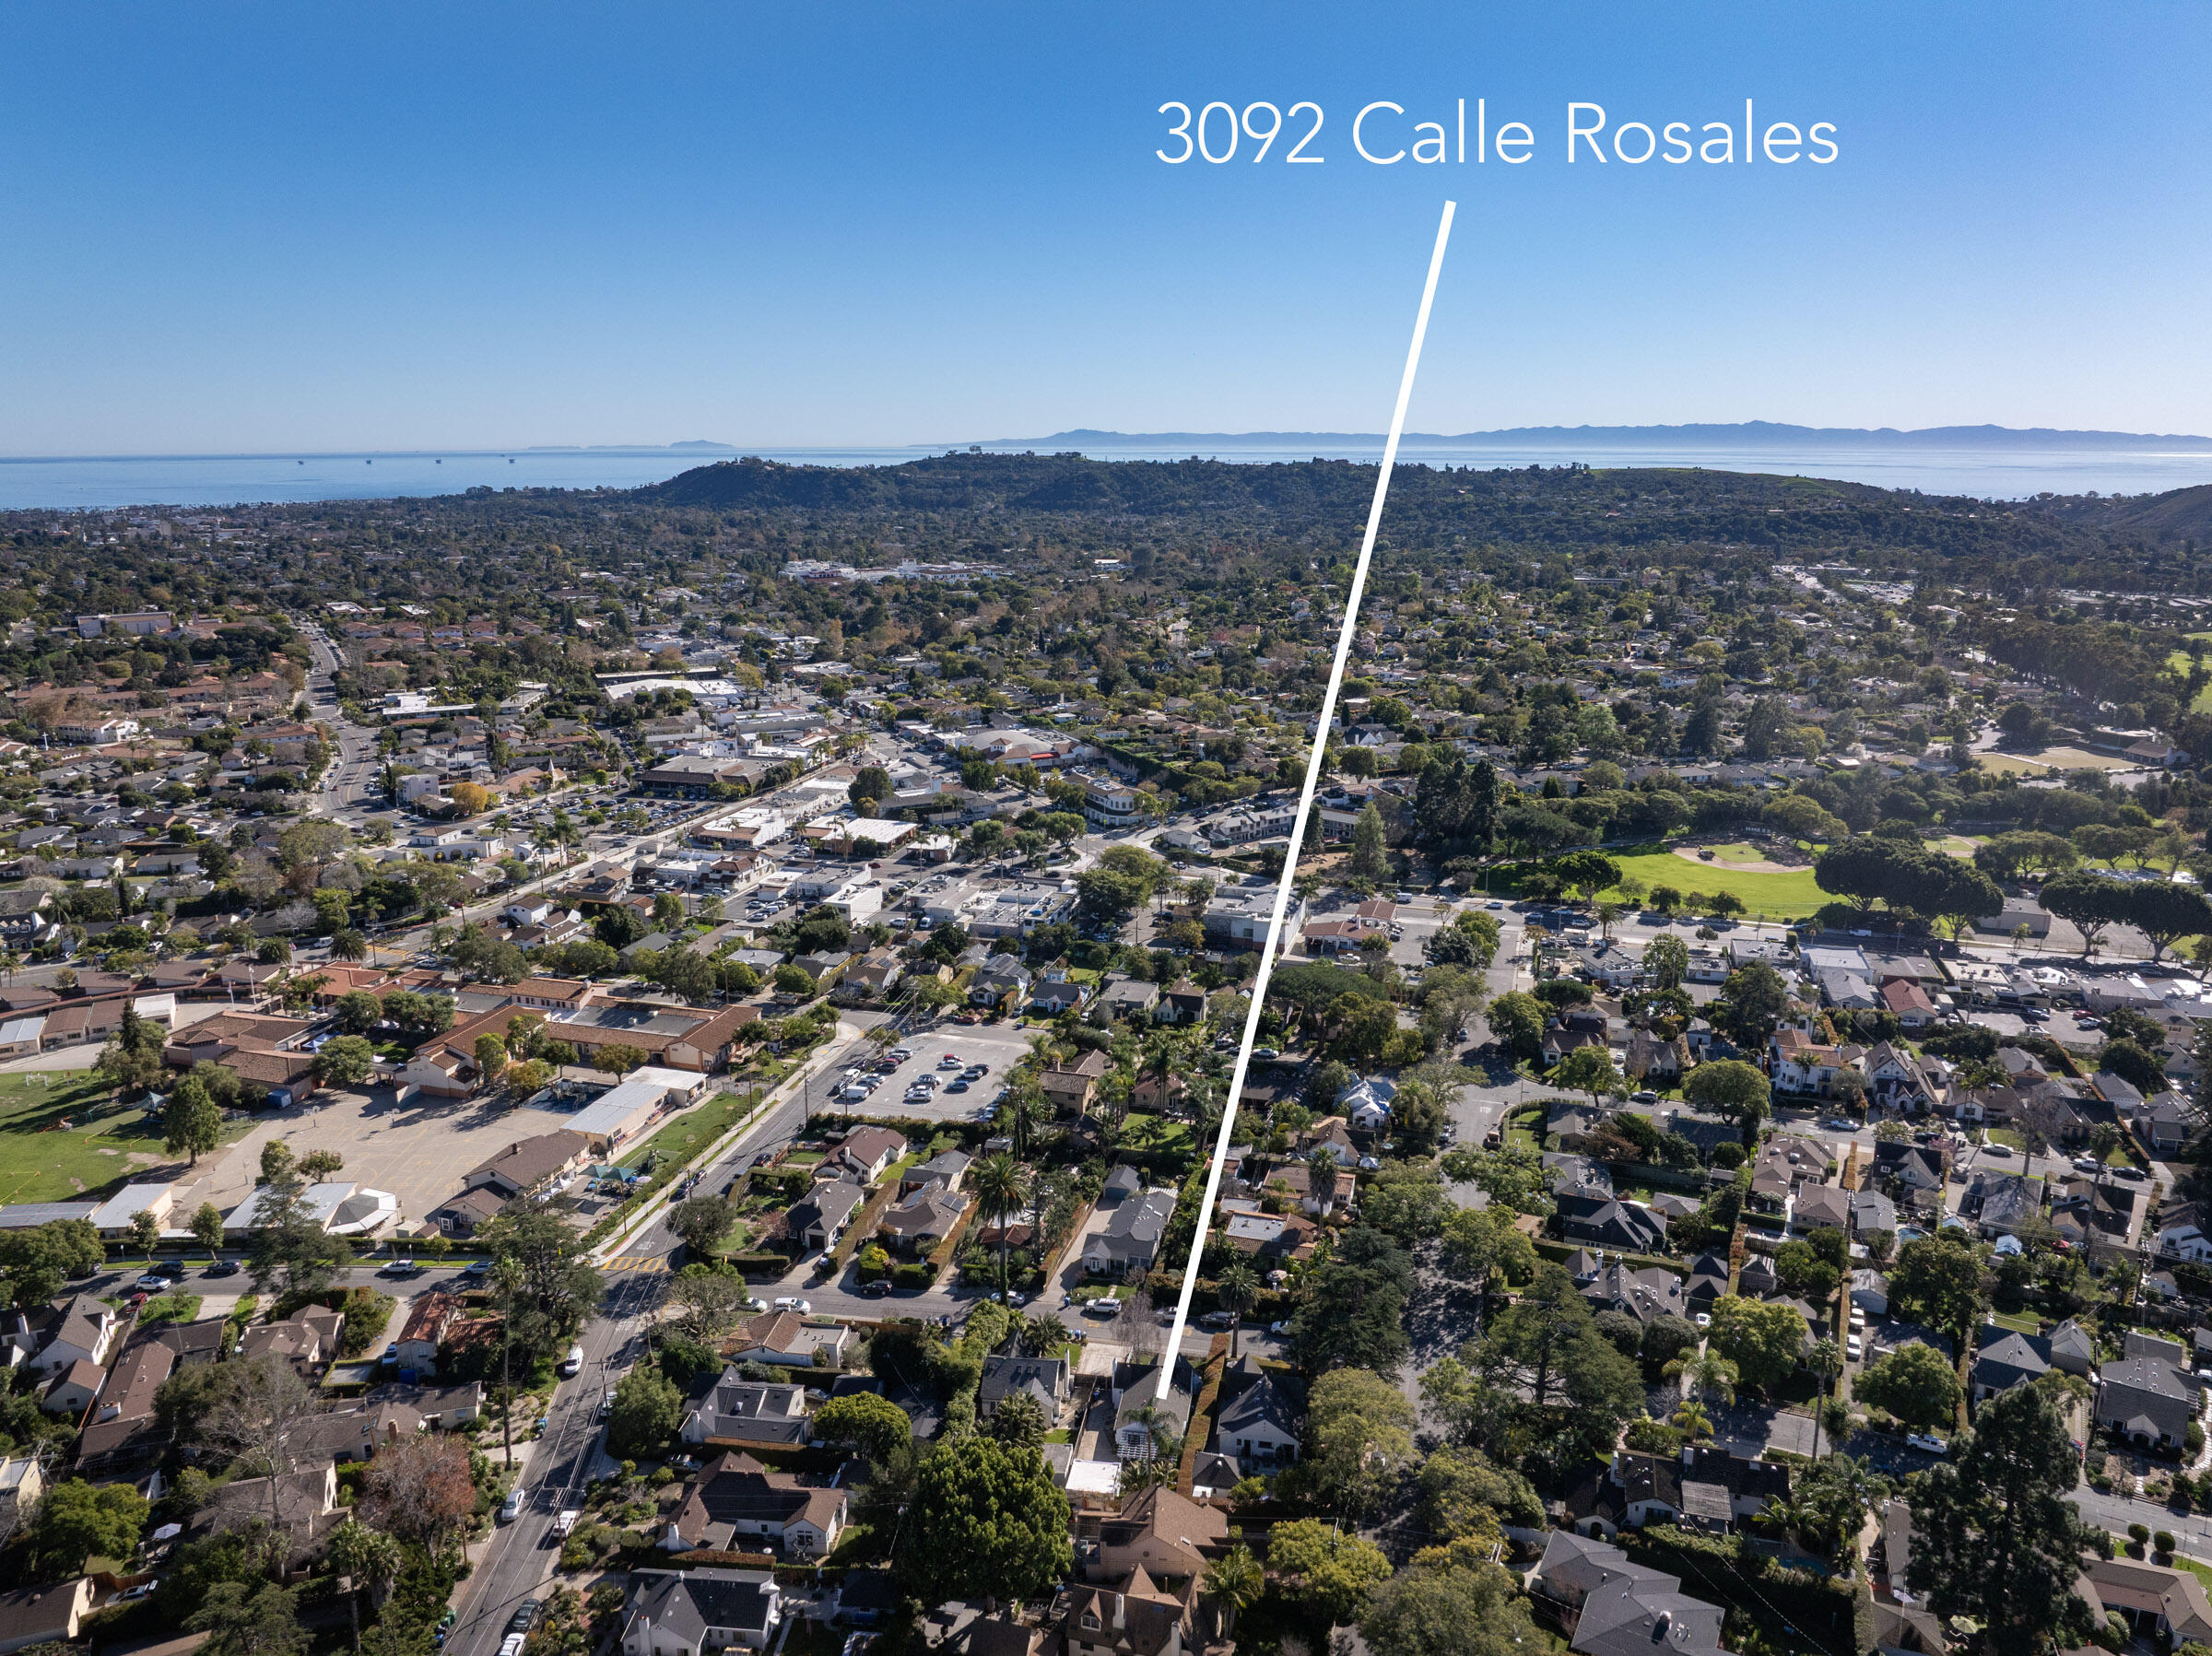
Aerial neighborhood view toward the ocean, with a pointer marking 3092 Calle Rosales.
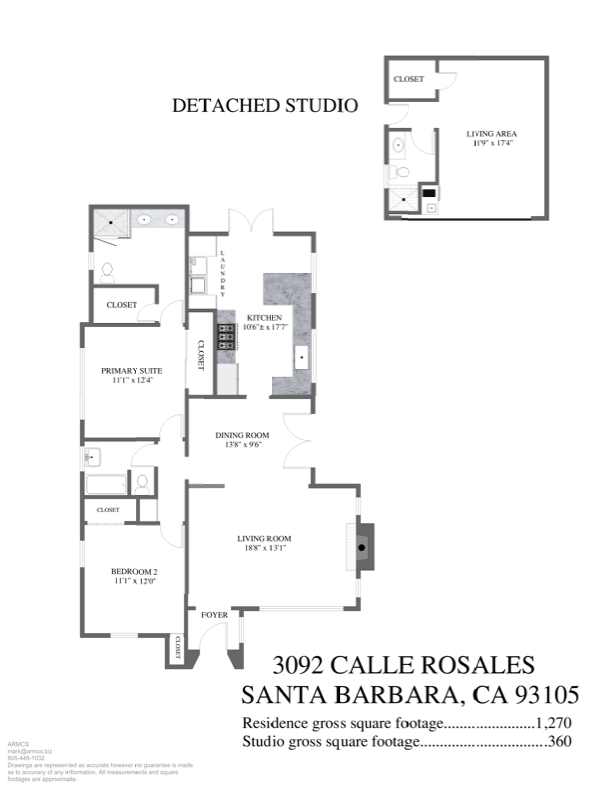
Floor plan of 3092 Calle Rosales showing the main residence and detached studio.
SEE ALL PHOTOS
White stucco home with blue trim, brick walkway, and white picket fence across the front yard.
Living room with a lit stucco fireplace, blue patterned chairs, and large windows.
Living room with a white arched fireplace, burning fire, patterned armchair, and tall windows.
Furnished living room with hardwood floors, a lit fireplace, white sofa, and adjoining dining area.
Dining room with a wooden table, woven chairs, coastal artwork, and glass-paned doors.
Dining room with an oval wood table, woven chairs, and a sculptural pendant light.
White kitchen with blue-gray tile backsplash, marble counters, farmhouse sink, and glass-front cabinets.
Kitchen with a white farmhouse sink, glass-front cabinets, blue-gray tile backsplash, and palm trees outside the windows.
Kitchen with a Viking range and blue tile backsplash beside a laundry nook with washer and dryer.
Bright kitchen with white cabinets, blue-green tile backsplash, marble counters, and a stainless range.
Furnished bedroom with a tan bed, woven bench, wide window, and adjoining bathroom.
Bathroom with a glass shower, white hexagonal tile, and a double-sink vanity with dark accent backsplash.
Bright bedroom with striped bedding, a woven headboard, and windows overlooking greenery.
White bathroom with tiled tub and shower, pedestal sink beneath a window, and a vanity with a reed diffuser.
Furnished patio beneath a white pergola, with wicker seating, stone paving, and a palm-lined lawn.
White stucco structure and fenced lawn shaded by mature palm trees.
Bright bedroom with a striped bed, cozy sofa nook, and wicker dining set beside divided-light doors.
Dining nook with a round wood table and woven chairs beside a compact kitchenette and tall windows.
Bathroom with a white subway-tile shower, hexagonal mosaic floor, and gray paneled vanity.
Aerial neighborhood view toward the ocean, with a pointer marking 3092 Calle Rosales.
Floor plan of 3092 Calle Rosales showing the main residence and detached studio.
Courtesy of Marsha Kotlyar Estate Group, Berkshire Hathaway HomeServices California Properties
Sold

3092 Calle Rosales

3092 Calle Rosales, SANTA BARBARA, CA 93105

$2,100,000
$2,100,000

3092 Calle Rosales

2 Beds 3 Baths 1,630 Sq.Ft. 5,227.2 Sq.Ft.

Description

Tucked within Santa Barbara's beloved San Roque neighborhood, this 1930s Santa Barbara Tudor blends storybook appeal with timeless architecture. Sunlight fills the home through picture windows, highlighting period details and preserved character throughout. The single-level residence offers 2BD and 2BA, including an updated primary bath with heated floors. A refreshed kitchen pairs Viking appliances and honed marble countertops with classic cottage charm. Outdoors, low-maintenance landscaping, a grassy garden, and a white picket fence enhance curb appeal, while a tranquil rear garden offers privacy. A detached ADU with a kitchenette and full bath provides flexible living space. Just moments from all the local favorites, this is a rare opportunity to enjoy a classic Santa Barbara gem.

Share Property

Location

3092 Calle Rosales, SANTA BARBARA, CA 93105

Status

Sold

Date Sold

March 26, 2026
Marsha Kotlyar Estate Group

Marsha Kotlyar Estate Group

Features & Amenities

Interior

  • total bedrooms2
  • Total bathrooms3
  • full bathrooms3
  • Laundry room In Kitchen
  • Flooring Hardwood, Tile
  • Fireplace Living Room

Area & Lot

  • Status Sold
  • Date Sold March 26, 2026
  • Living Area1,630 Sq.Ft.
  • Total Area1,630 Sq.Ft.
  • Lot Area5,227.2 Sq.Ft.
  • MLS® ID26-199
  • TypeResidential
  • YEAR BUILT1930
  • NeighborhoodSanta Barbara
  • Architecture StylesOther, Tudor
  • Elementary SchoolPeabody
  • Middle SchoolS.B. Jr.
  • High SchoolS.B. Sr.

Exterior

  • water SourceSB Wtr
  • roofOther, Composition
  • lot featuresLevel, Near Public Transit
  • parkingOutside
  • HEAT TYPEFloor Furnace
  • sewerSewer Hookup
  • SubstructureRaised
  • other exterior FeaturesLawn, Yard Irrigation PRT

Financial

  • Sales Price$2,100,000
  • Zoning R-1
White stucco home with blue trim, brick walkway, and white picket fence across the front yard.
Living room with a lit stucco fireplace, blue patterned chairs, and large windows.

Tucked within Santa Barbara's beloved San Roque neighborhood, this 1930s Santa Barbara Tudor blends storybook appeal with timeless architecture.

– Marsha Kotlyar Estate Group
Living room with a white arched fireplace, burning fire, patterned armchair, and tall windows.

Santa Barbara

The Mesa’s spectacular island views are highly sought after, as are its great schools and proximity to the ocean.

Explore

Proven Experience & Record of Success

Experience, professionalism, and passion have all contributed to our standing in the top ½ % of Berkshire Hathaway agents nationwide. Connect with us today to begin viewing exclusive listings of the finest residences in the area. Whatever your needs, rely on our expertise and of the resources of Berkshire Hathaway to ensure you get the most out of your home investment. Marsha Kotlyar and a team of dedicated Santa Barbara and Montecito luxury real estate agents are here for you. Please explore the website to learn more about the area, our company's top quality services, and our exclusive offerings. We look forward to hearing from you and helping you secure your dream home. Call (805) 565-4014 for a complimentary consultation.

Follow US on Instagram

#1

Small Team in Santa Barbara

#1

Small Team in California

#5

Small Team Worldwide