Leave a Message

Thank you for your message. We will be in touch with you shortly.

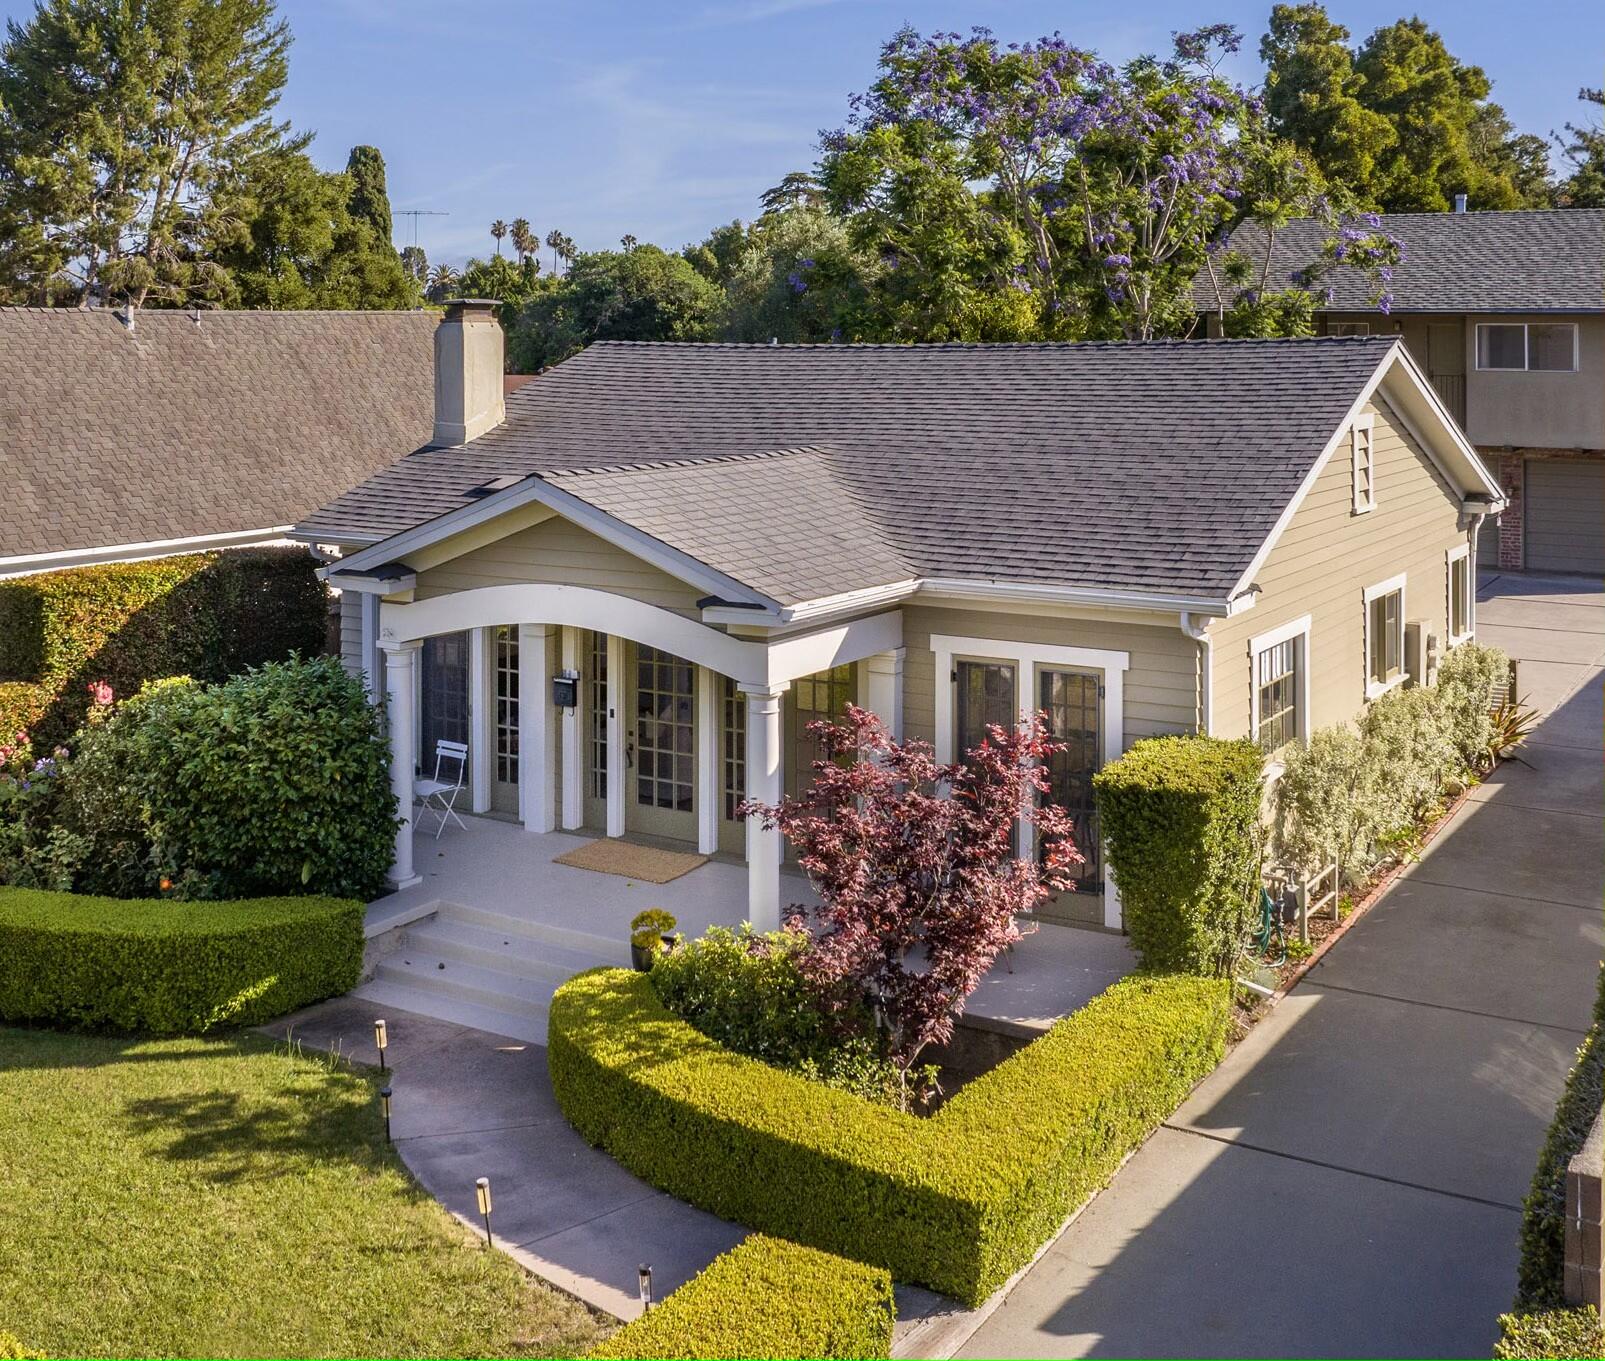
Single-story home with a covered entry, clipped hedges, and a paved driveway.
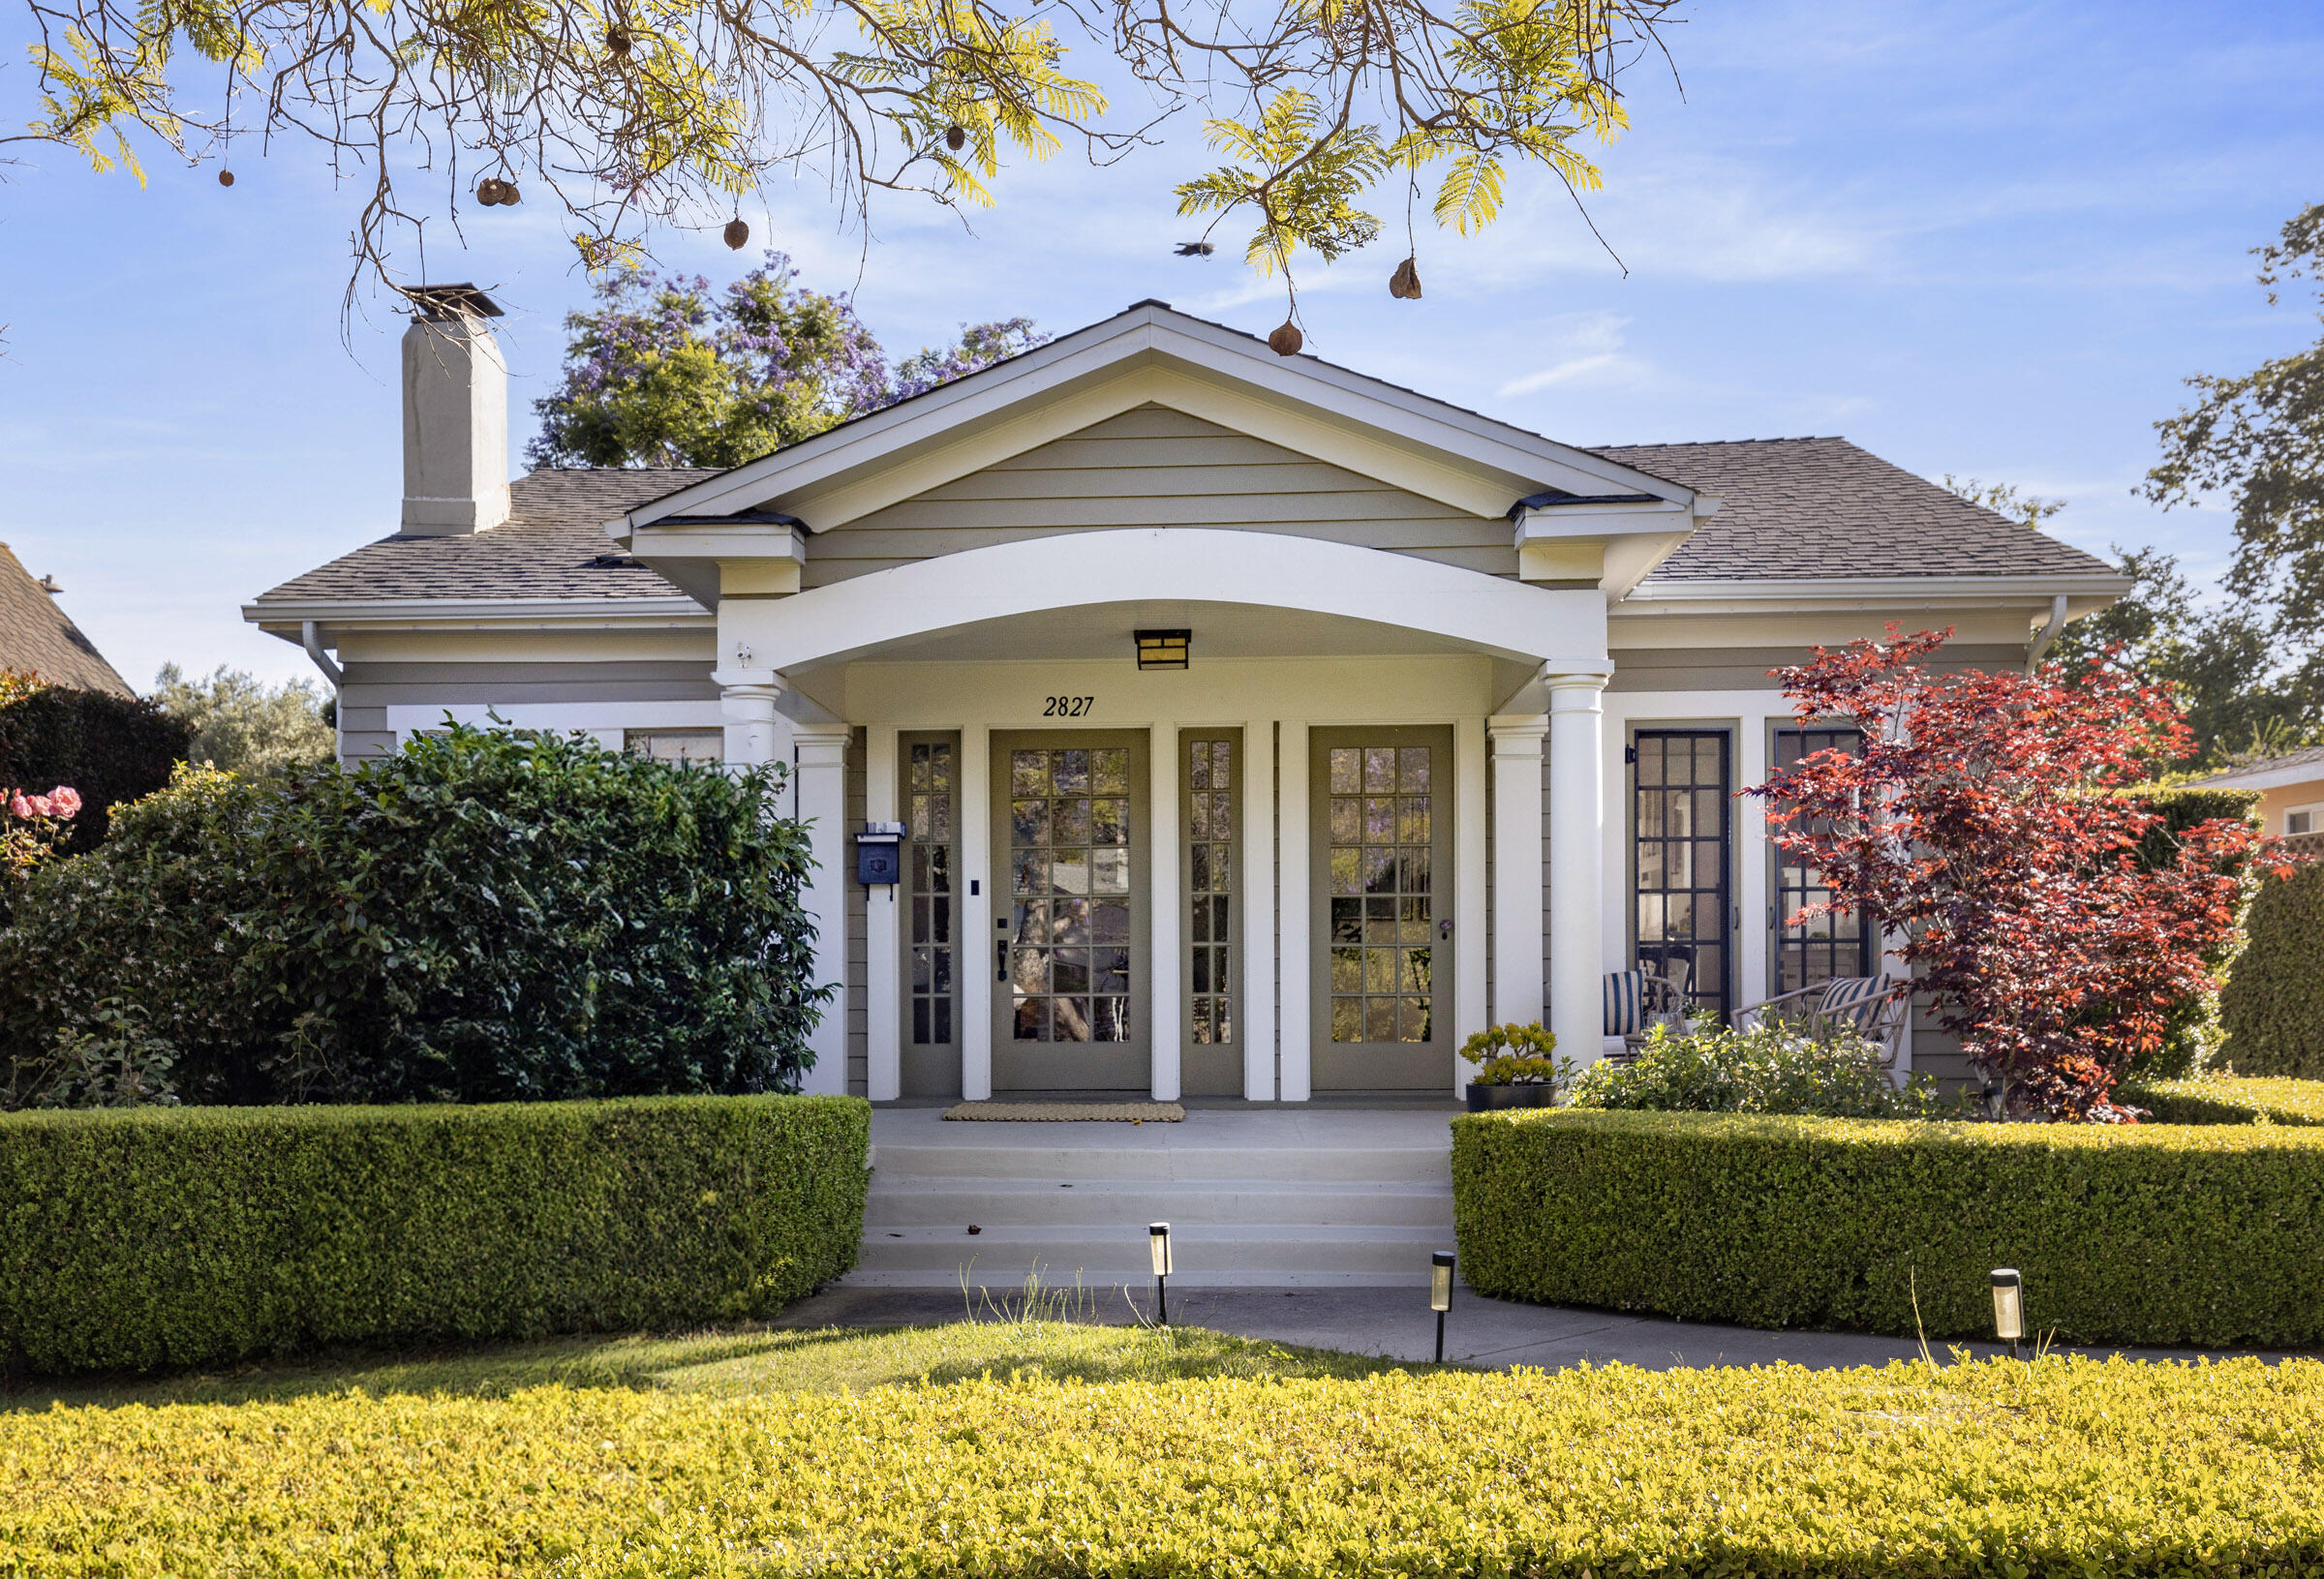
Home entrance with a covered porch, clipped hedges, and a red-leaved tree.
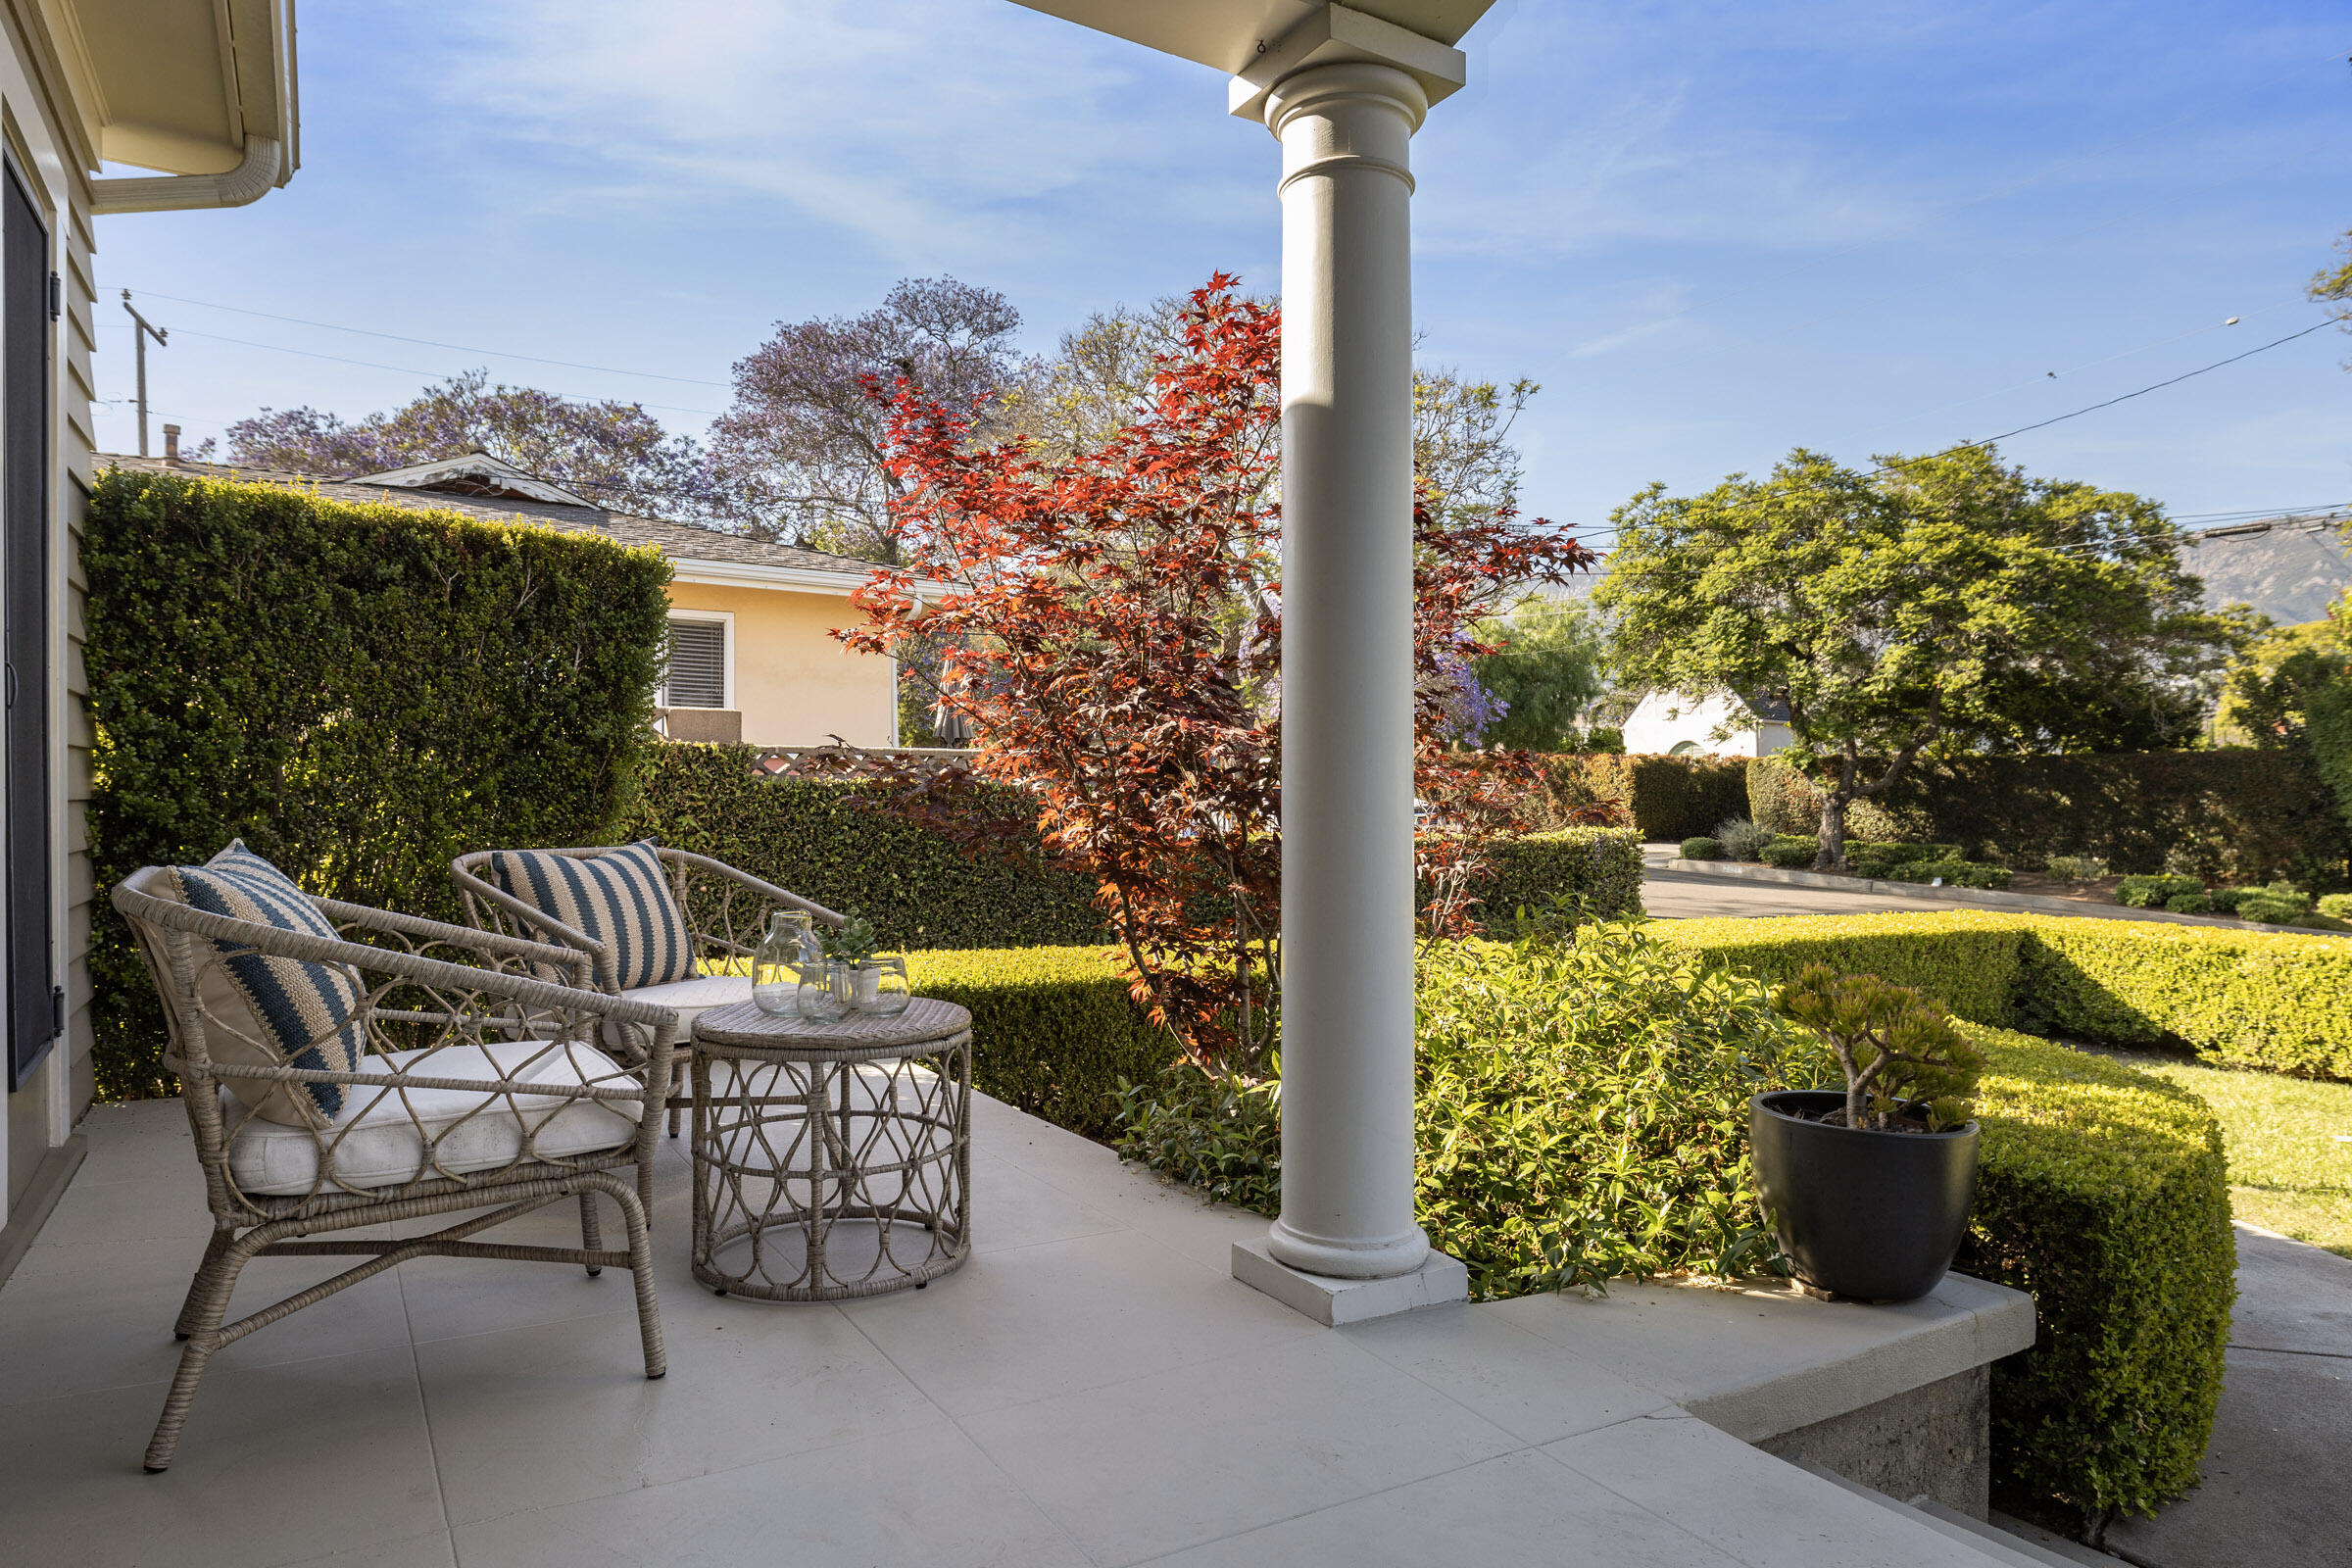
Furnished porch patio with wicker seating, clipped hedges, and a red-leaved Japanese maple.
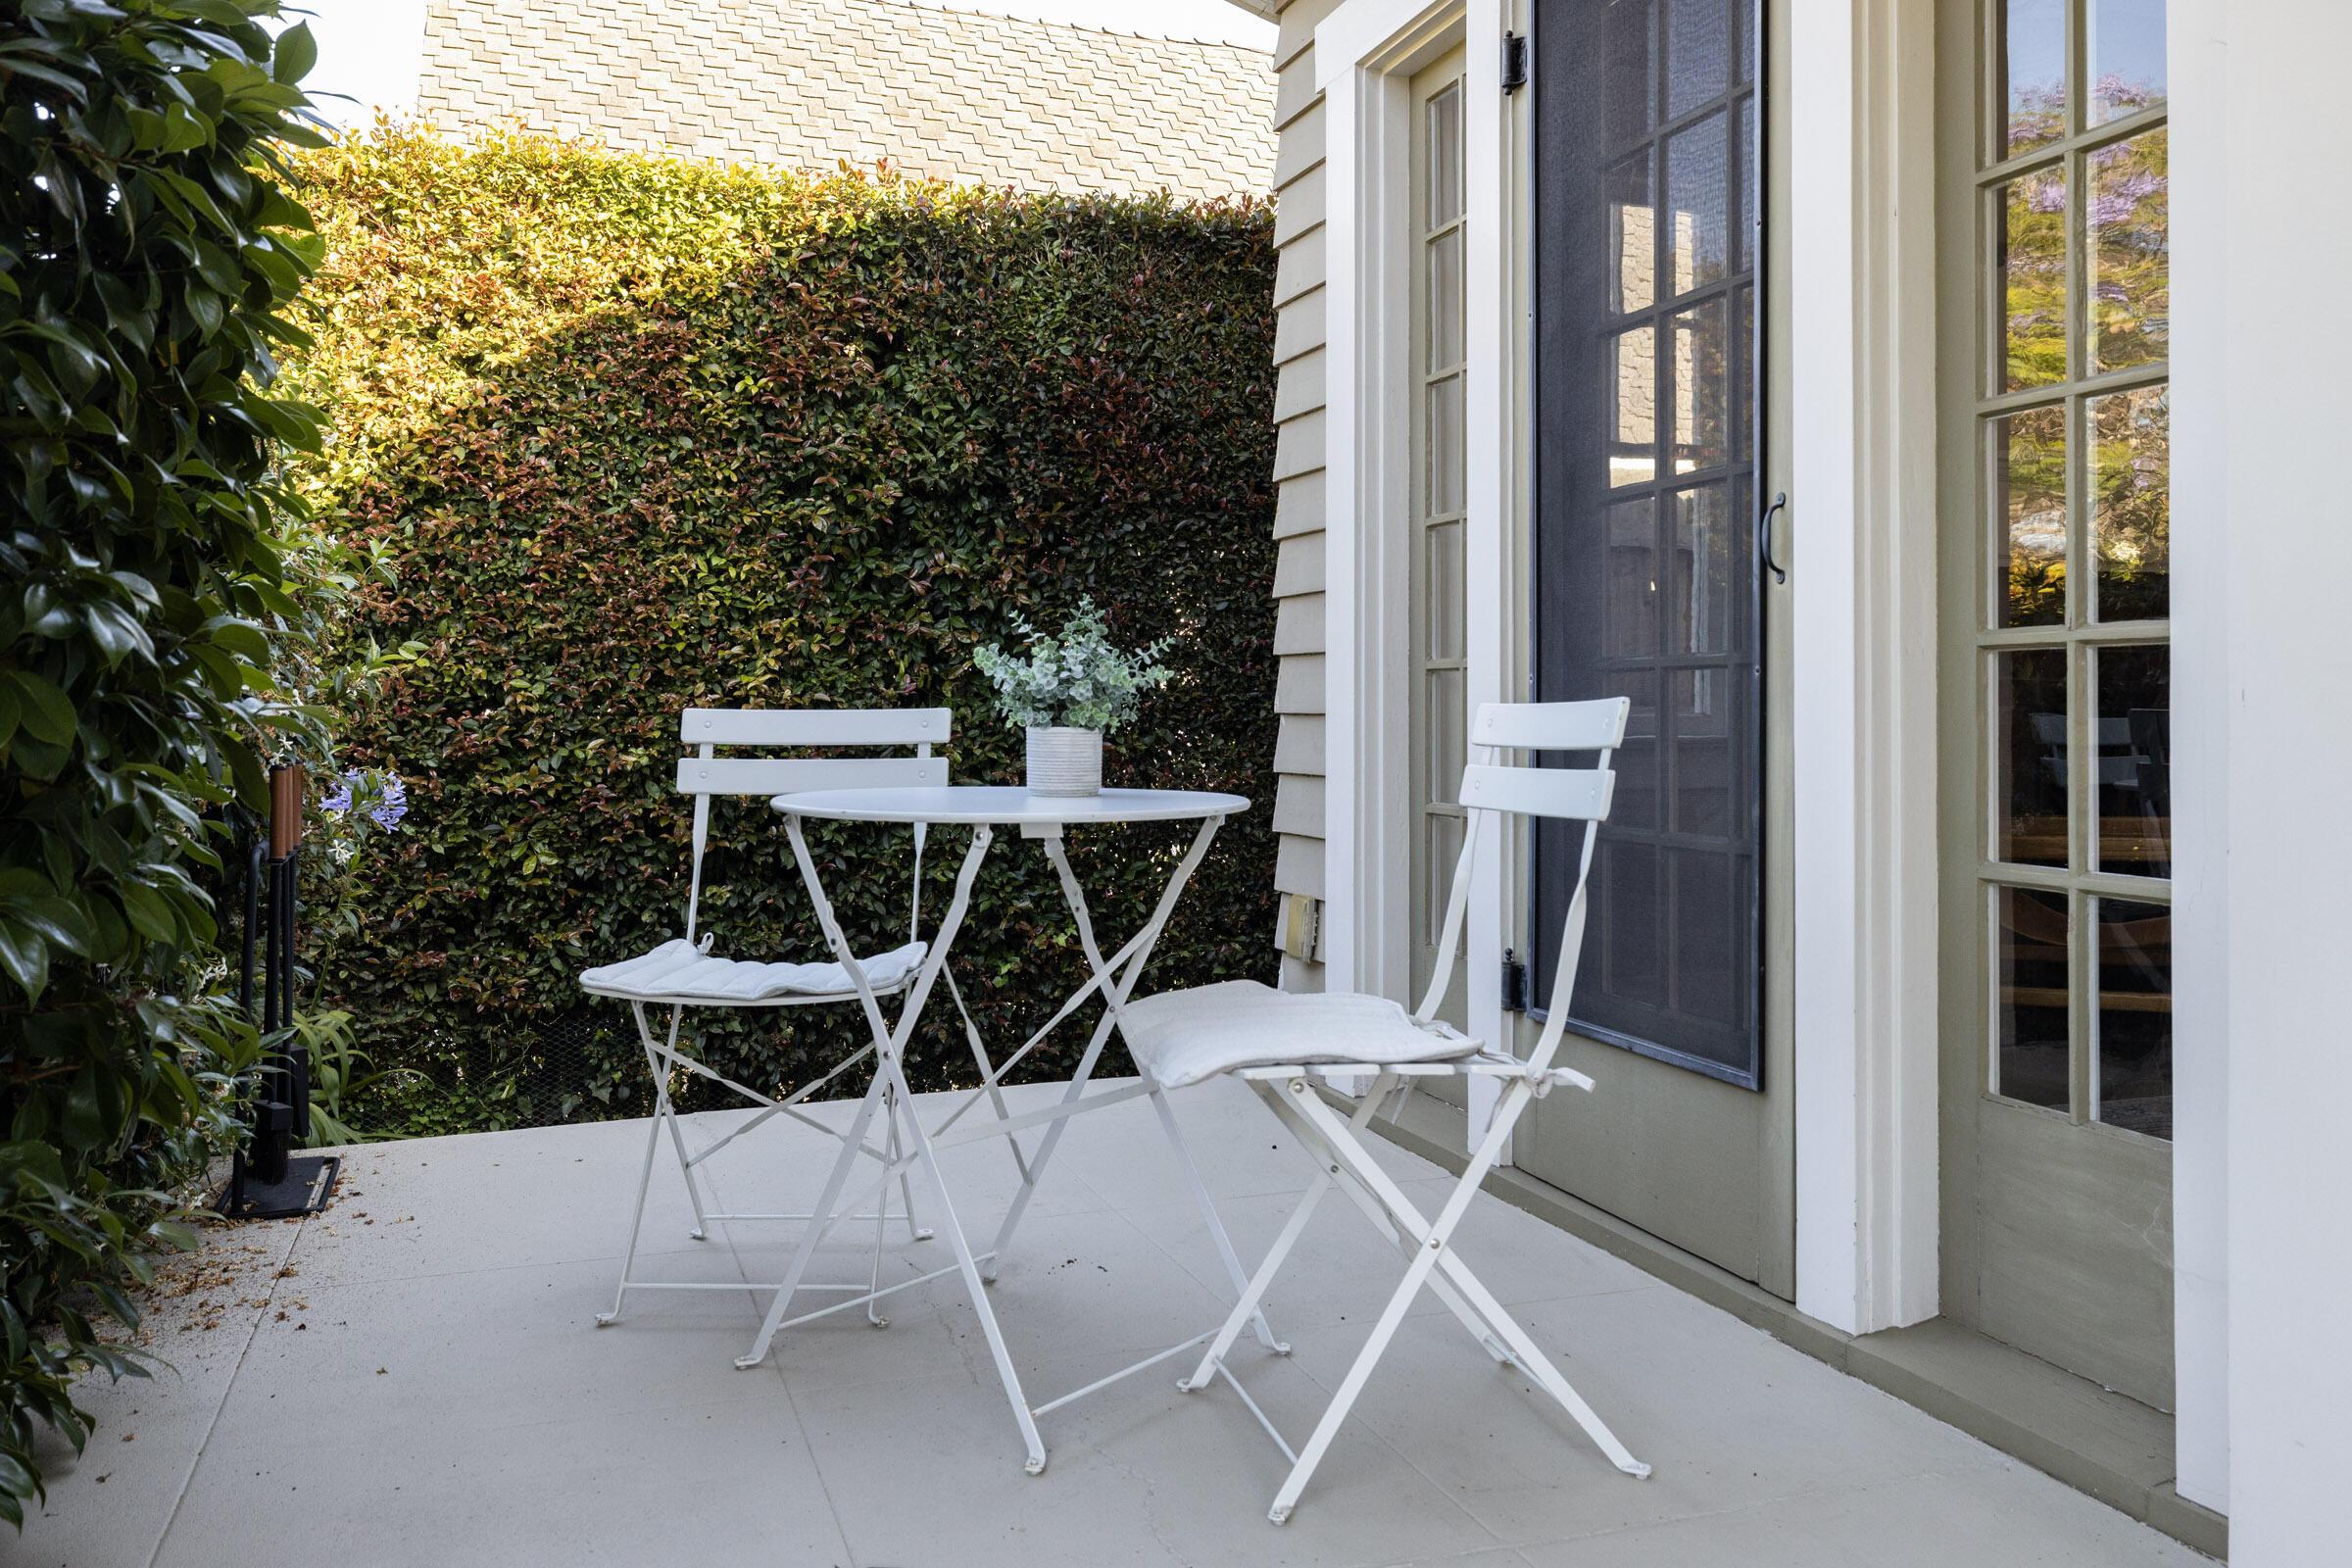
Paved patio with white bistro furniture beside the house, screened by a tall leafy hedge.
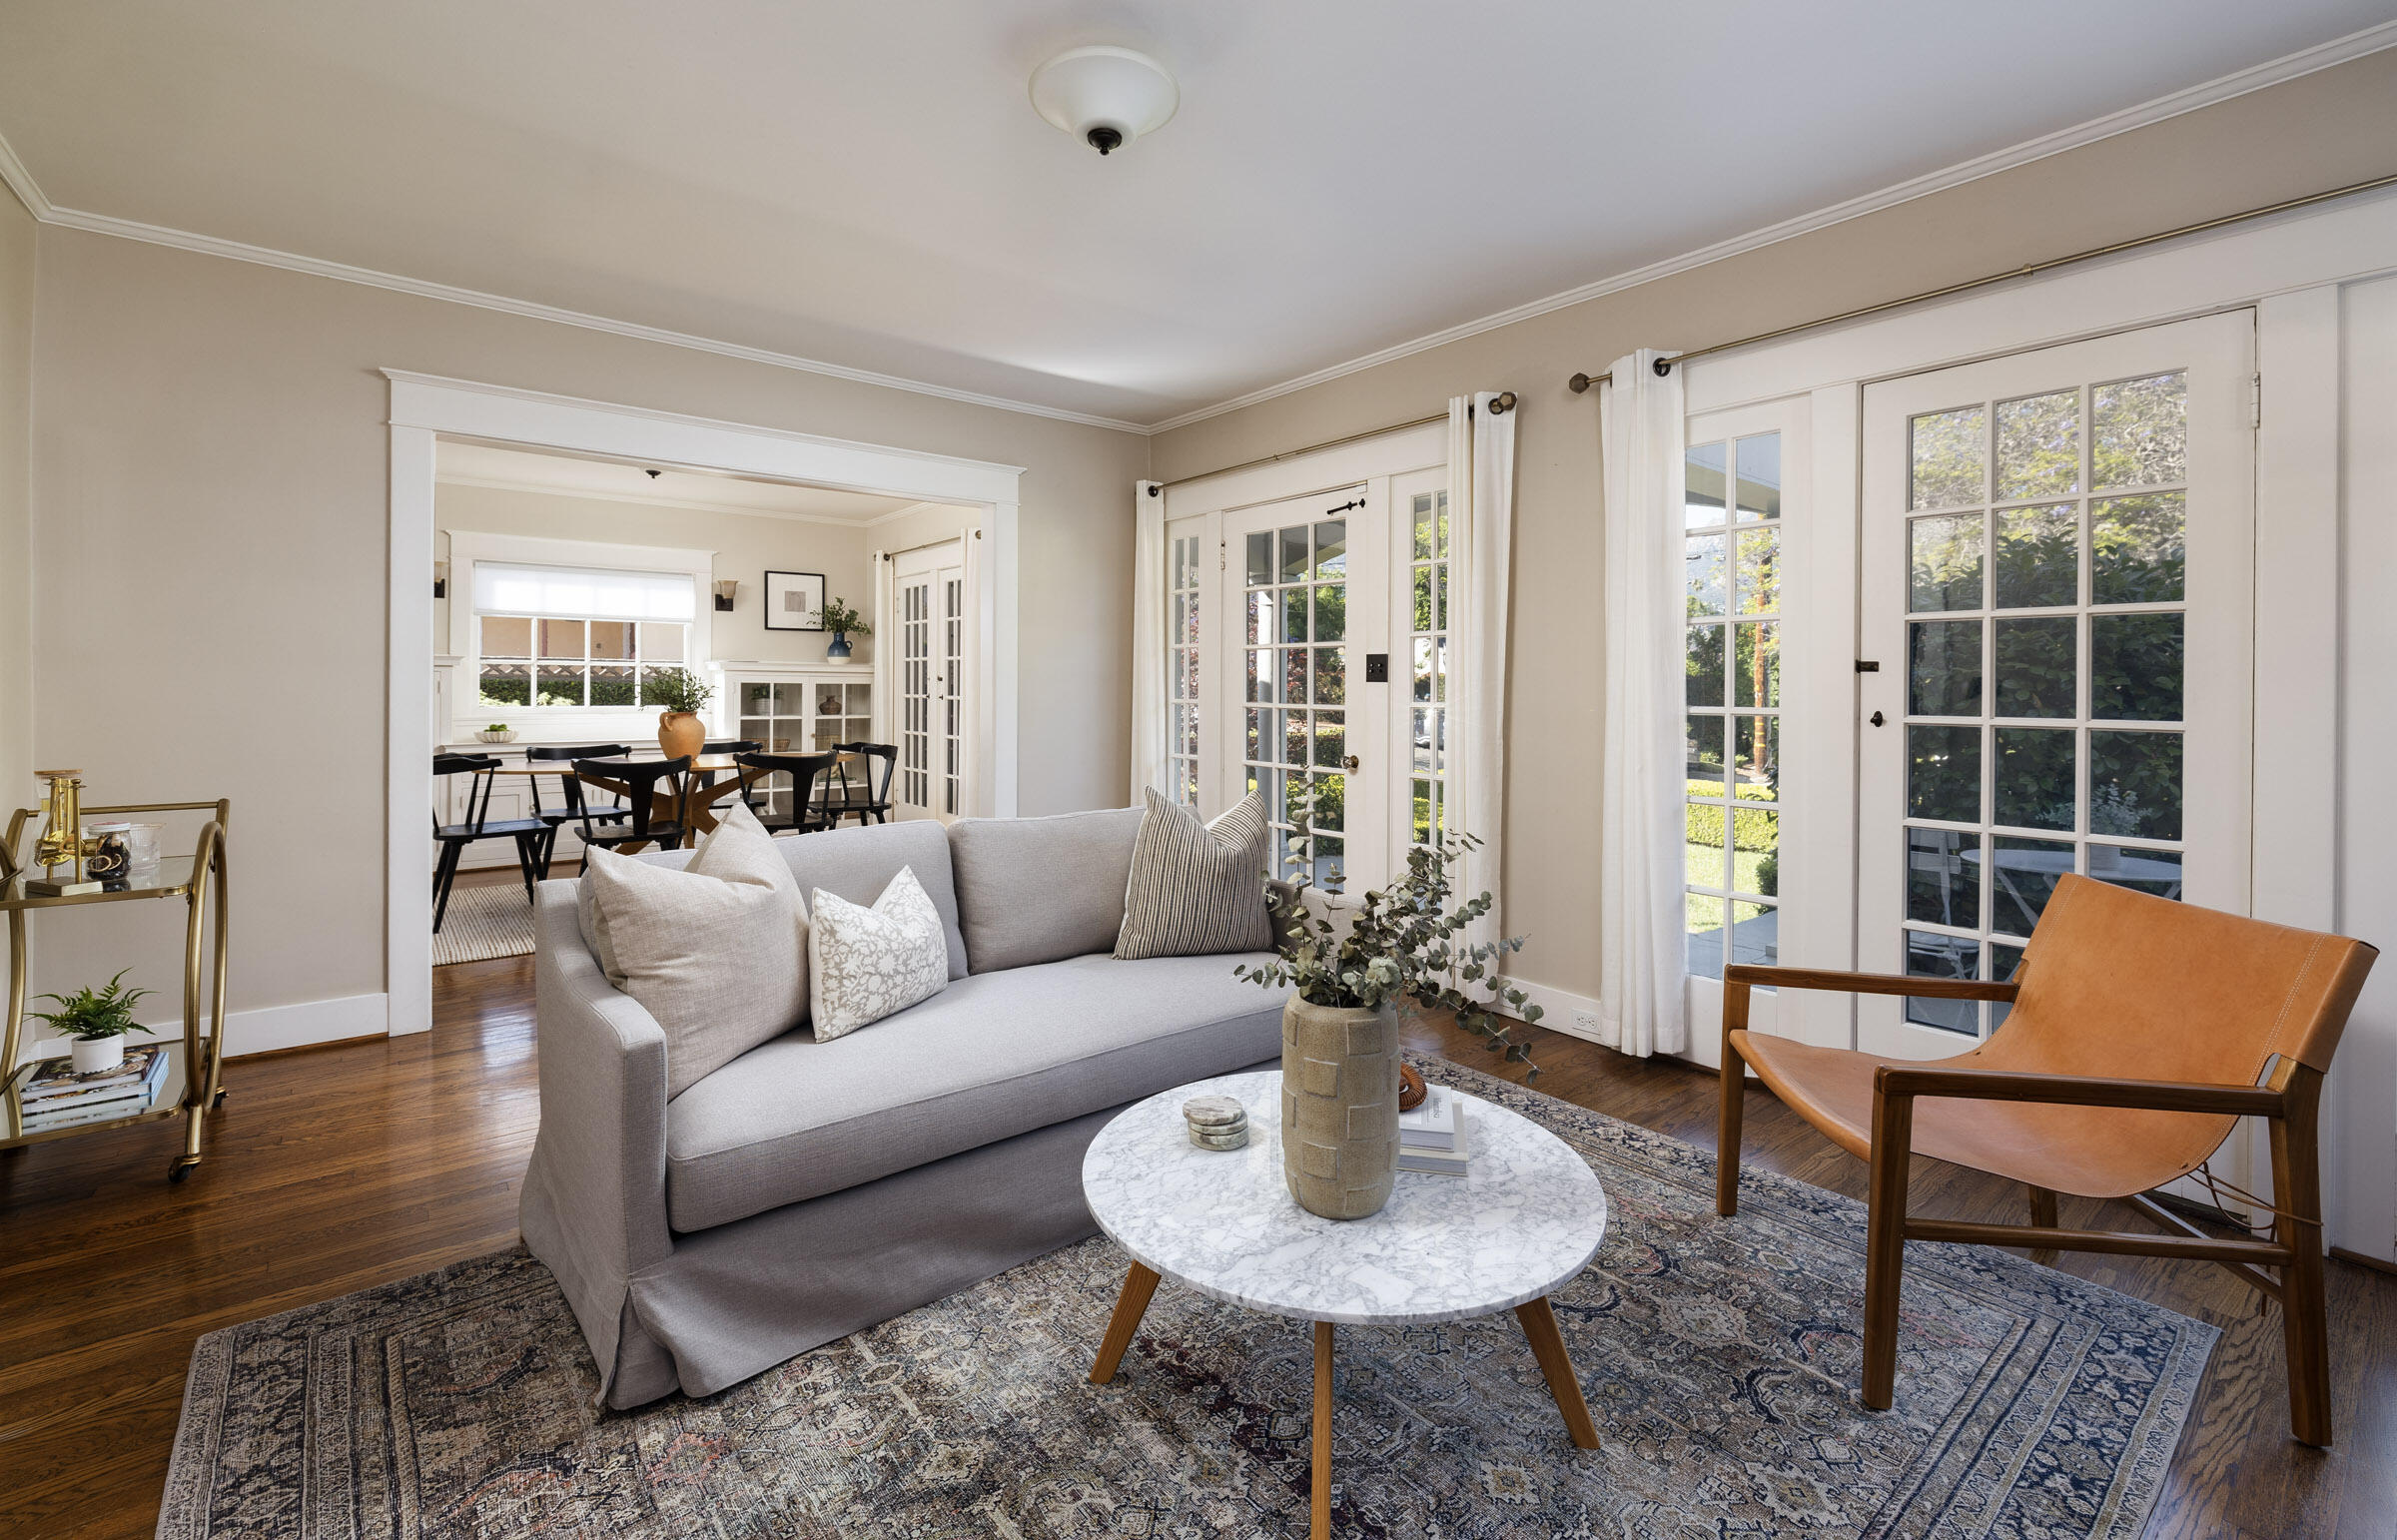
Living room with a gray sofa, leather chair, marble coffee table, and French doors.
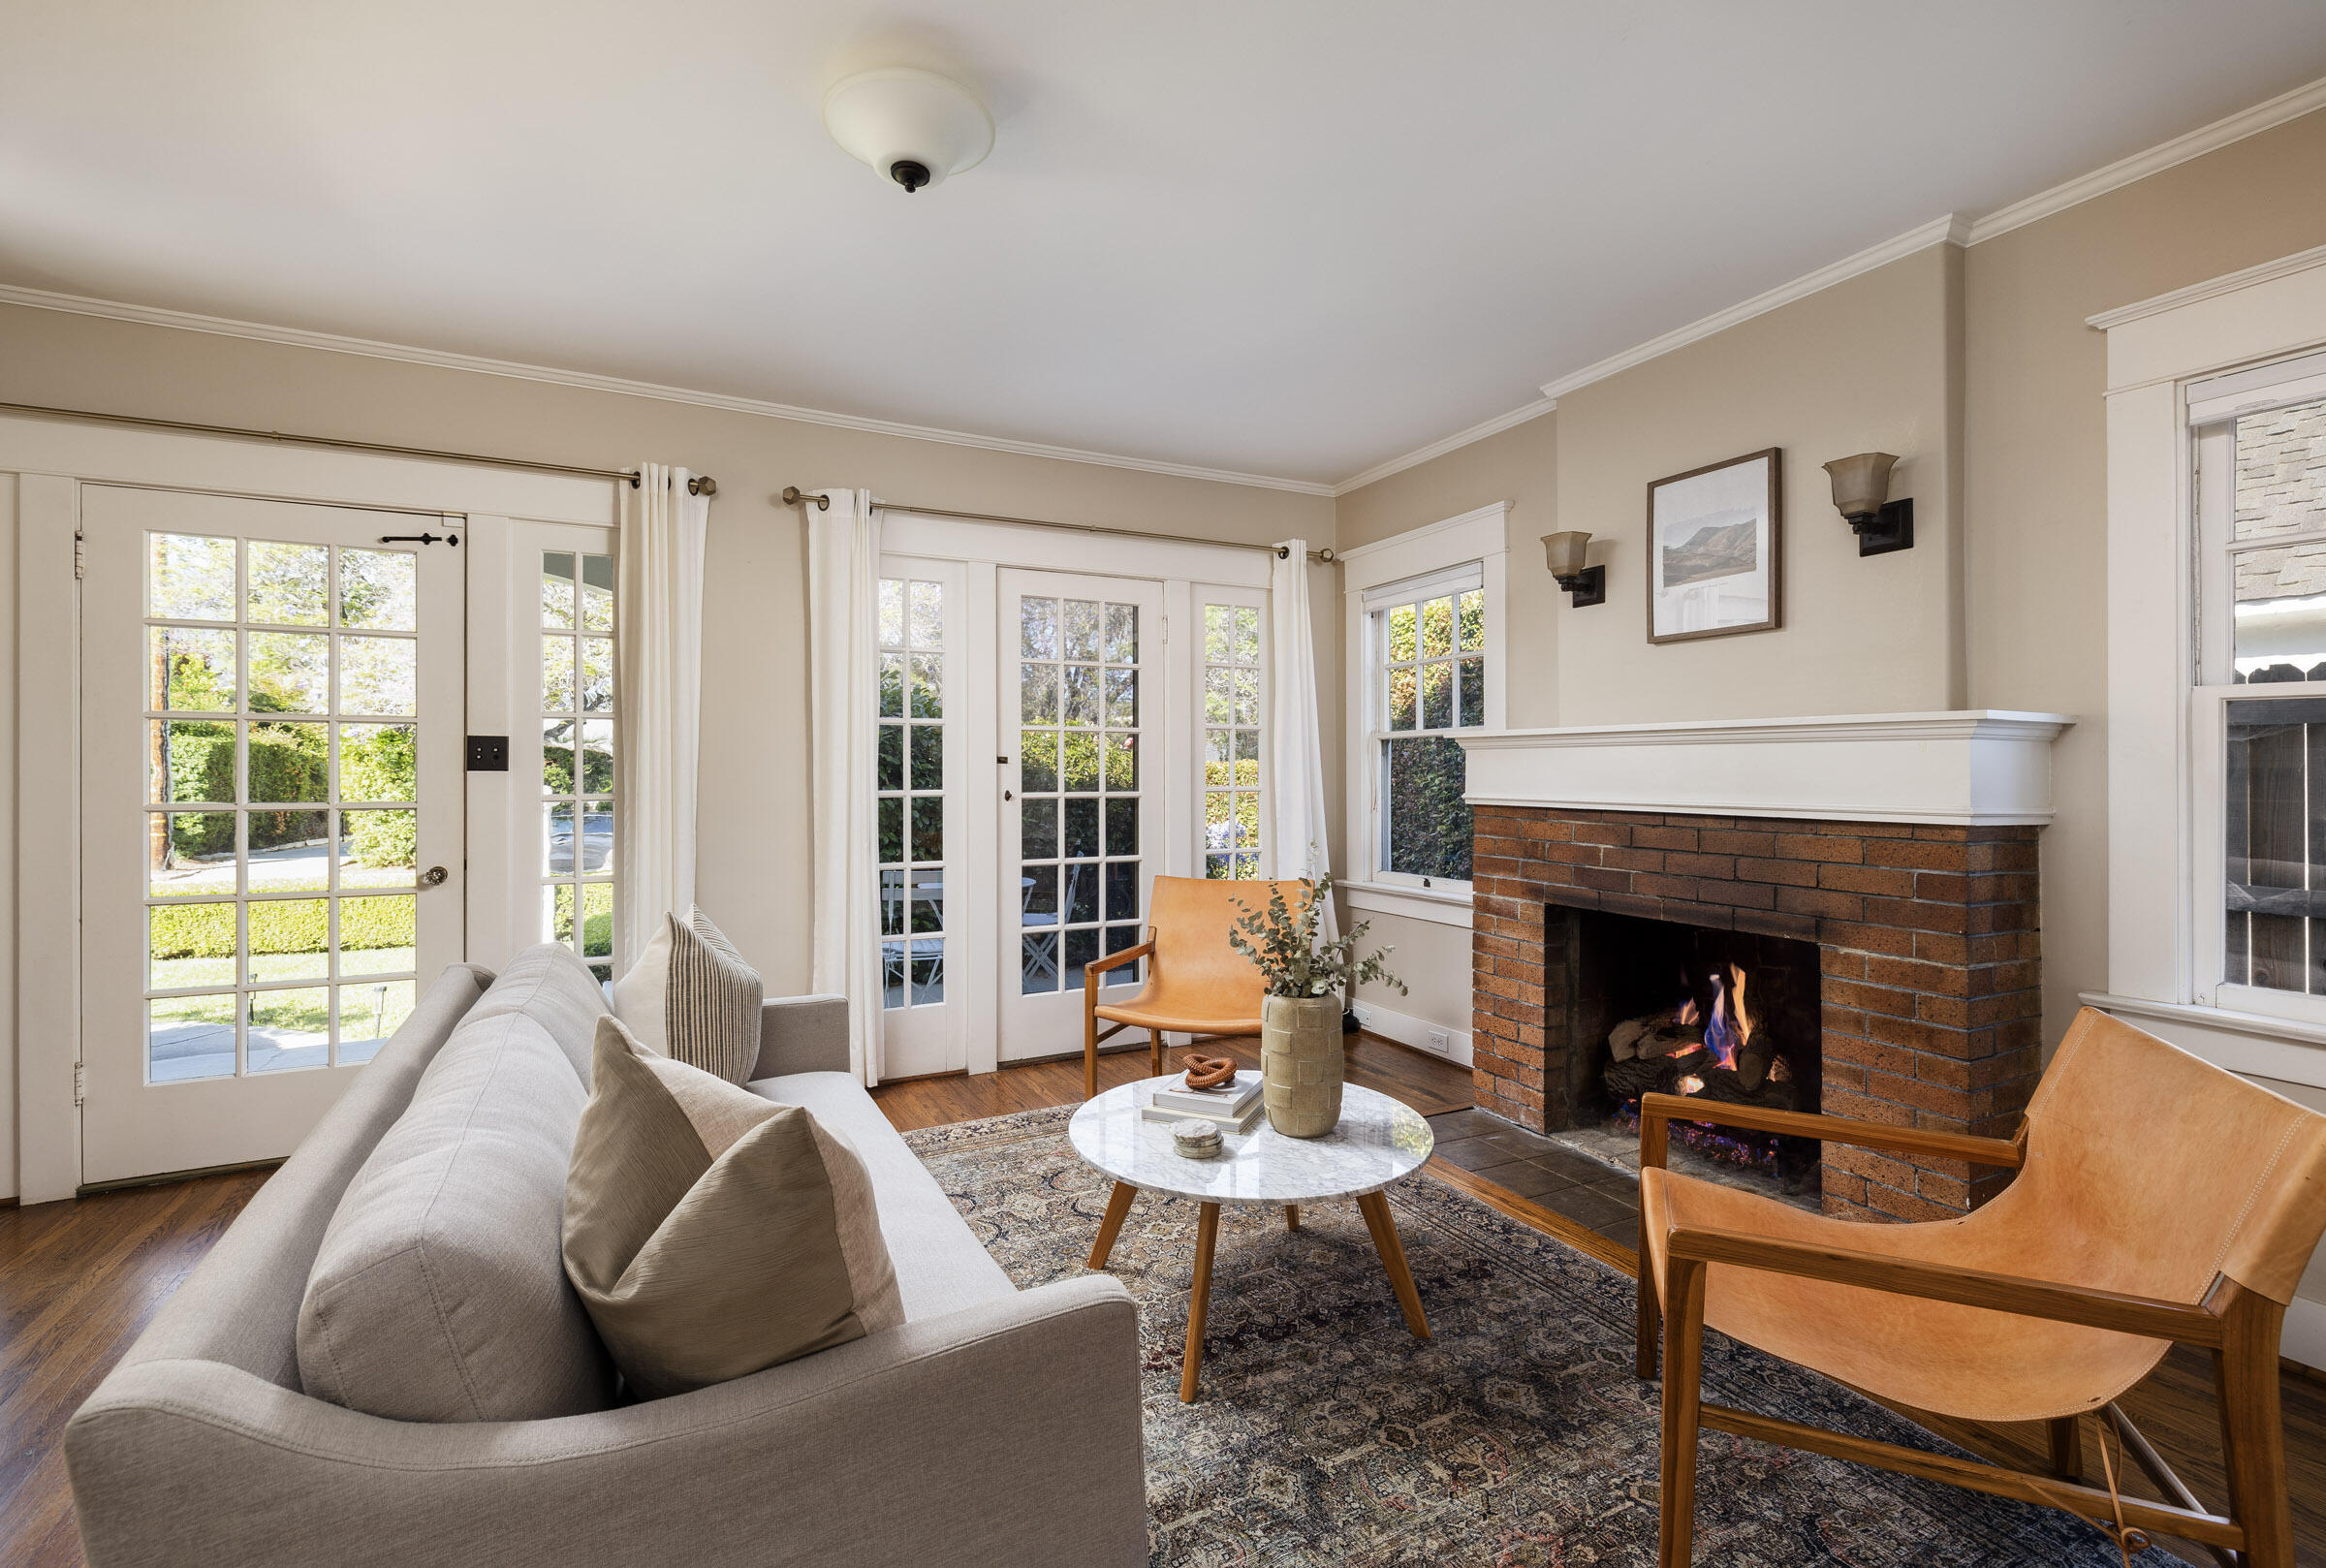
Living room with a brick fireplace, French doors, and leather chairs around a coffee table.
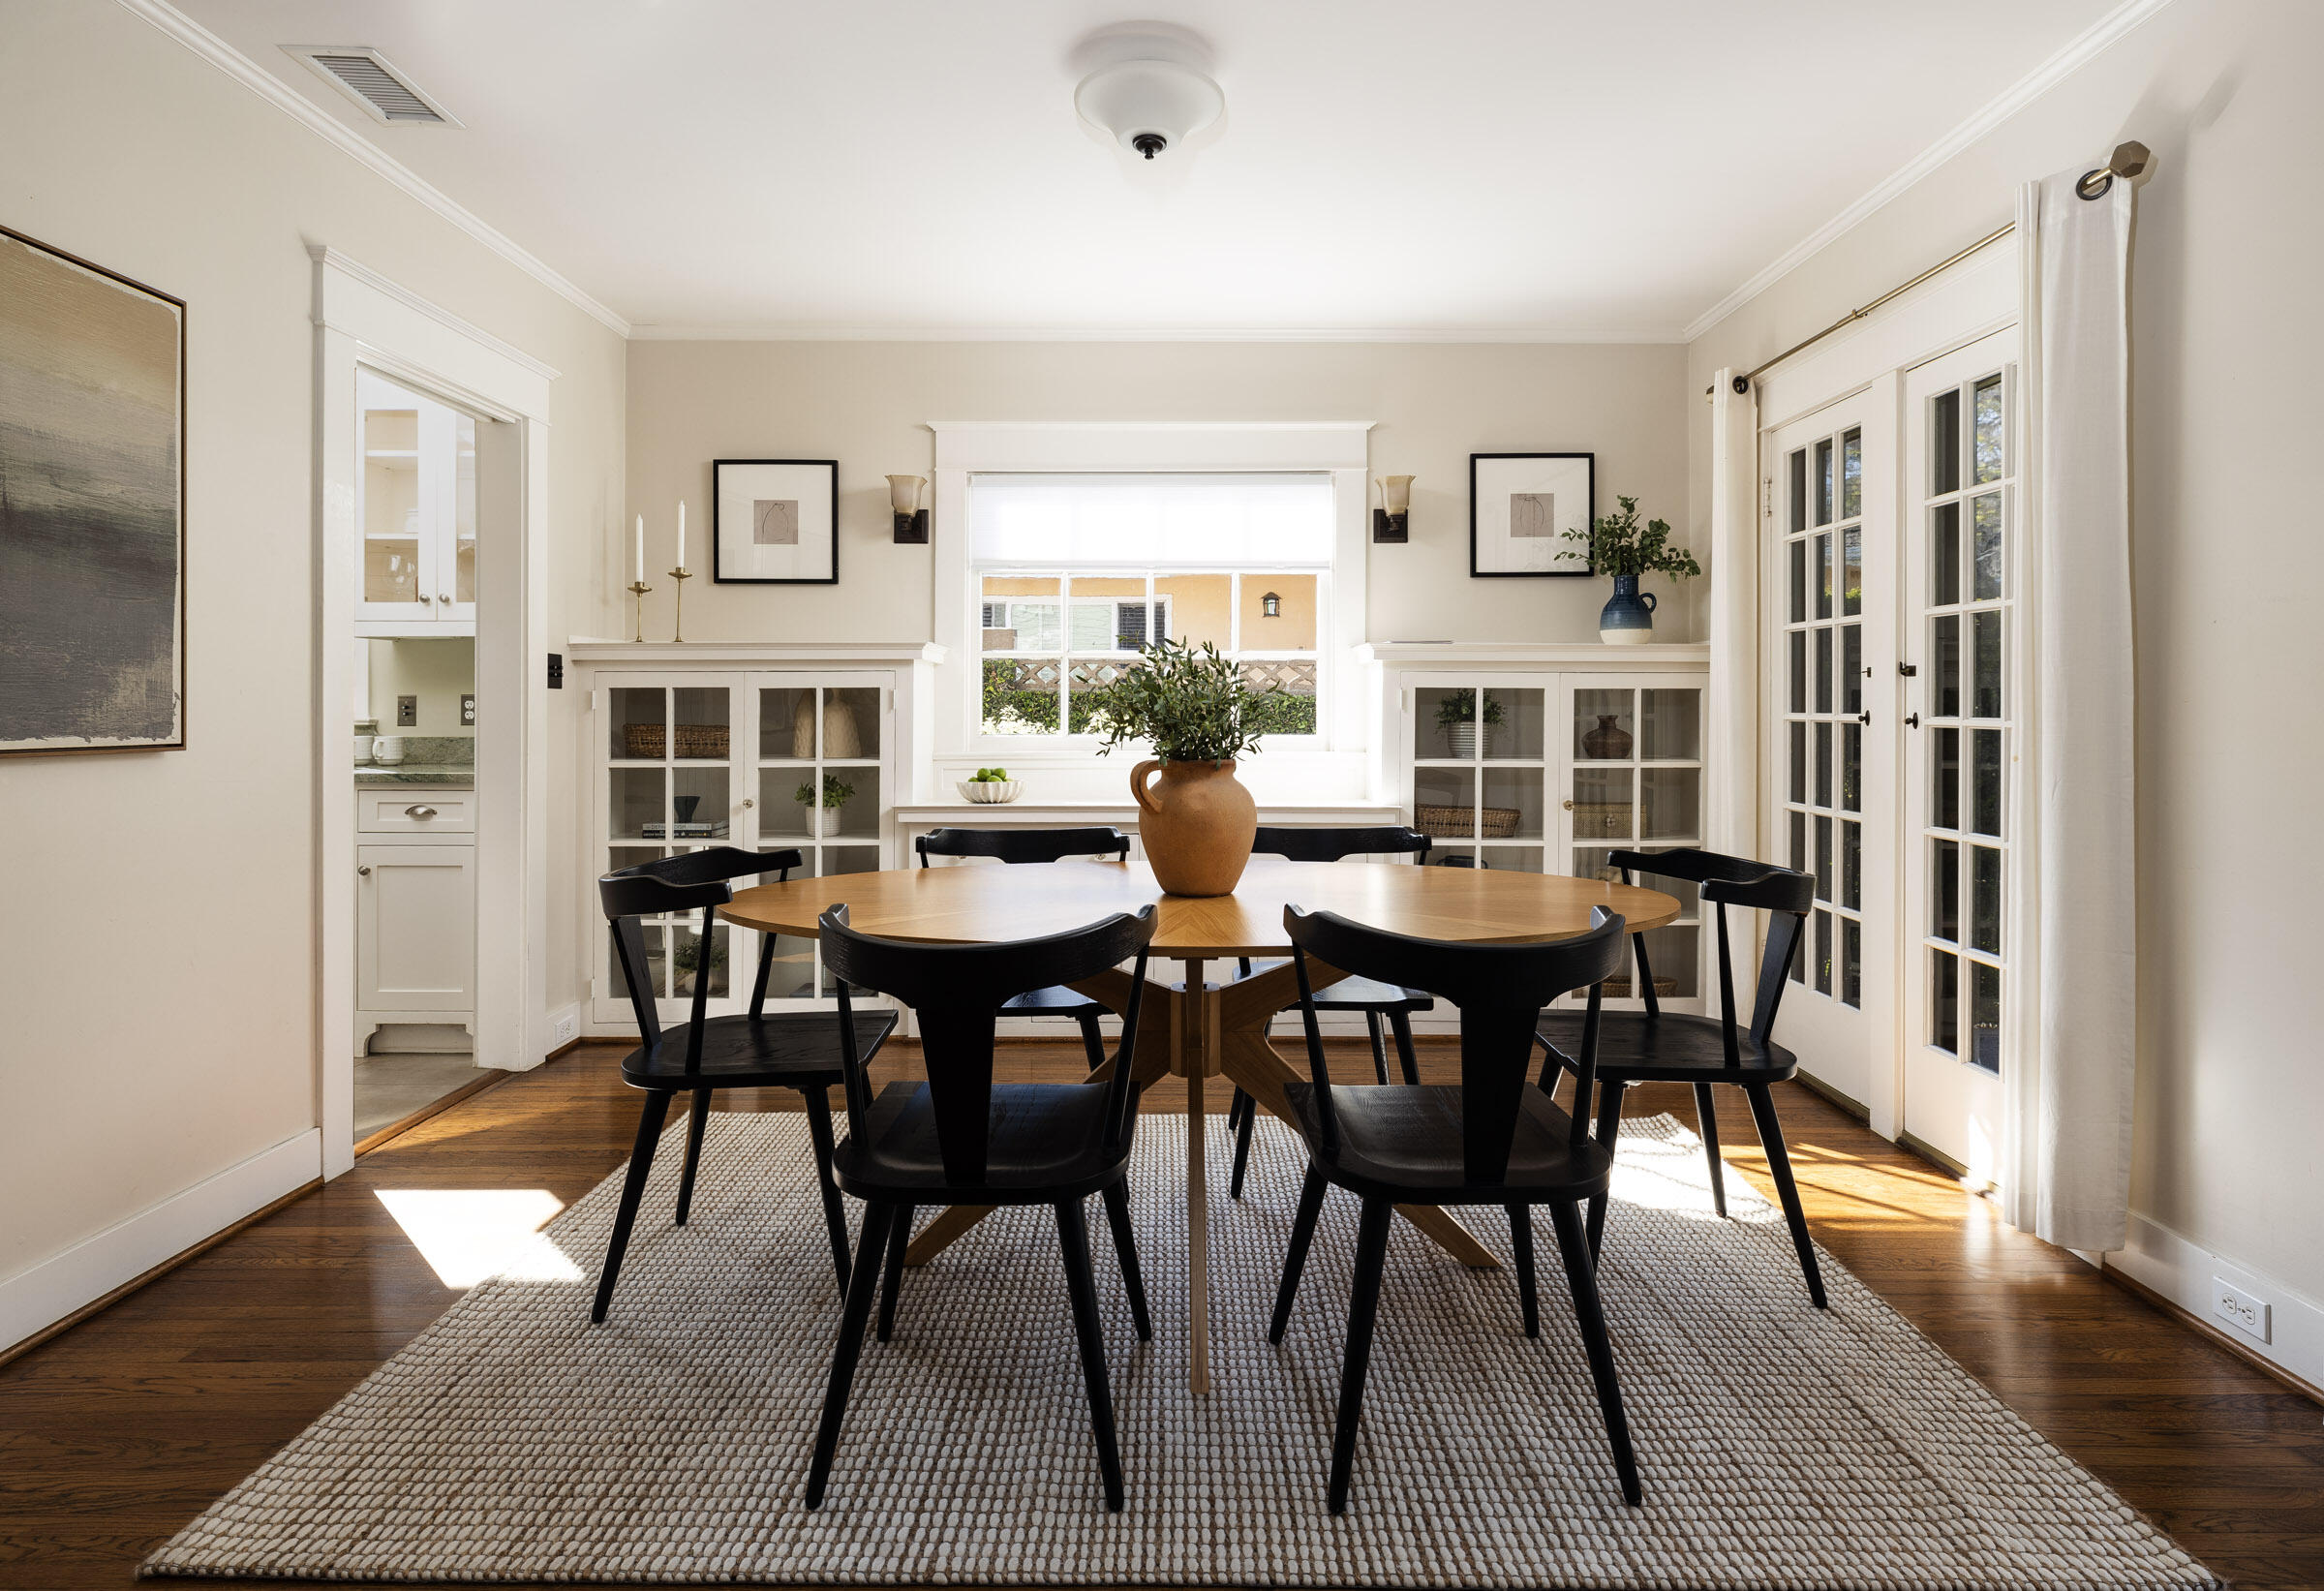
Dining room with a round wooden table, black chairs, built-in cabinets, and sunny French doors.
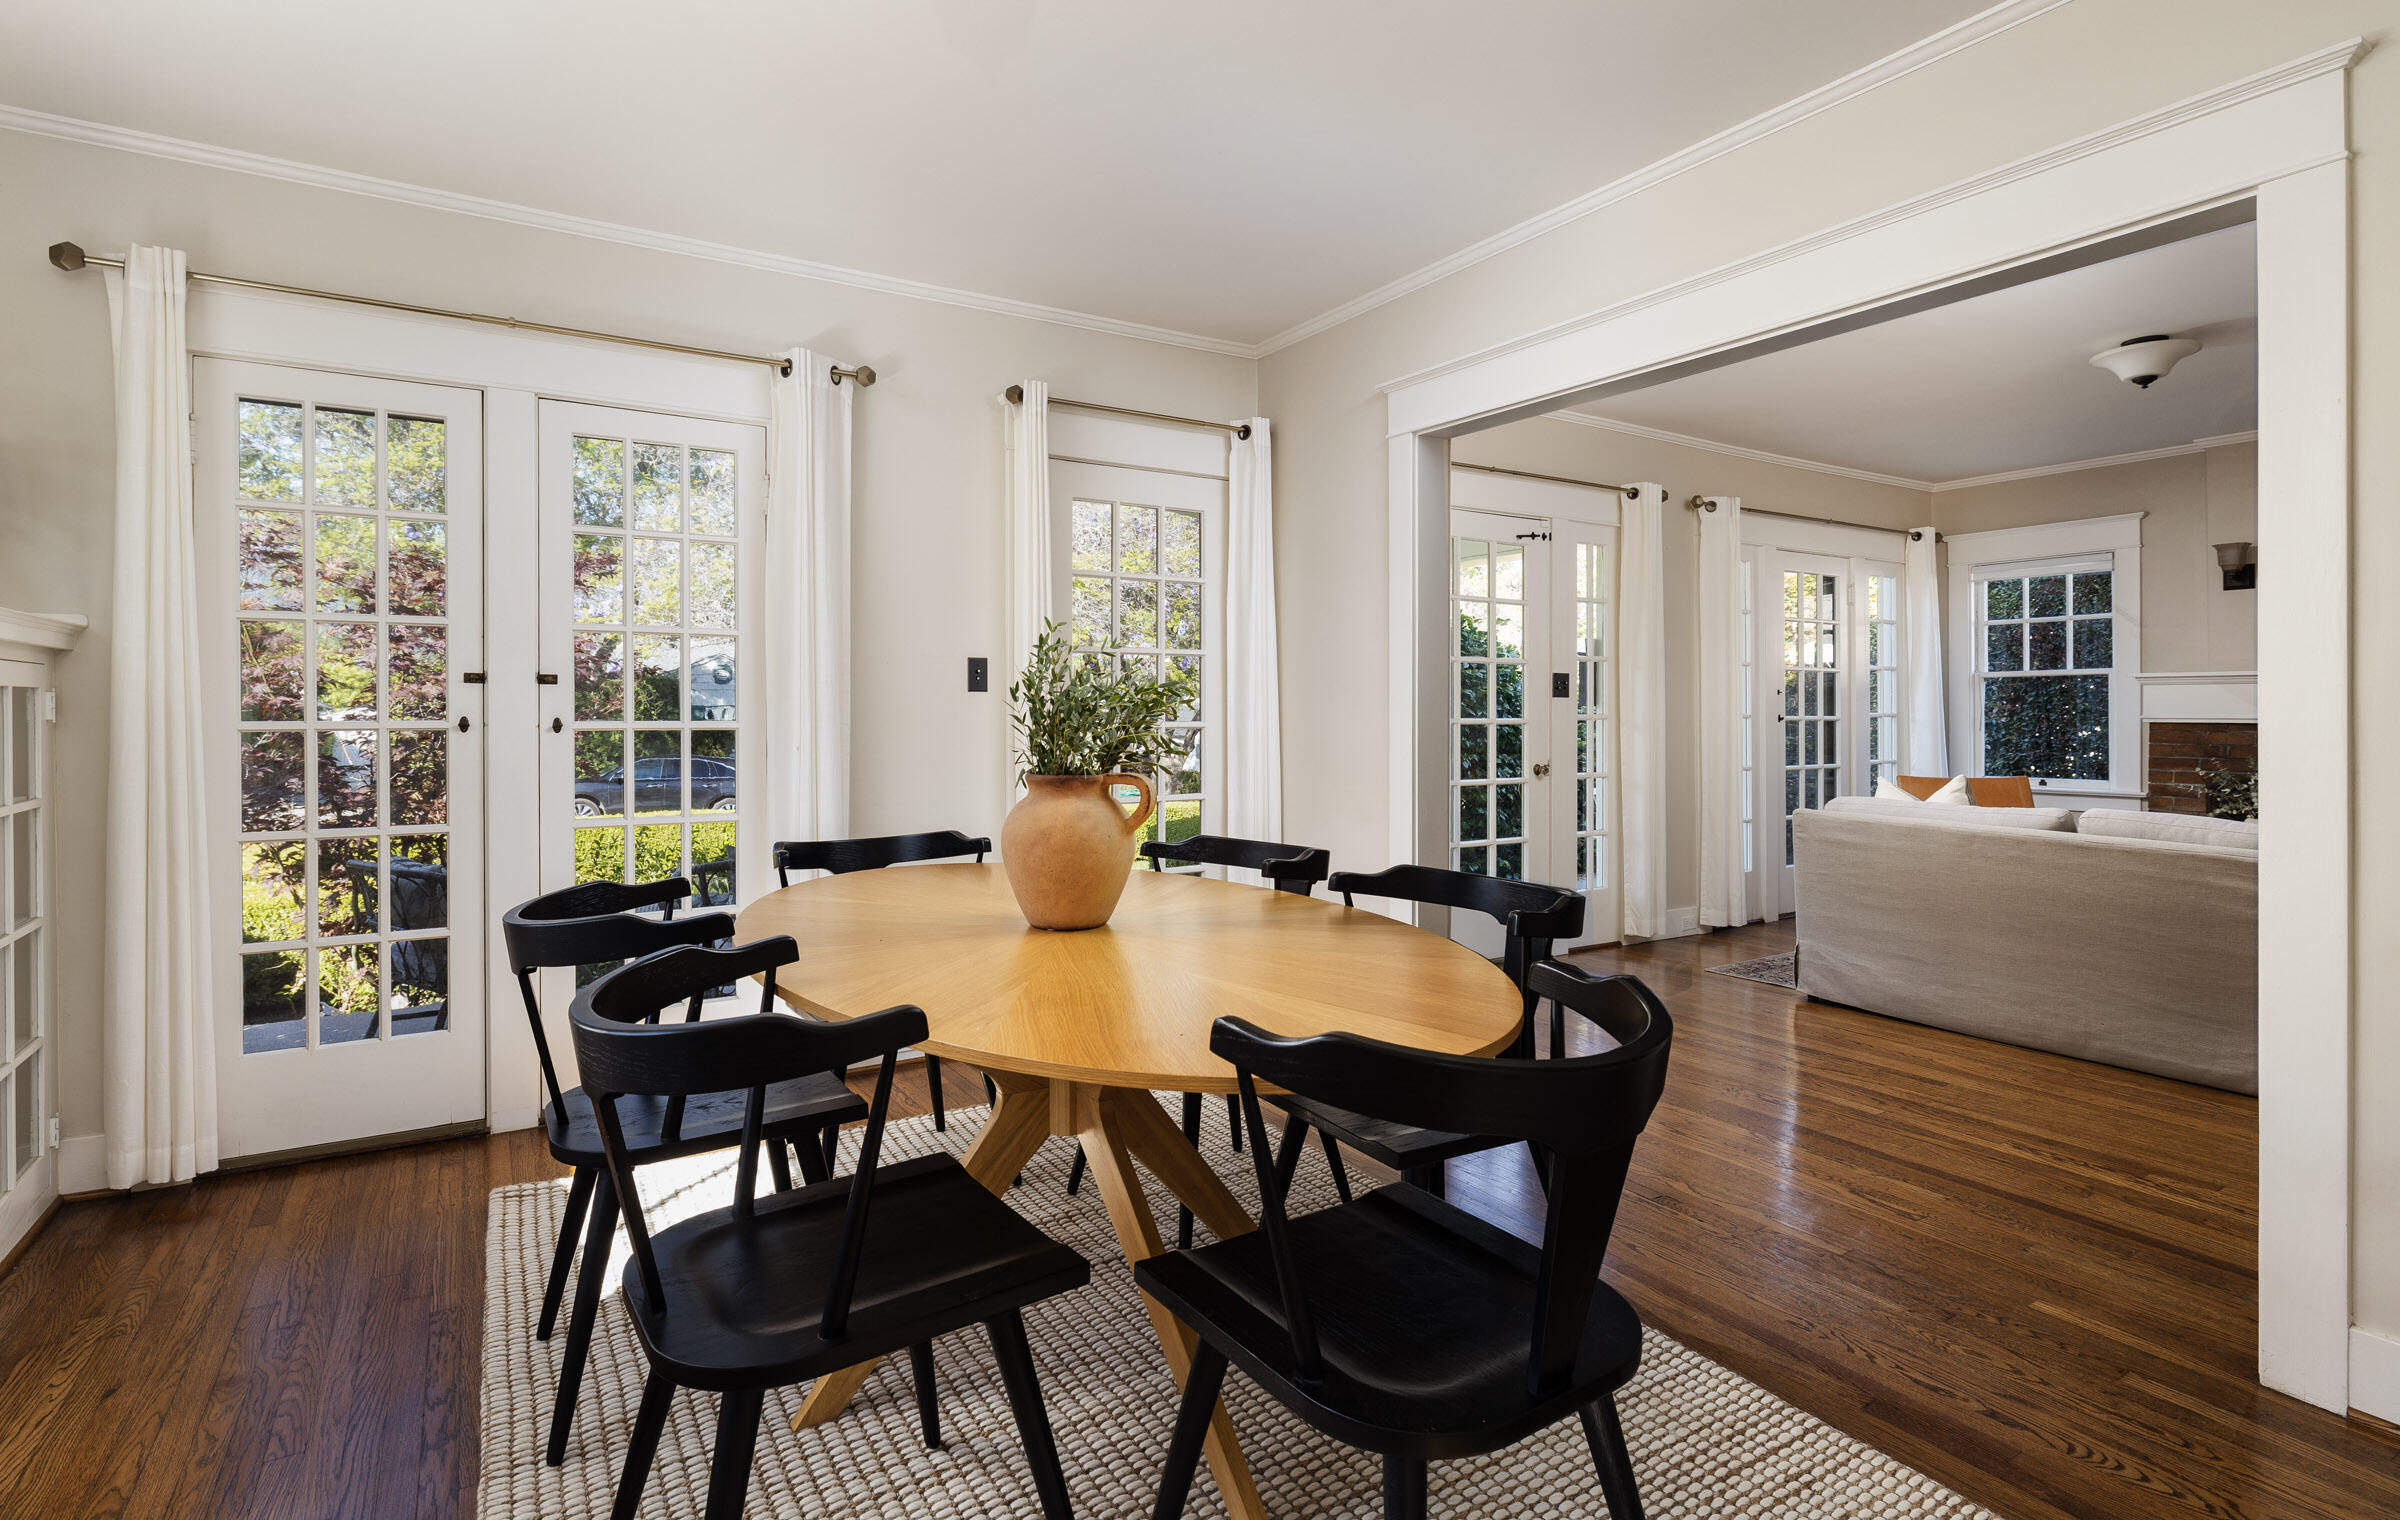
Dining room with a round wooden table, black chairs, and French doors opening to the living room.
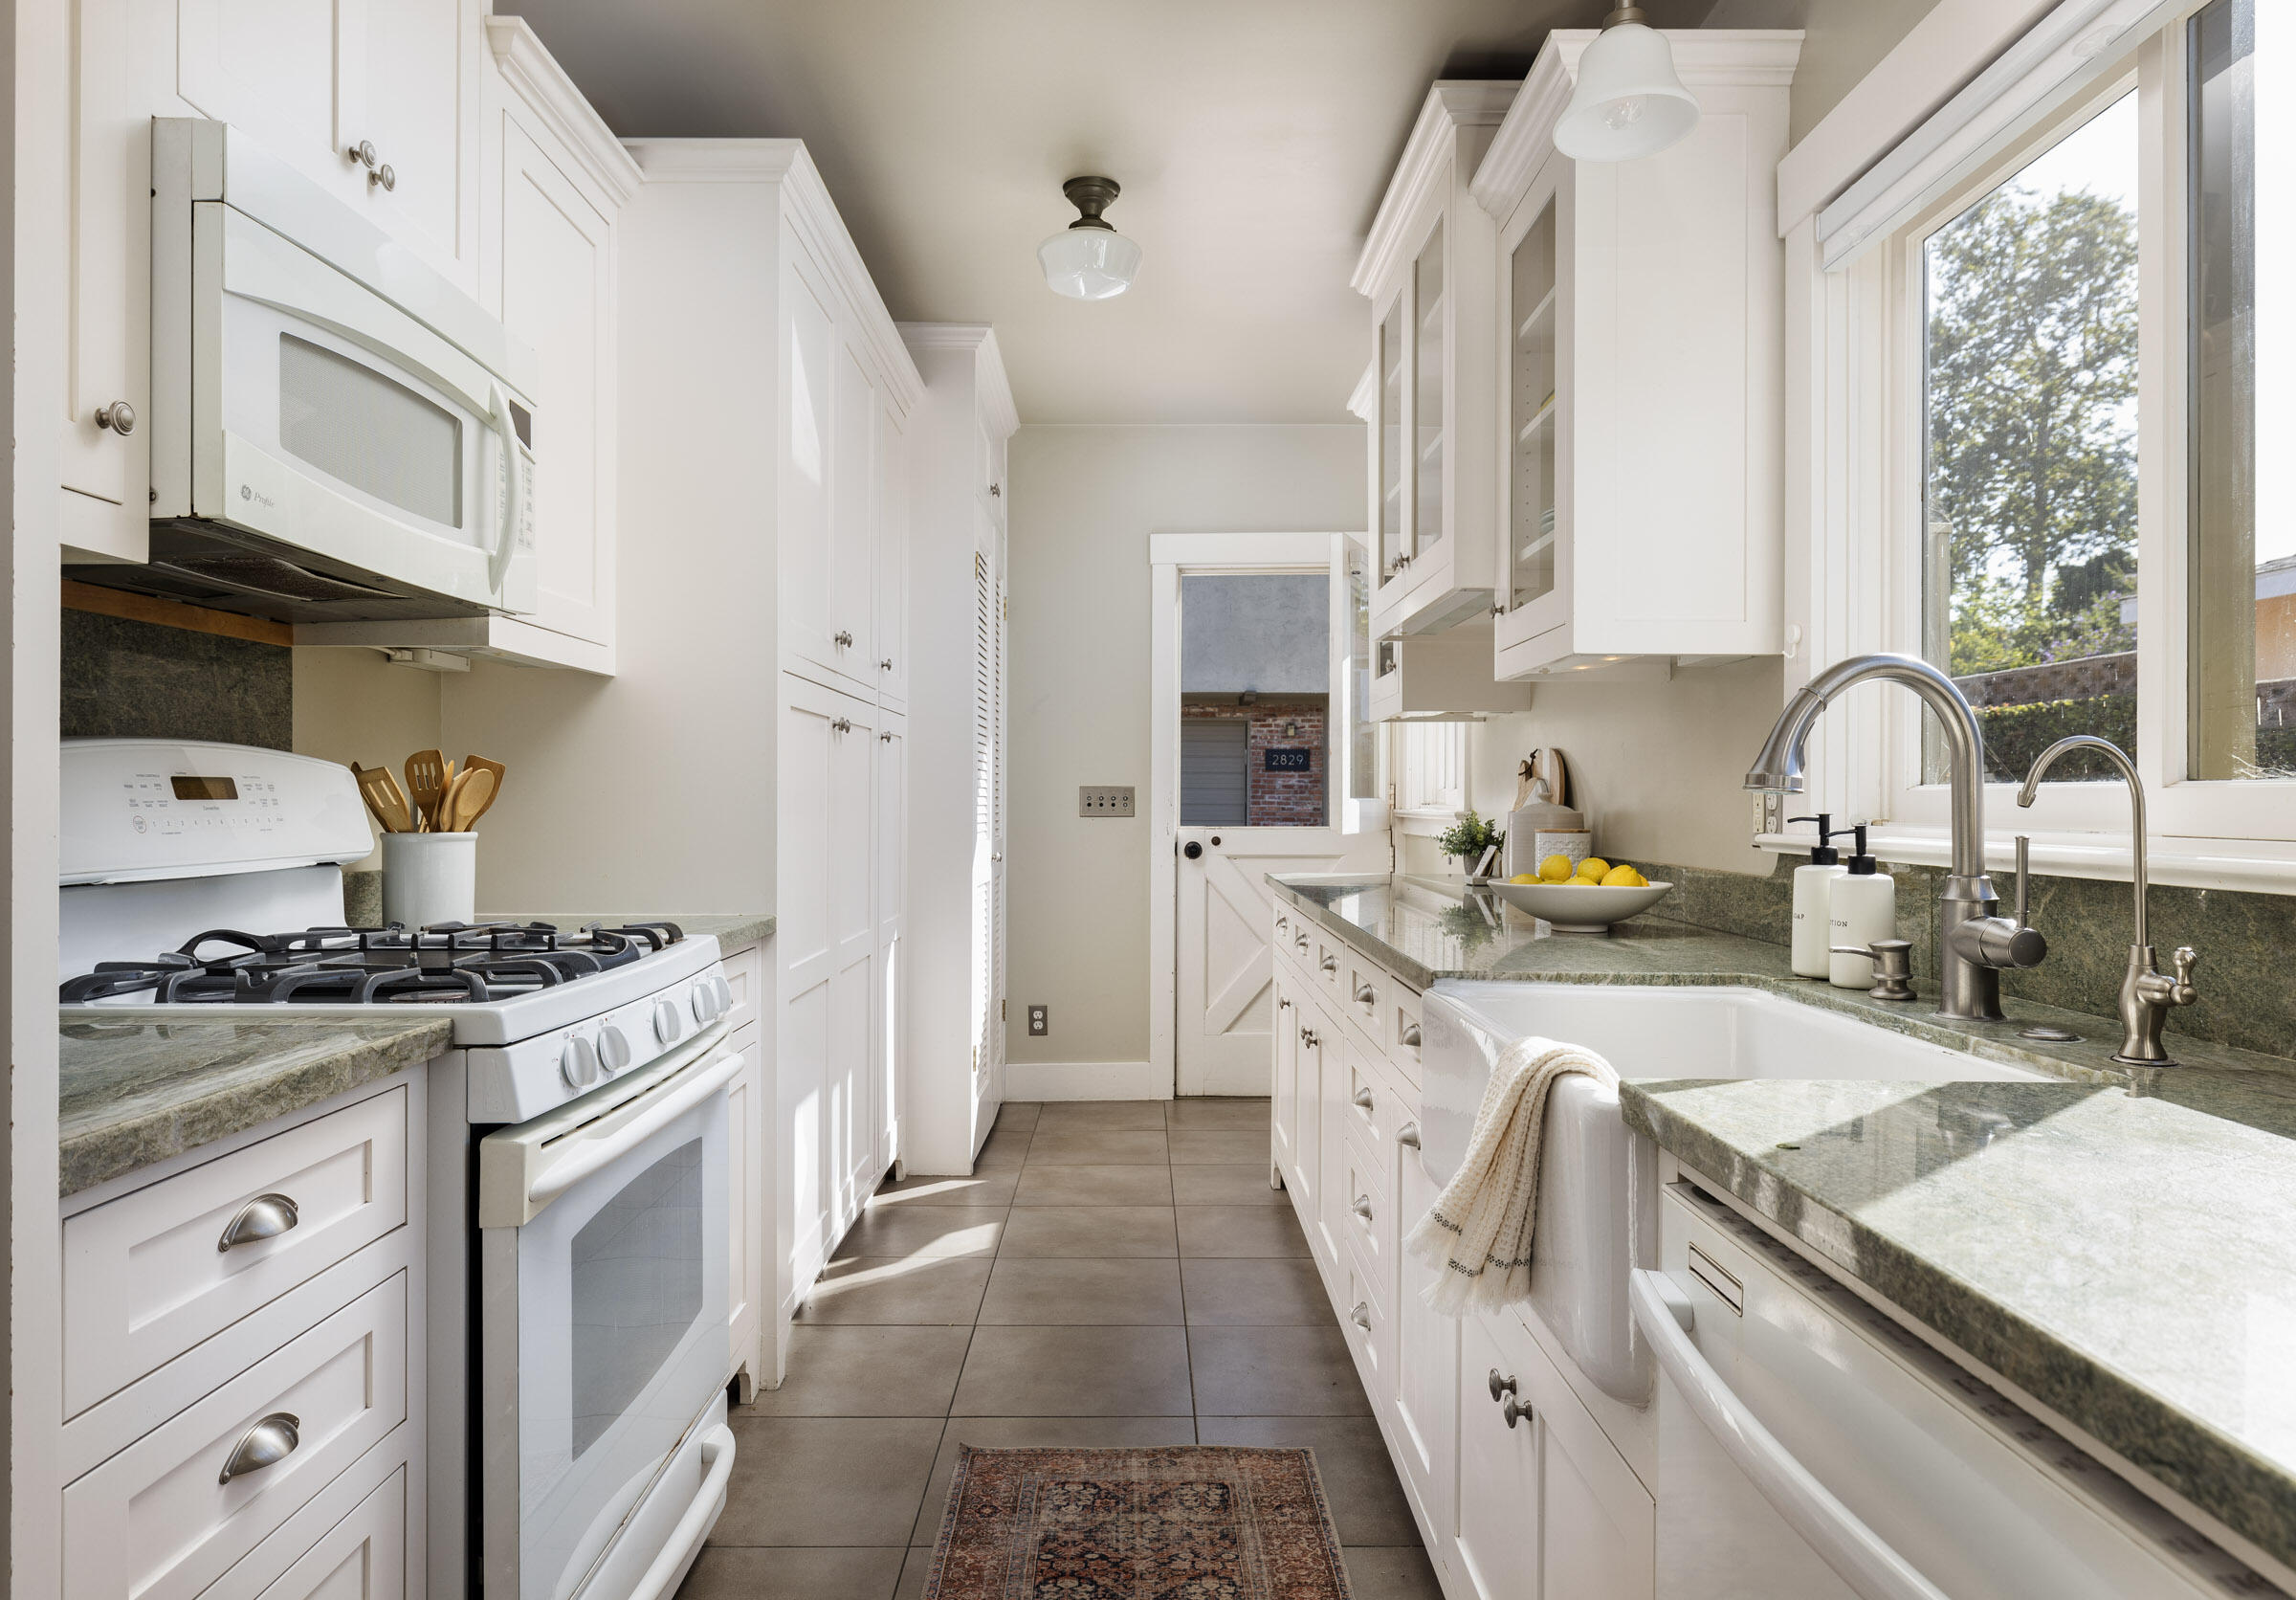
Galley kitchen with white cabinets, green stone counters, farmhouse sink, and large windows.
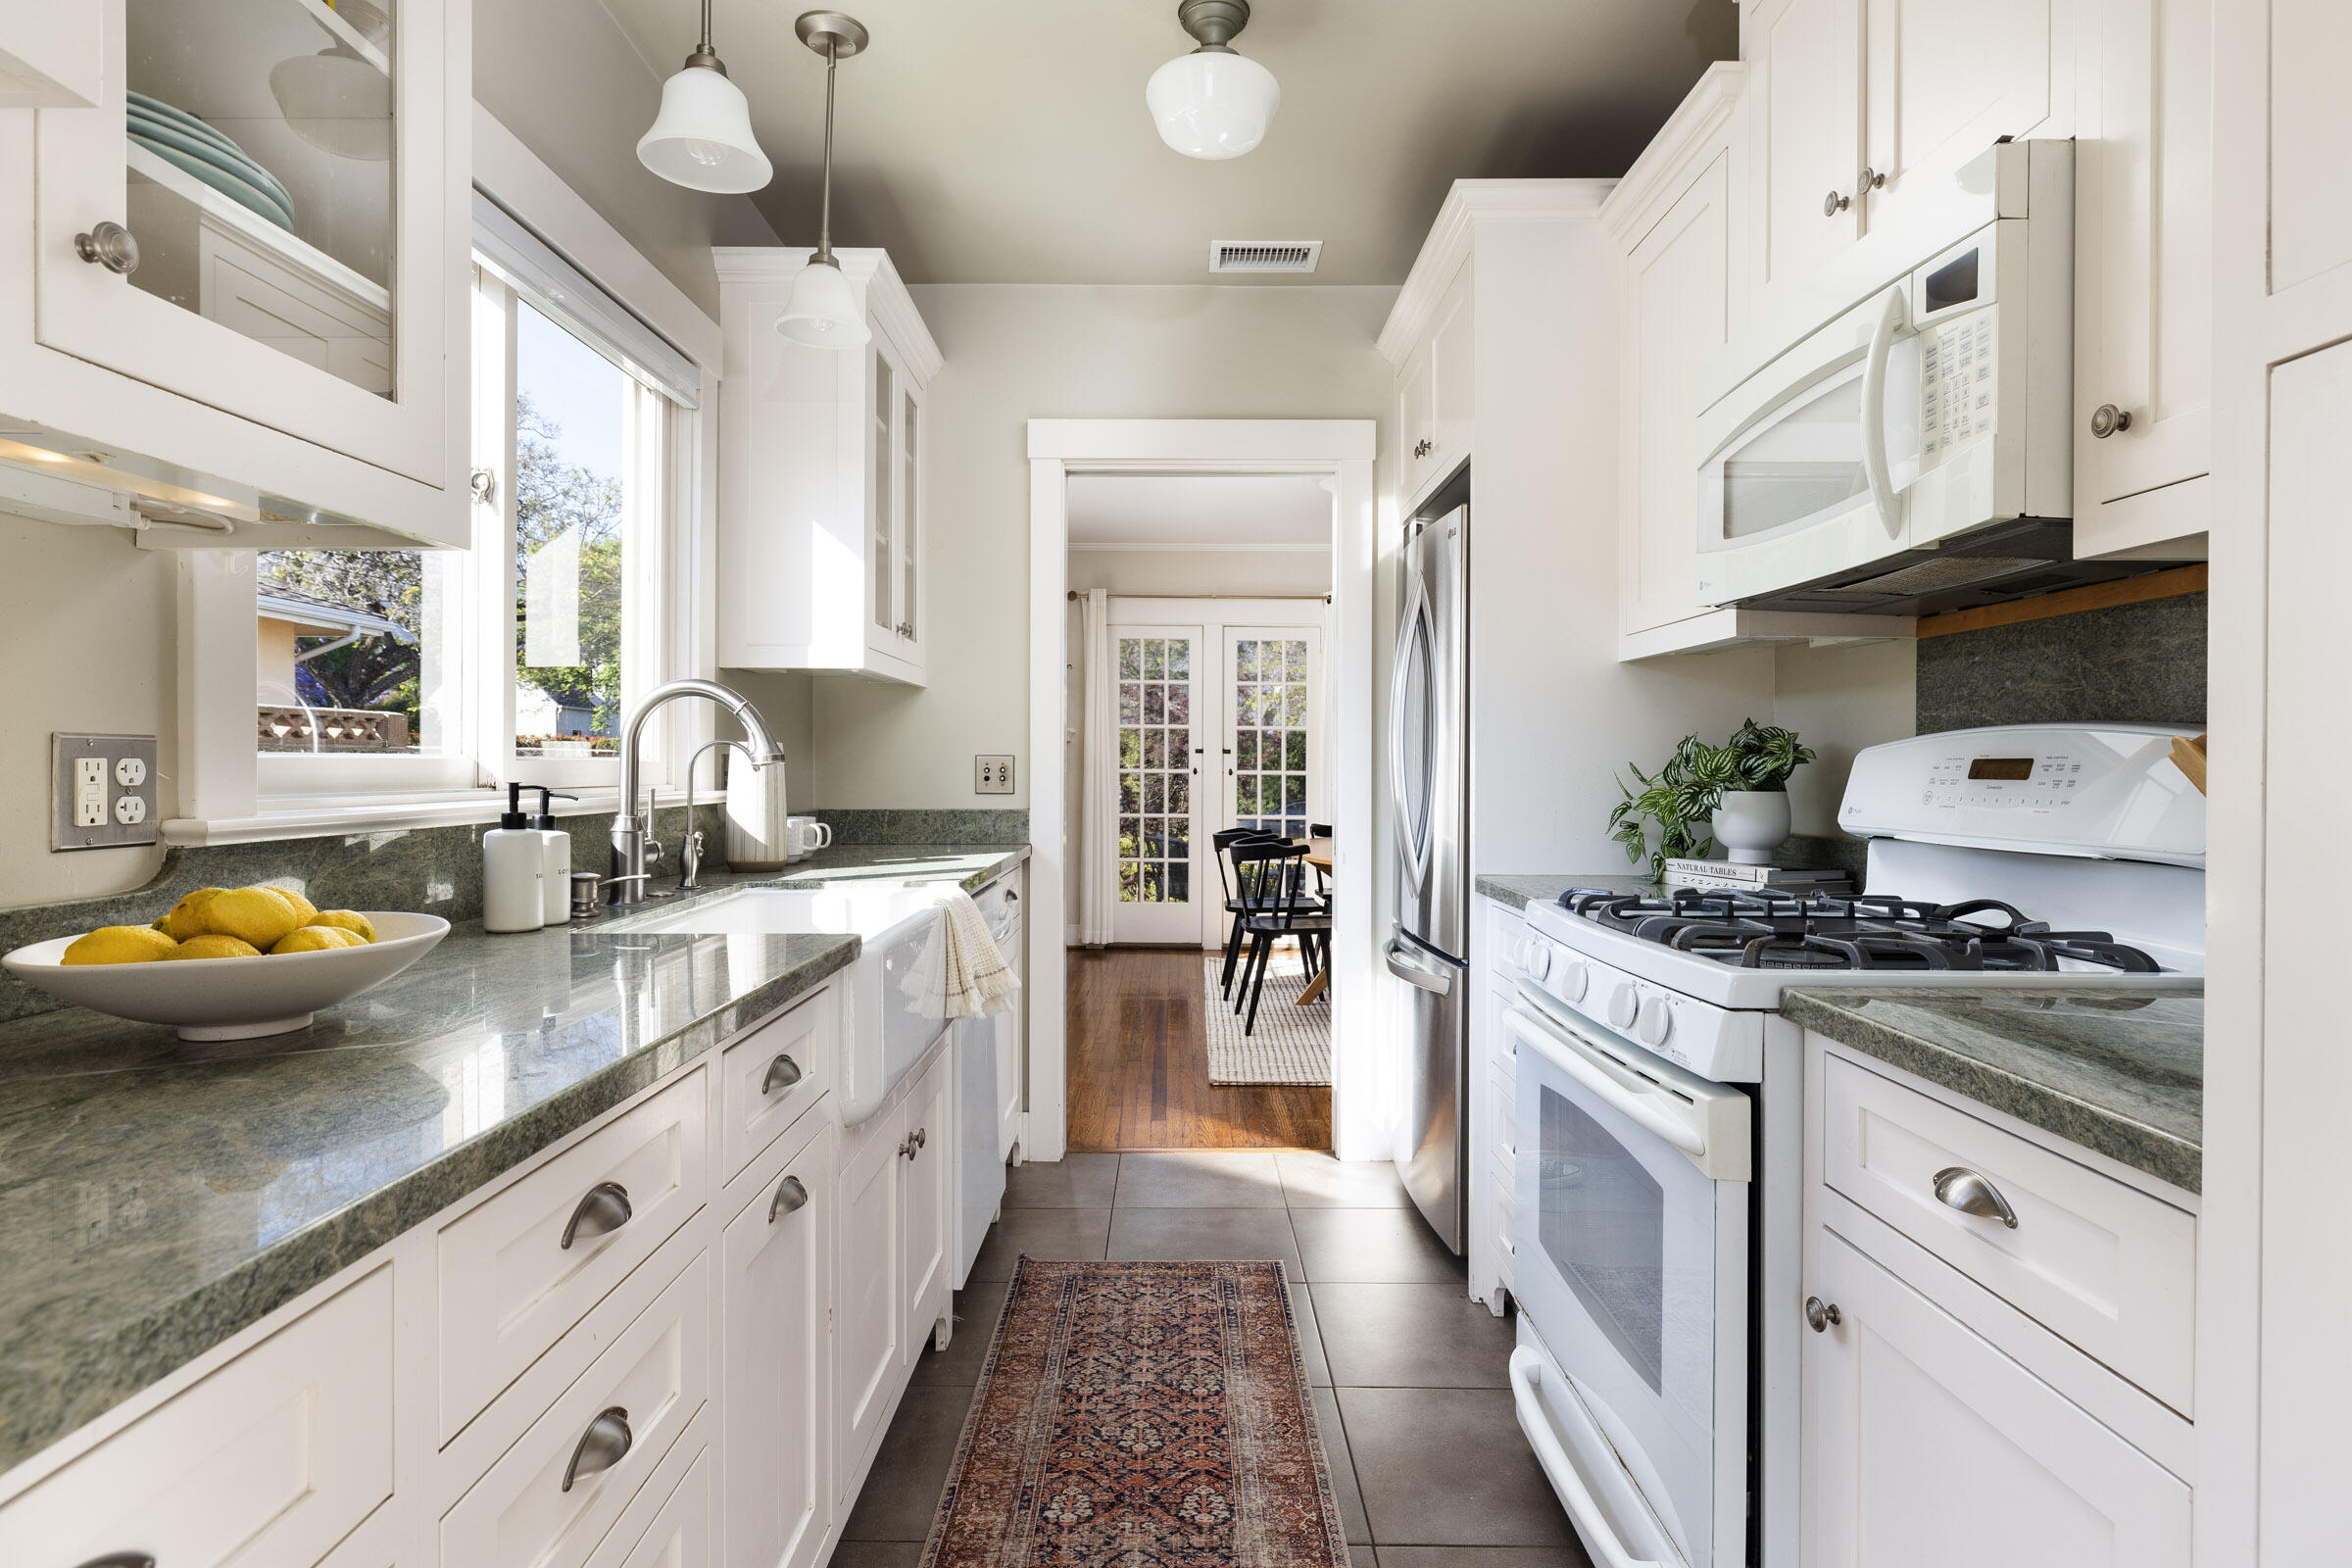
Bright galley kitchen with green stone counters, white appliances, and glass doors at the far end.
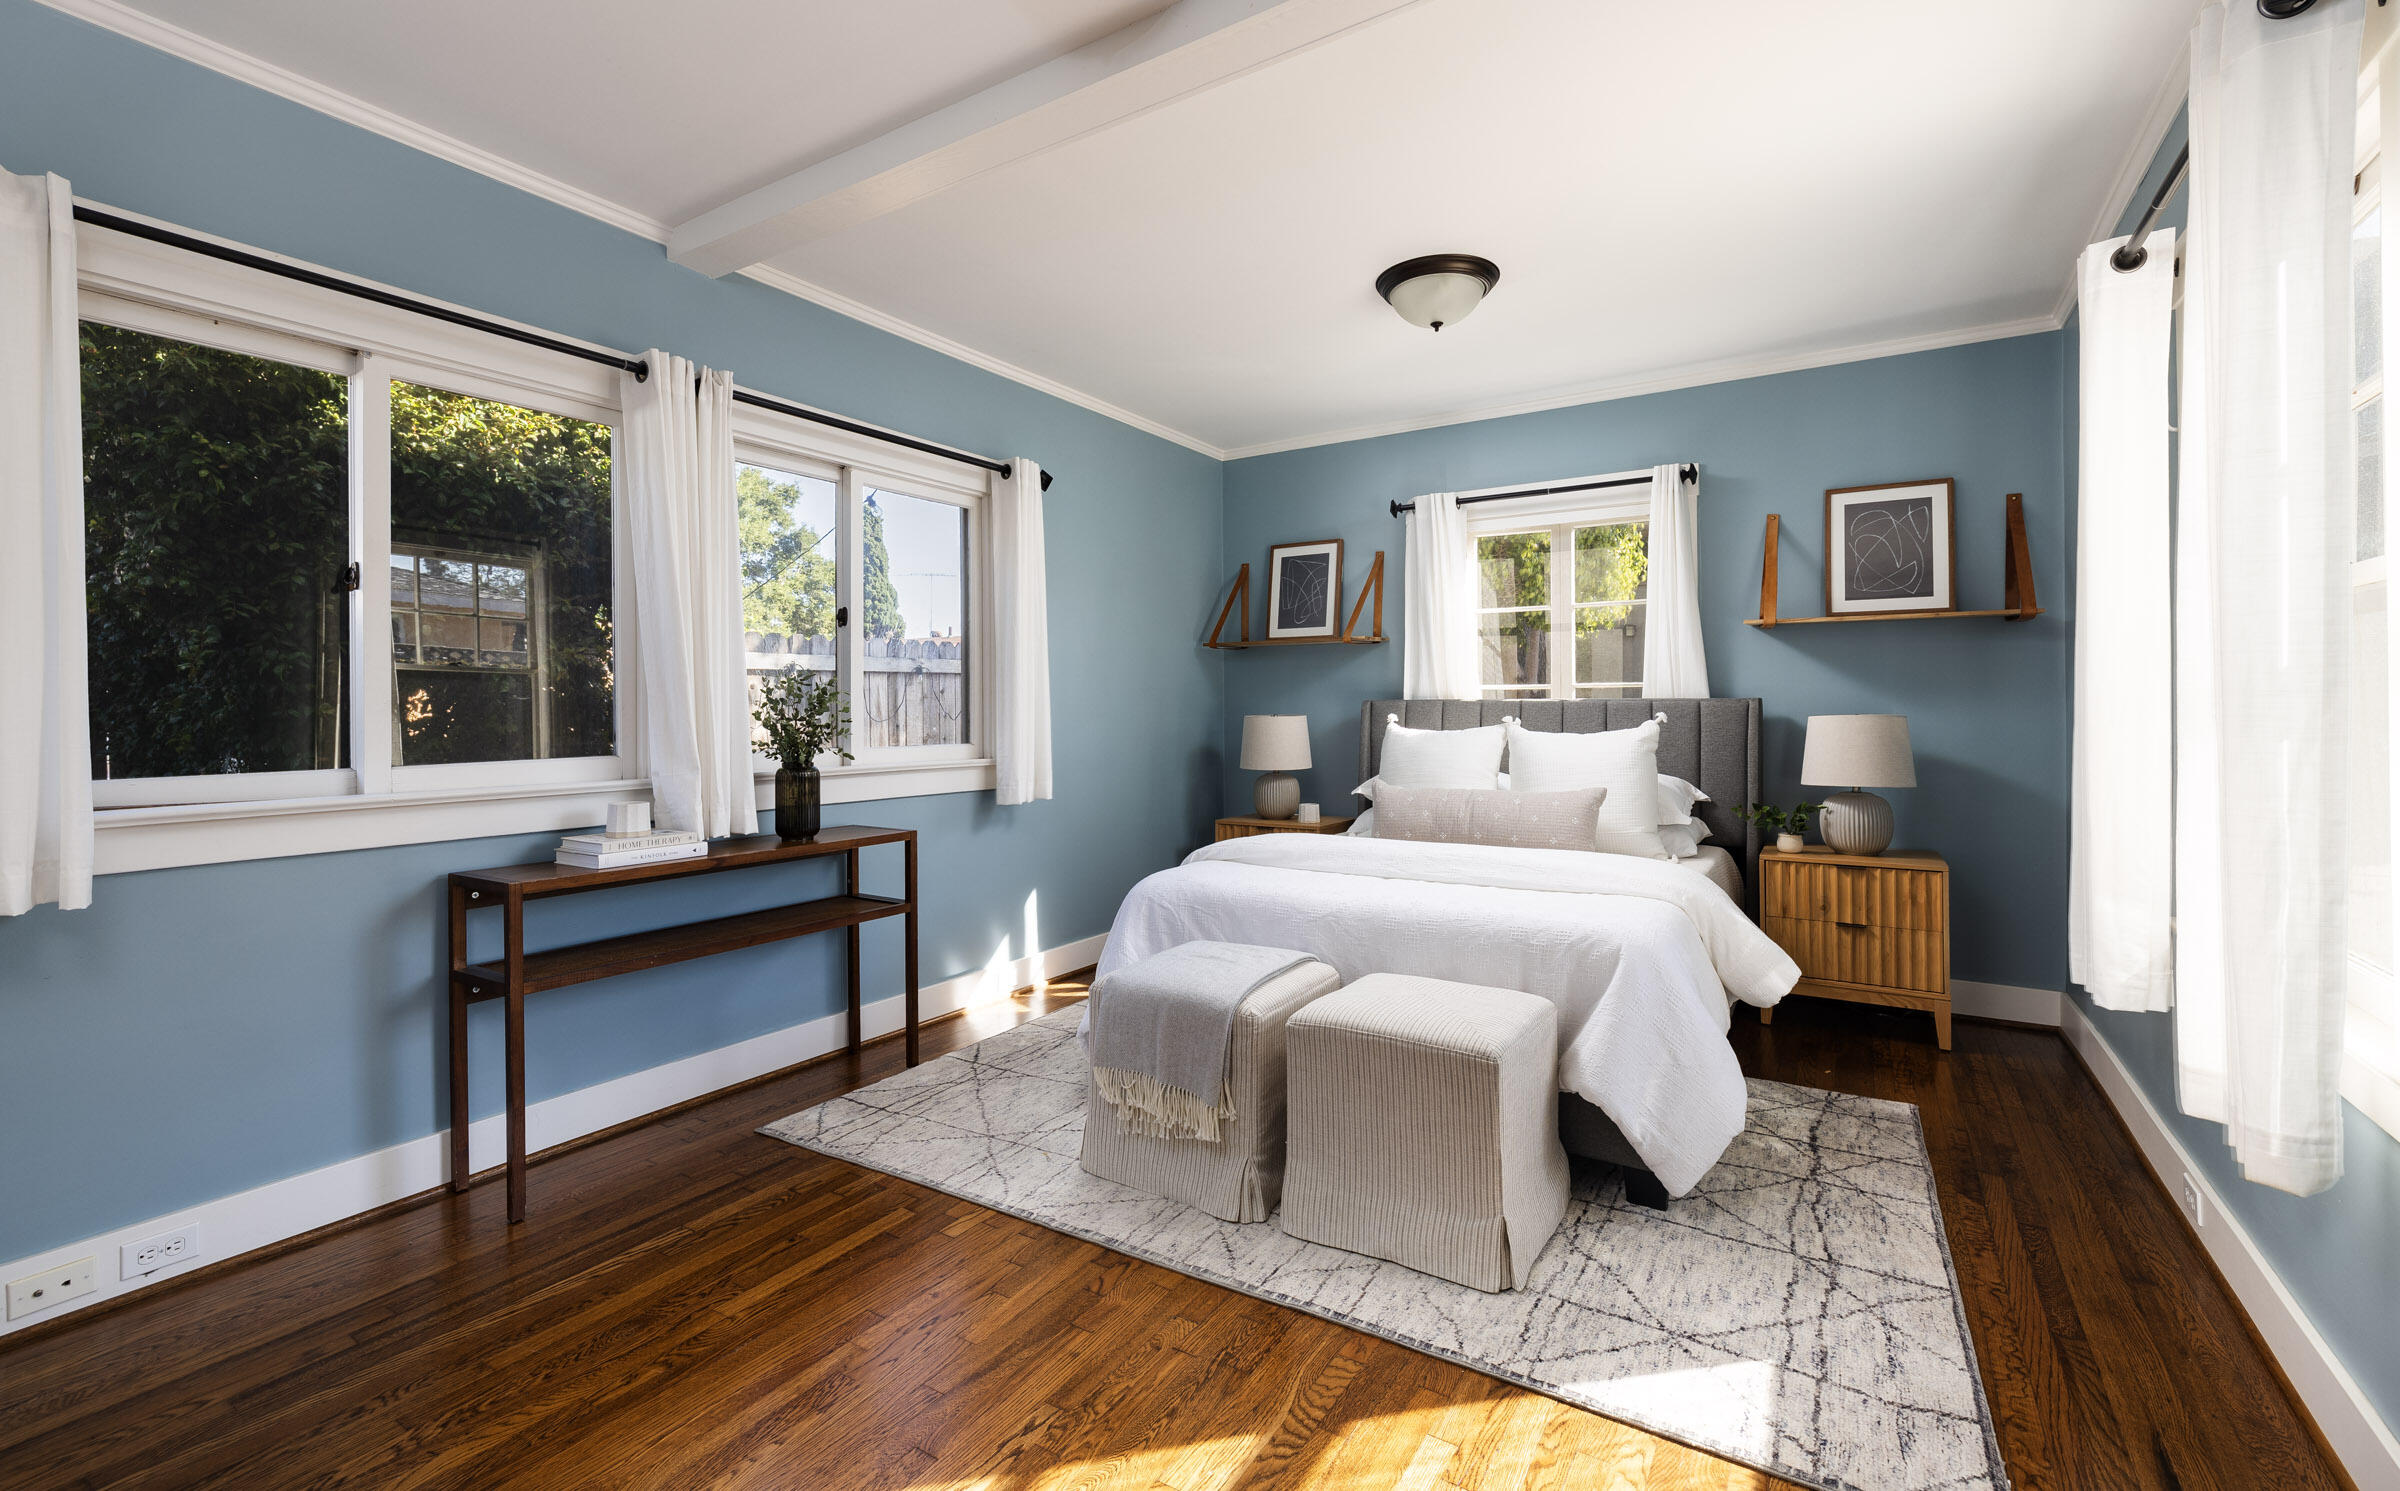
Bedroom with blue walls, white bedding, dark wood floors, and large curtained windows.
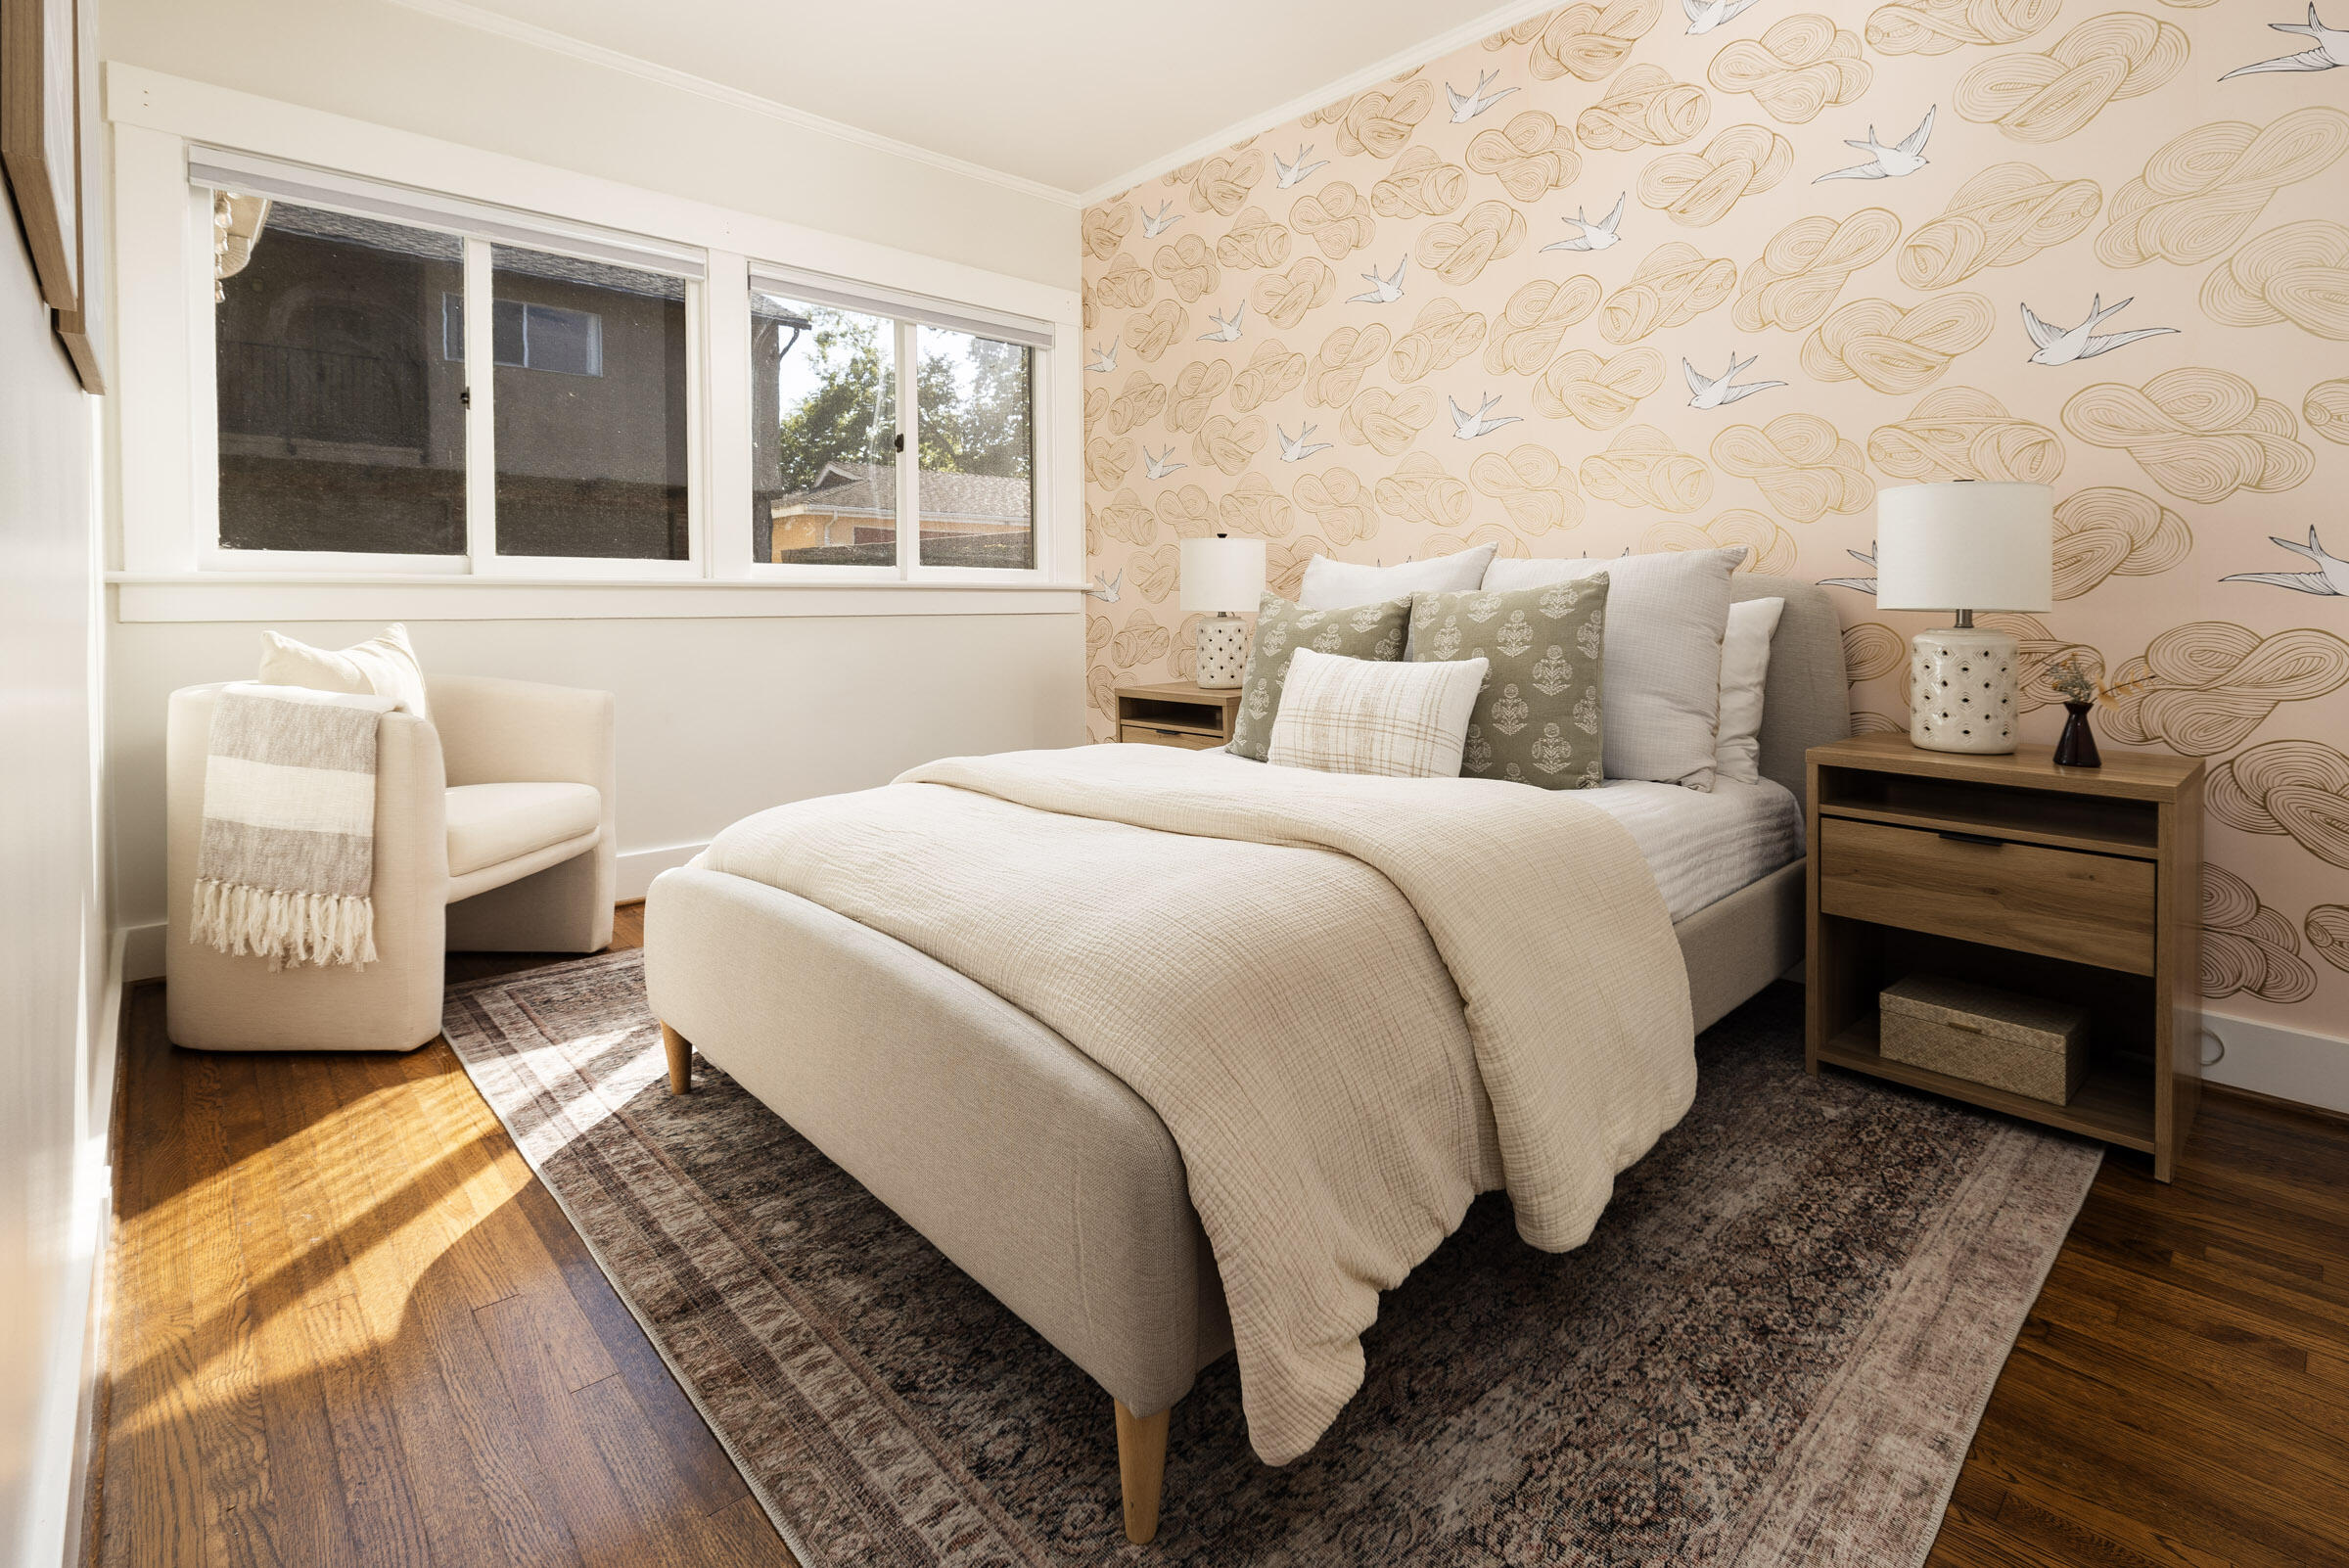
Staged bedroom with a cream bed, bird-patterned accent wall, and sunlight across the hardwood floor.
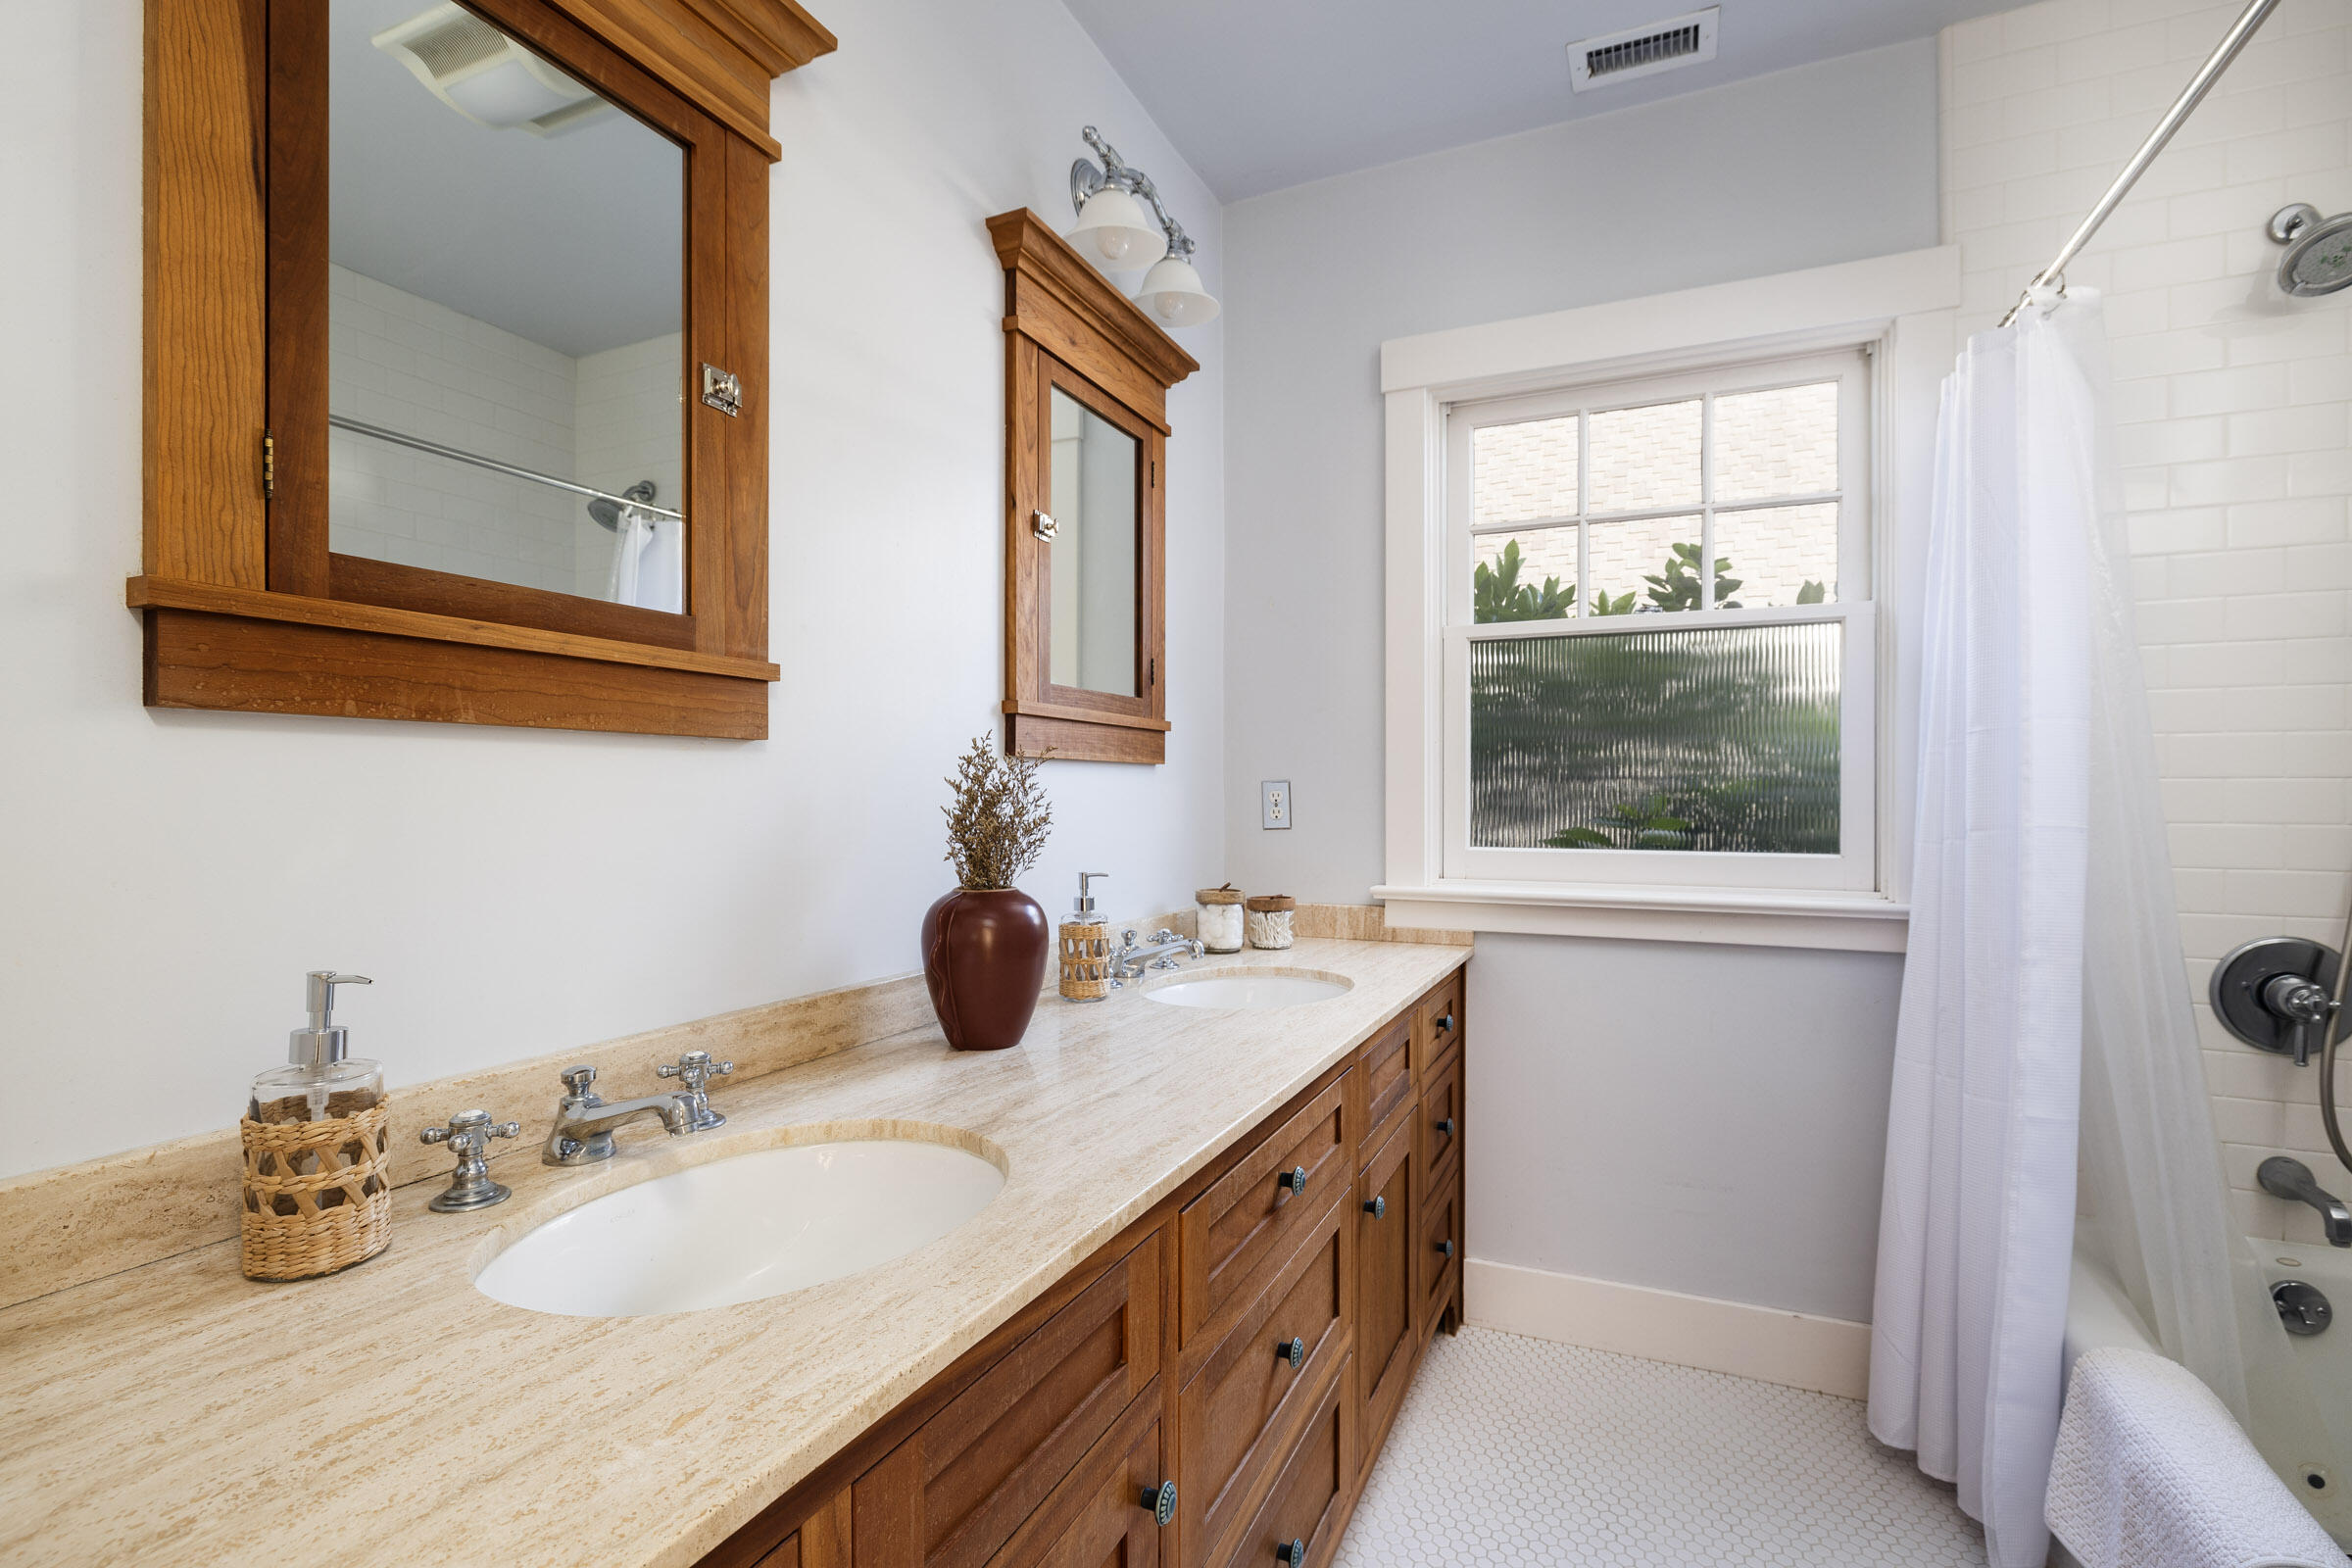
Bathroom with double-sink wood vanity, pale stone counter, and white-tiled shower beside a window.
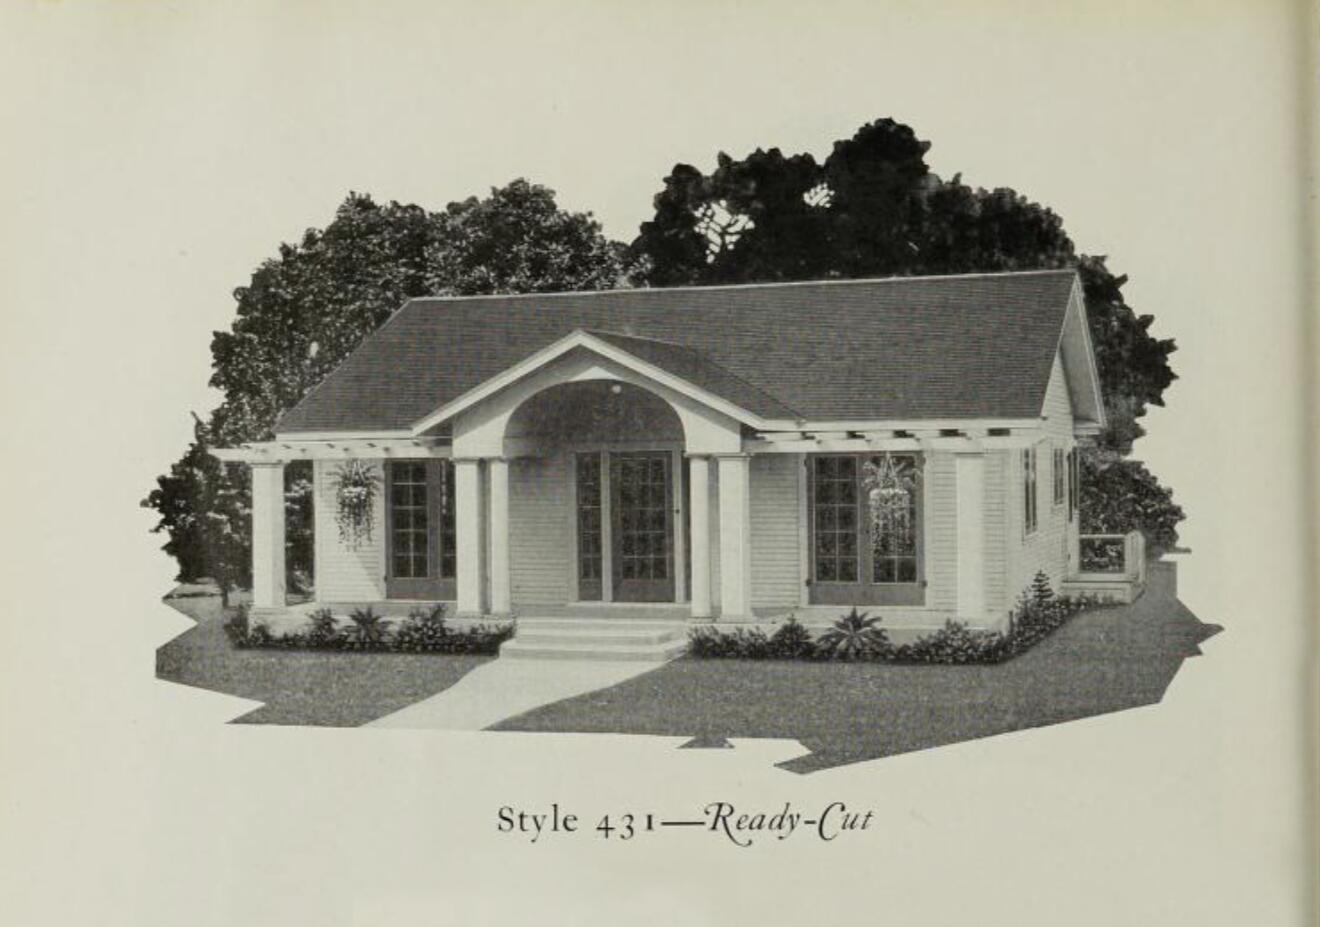
Single-story house illustration with a broad gabled roof and arched covered entry.
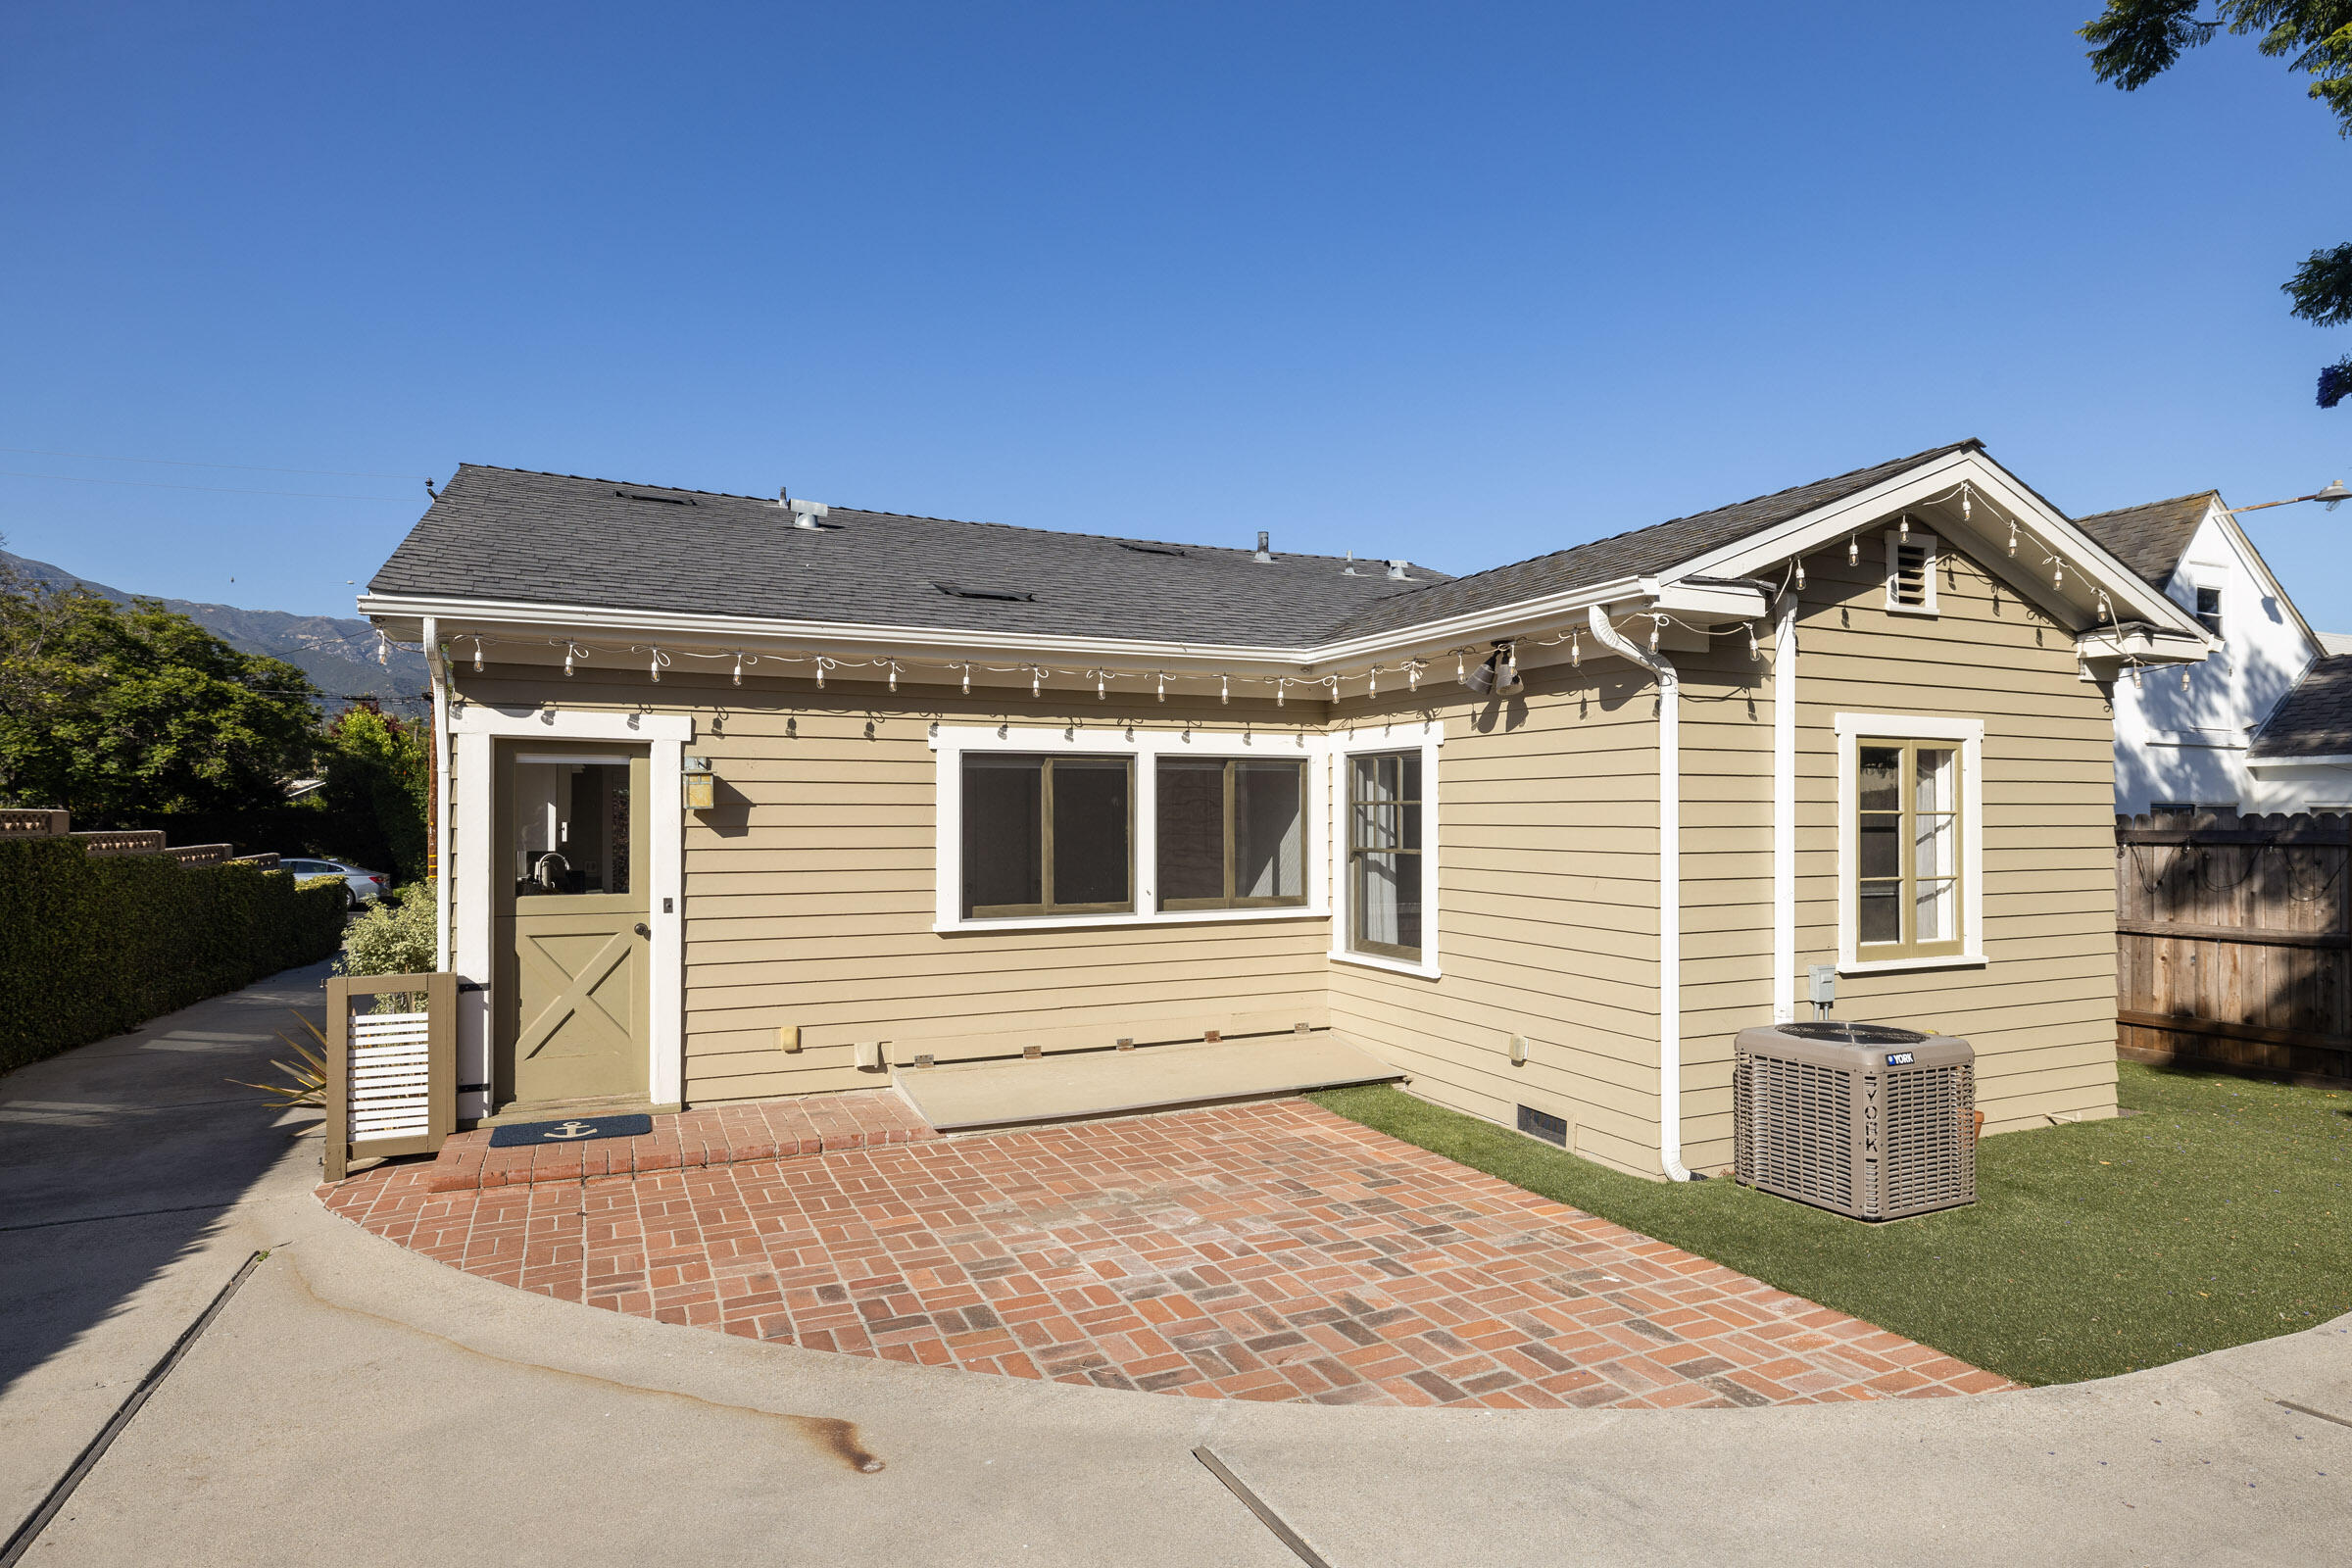
Tan house with white trim, string lights, and a brick patio, with mountains visible behind it.
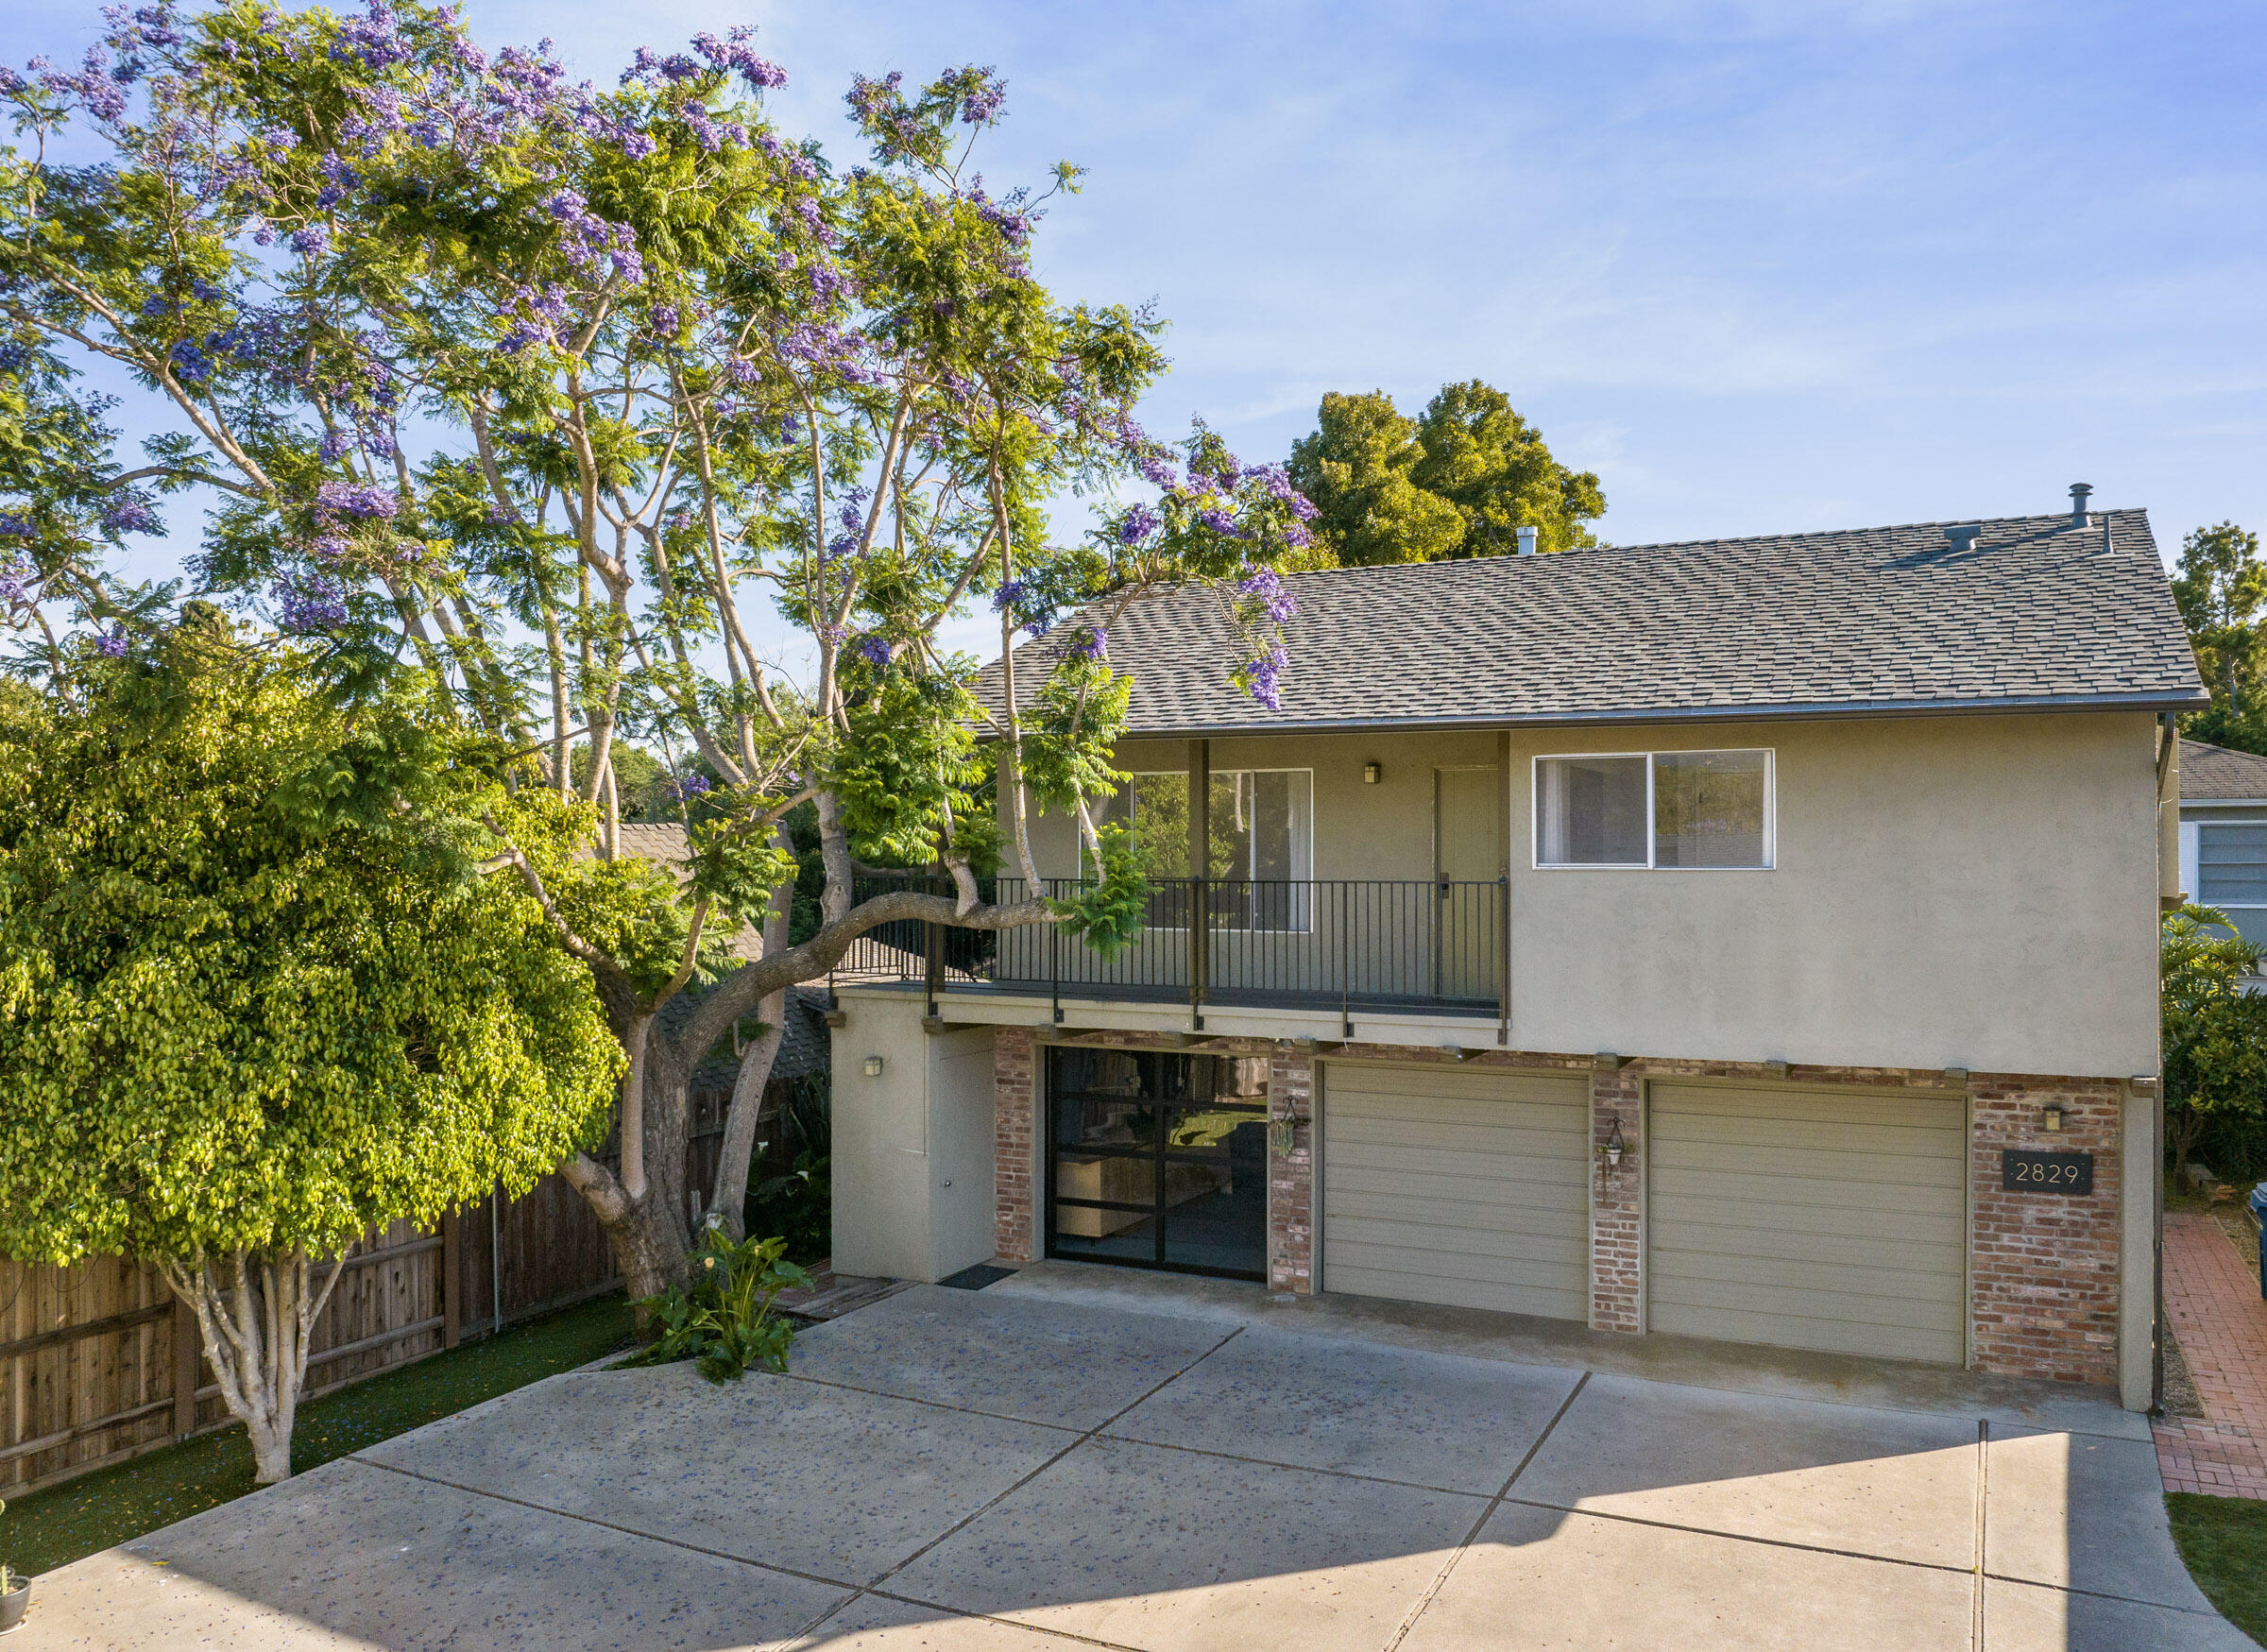
Two-story house with a wide driveway, two garage doors, and a purple-flowering tree.
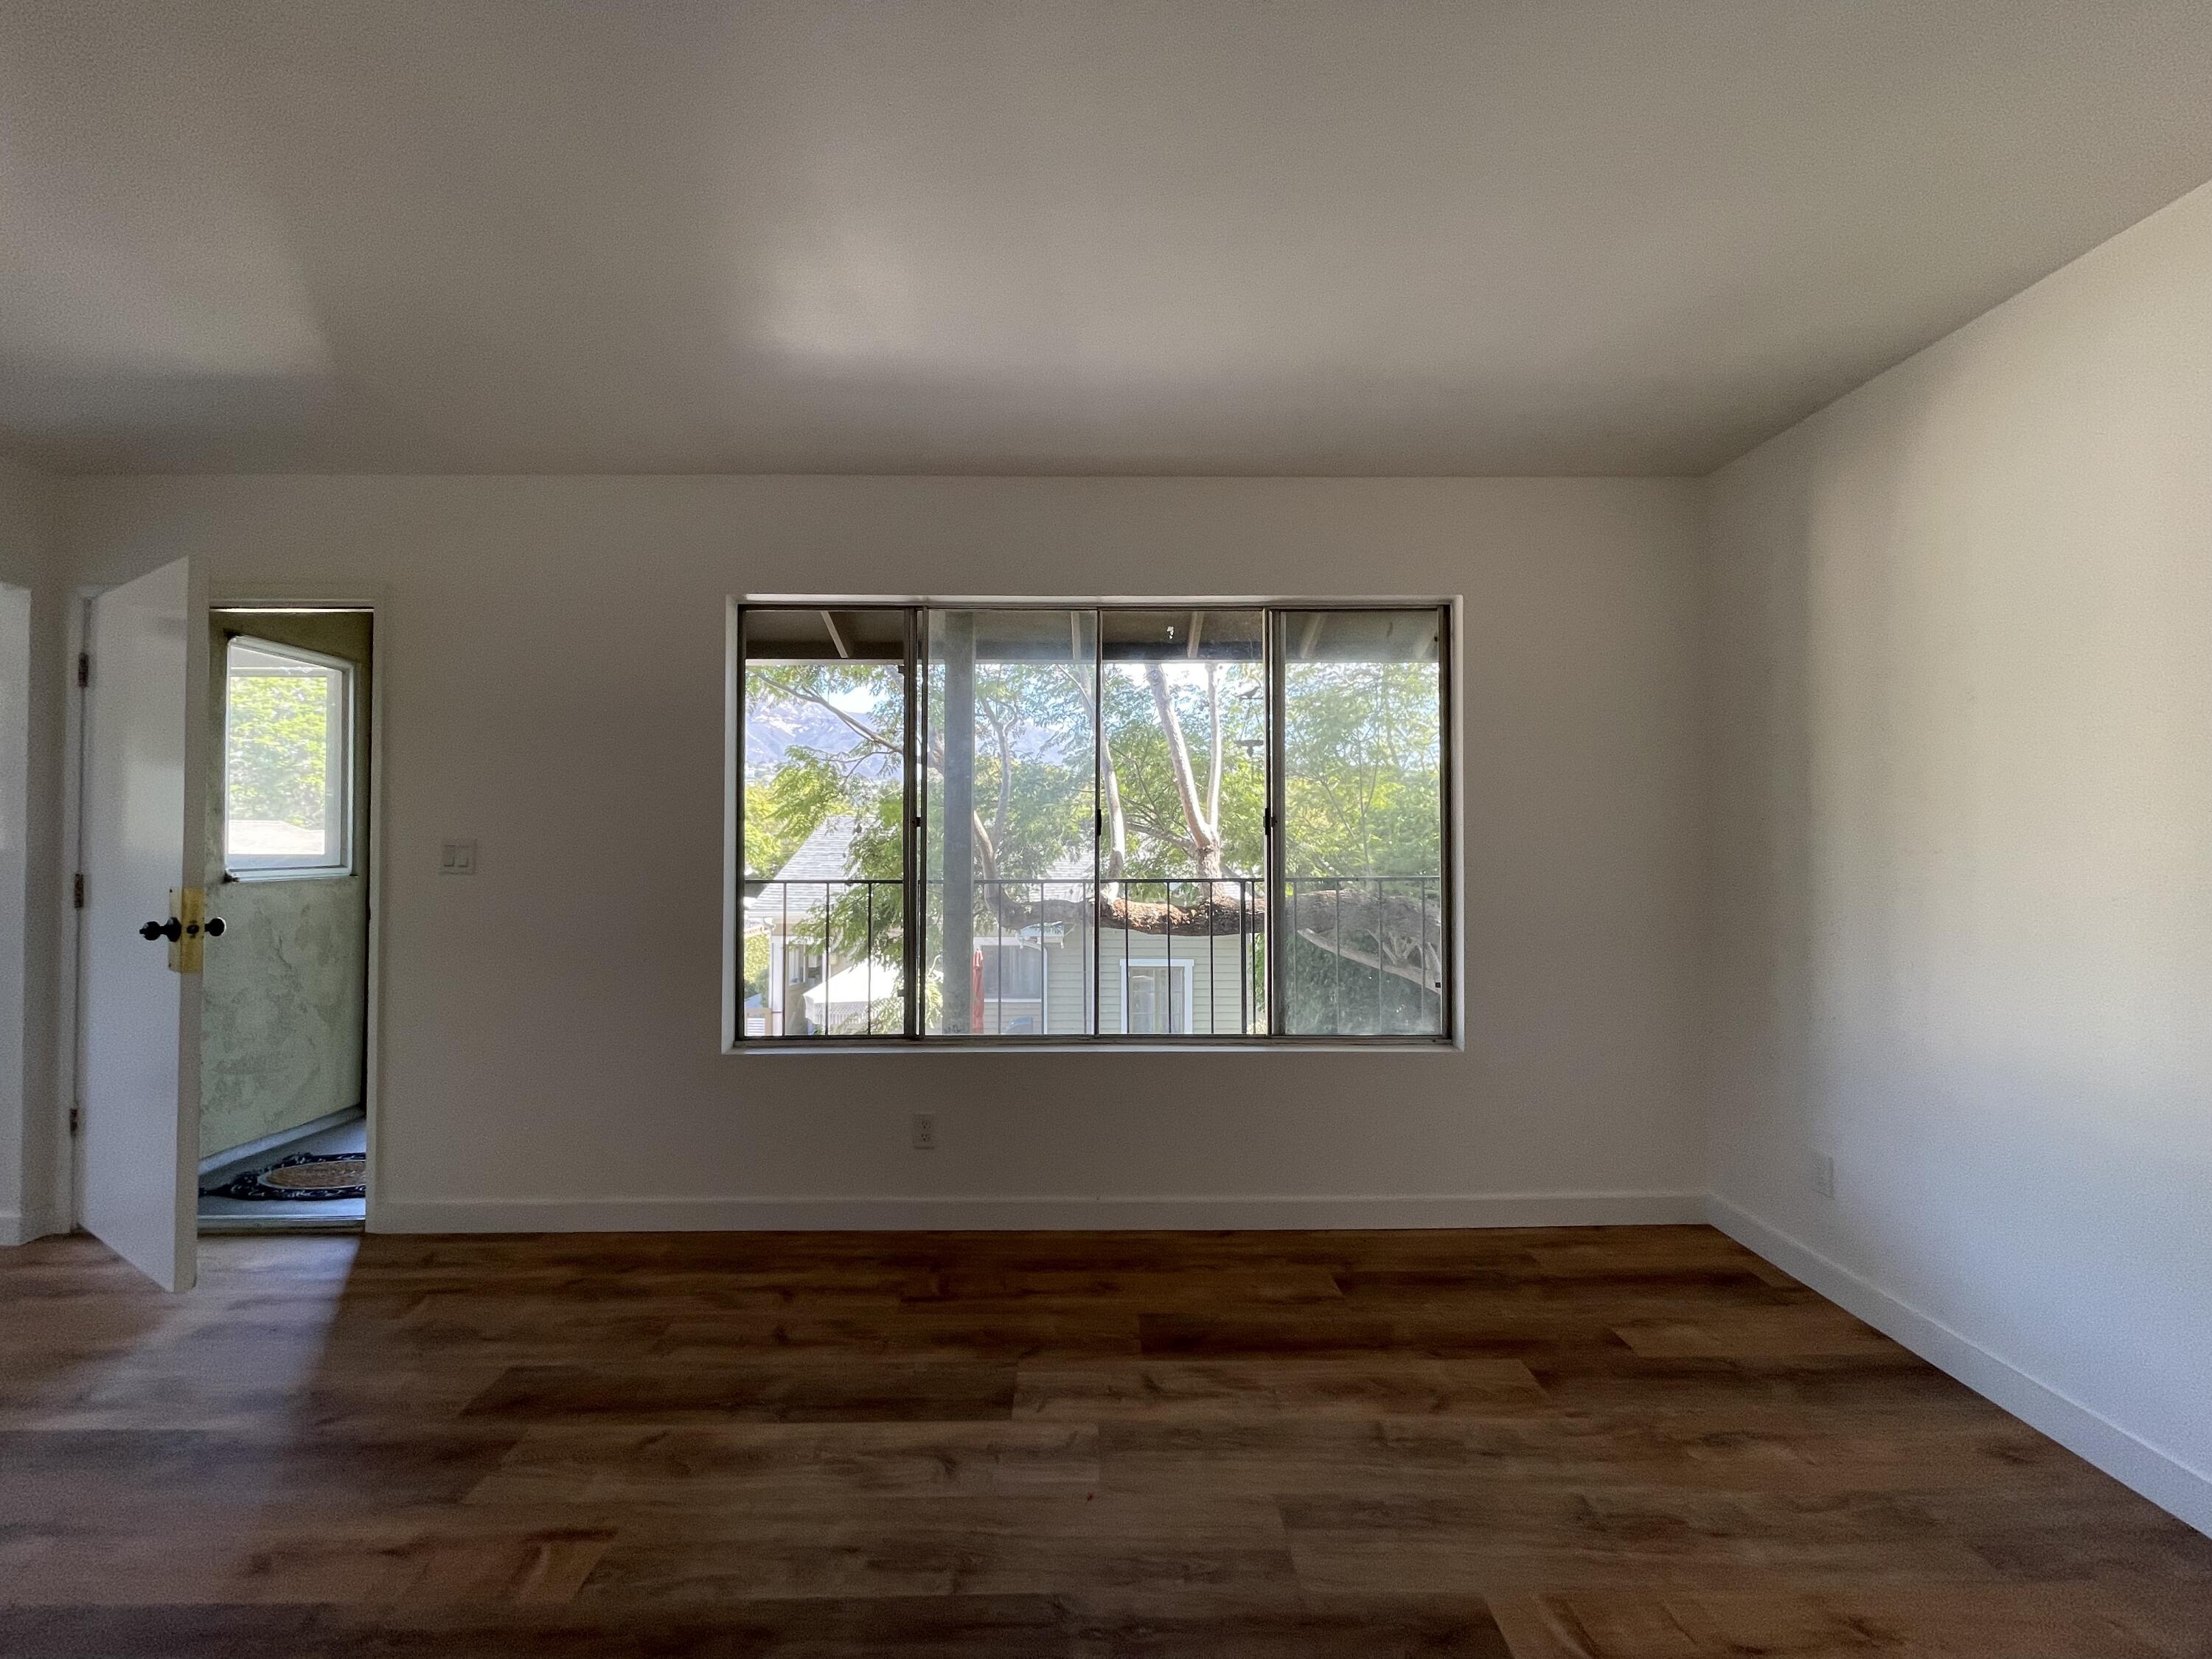
Empty room with dark wood floors and a wide window overlooking leafy trees and a neighboring house.
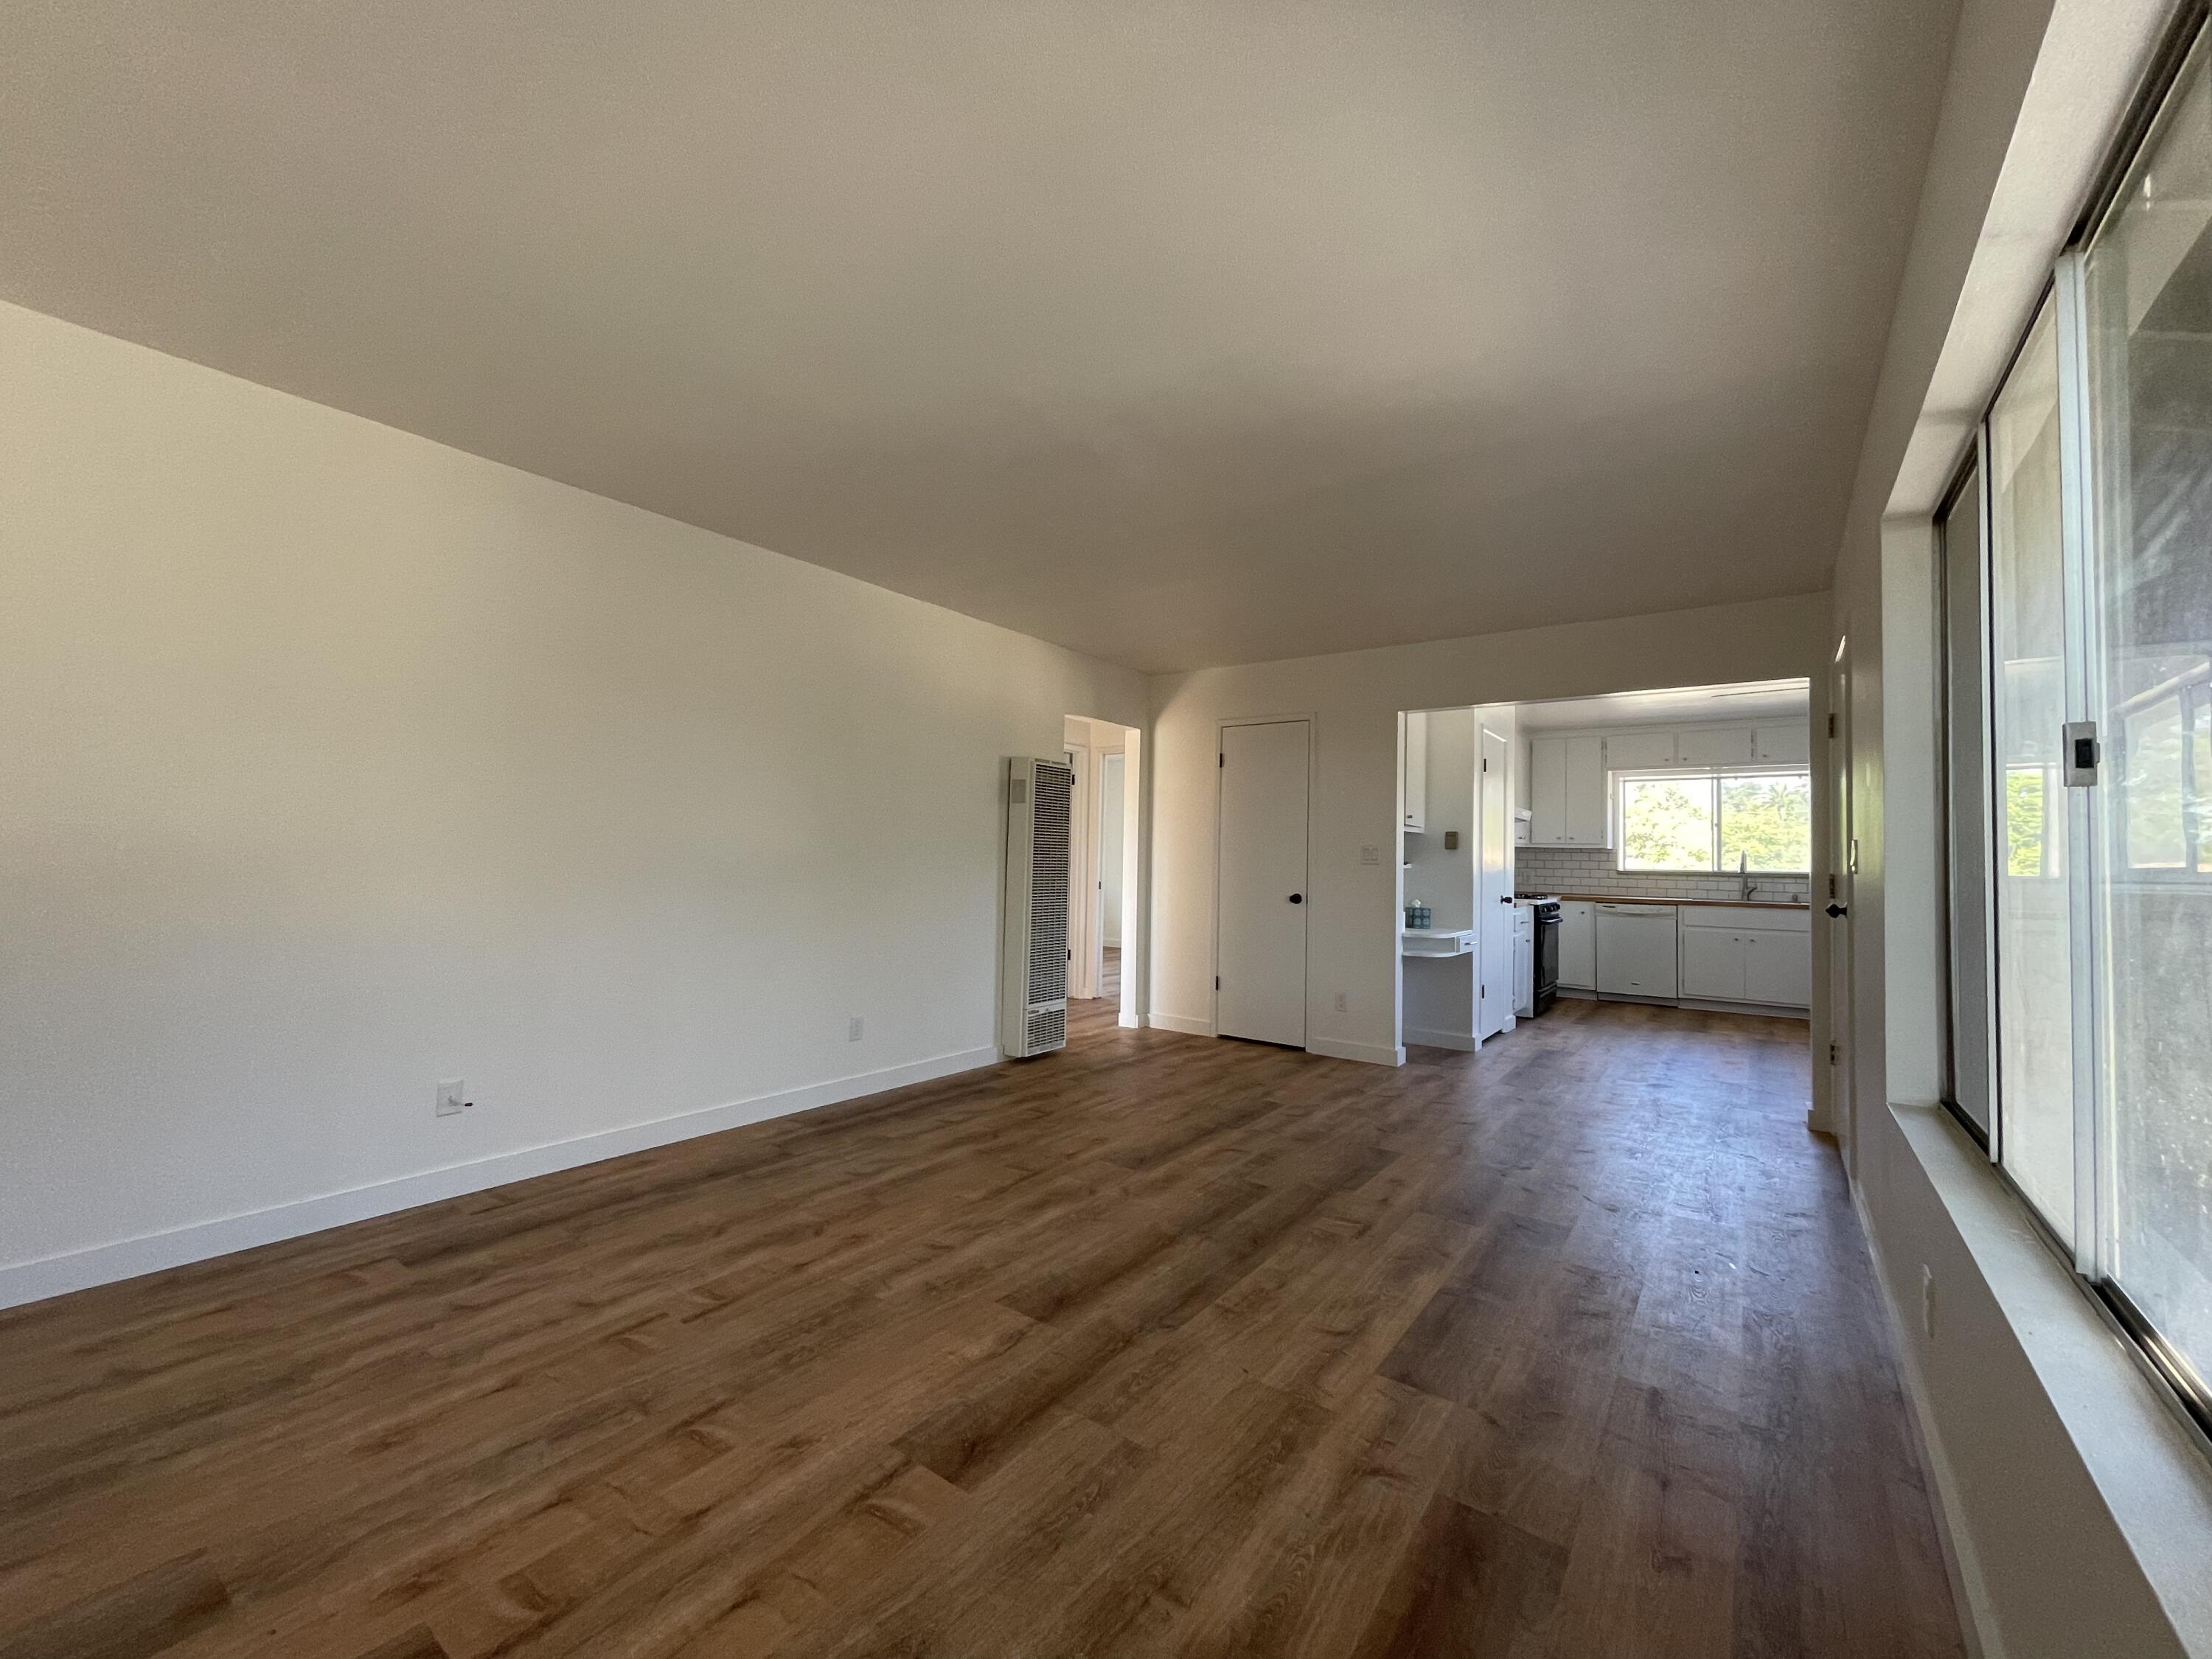
Vacant living room with wood floors and large windows, opening to a white kitchen.
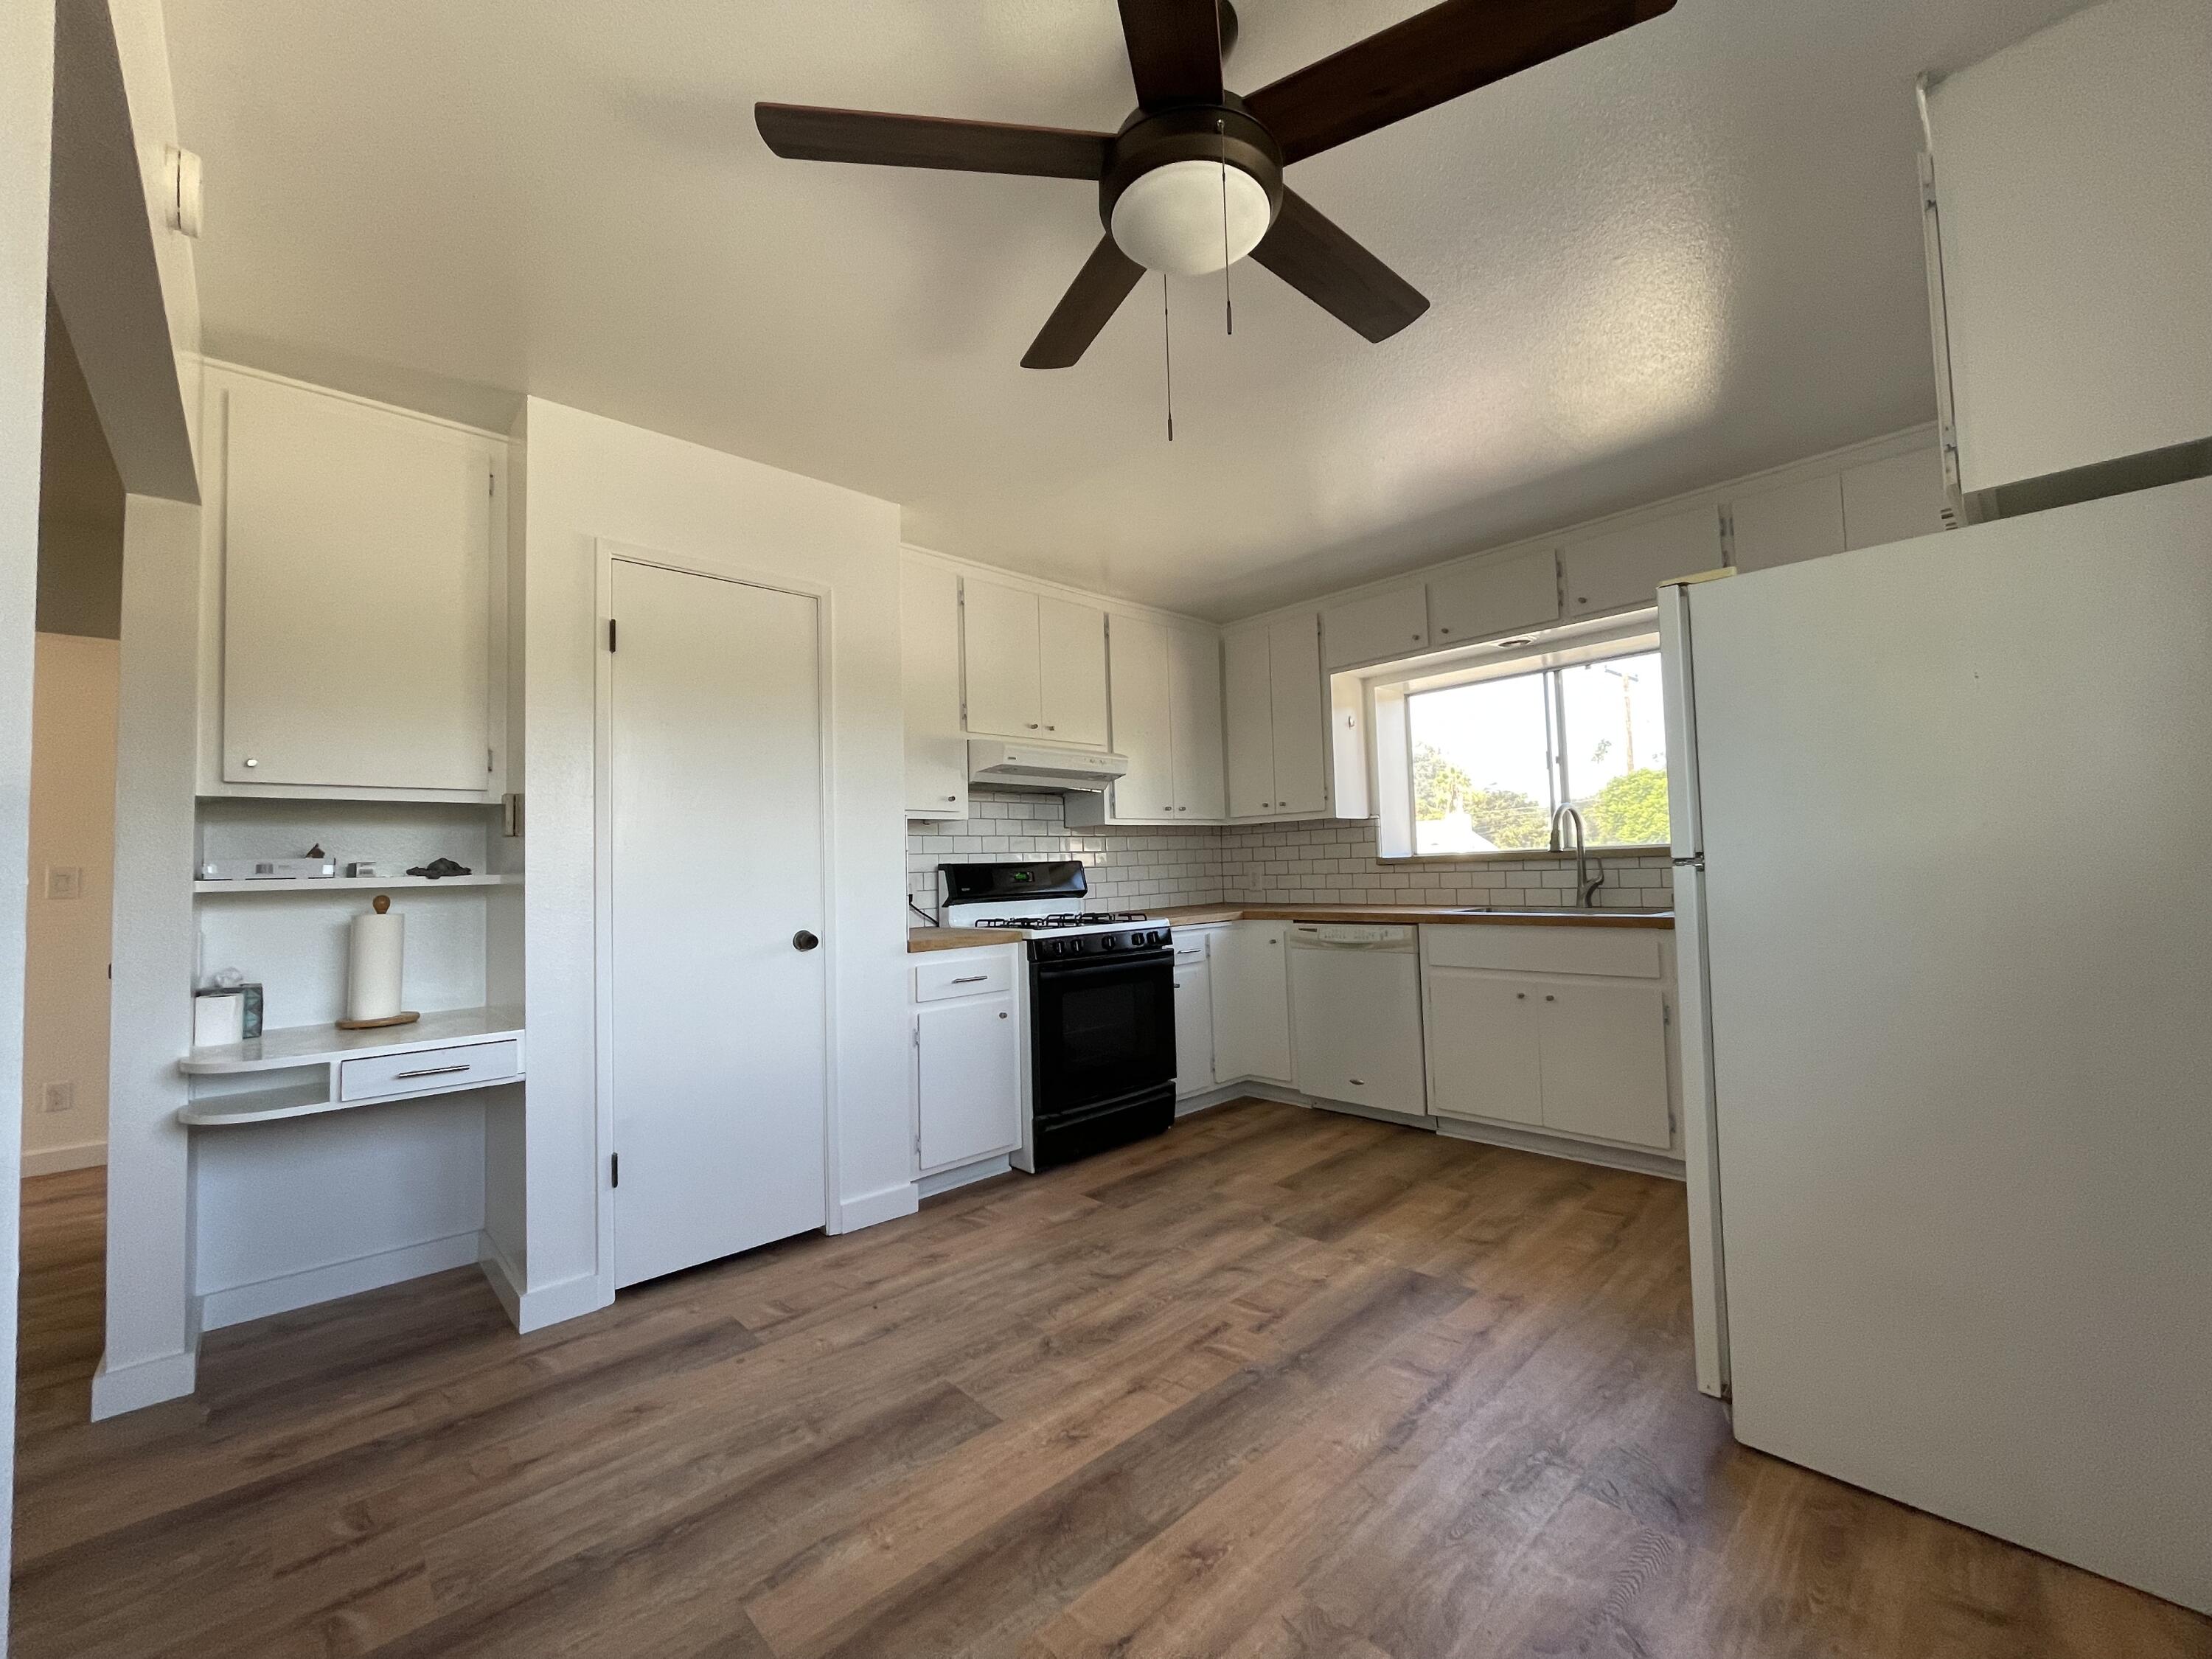
Kitchen with white cabinets, a black range, wood-look floors, and a window over the sink.
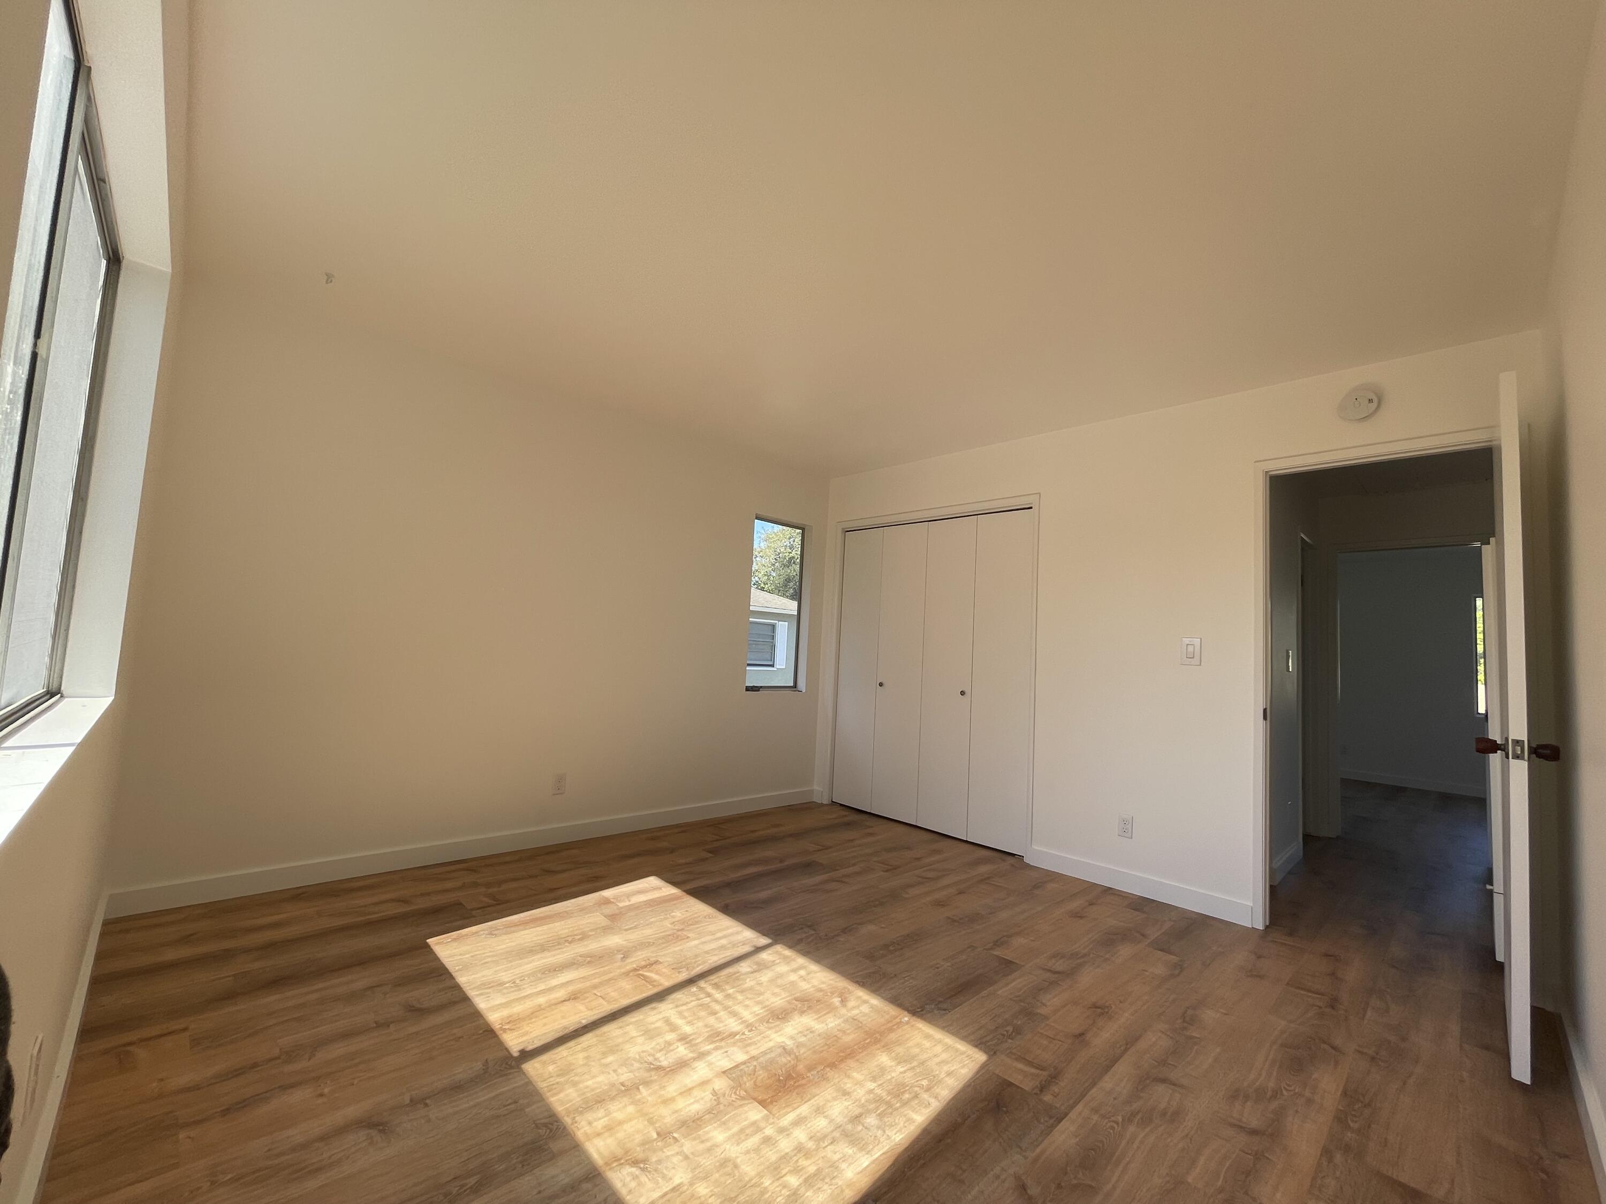
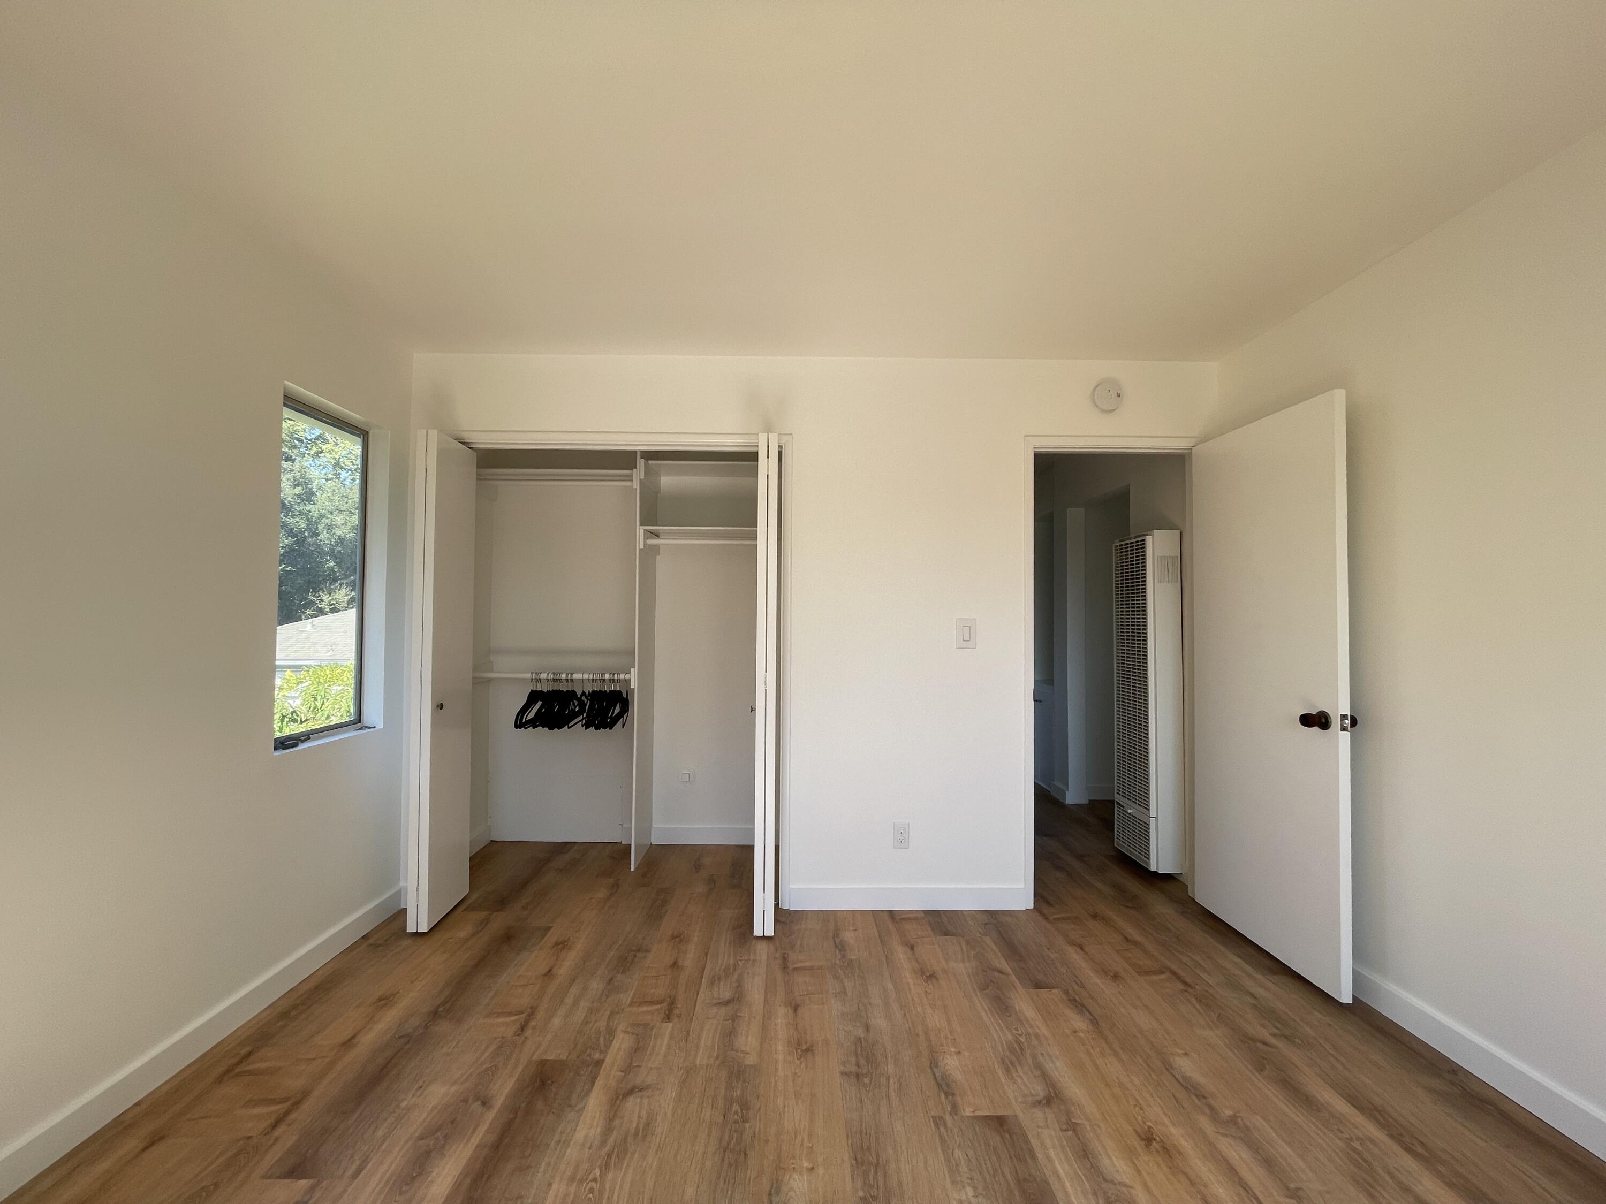
Empty bedroom with wood-look floors, a sliding-door closet, and sunlight across the floor.
Empty bedroom with an open closet, wood-look floors, and a window overlooking trees.
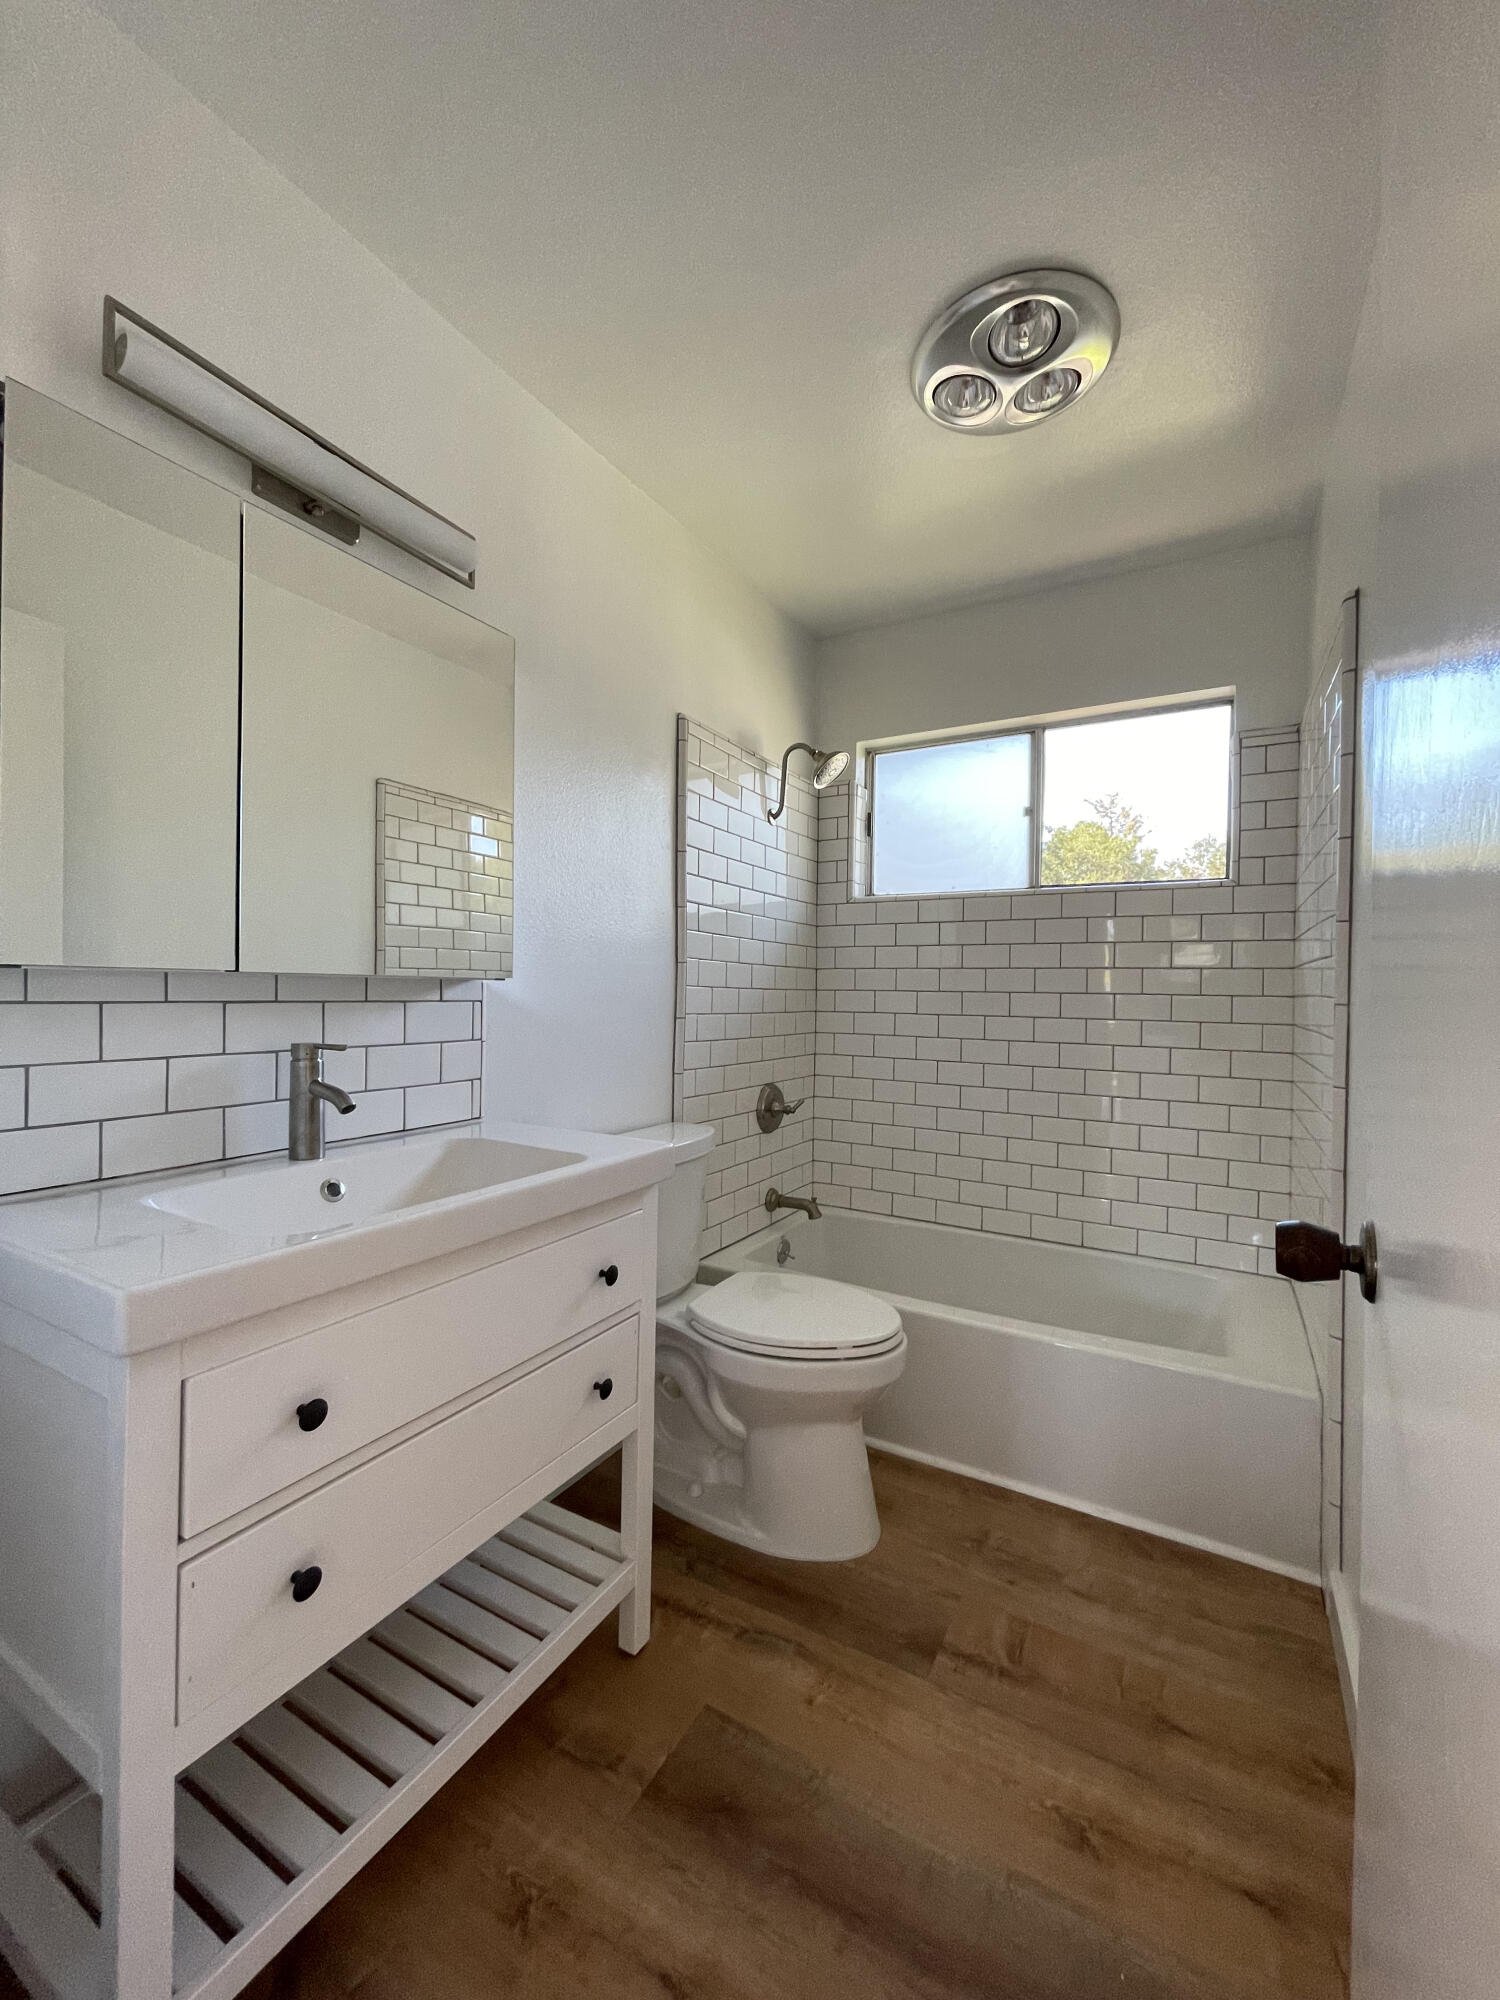
Bathroom with white subway tile around the tub, a mirrored vanity, and wood-look flooring.
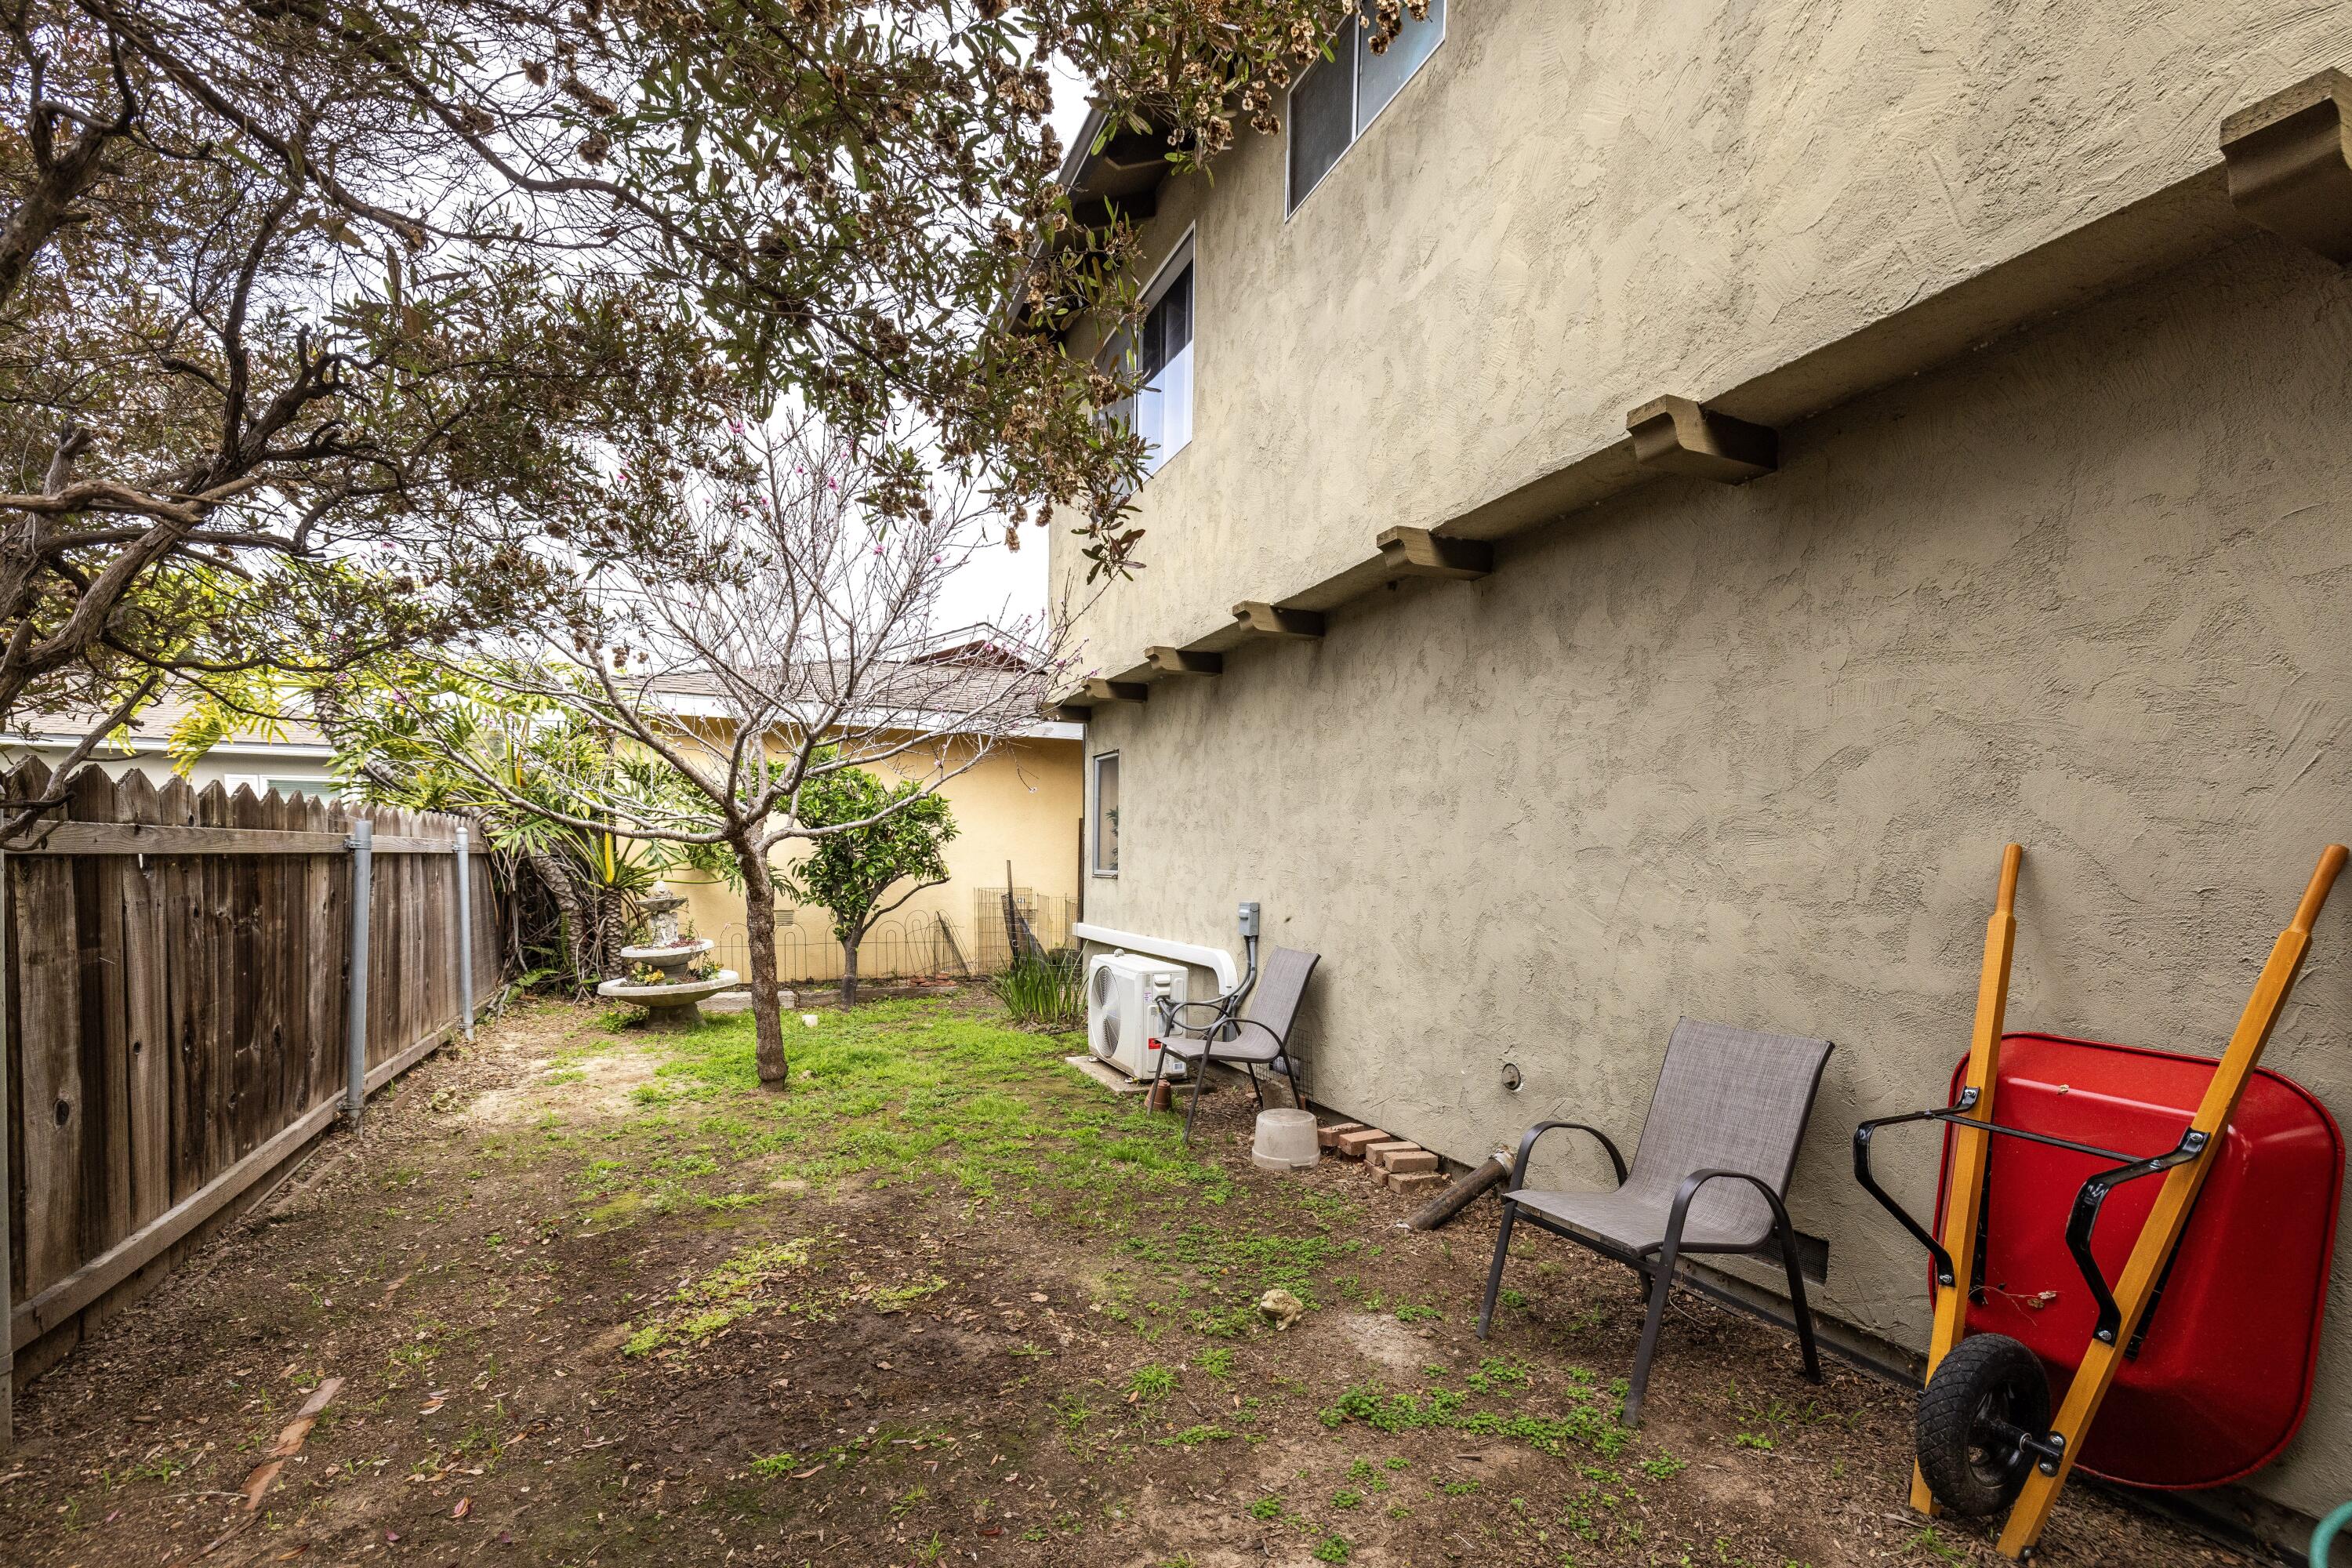
Side yard beside a beige stucco home, with a wooden fence, patio chairs, and red wheelbarrow.
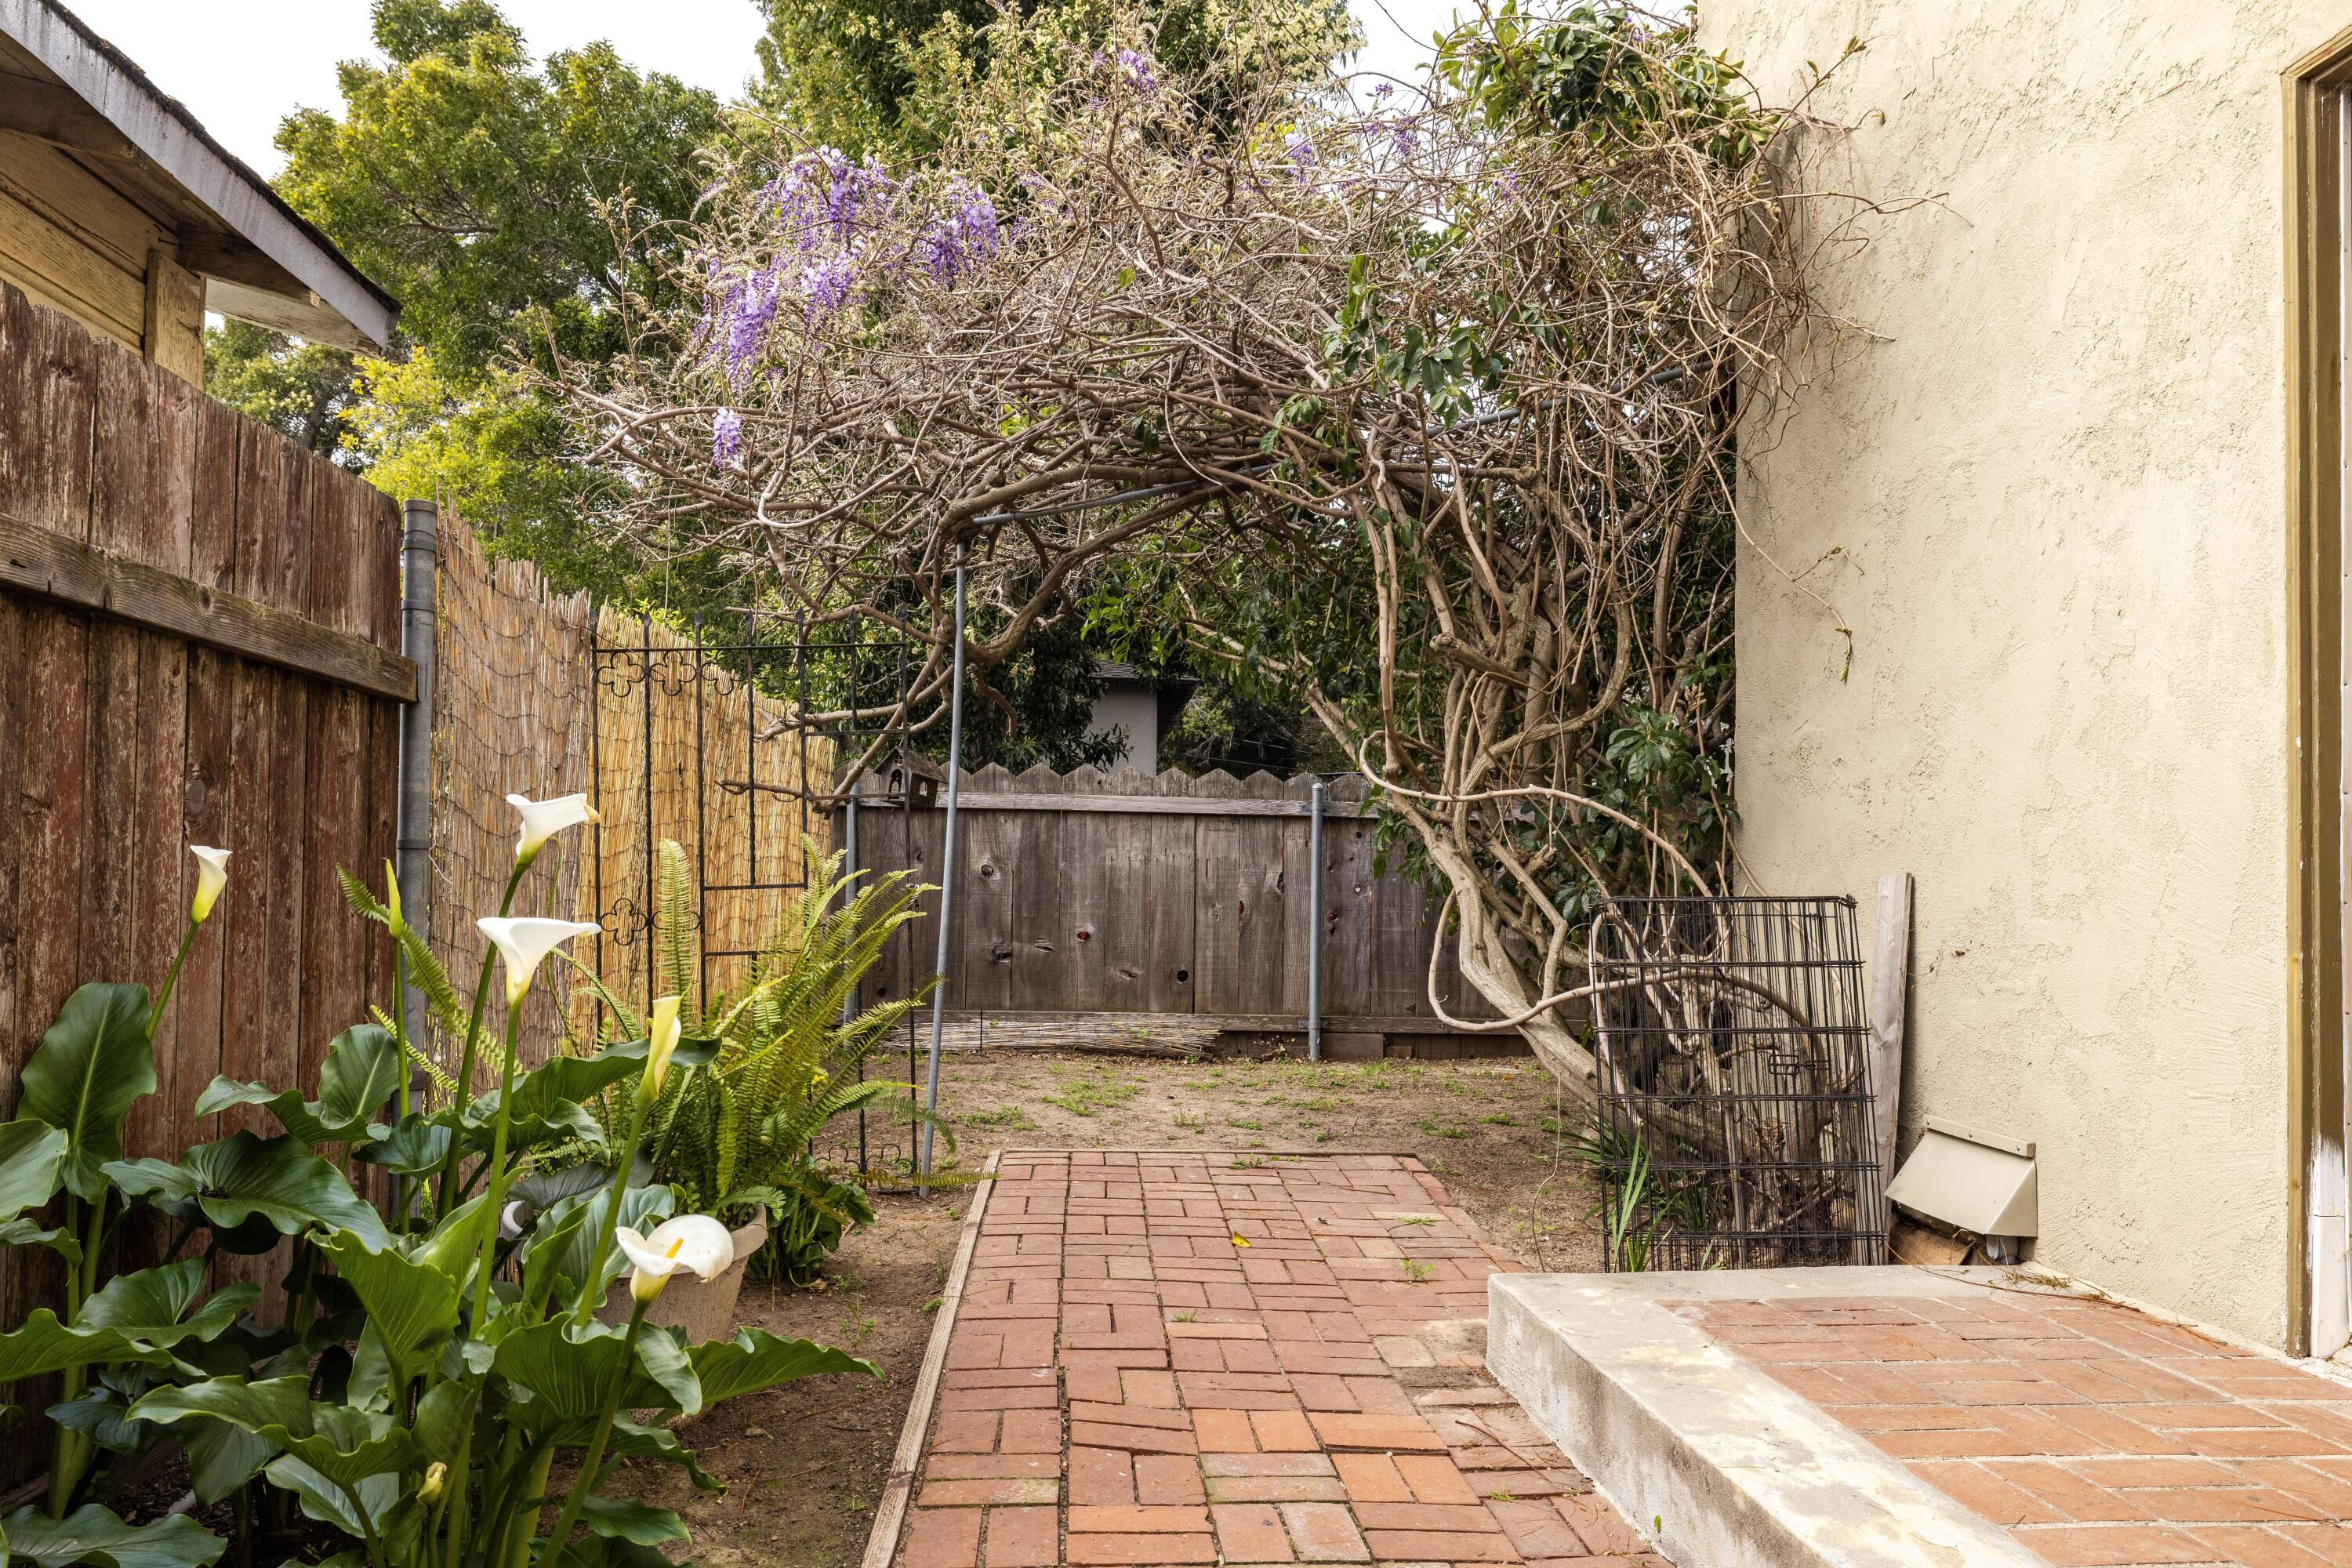
Enclosed courtyard with a brick walkway, calla lilies, ferns, and a flowering vine arching over the gate.
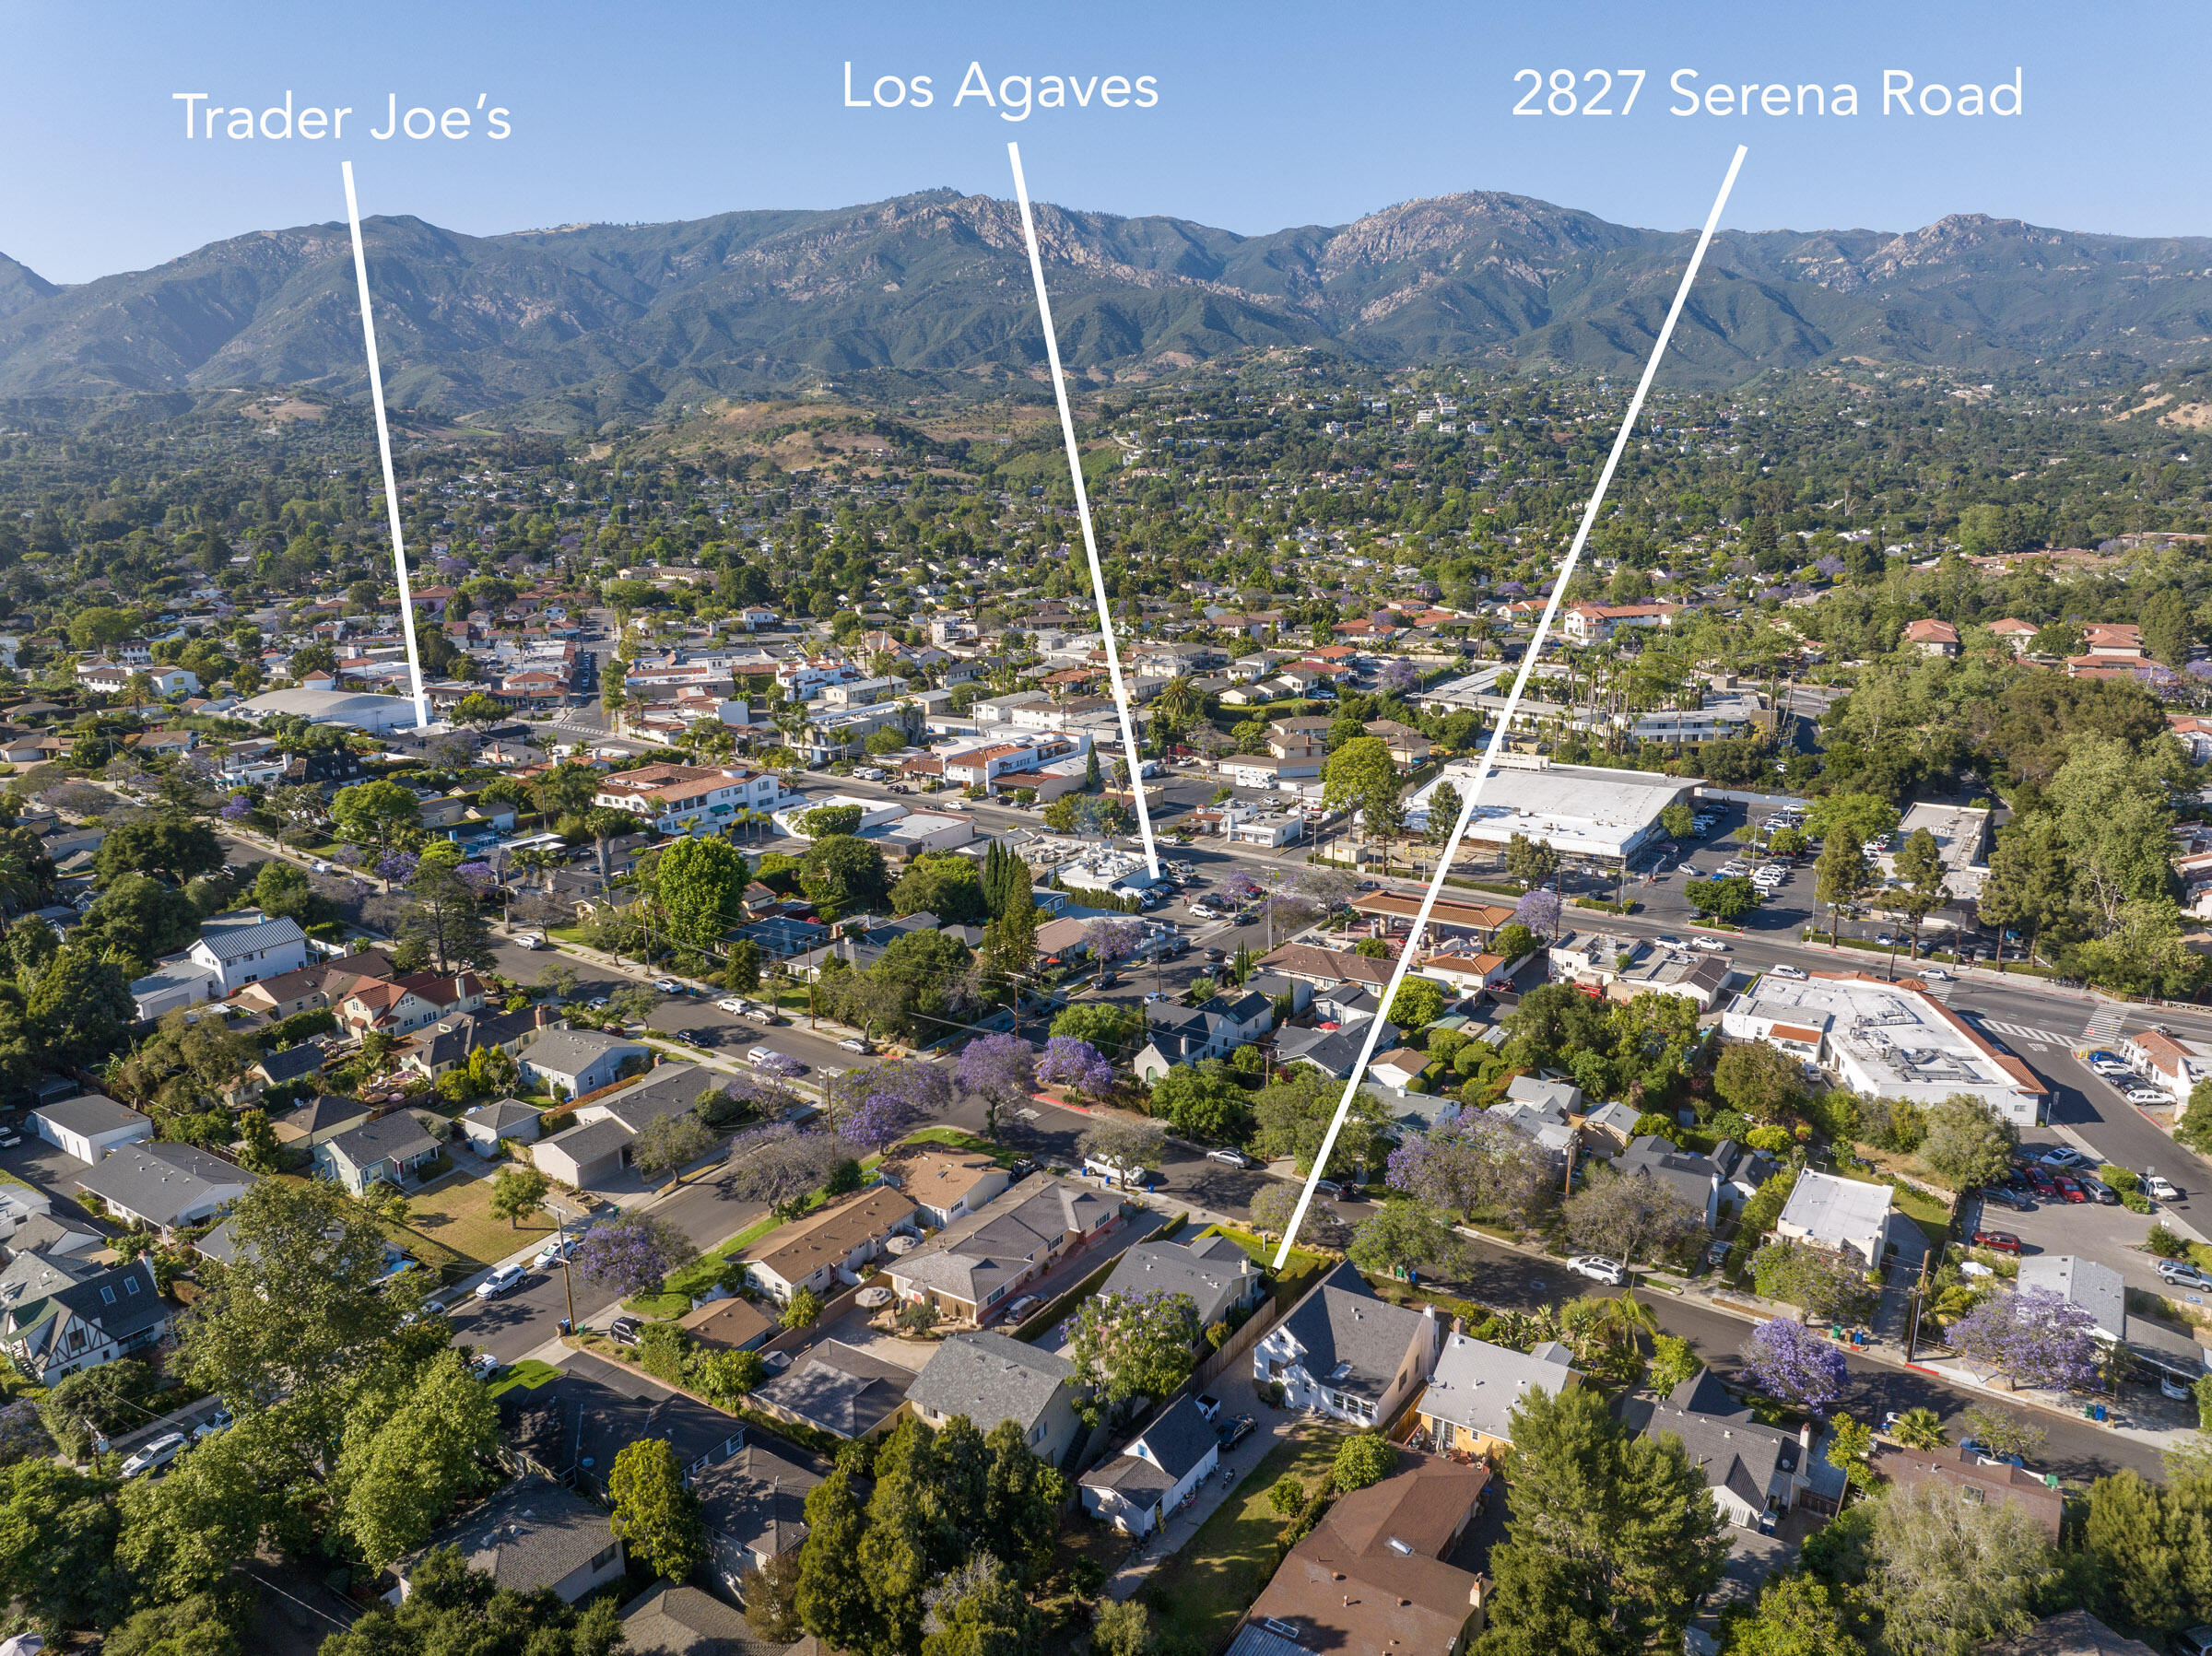
Aerial neighborhood view with 2827 Serena Road marked beneath the mountains.
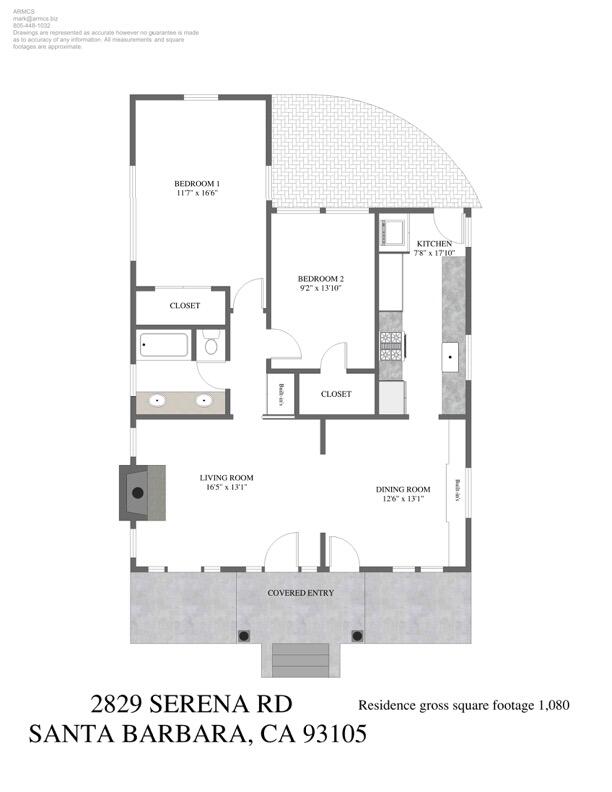
Floor plan of 2829 Serena Road showing two bedrooms, living and dining rooms, kitchen, and covered entry.
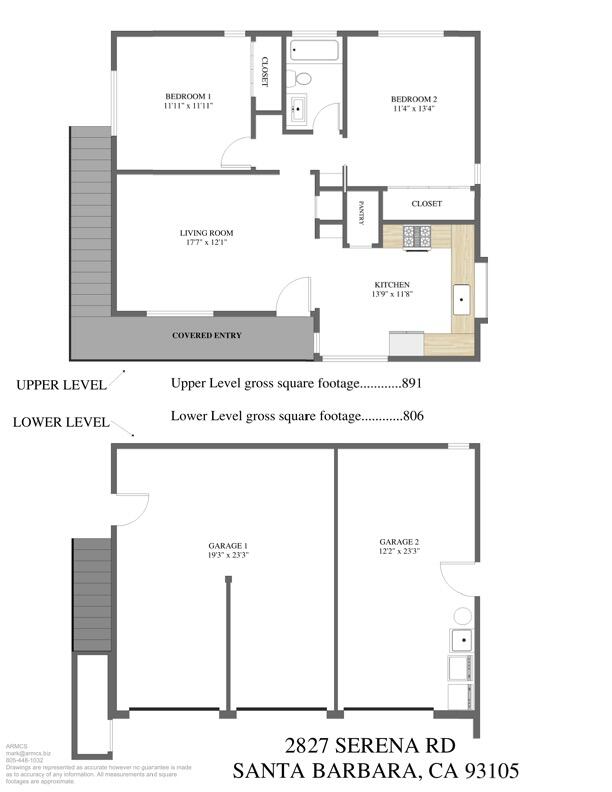
Two-level floor plan for 2827 Serena Road, with two bedrooms upstairs and two garages downstairs.
SEE ALL PHOTOS
Single-story home with a covered entry, clipped hedges, and a paved driveway.
Home entrance with a covered porch, clipped hedges, and a red-leaved tree.
Furnished porch patio with wicker seating, clipped hedges, and a red-leaved Japanese maple.
Paved patio with white bistro furniture beside the house, screened by a tall leafy hedge.
Living room with a gray sofa, leather chair, marble coffee table, and French doors.
Living room with a brick fireplace, French doors, and leather chairs around a coffee table.
Dining room with a round wooden table, black chairs, built-in cabinets, and sunny French doors.
Dining room with a round wooden table, black chairs, and French doors opening to the living room.
Galley kitchen with white cabinets, green stone counters, farmhouse sink, and large windows.
Bright galley kitchen with green stone counters, white appliances, and glass doors at the far end.
Bedroom with blue walls, white bedding, dark wood floors, and large curtained windows.
Staged bedroom with a cream bed, bird-patterned accent wall, and sunlight across the hardwood floor.
Bathroom with double-sink wood vanity, pale stone counter, and white-tiled shower beside a window.
Single-story house illustration with a broad gabled roof and arched covered entry.
Tan house with white trim, string lights, and a brick patio, with mountains visible behind it.
Two-story house with a wide driveway, two garage doors, and a purple-flowering tree.
Empty room with dark wood floors and a wide window overlooking leafy trees and a neighboring house.
Vacant living room with wood floors and large windows, opening to a white kitchen.
Kitchen with white cabinets, a black range, wood-look floors, and a window over the sink.
Empty bedroom with wood-look floors, a sliding-door closet, and sunlight across the floor.
Empty bedroom with an open closet, wood-look floors, and a window overlooking trees.
Bathroom with white subway tile around the tub, a mirrored vanity, and wood-look flooring.
Side yard beside a beige stucco home, with a wooden fence, patio chairs, and red wheelbarrow.
Enclosed courtyard with a brick walkway, calla lilies, ferns, and a flowering vine arching over the gate.
Aerial neighborhood view with 2827 Serena Road marked beneath the mountains.
Floor plan of 2829 Serena Road showing two bedrooms, living and dining rooms, kitchen, and covered entry.
Two-level floor plan for 2827 Serena Road, with two bedrooms upstairs and two garages downstairs.
Courtesy of Marsha Kotlyar Estate Group, Berkshire Hathaway HomeServices California Properties
Sold

Serena Road

2827-2829 Serena Road, SANTA BARBARA, CA 93105

$2,142,325
$2,142,325

Serena Road

4 Beds 2 Baths 1,971 Sq.Ft. 7,840.8 Sq.Ft.

Description

FRESH NEW LOOK & INCREDIBLE NEW PRICE! This Samarkand dream property seamlessly blends vintage charm with modern amenities. Built in 1930 as a Pacific Ready-Cut Home Kit, it boasts two homes on one lot. Set behind boxwood hedges and blooming camellias, the main 1,080 Sq.Ft. residence features 2 bedrooms and 1 bathroom, a sun-soaked living room and formal dining room with numerous French doors and windows, a newly remodeled kitchen, original hardwood floors, and authentic period details throughout. Tucked behind the primary residence above a spacious 3-car garage is a separate 891 Sq.Ft. residence offering 2 bedrooms and 1 bathroom, mountain views, and its own private yard. Exemplifying its street name, this residence is nestled within a serene, quiet neighborhood with sidewalks and underground utility lines. It is conveniently located near local favorites, including shops, restaurants, and parks. A lifestyle filled with ease and serenity awaits you at 2827-2829 Serena.

Share Property

Location

2827-2829 Serena Road, SANTA BARBARA, CA 93105

Status

Sold

Date Sold

September 24, 2024
Marsha Kotlyar Estate Group

Marsha Kotlyar Estate Group

Features & Amenities

Interior

  • total bedrooms4
  • Total bathrooms2
  • full bathrooms2
  • Laundry room In Garage, In Kitchen
  • Flooring Laminate, Hardwood, Tile
  • Fireplace LR

Area & Lot

  • Status Sold
  • Date Sold September 24, 2024
  • Living Area1,971 Sq.Ft.
  • Total Area1,971 Sq.Ft.
  • Lot Area7,840.8 Sq.Ft.
  • MLS® ID24-2167
  • TypeResidential
  • YEAR BUILT1930
  • NeighborhoodSanta Barbara
  • Architecture StylesCraftsman
  • View DescriptionMountain(s), Setting
  • Elementary SchoolAdams
  • Middle SchoolLaCumbre
  • High SchoolSan Marcos

Exterior

  • STORIES2
  • water SourceSB Wtr
  • roofComposition
  • lot featuresLevel, Near Public Transit
  • parkingGar 3, Unc 2
  • HEAT TYPEForced Air, Wall Furnace
  • AIR CONDITIONINGCentral Air
  • sewerSewer Hookup
  • SubstructureMixed
  • other exterior FeaturesPatio Open, Patio Covered, Dog Run, Lawn, Fruit Trees, Fenced: ALL

Financial

  • Sales Price$2,142,325
  • Zoning S-D, E-3

Santa Barbara

The Mesa’s spectacular island views are highly sought after, as are its great schools and proximity to the ocean.

Explore

Proven Experience & Record of Success

Experience, professionalism, and passion have all contributed to our standing in the top ½ % of Berkshire Hathaway agents nationwide. Connect with us today to begin viewing exclusive listings of the finest residences in the area. Whatever your needs, rely on our expertise and of the resources of Berkshire Hathaway to ensure you get the most out of your home investment. Marsha Kotlyar and a team of dedicated Santa Barbara and Montecito luxury real estate agents are here for you. Please explore the website to learn more about the area, our company's top quality services, and our exclusive offerings. We look forward to hearing from you and helping you secure your dream home. Call (805) 565-4014 for a complimentary consultation.

Follow US on Instagram

#1

Small Team in Santa Barbara

#1

Small Team in California

#5

Small Team Worldwide