Leave a Message

Thank you for your message. We will be in touch with you shortly.

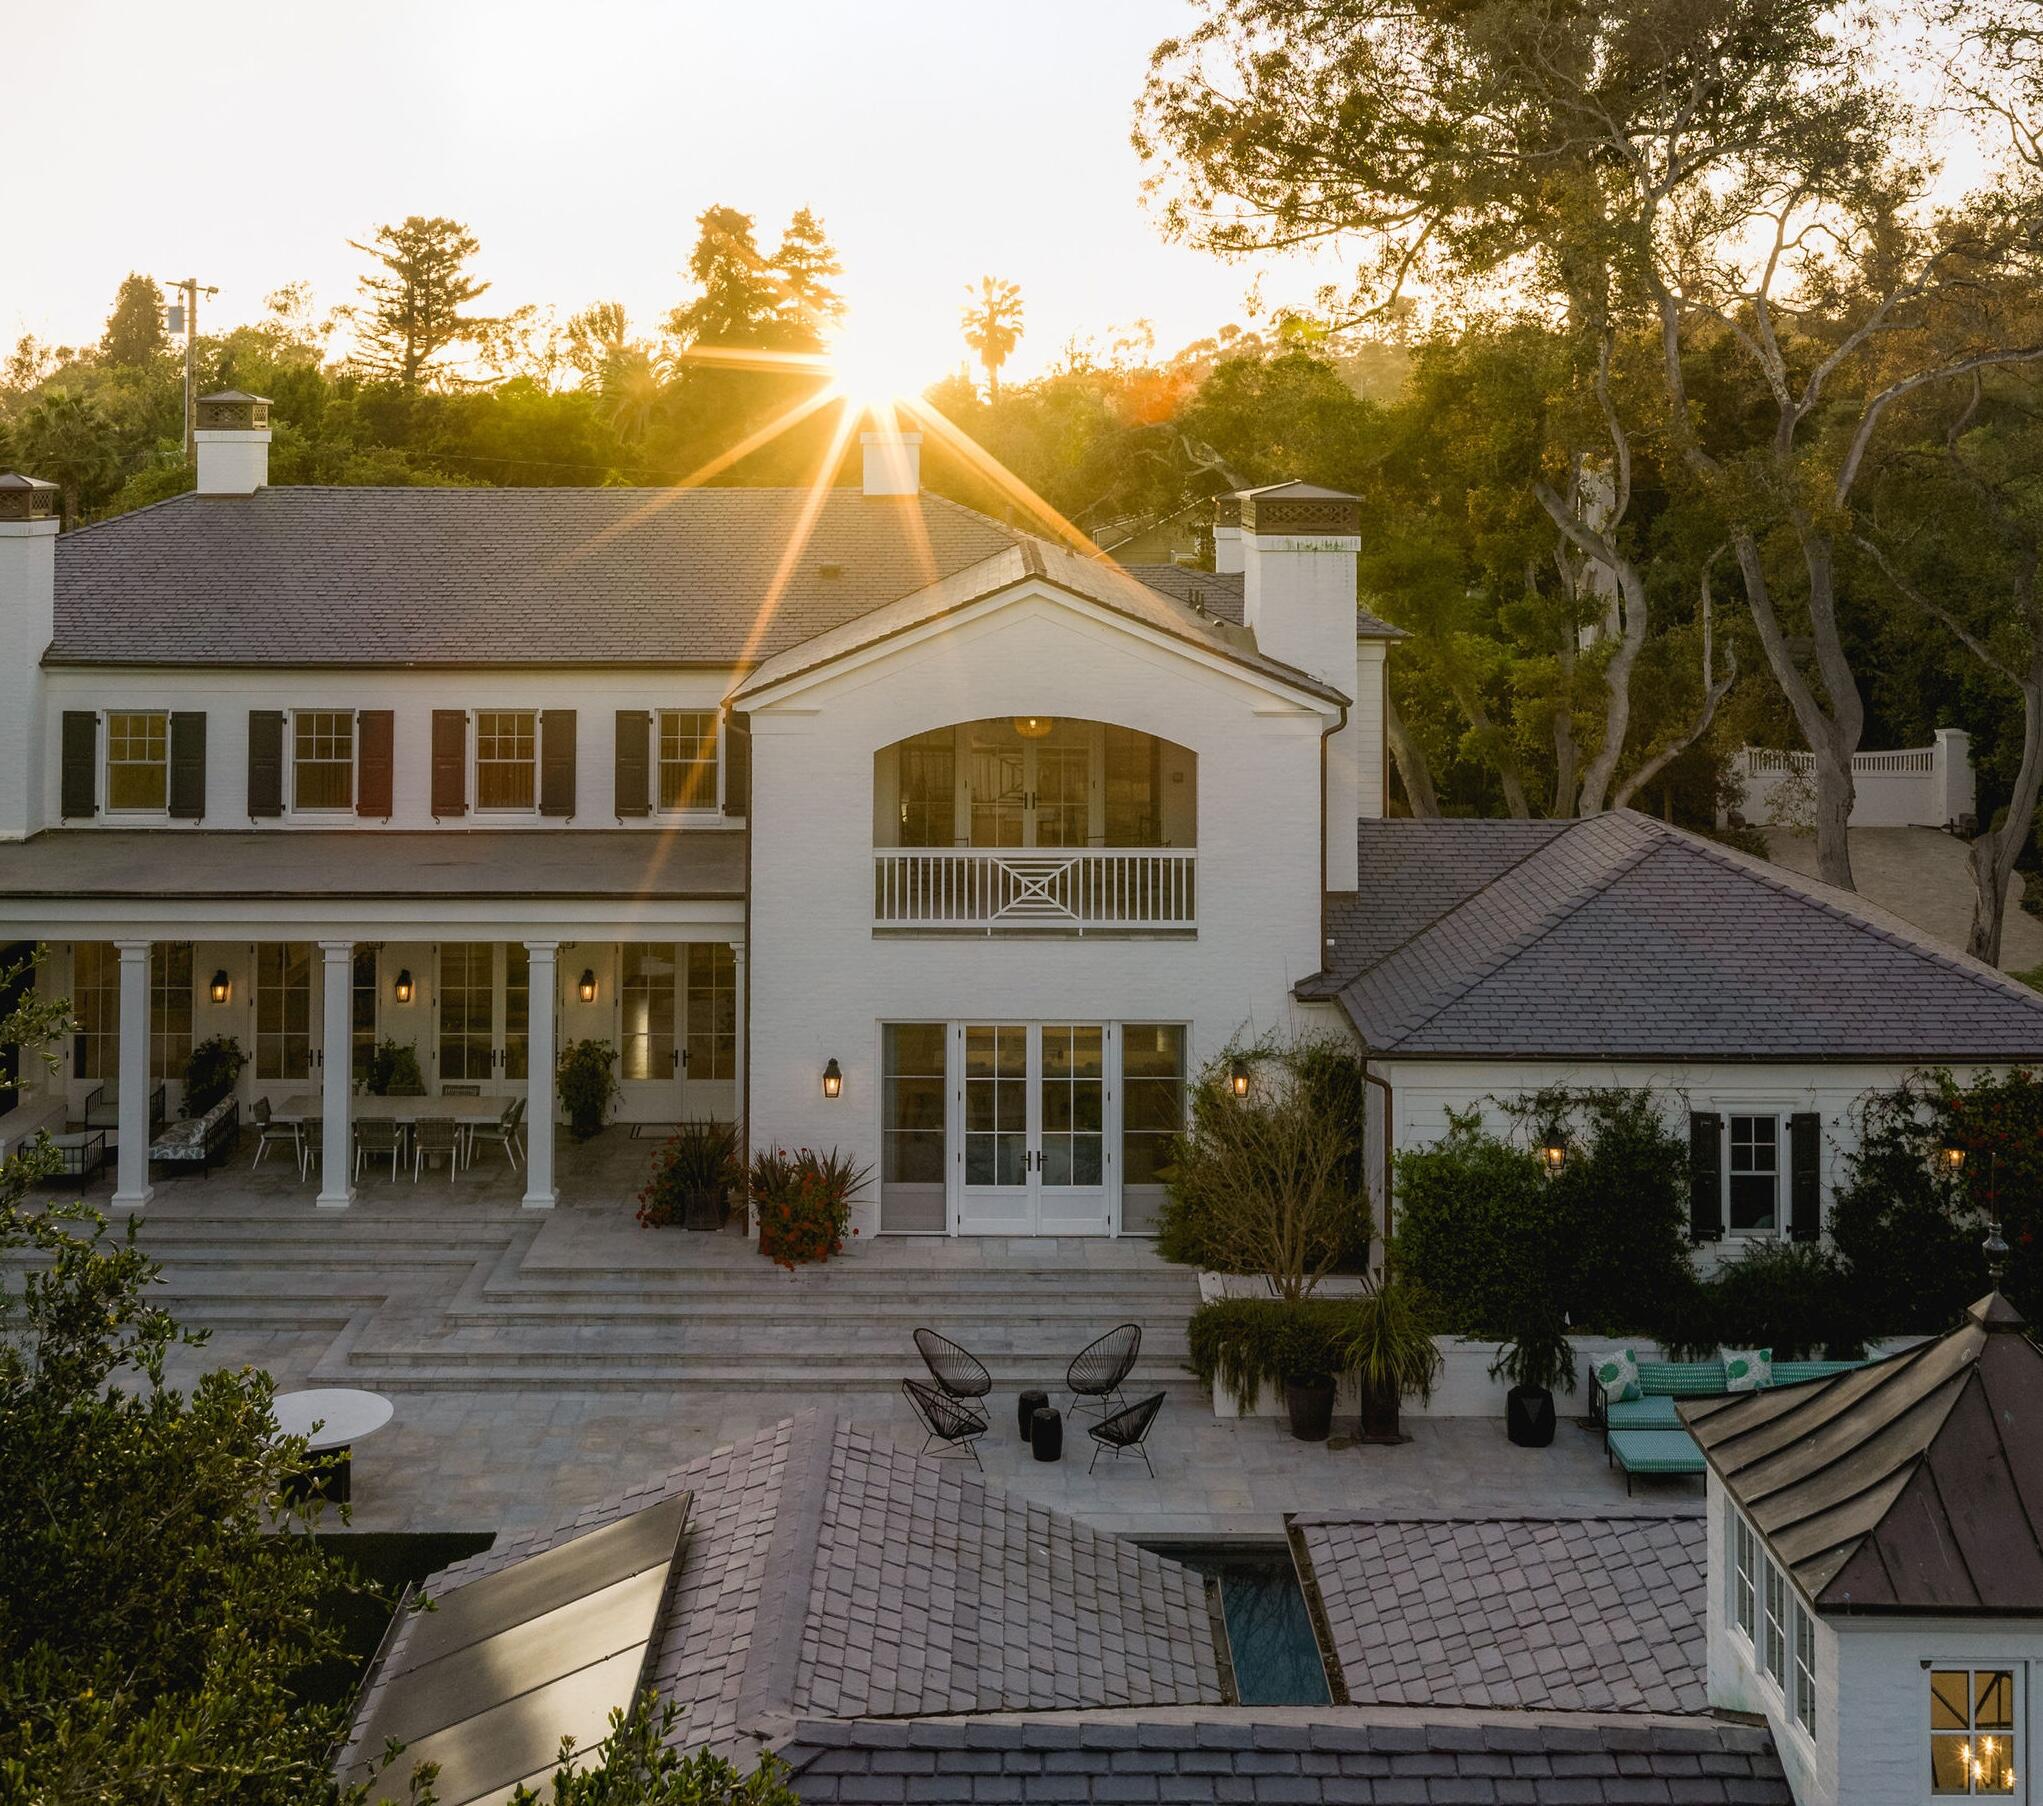
White home with a columned patio and stone terraces, viewed at sunset.
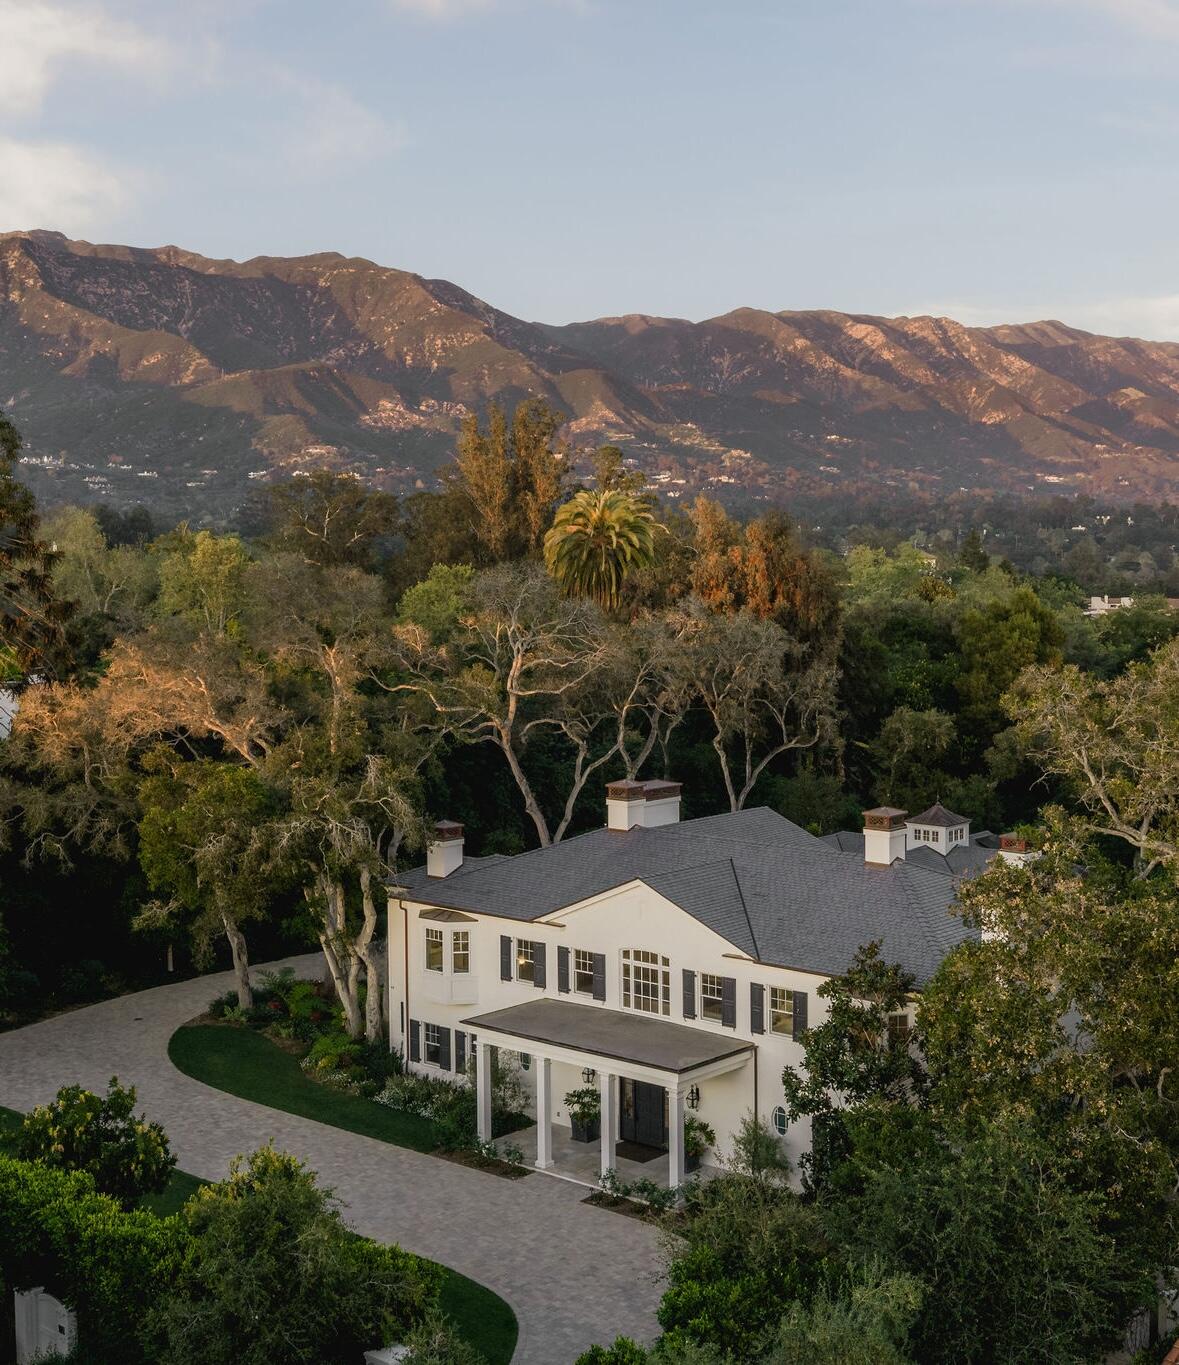
Two-story cream home with a curving driveway, mature trees, and mountains behind it.
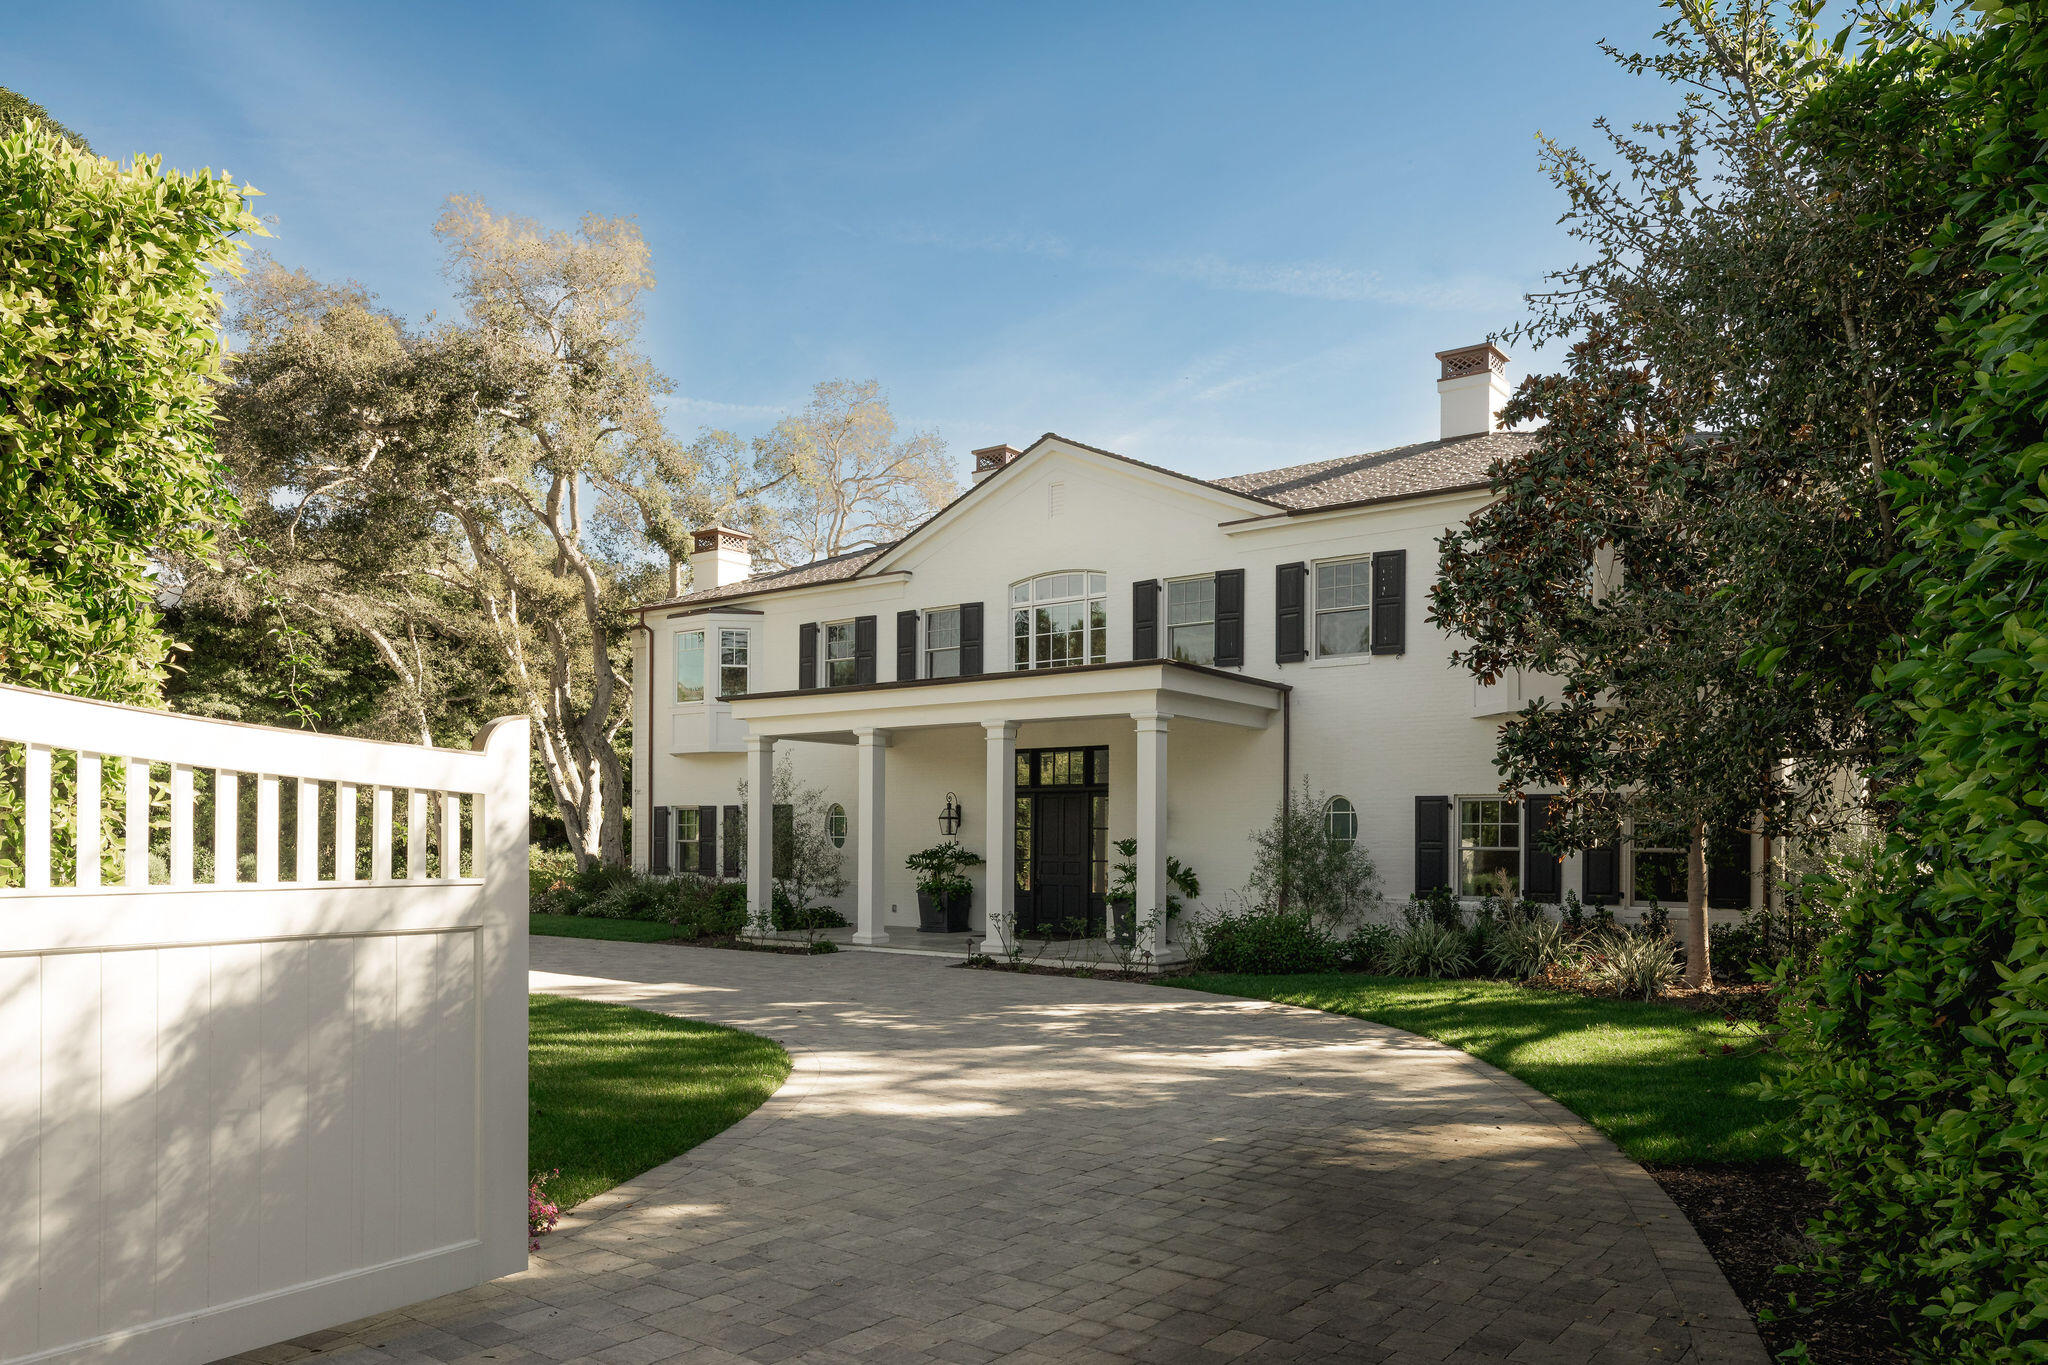
Two-story white house with black shutters and columned porch beyond a curved driveway and garden gate.
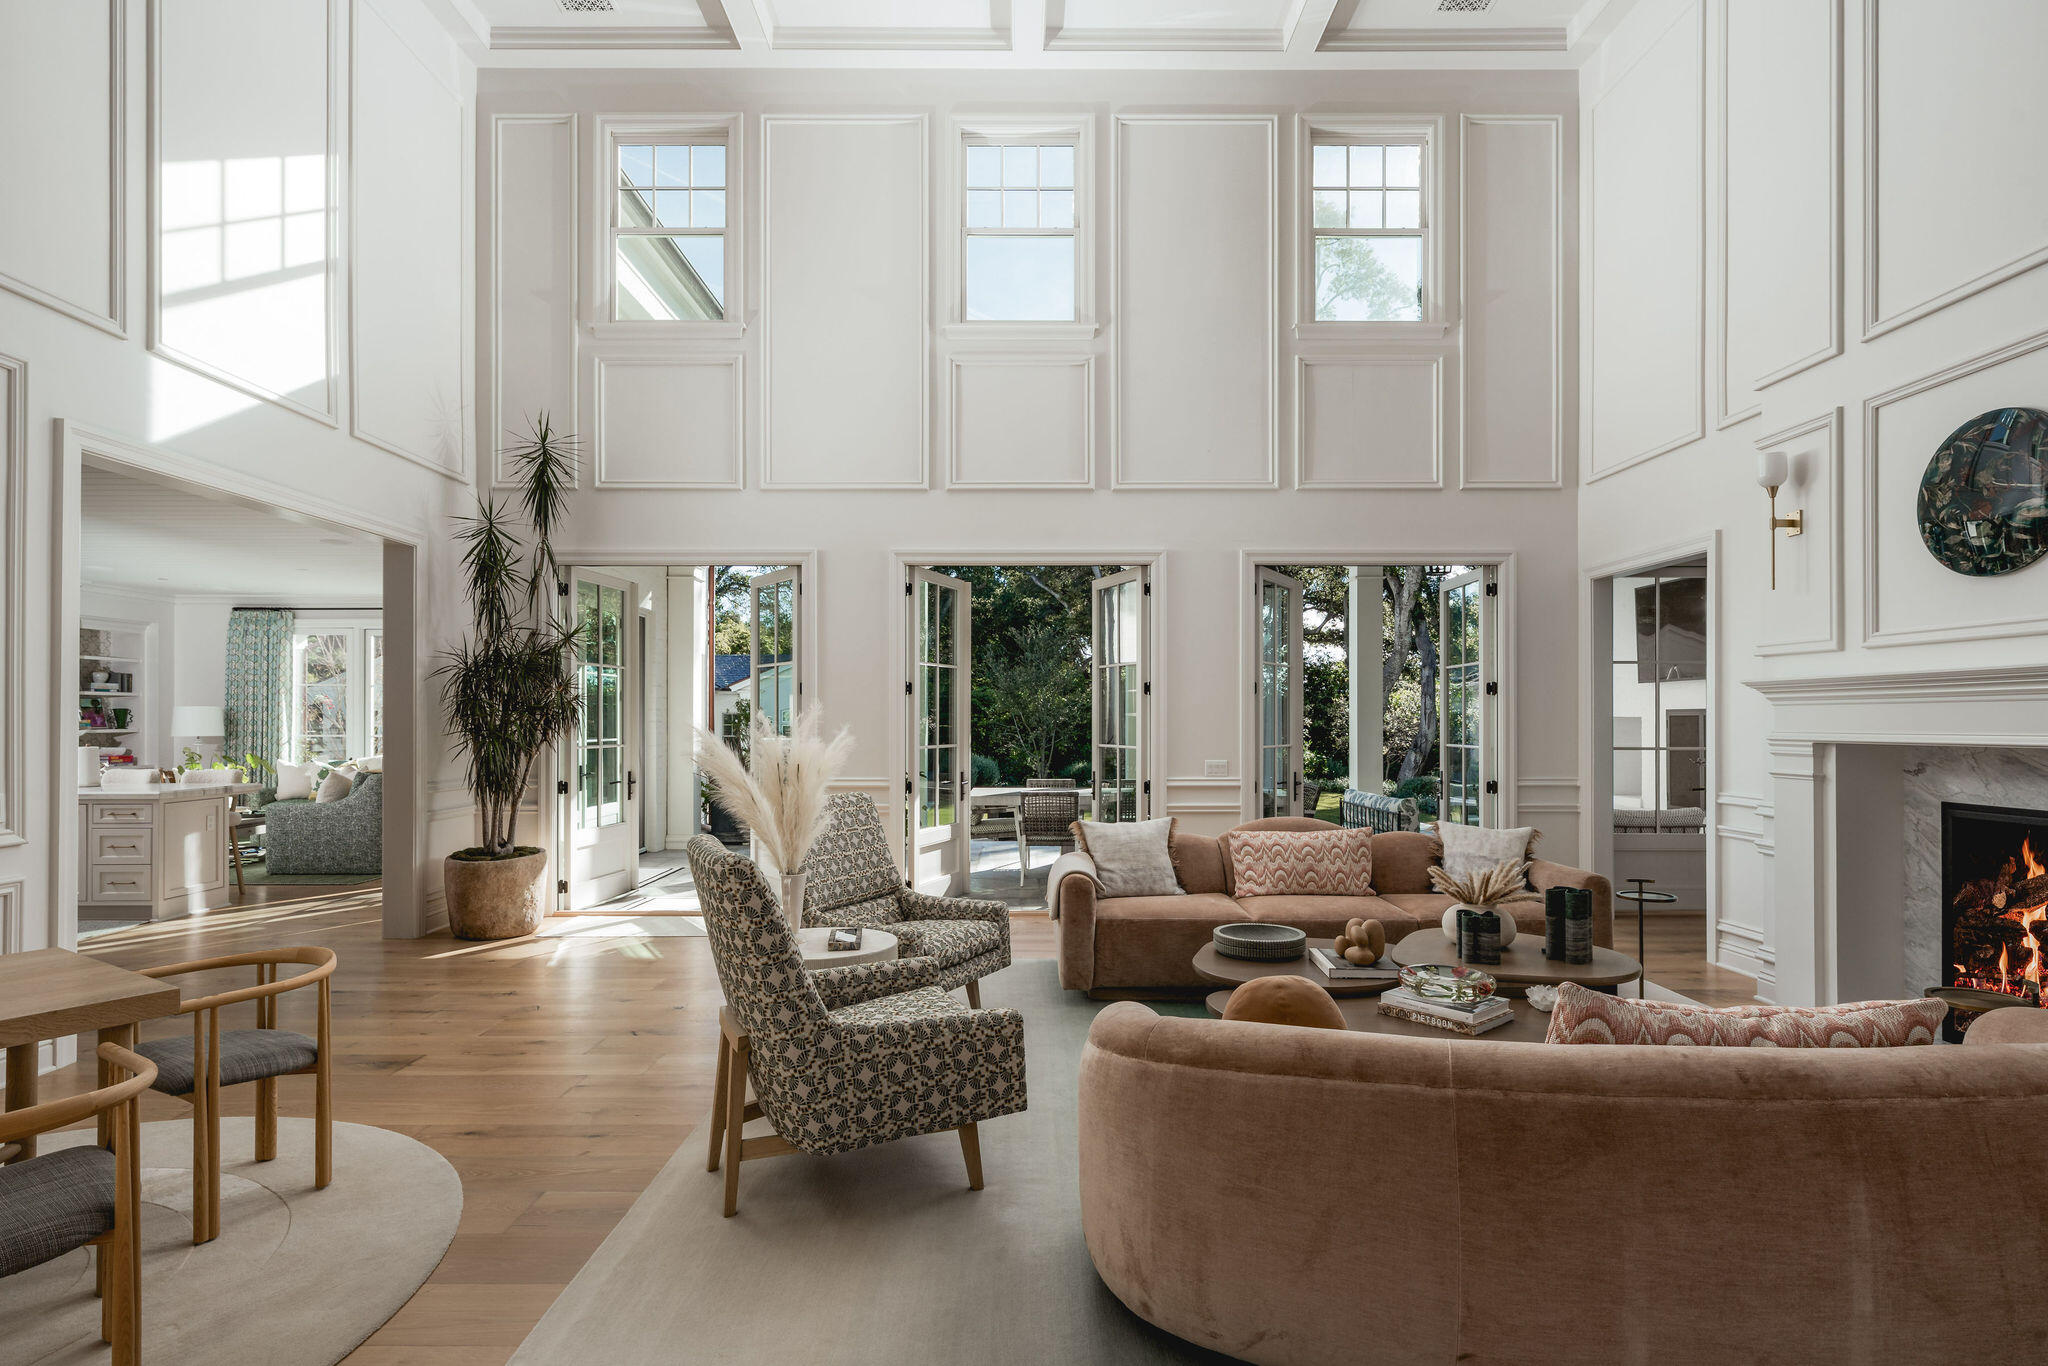
Double-height living room with French doors opening to a leafy garden and a fireplace.
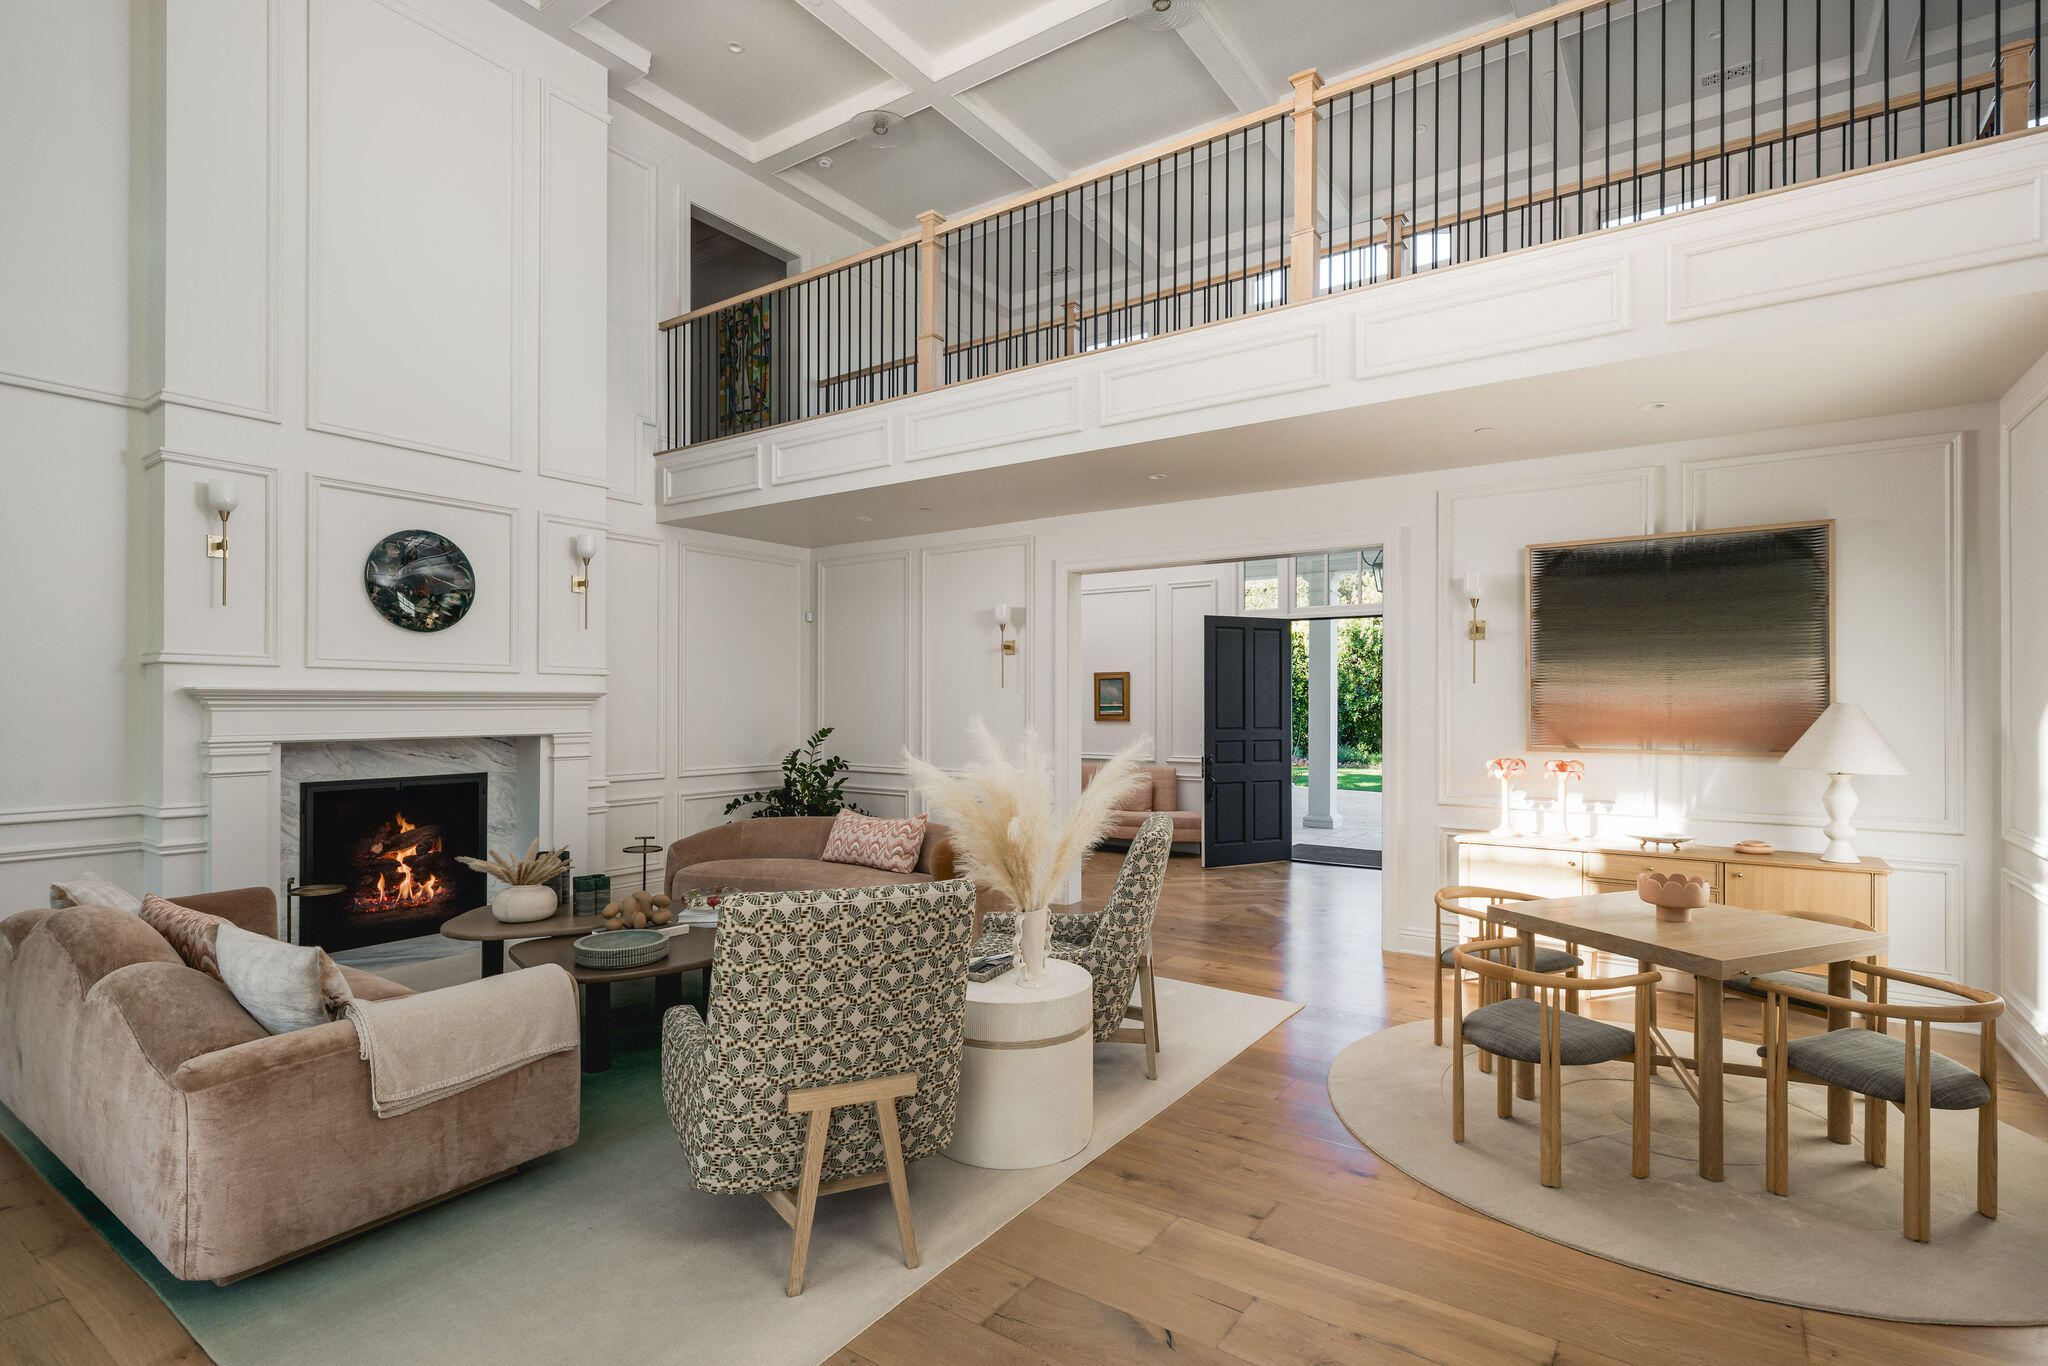
Living room with a lit fireplace, double-height ceiling, and mezzanine overlooking the staged seating area.
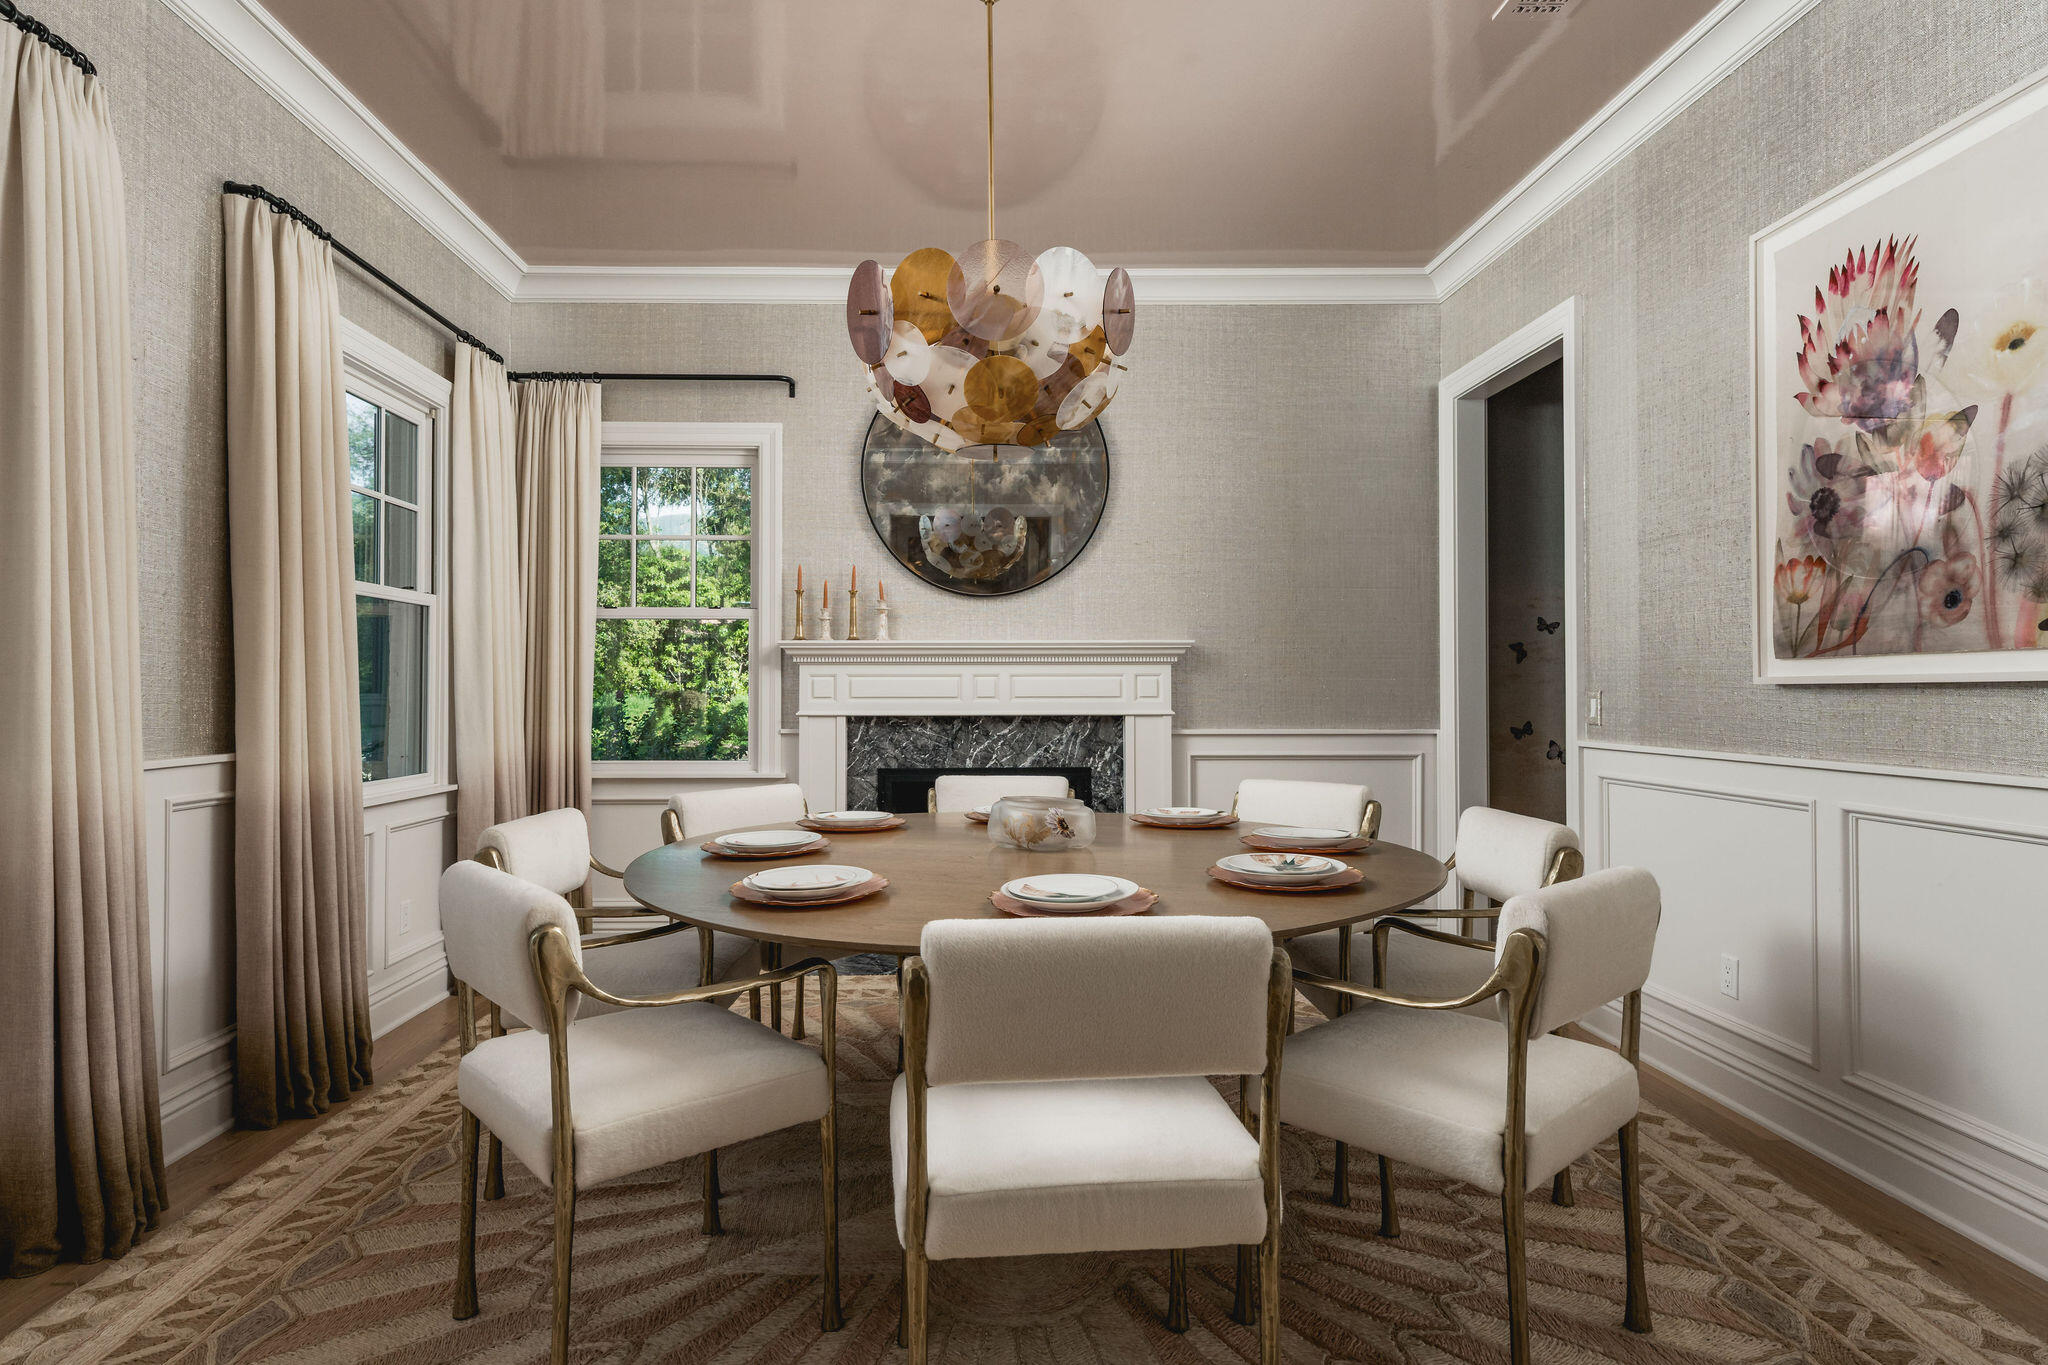
Dining room with a set round table, marble-surround fireplace, and sculptural pendant light.
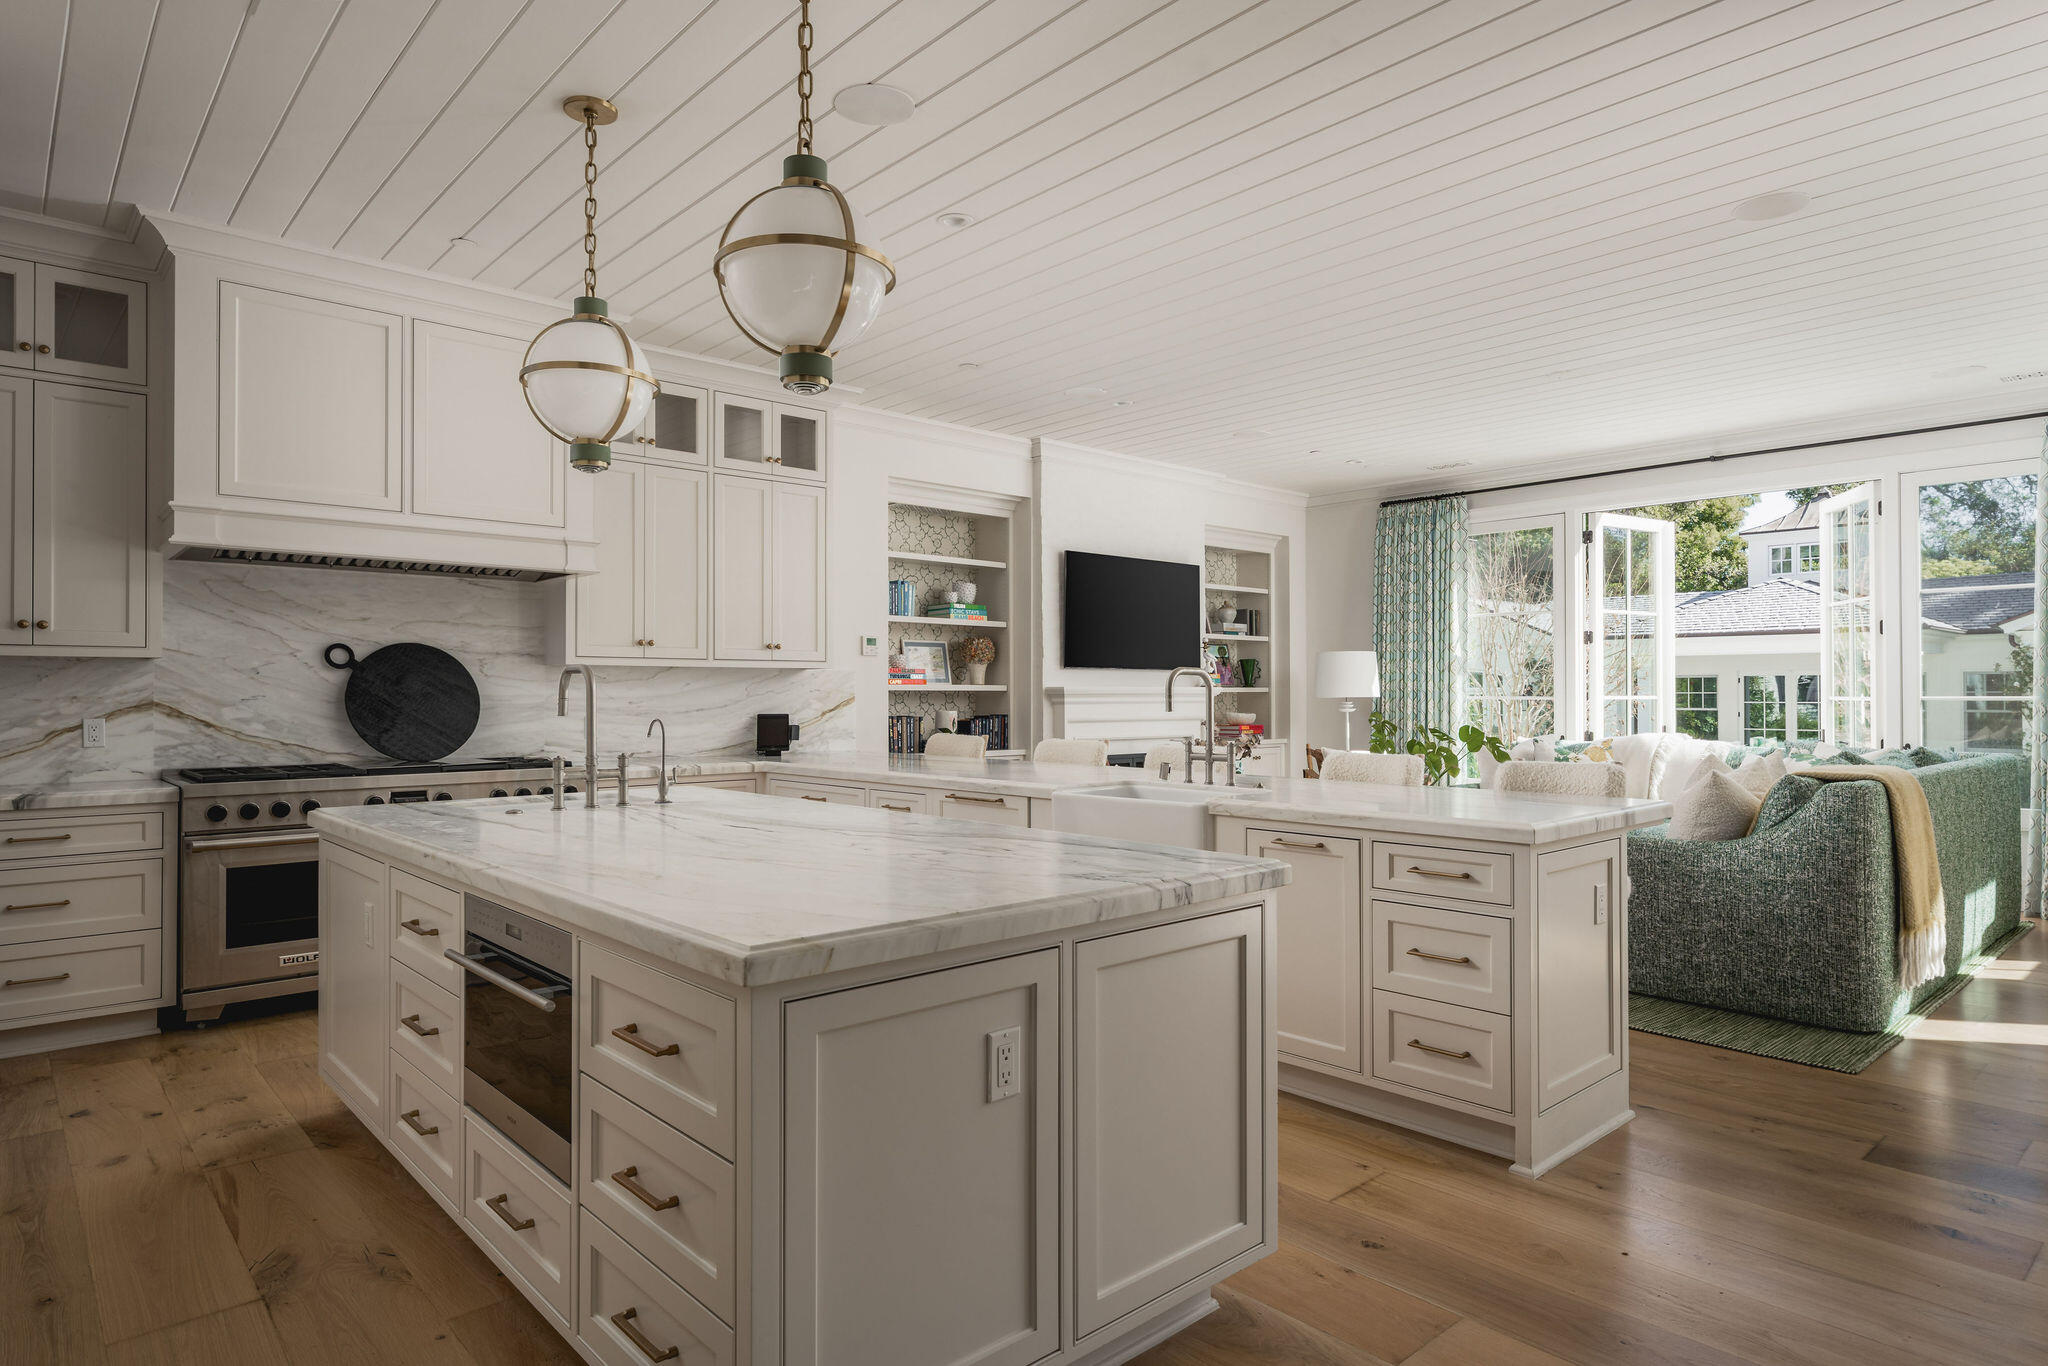
Open-plan kitchen with a large marble island, white cabinetry, and glass doors beside the living area.
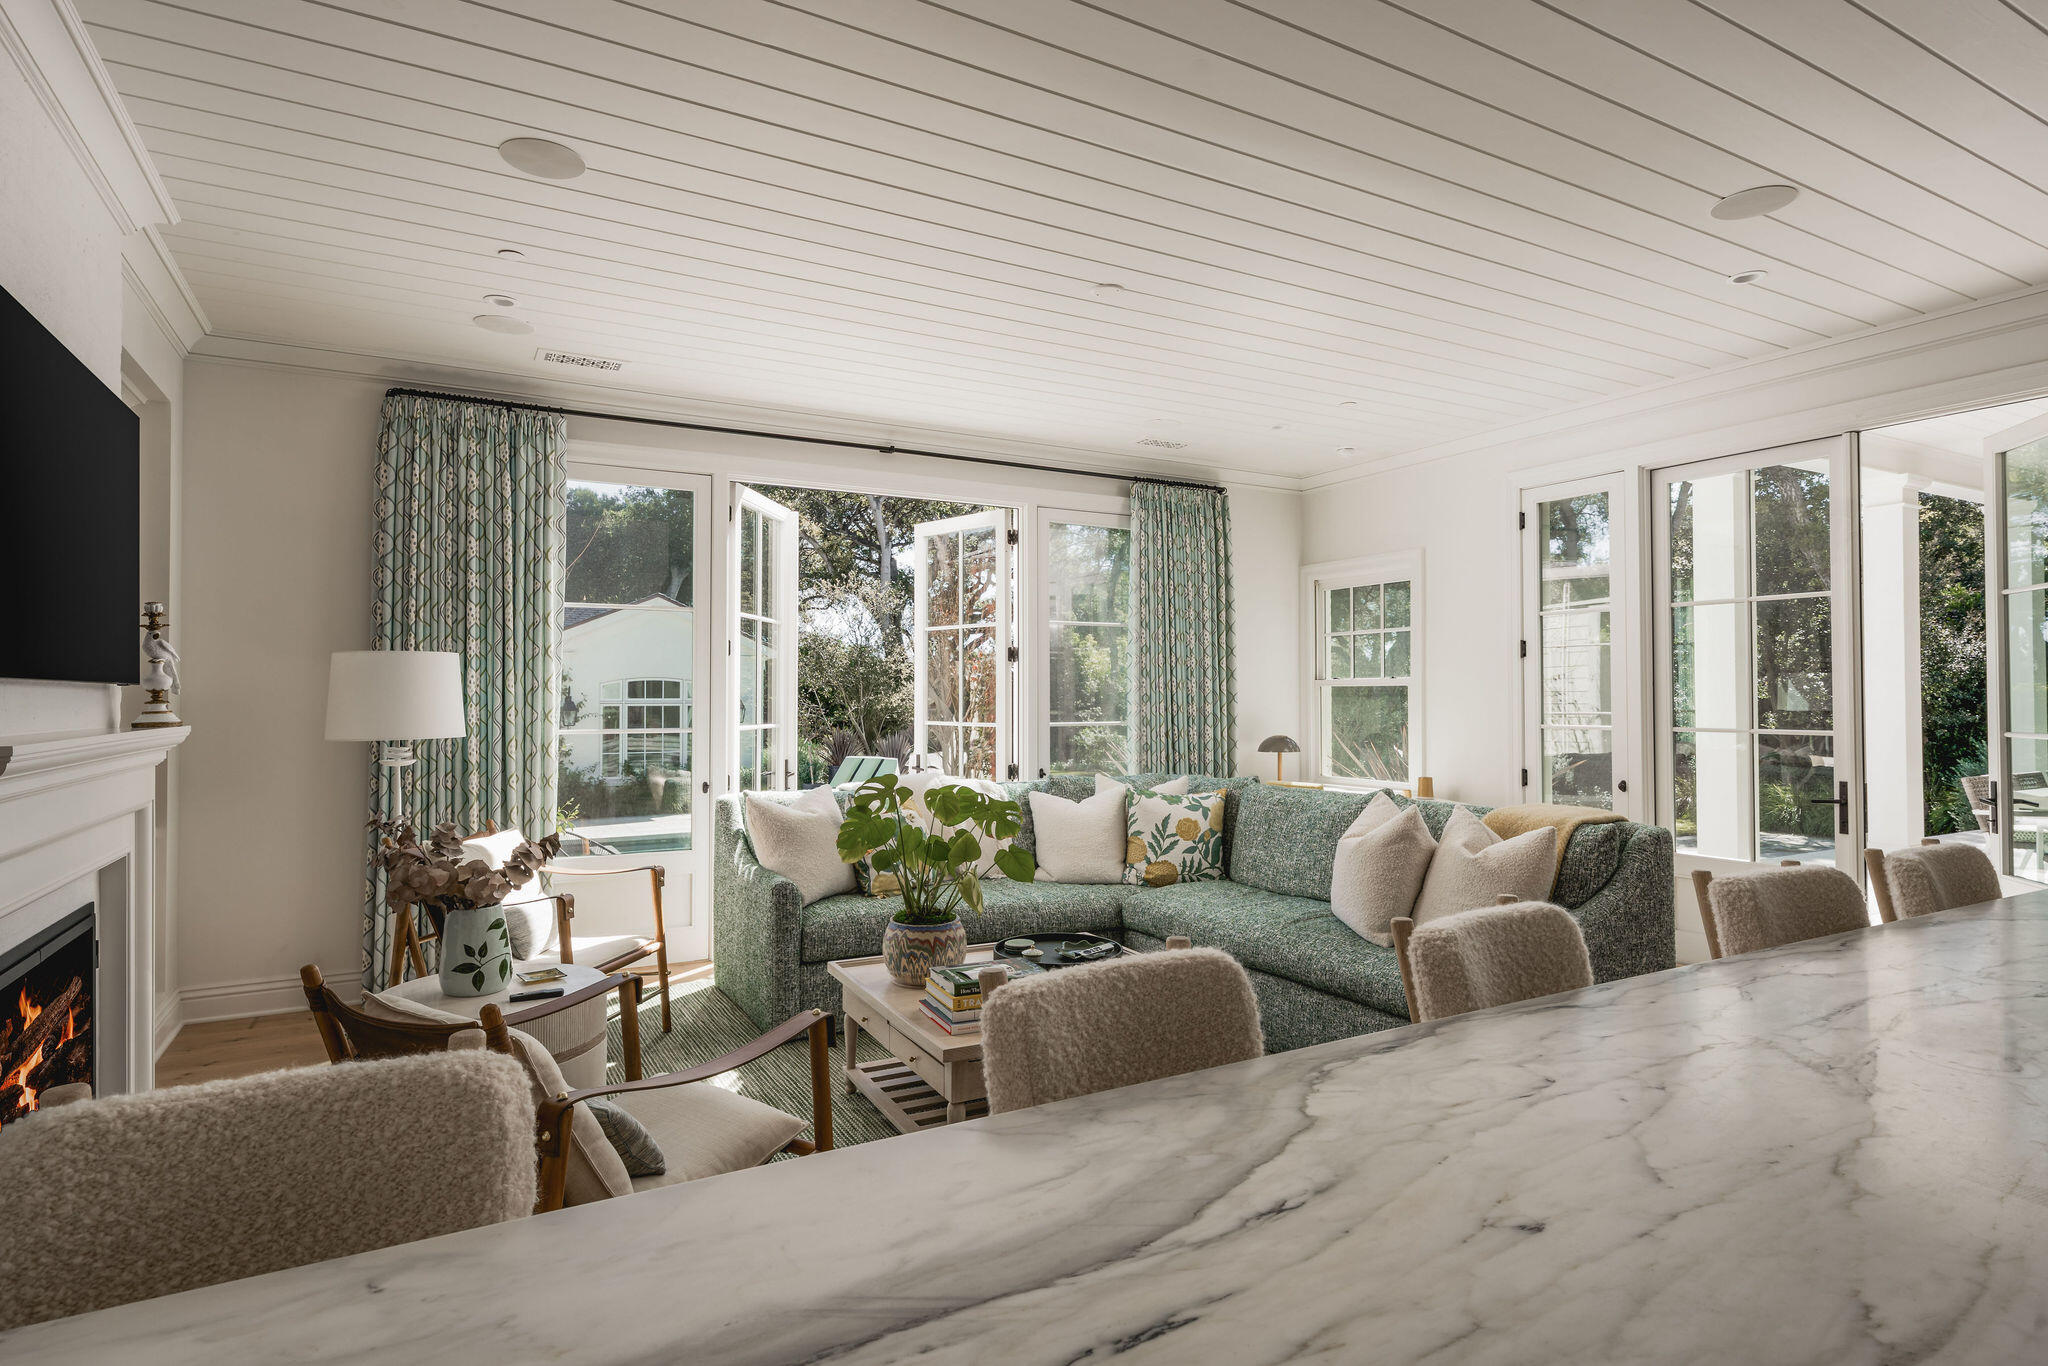
Living room with a green sectional, fireplace, and tall glass doors overlooking the garden.
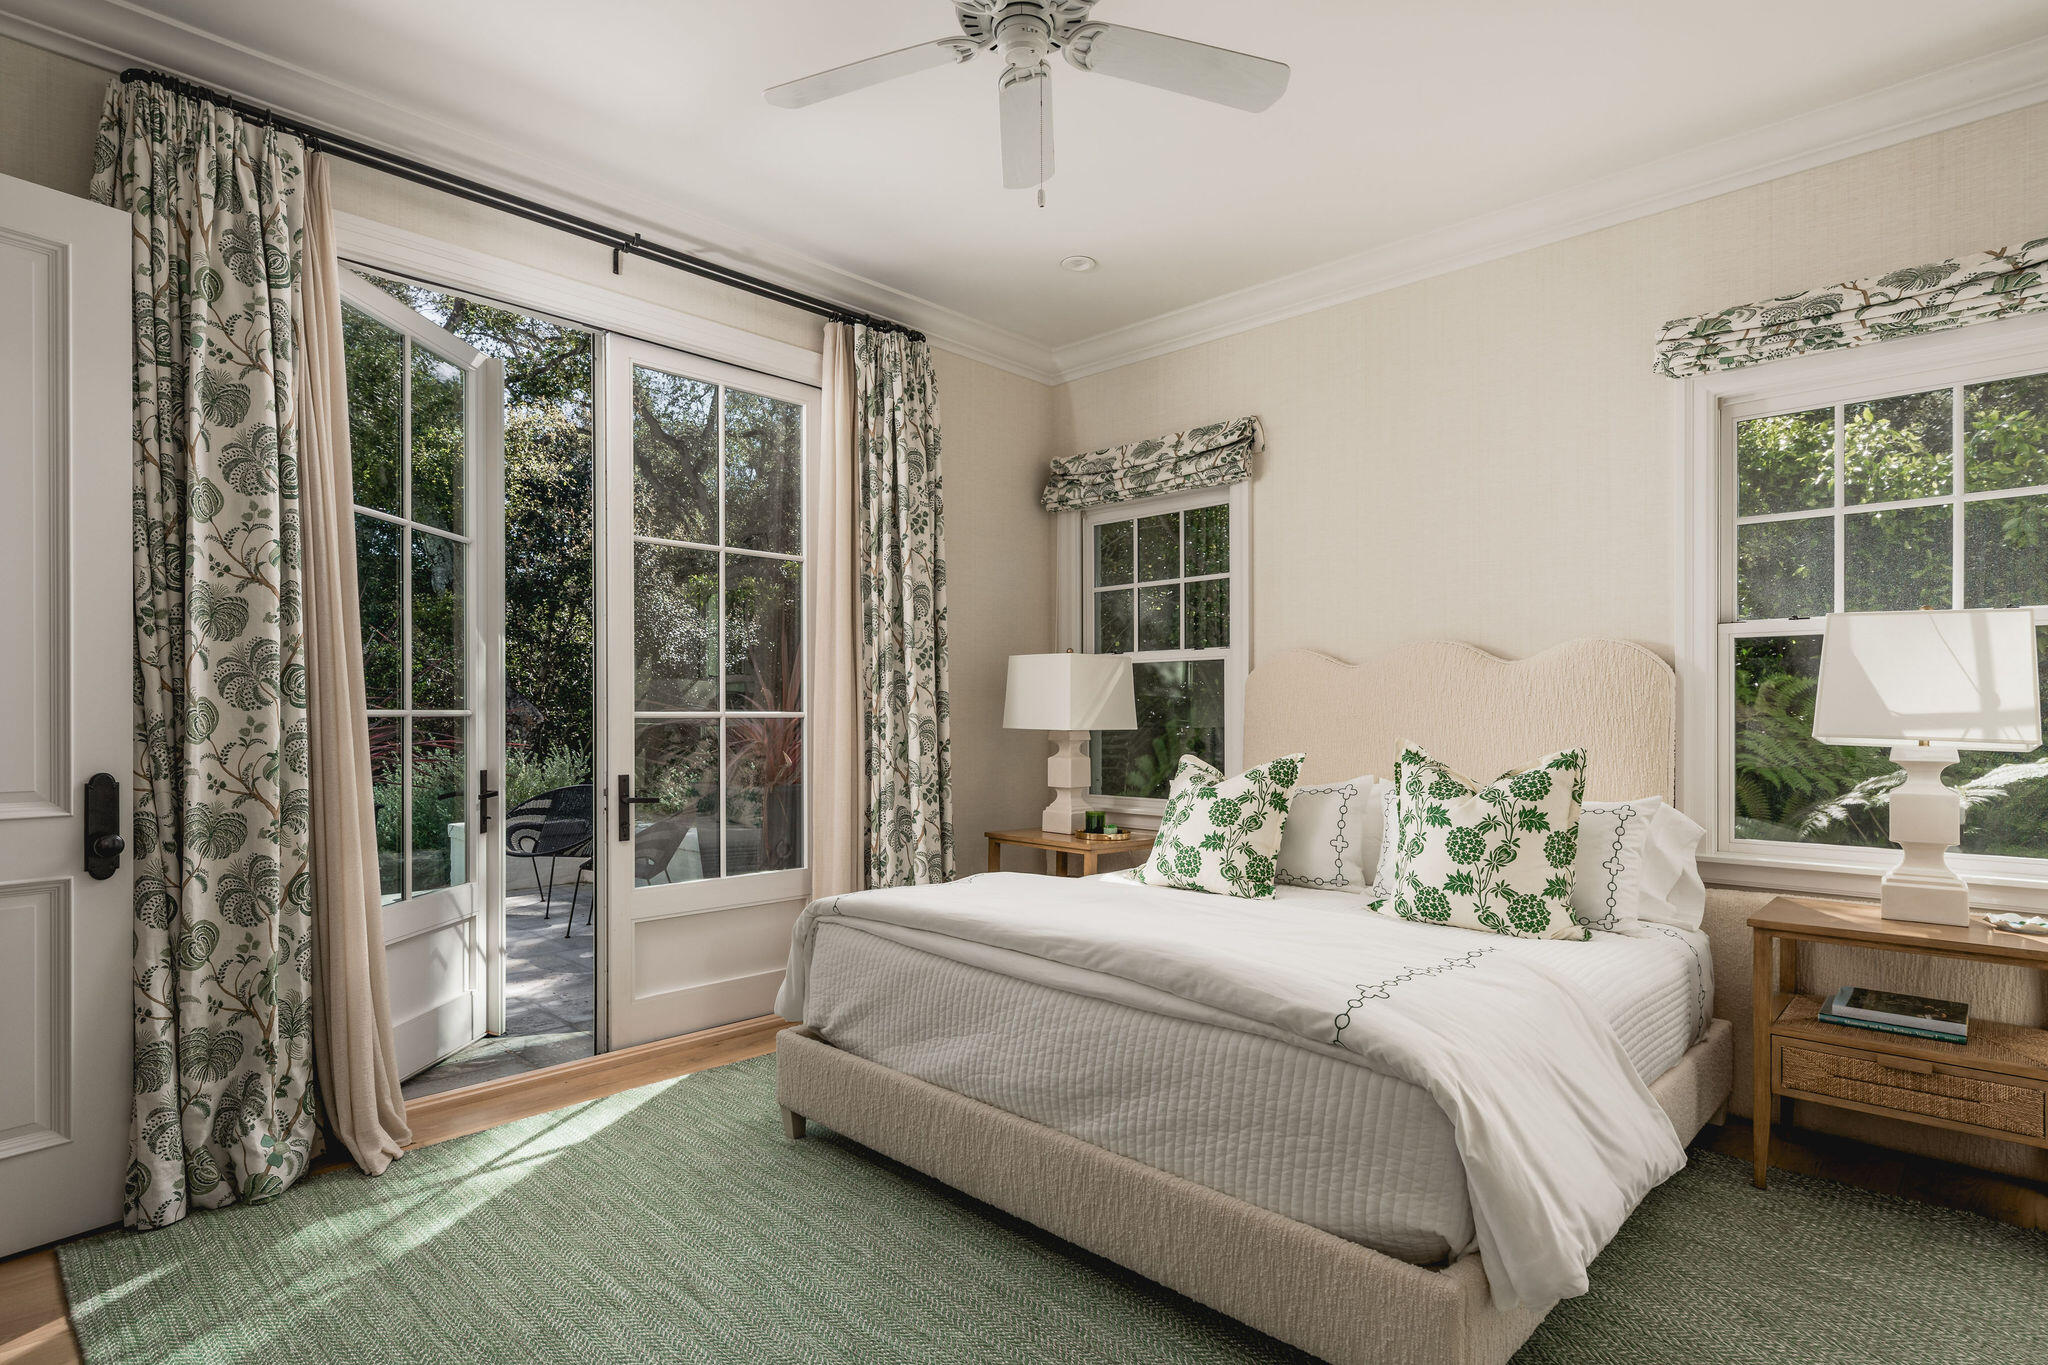
Bedroom with a white bed, green patterned pillows, and French doors opening to a leafy patio.
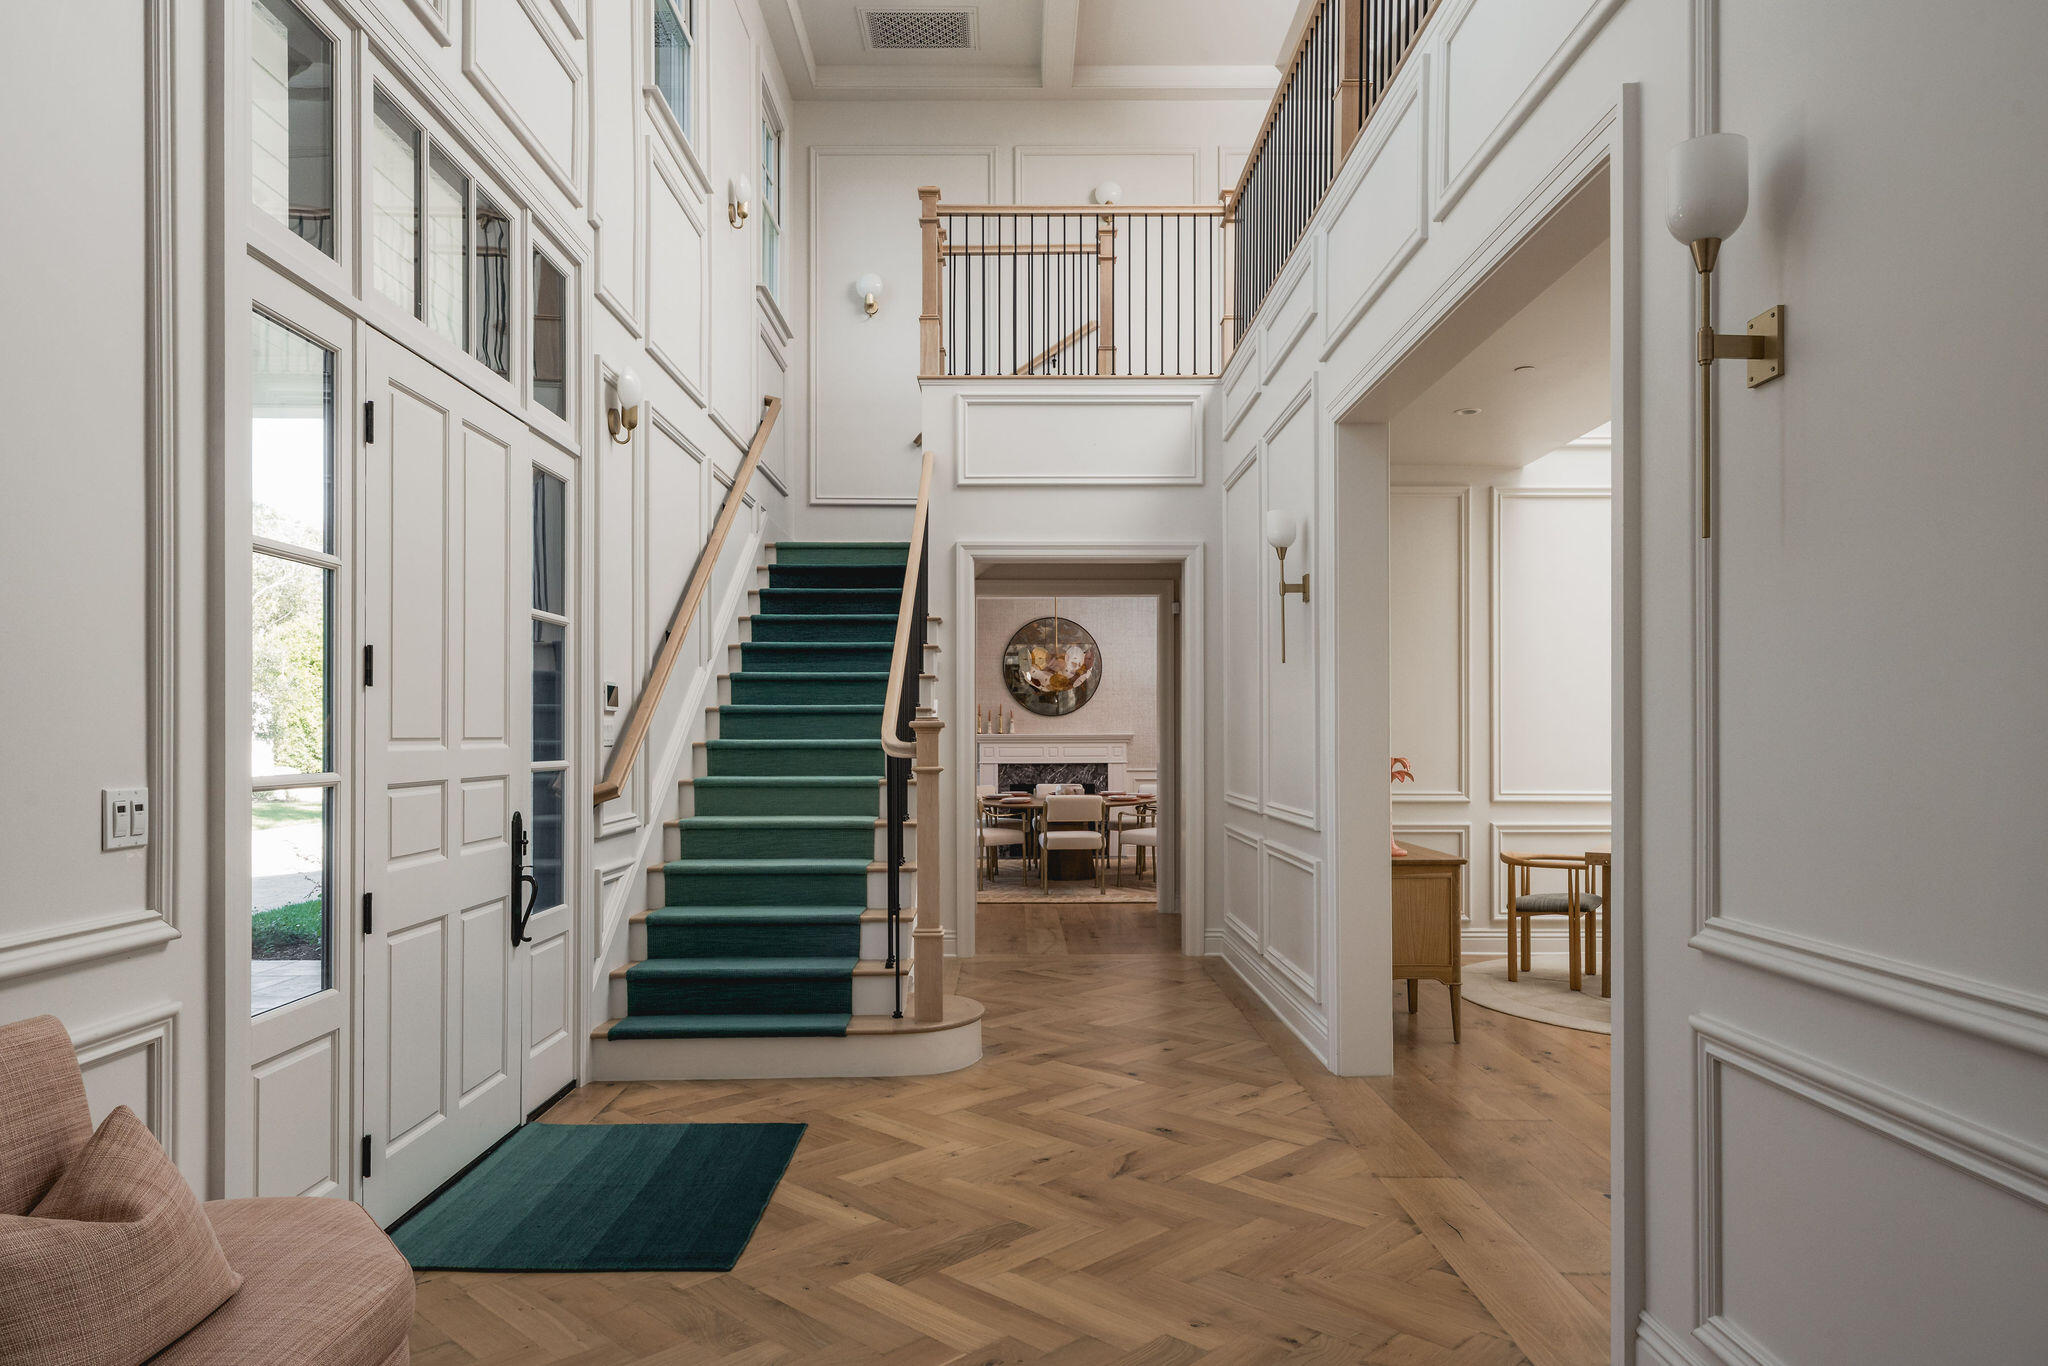
Two-story foyer with a green-carpeted staircase and herringbone wood floor.
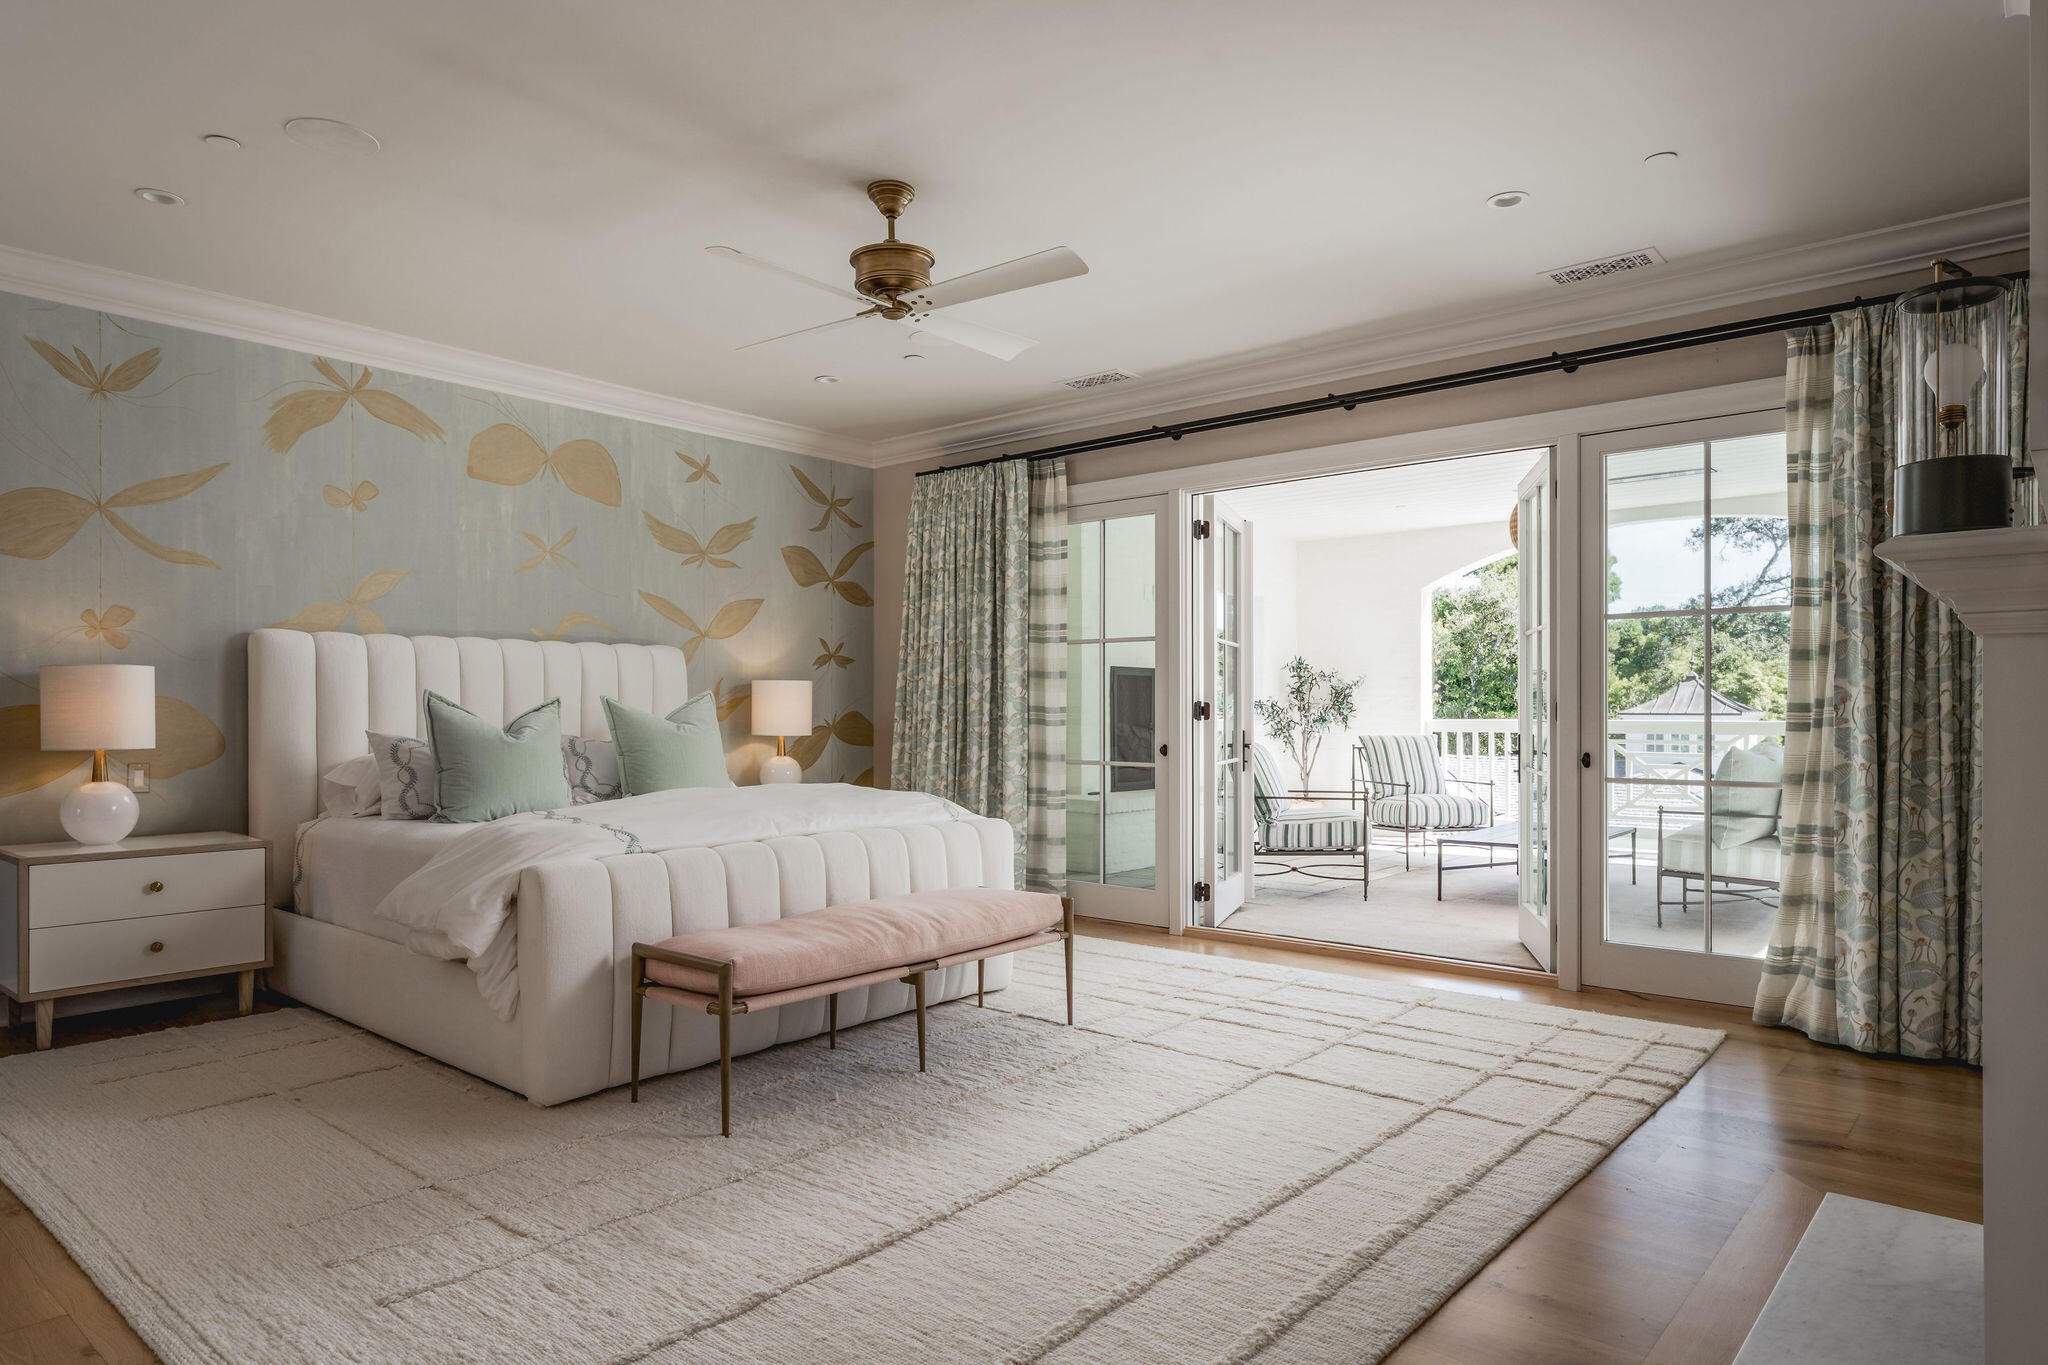
Bedroom with a white upholstered bed and botanical wallpaper, opening onto a sunny furnished terrace.
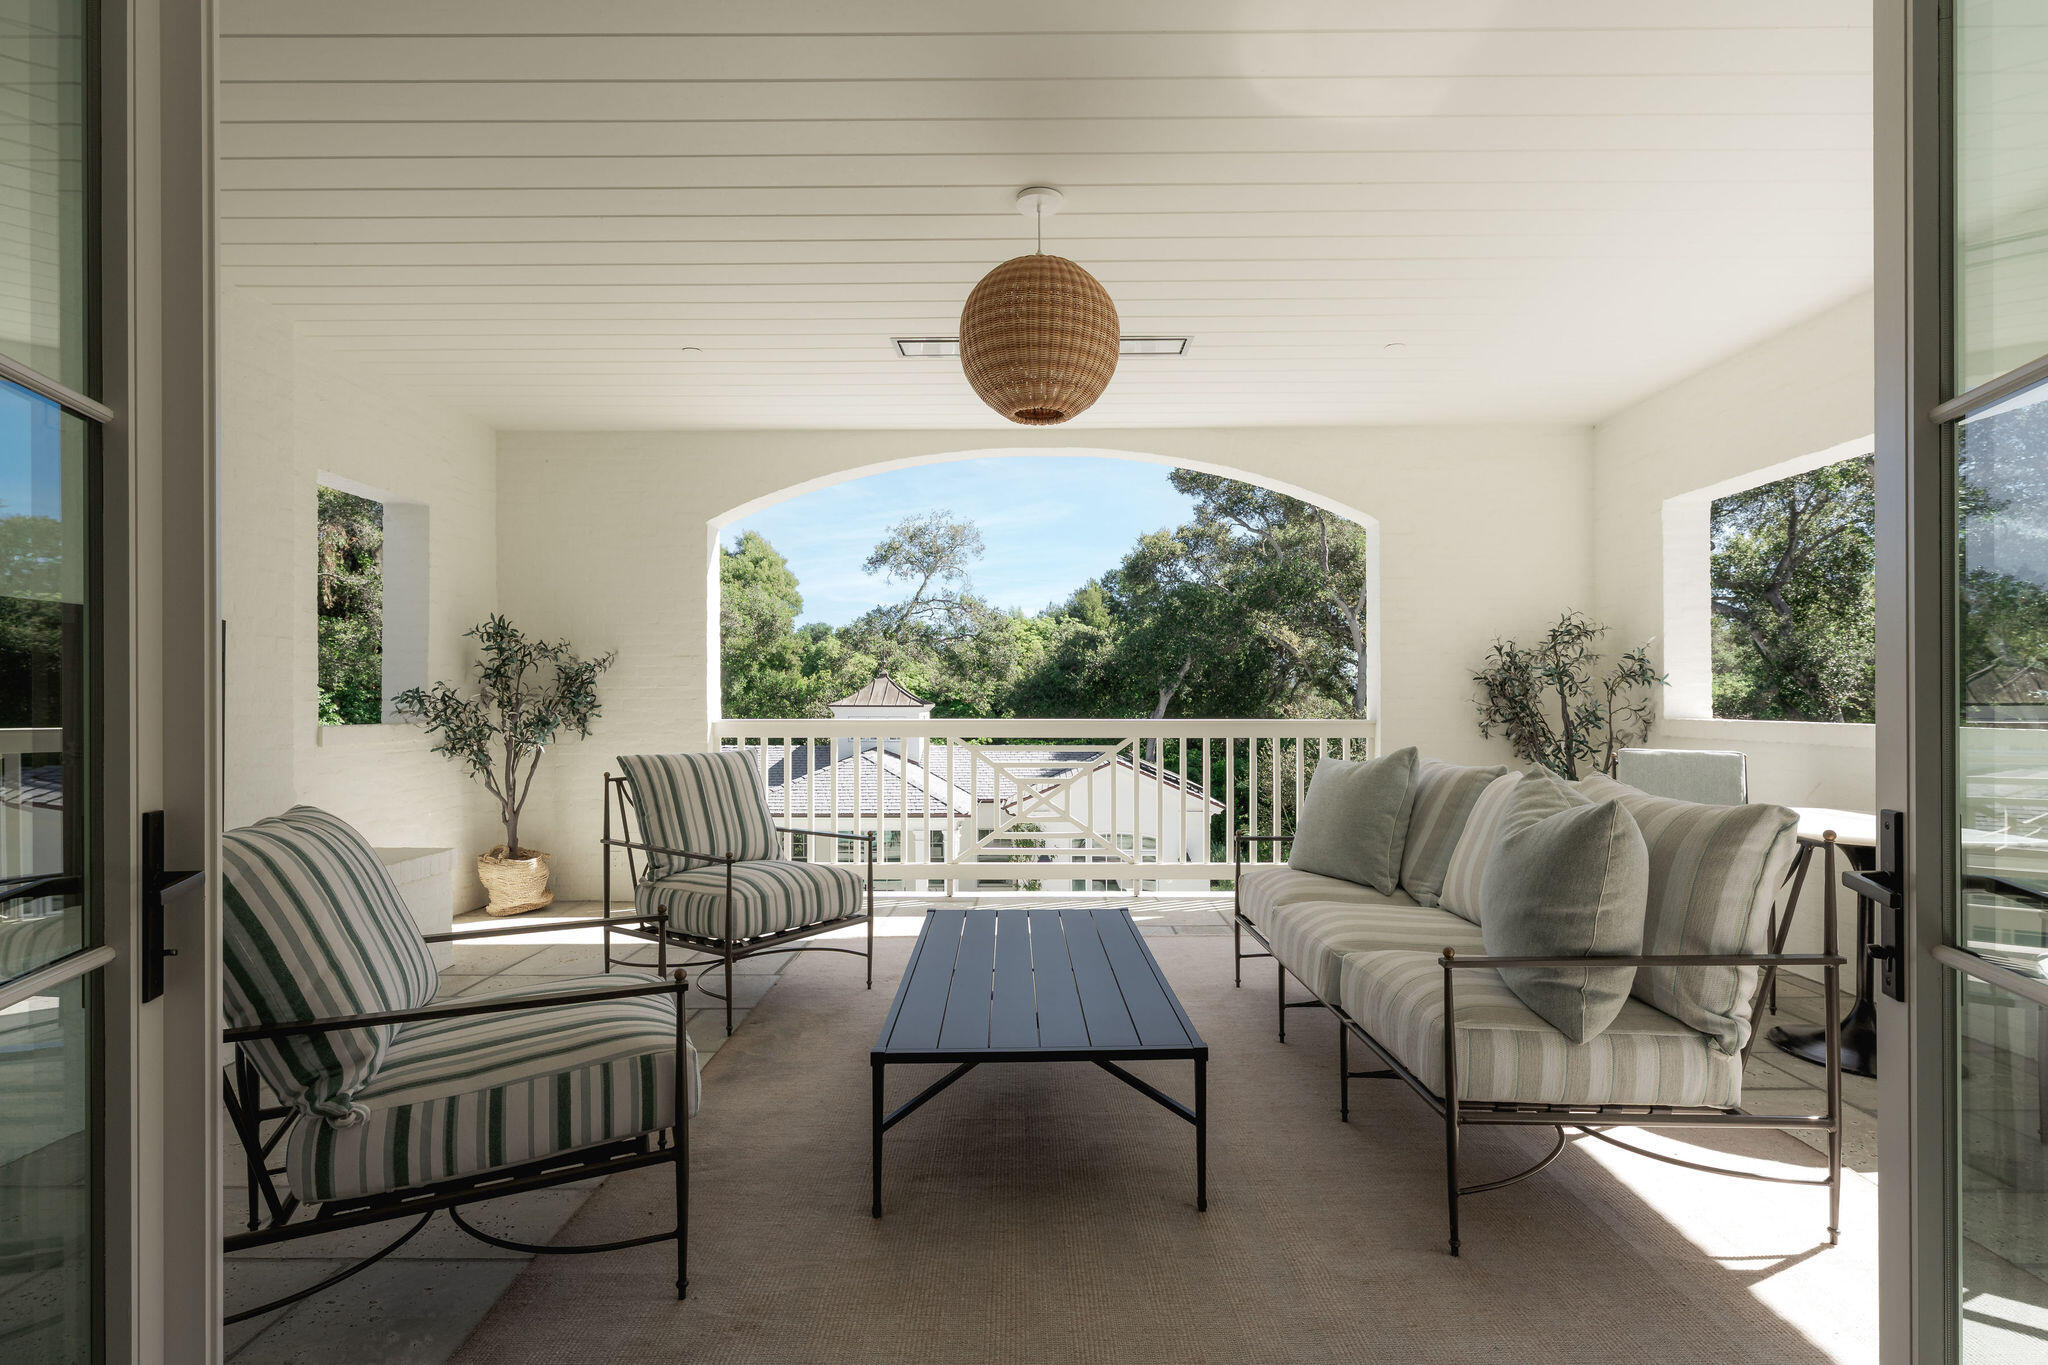
Covered porch with striped seating, a wicker pendant light, and an arched view of trees.
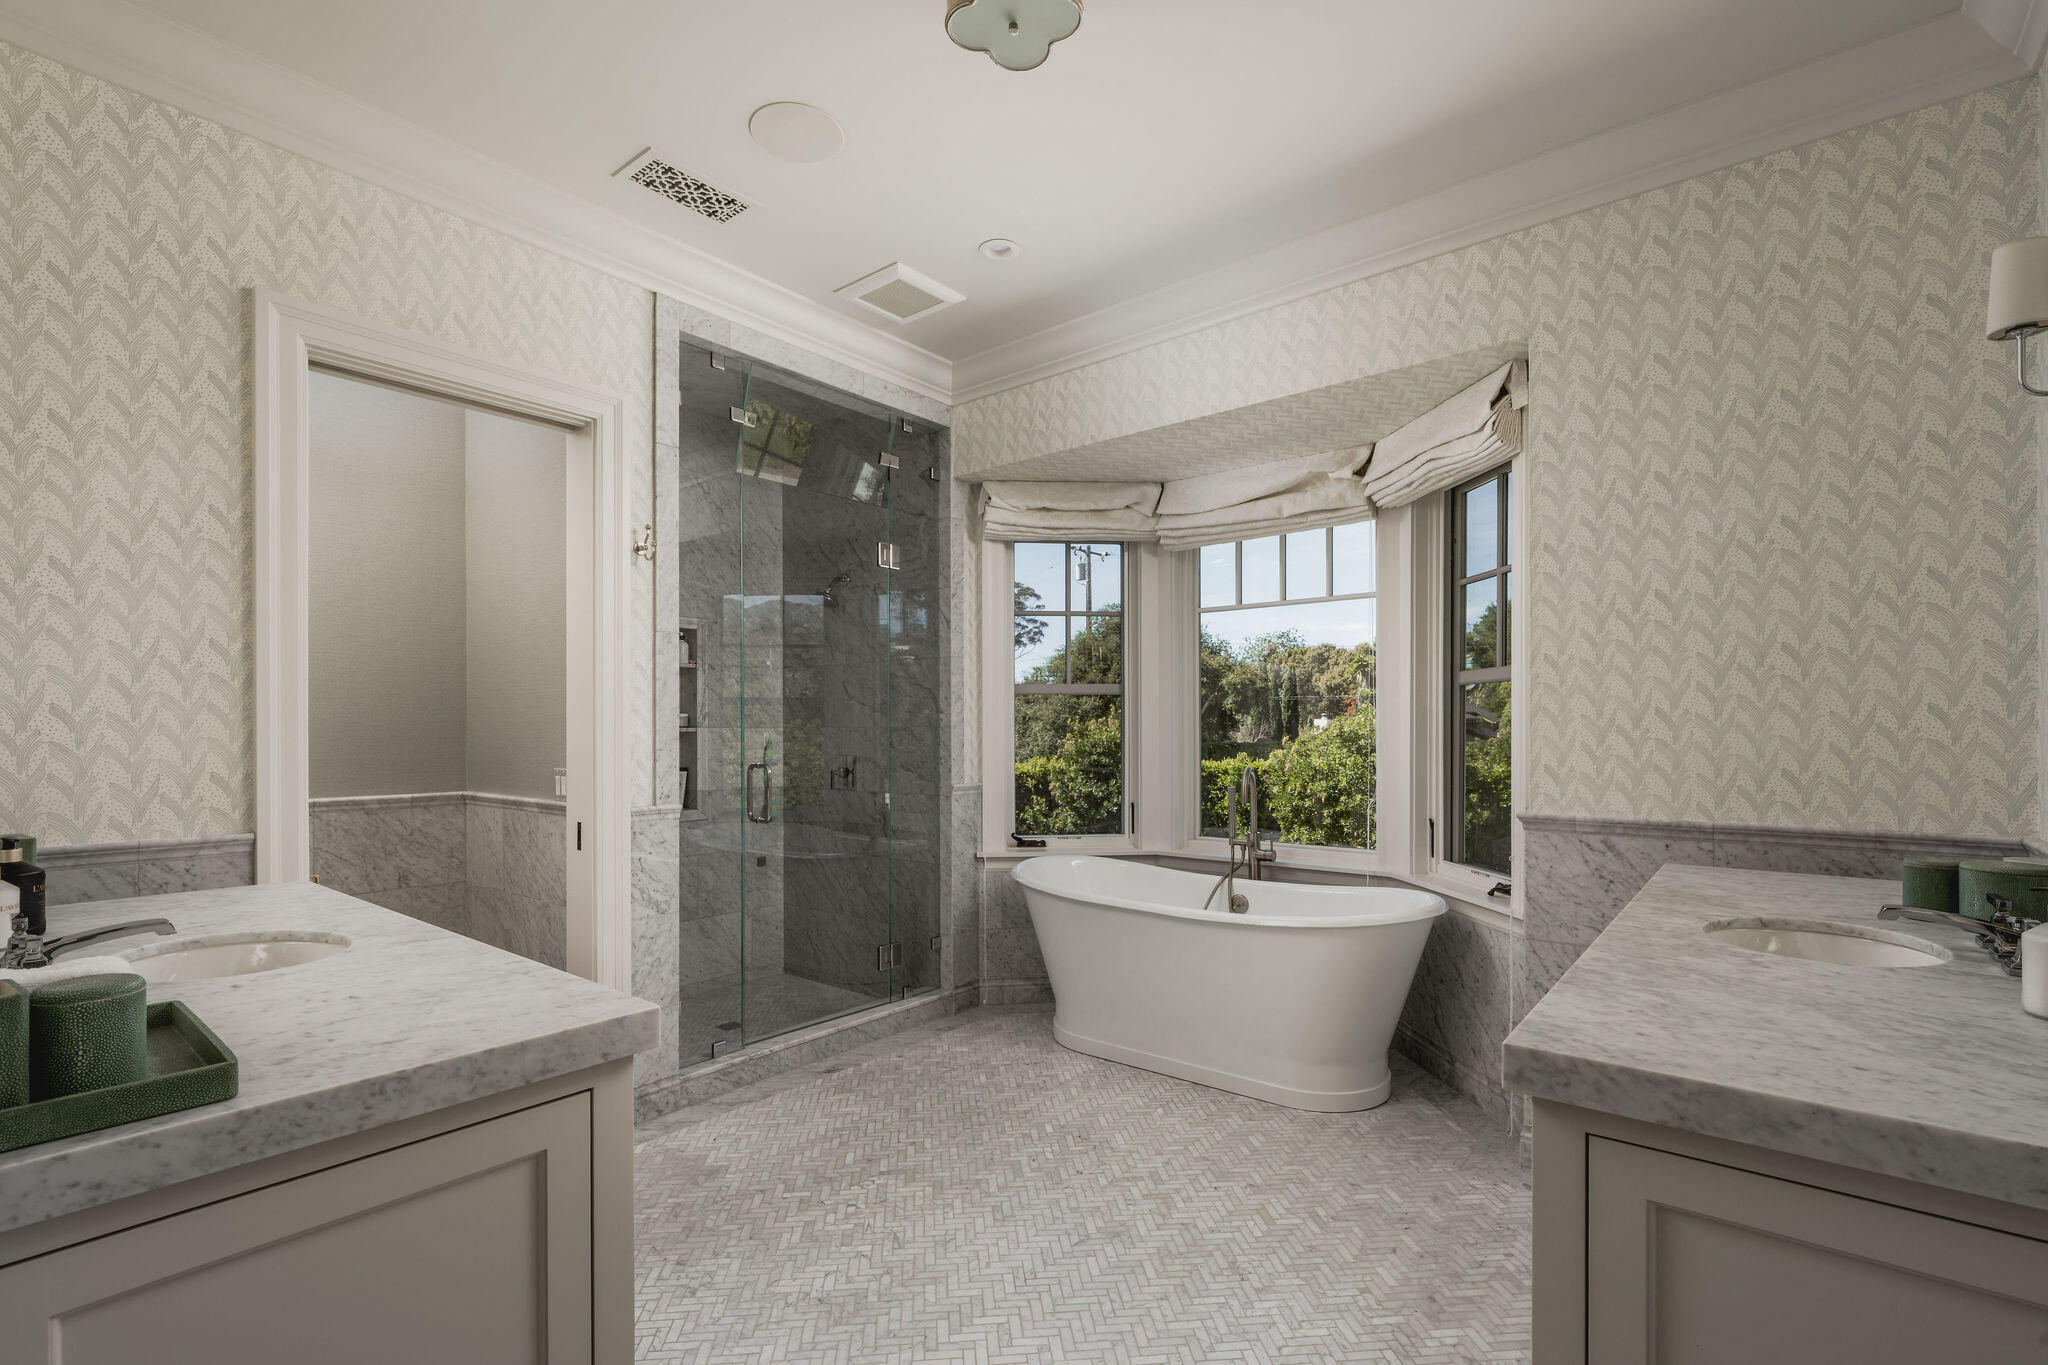
Primary bathroom with a freestanding tub under bay windows, glass shower, and marble double vanities.
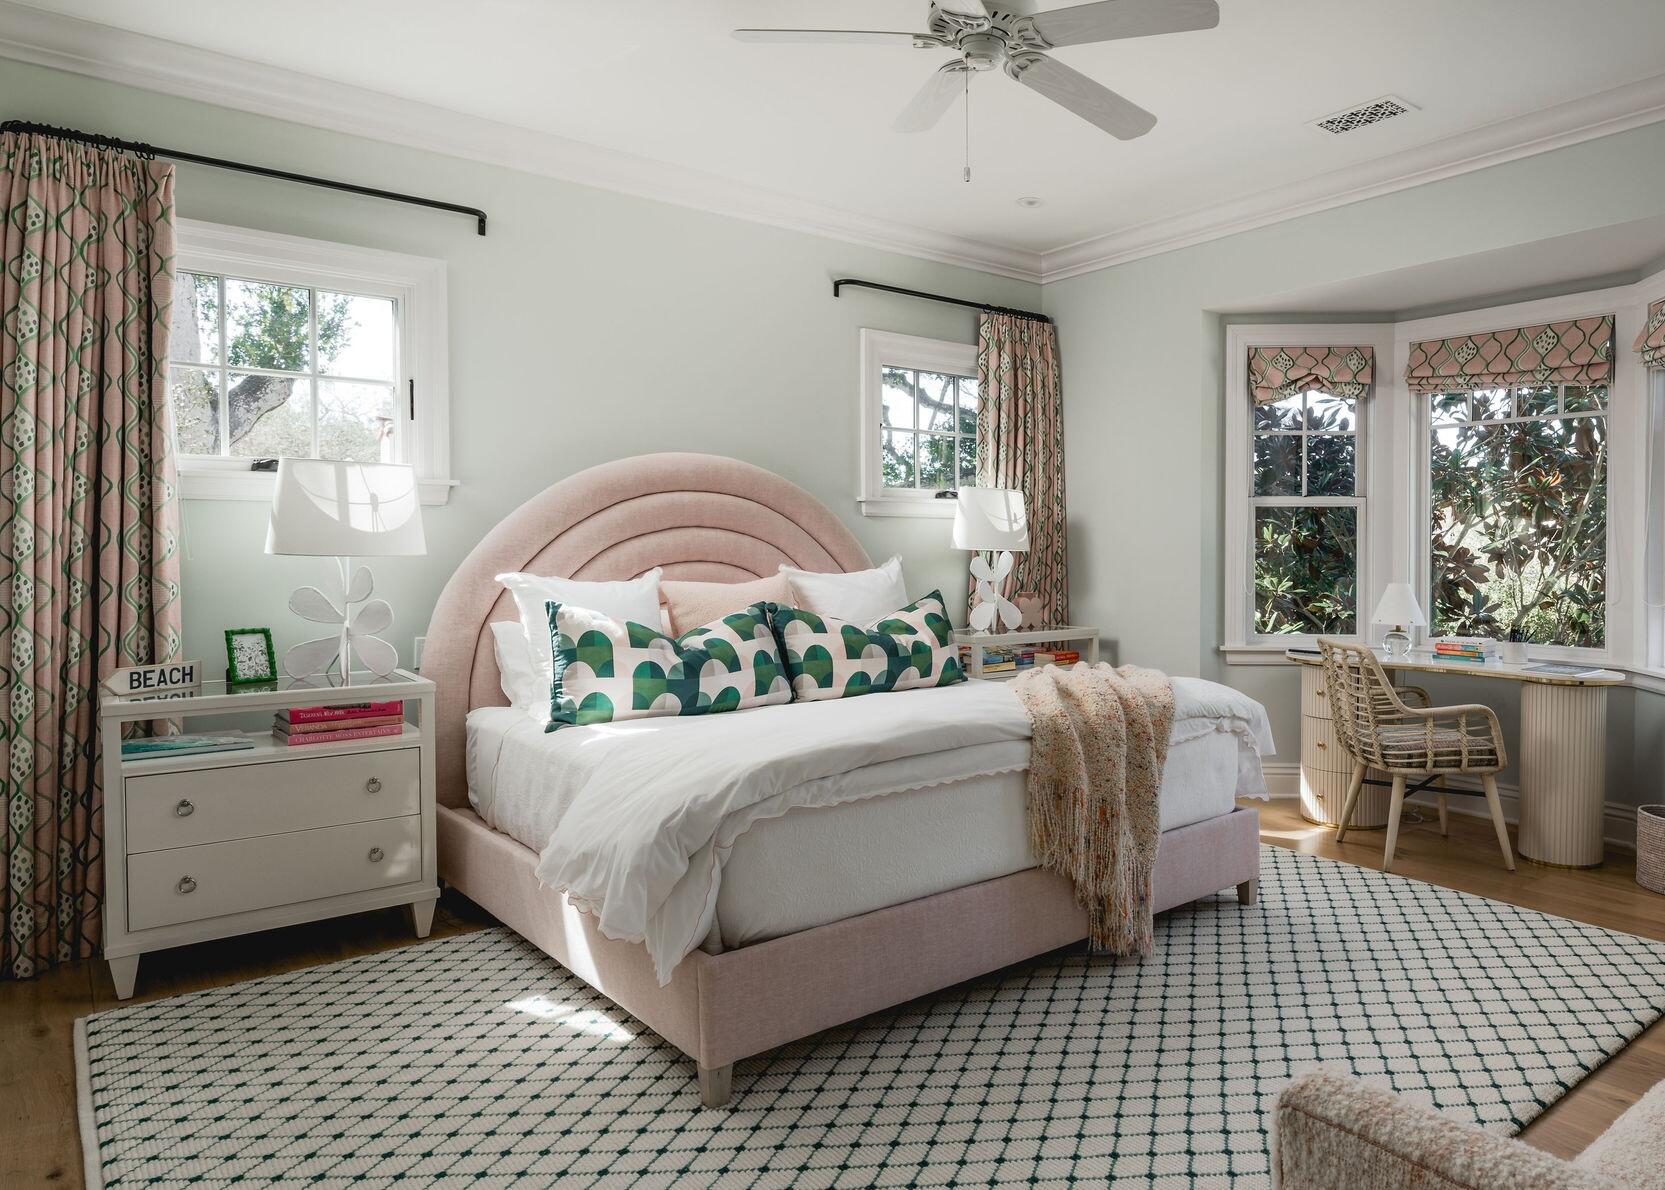
Bedroom with a blush pink bed, patterned curtains, and a desk beside bay windows.
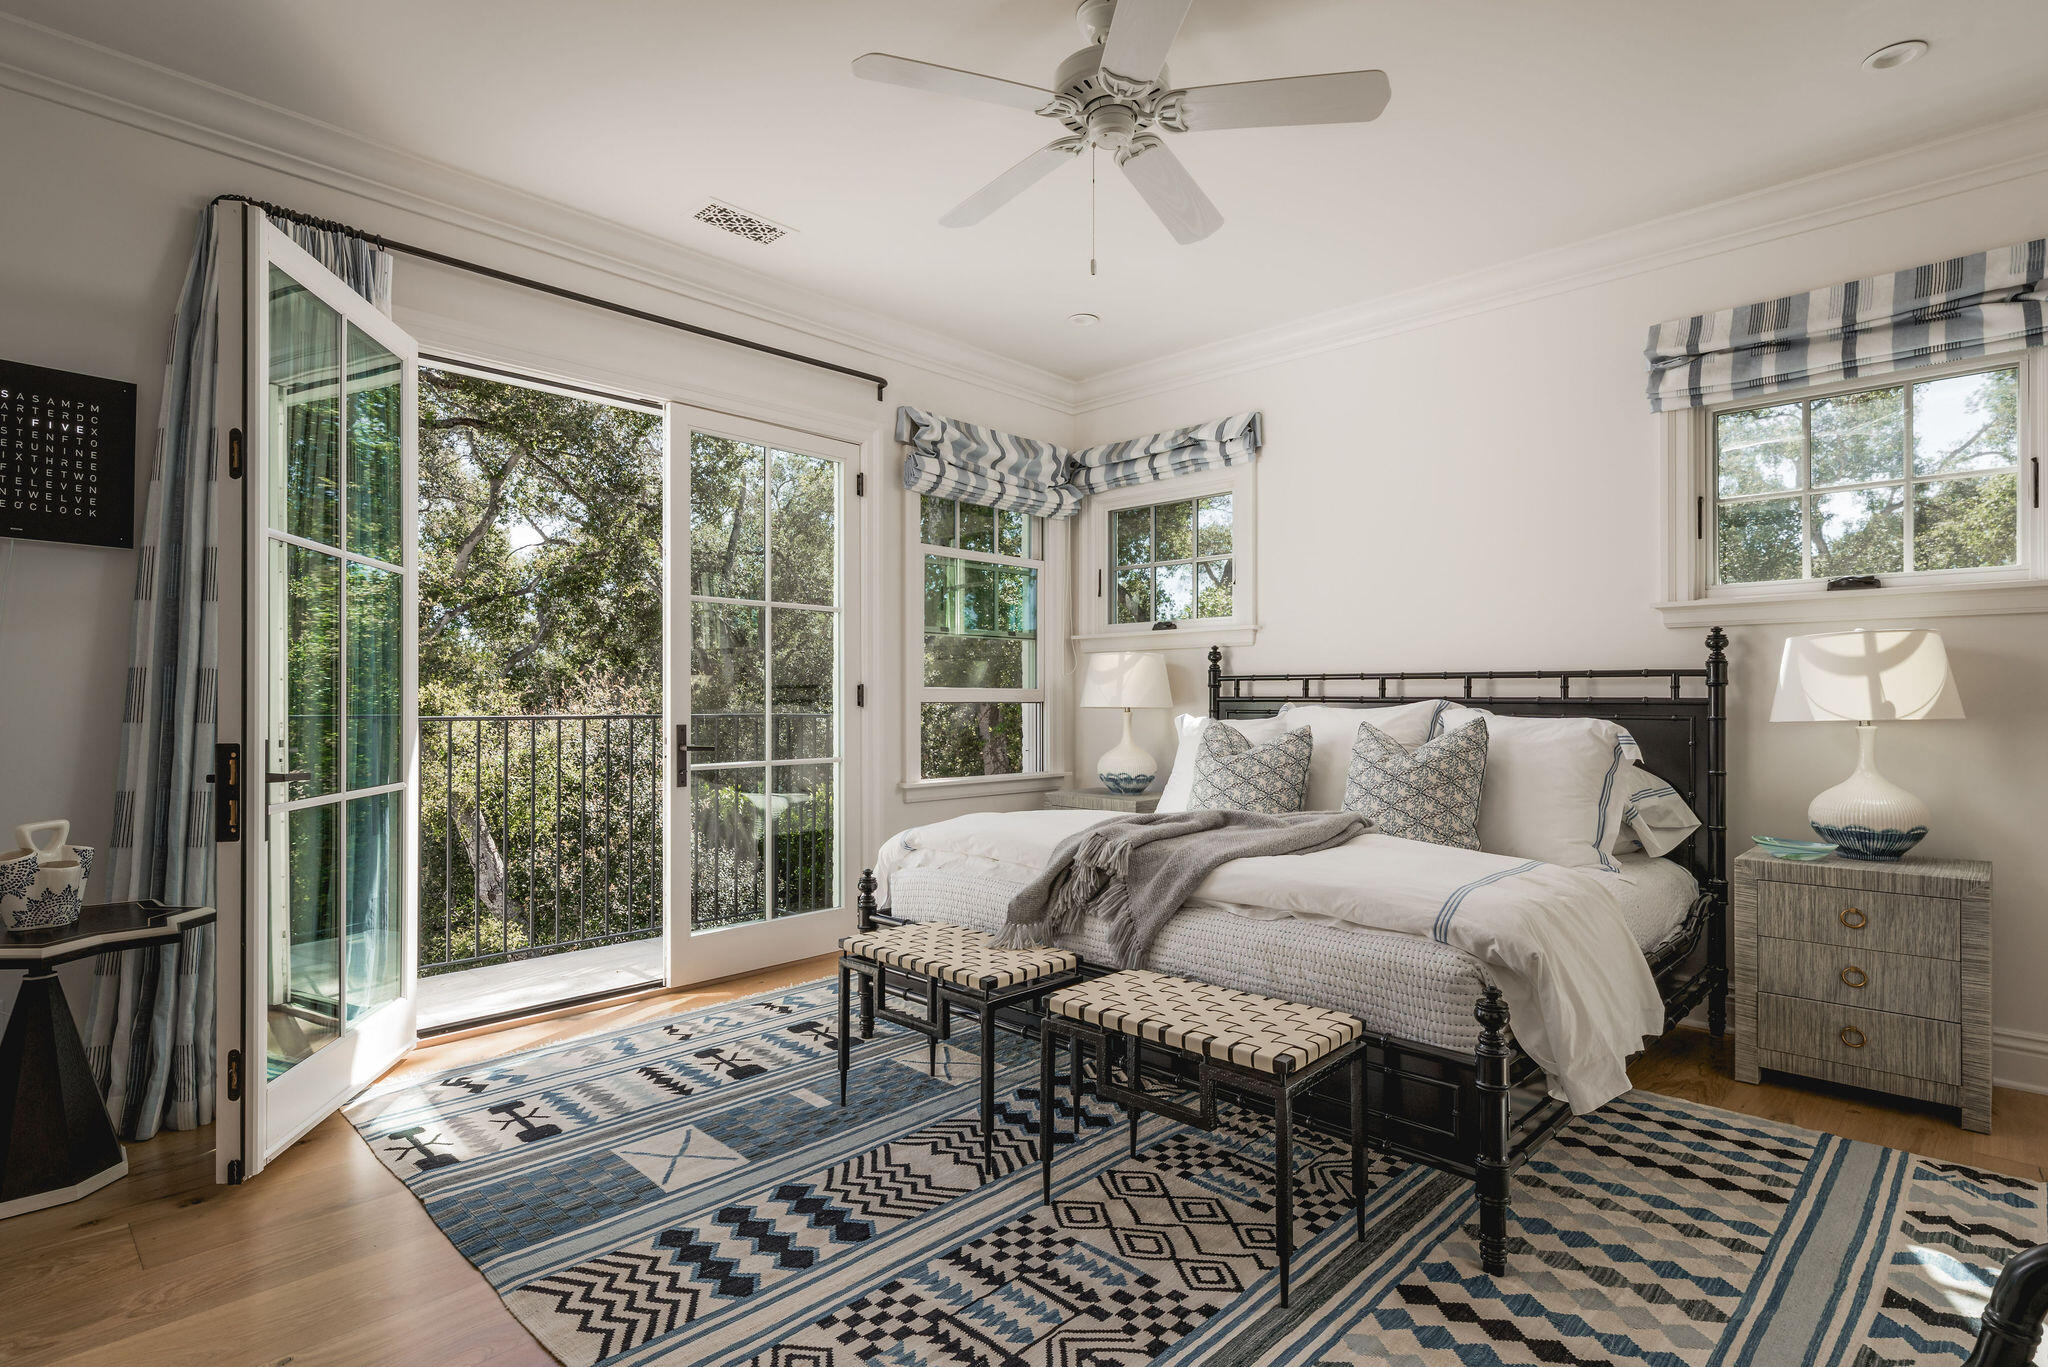
Bedroom with a black metal bed and open French doors overlooking leafy trees.
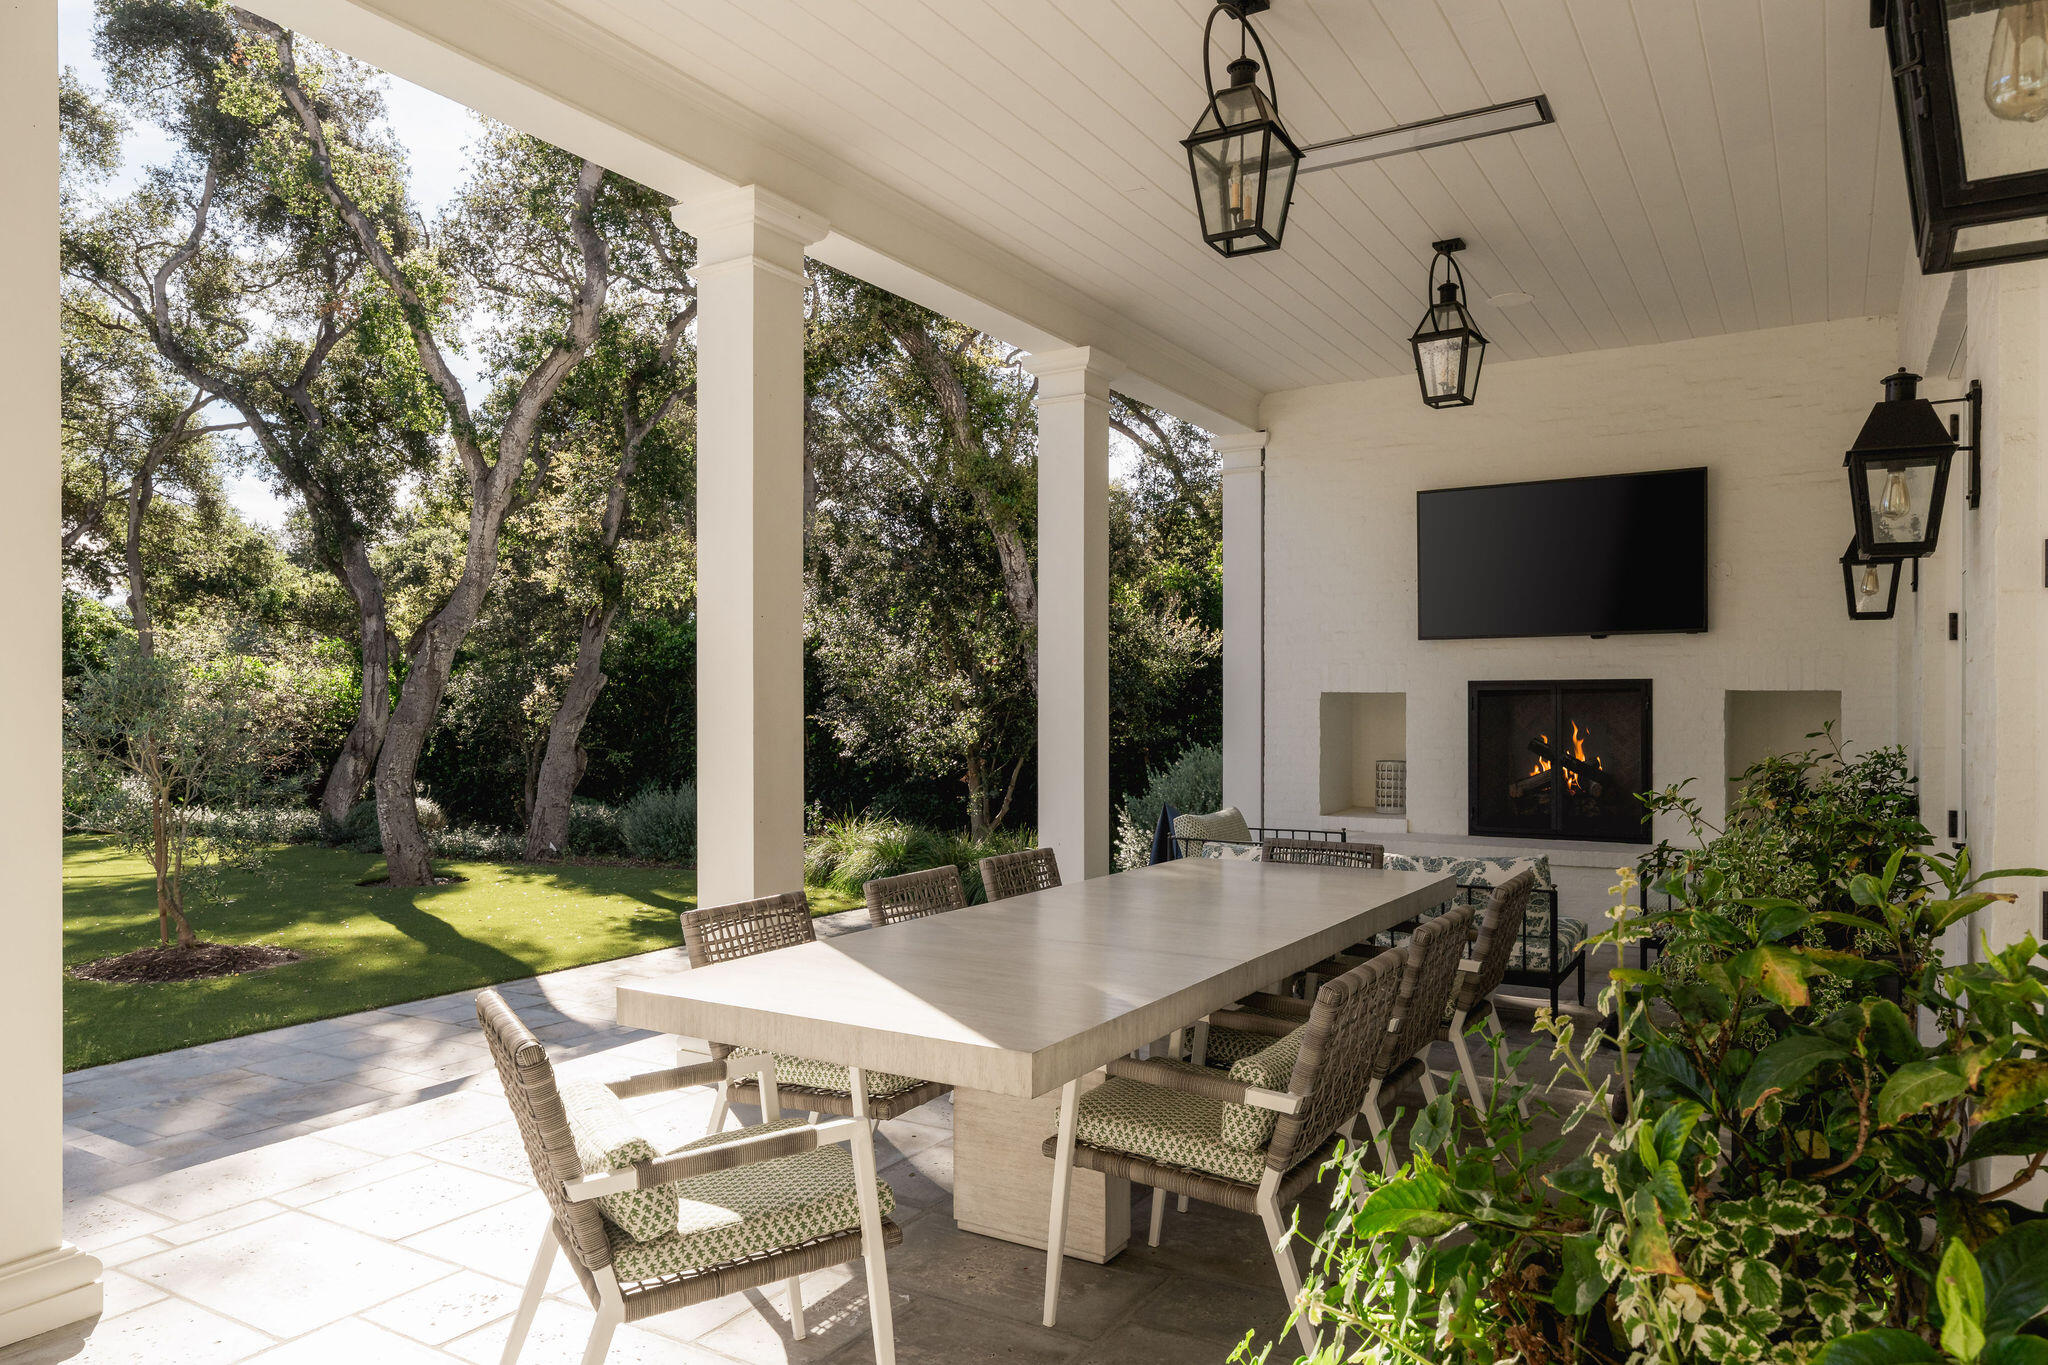
Covered patio with a long dining table, fireplace, and views of a shaded lawn.
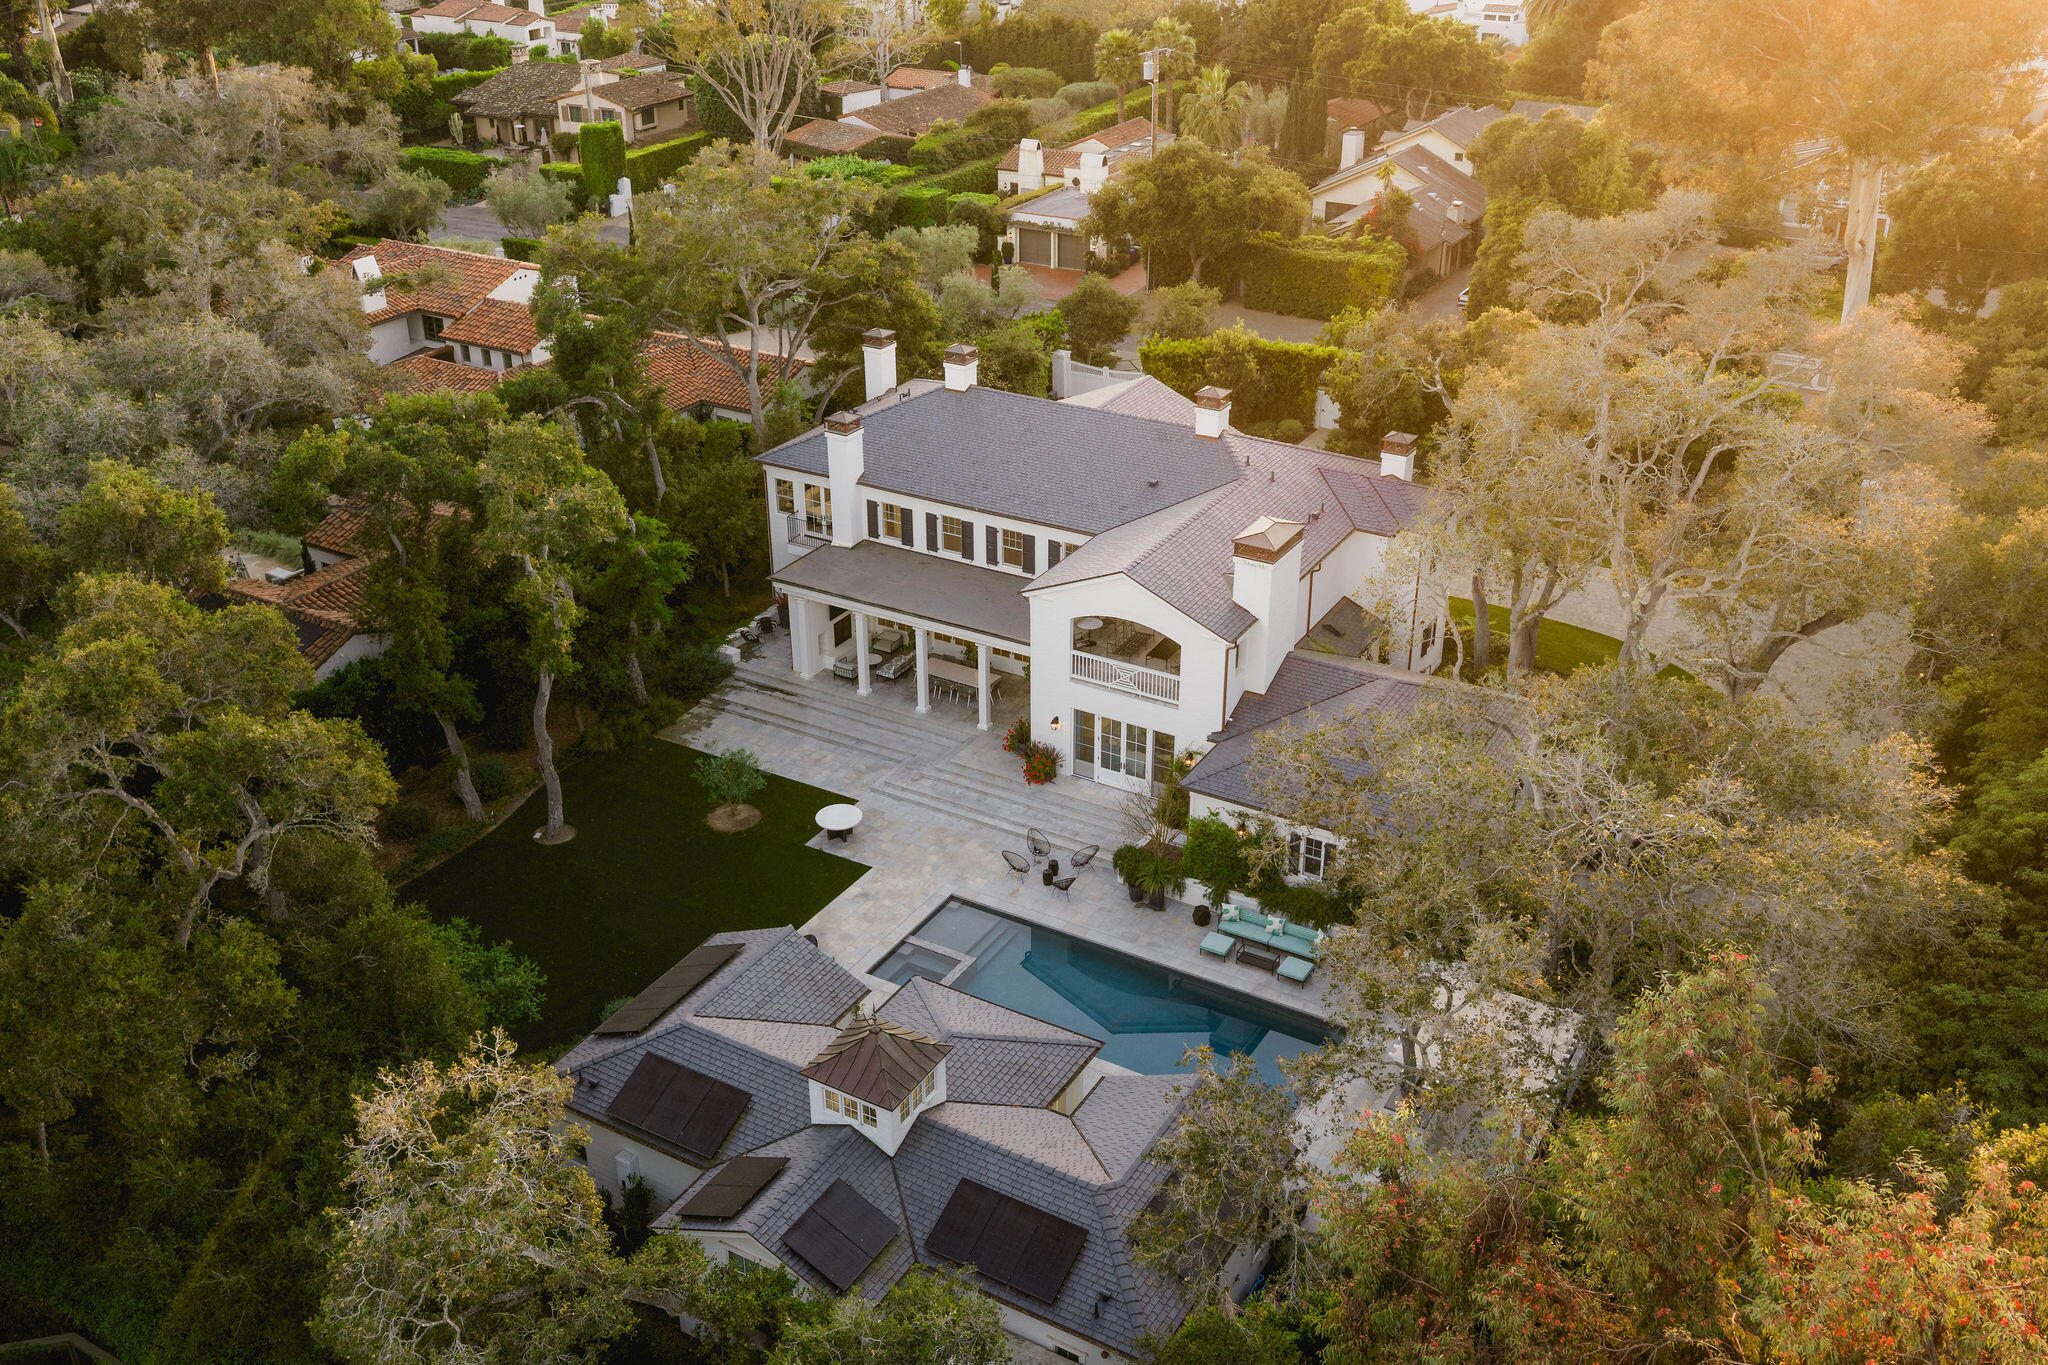
Aerial view of a white two-story home with a swimming pool and stone patio among mature trees.
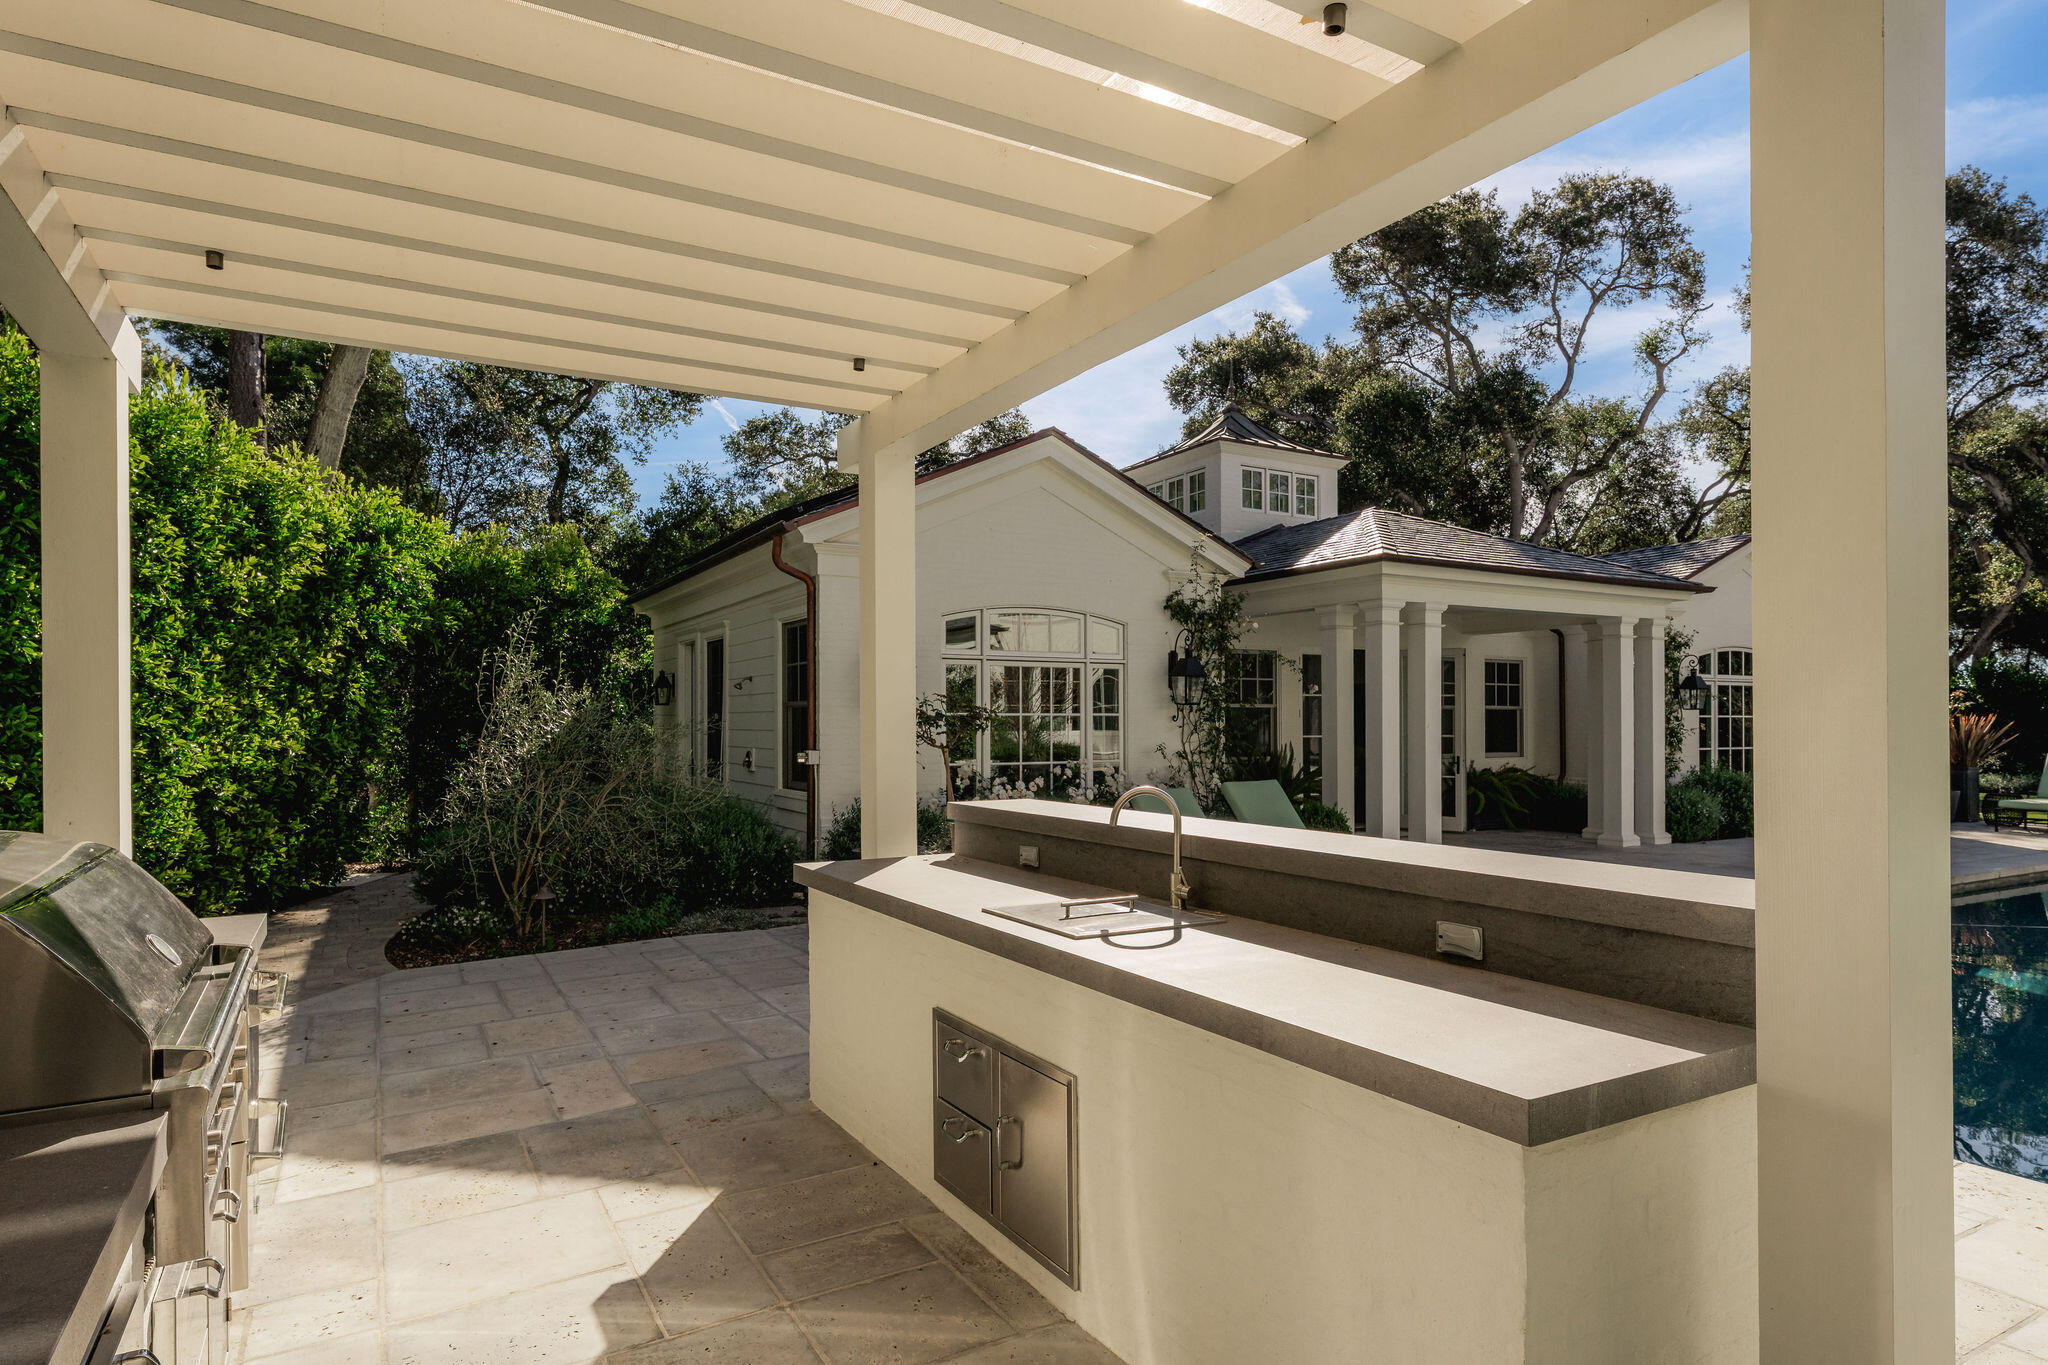
White house behind a covered patio with an outdoor kitchen, stainless-steel grill, and swimming pool.
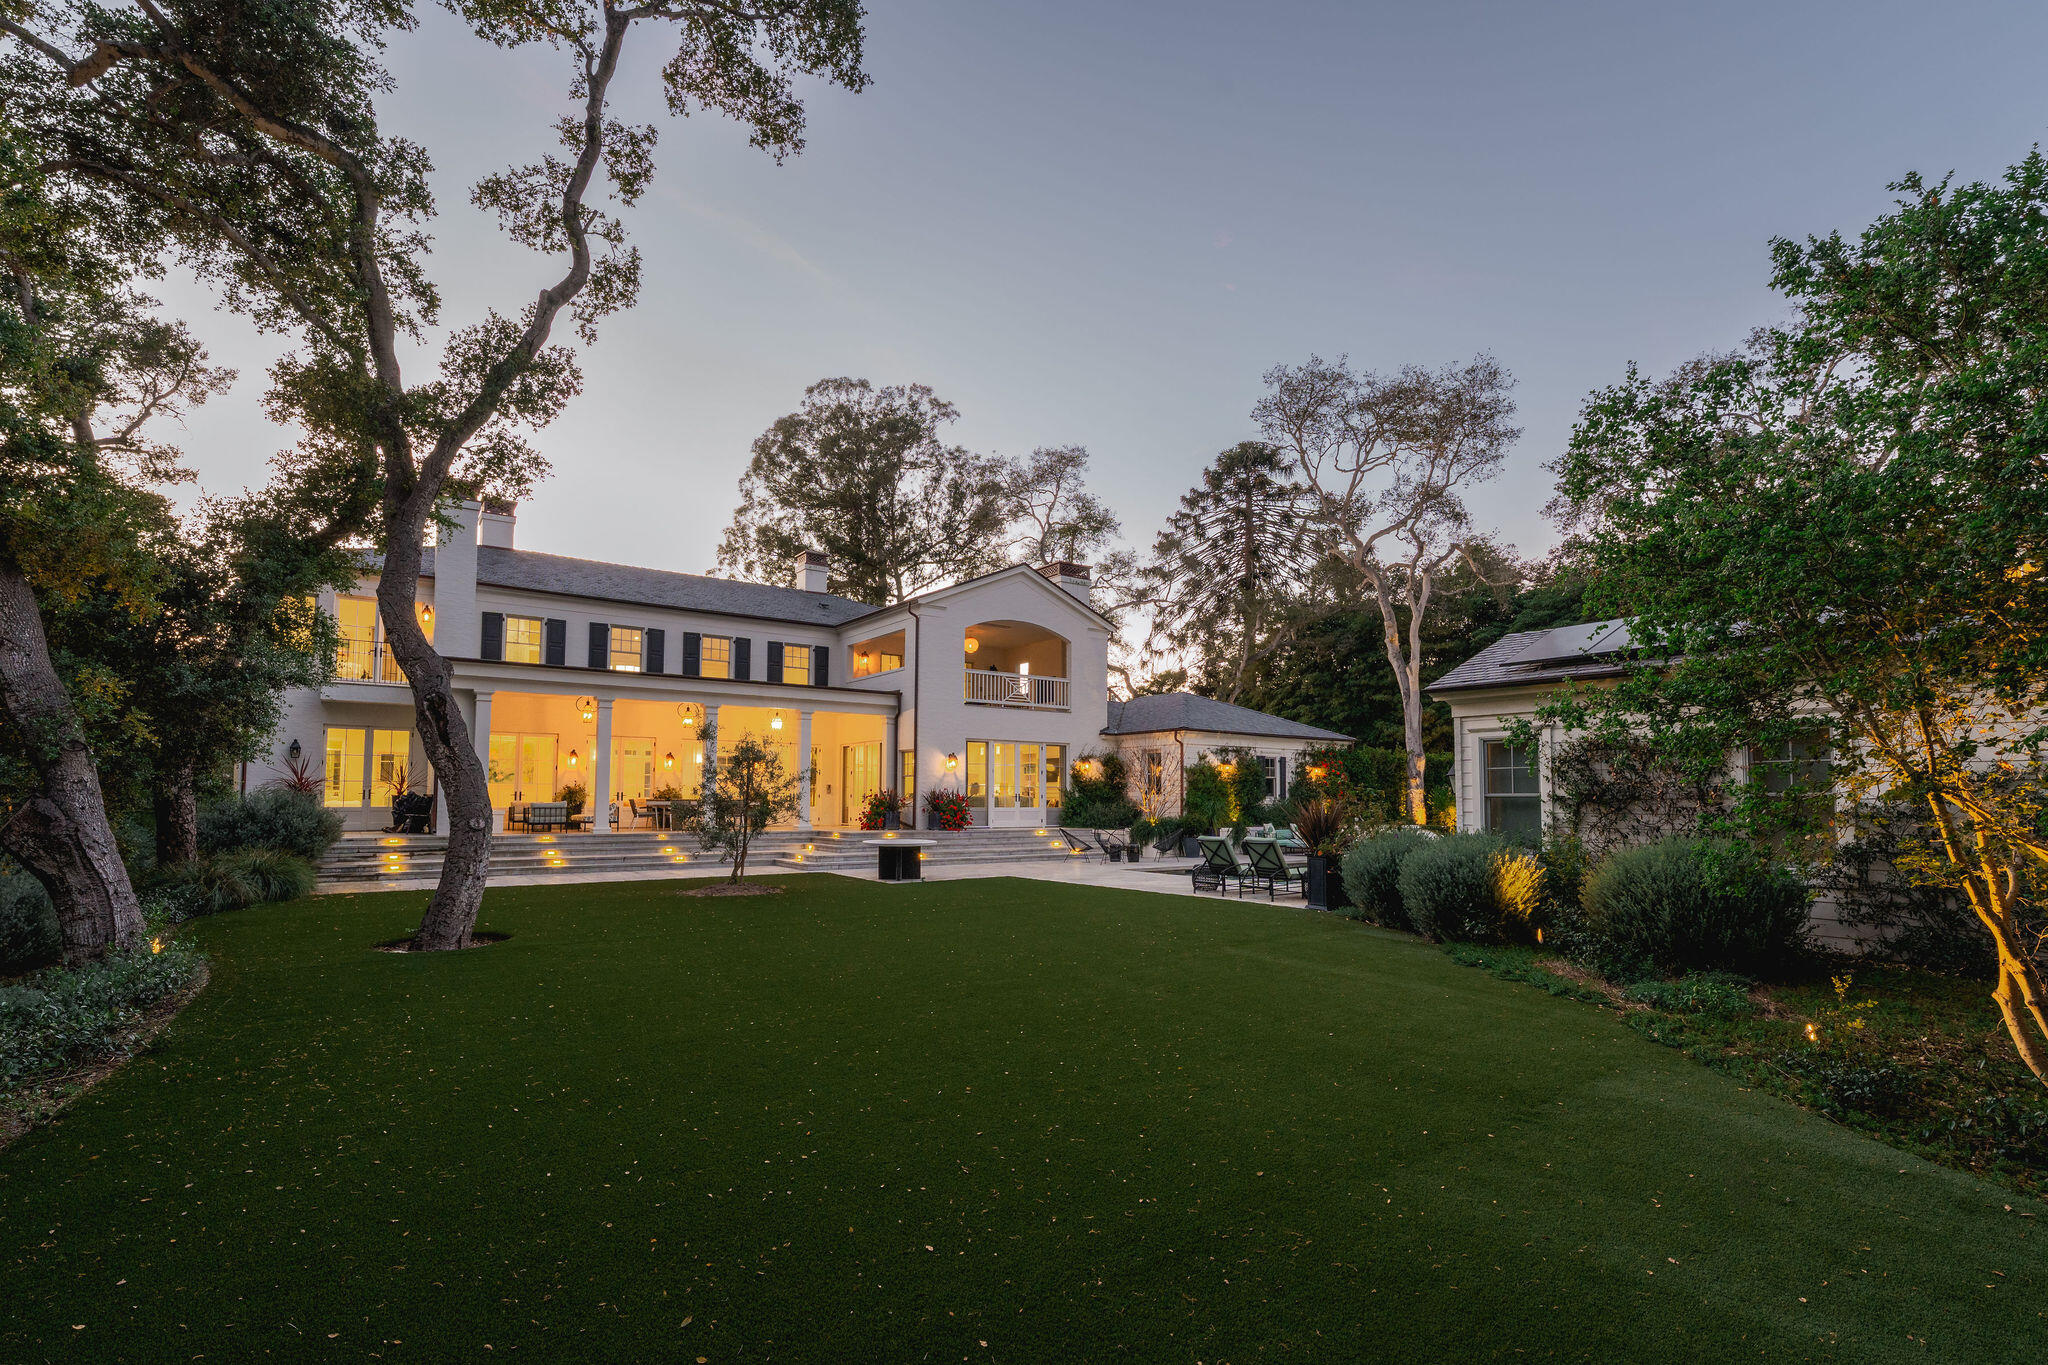
Two-story white home with an illuminated covered terrace, lawn, mature trees, and a separate outbuilding at dusk.
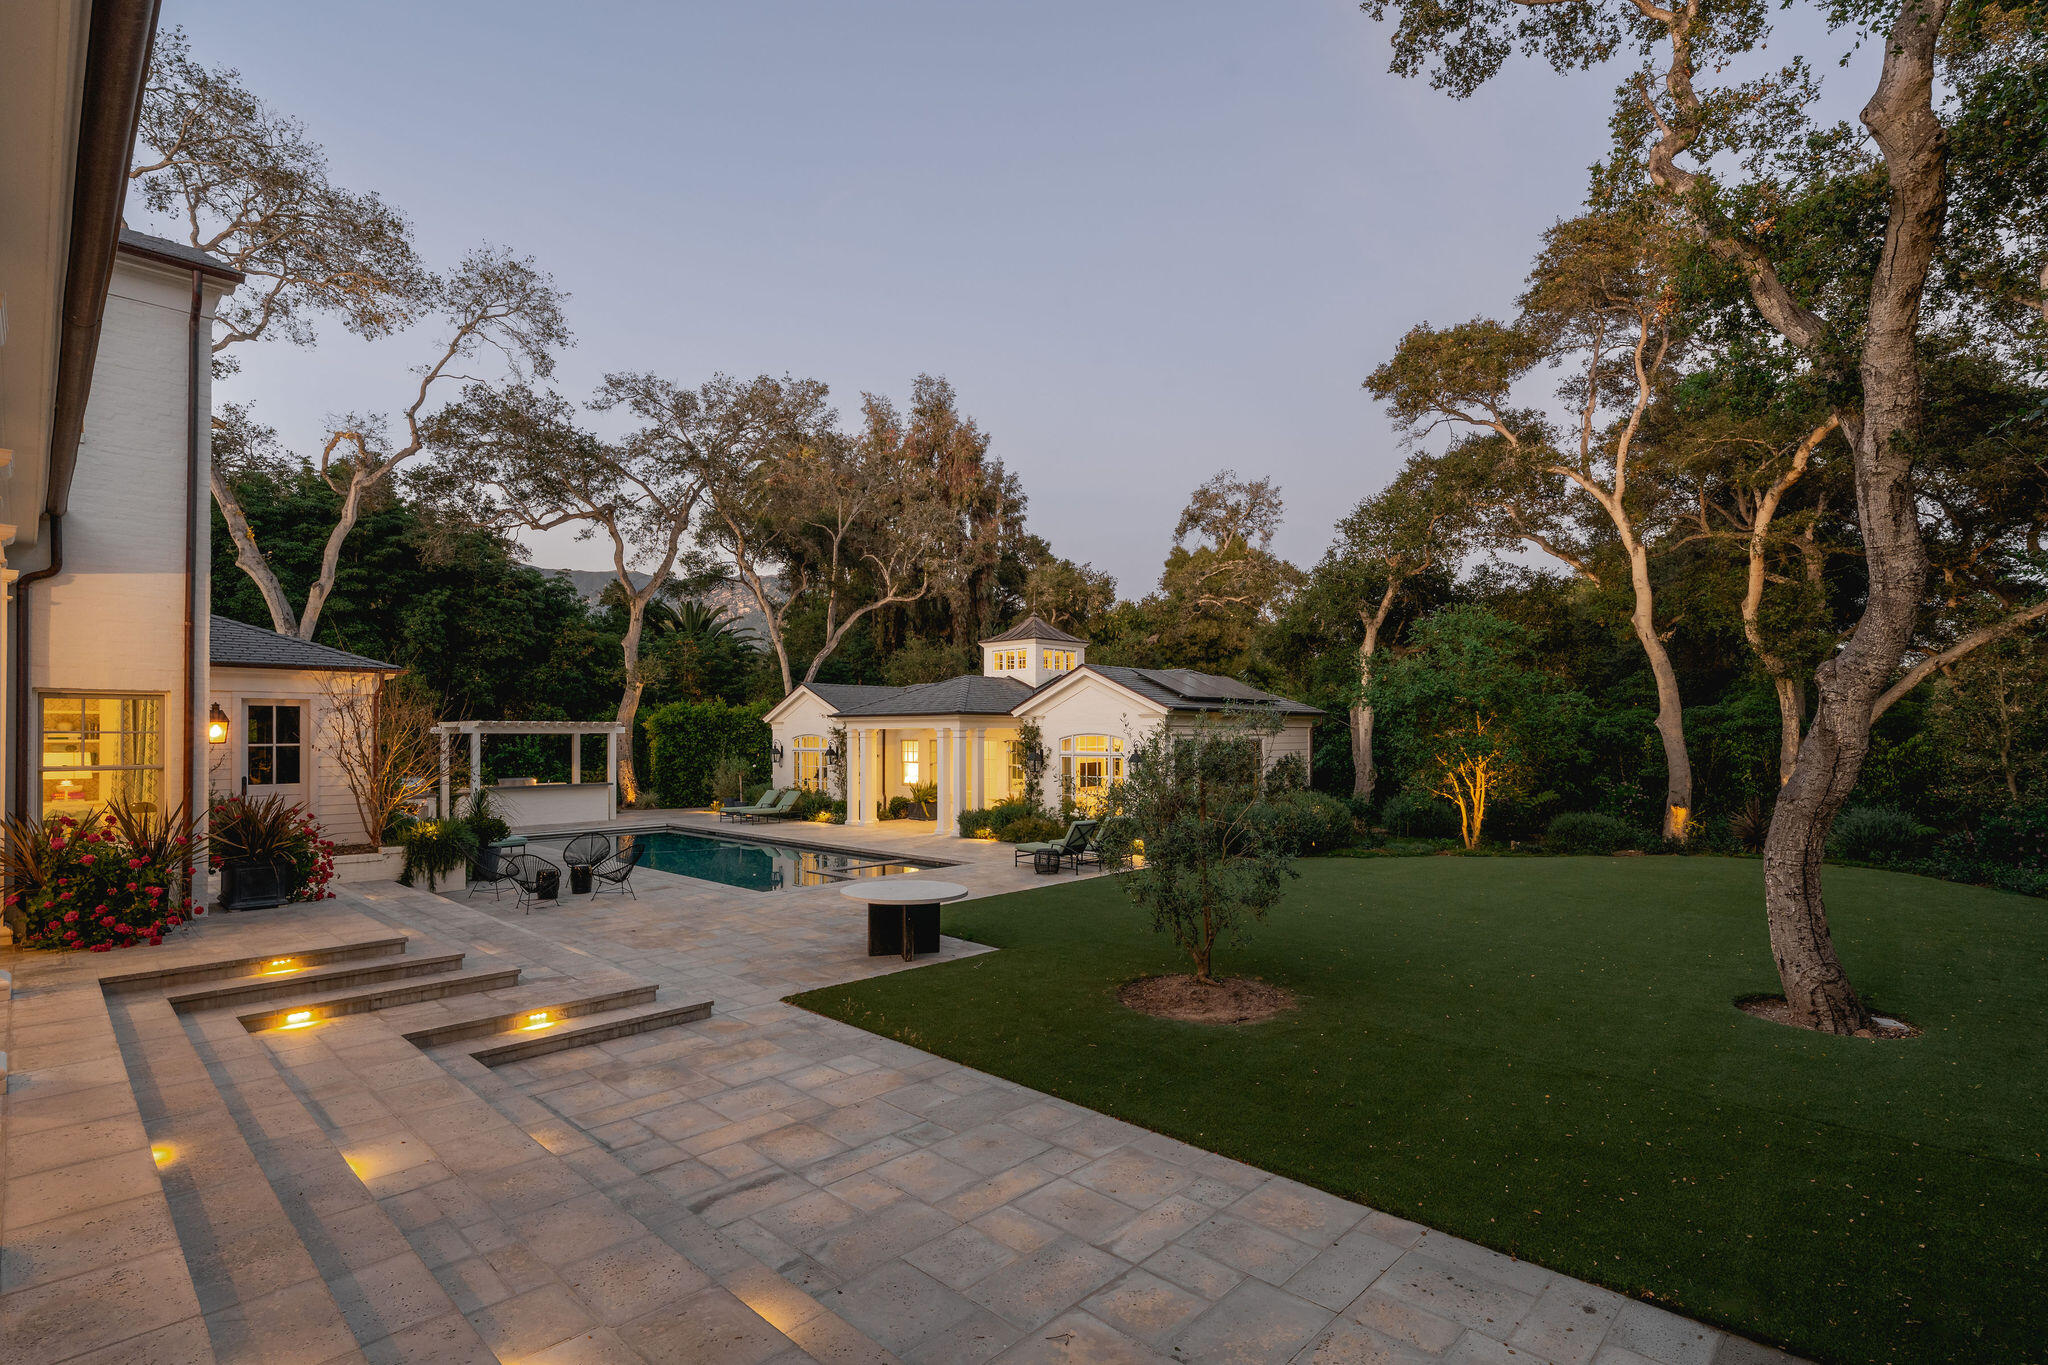
Montecito home’s backyard with a pool, illuminated stone terrace, broad lawn, and mature trees at dusk.
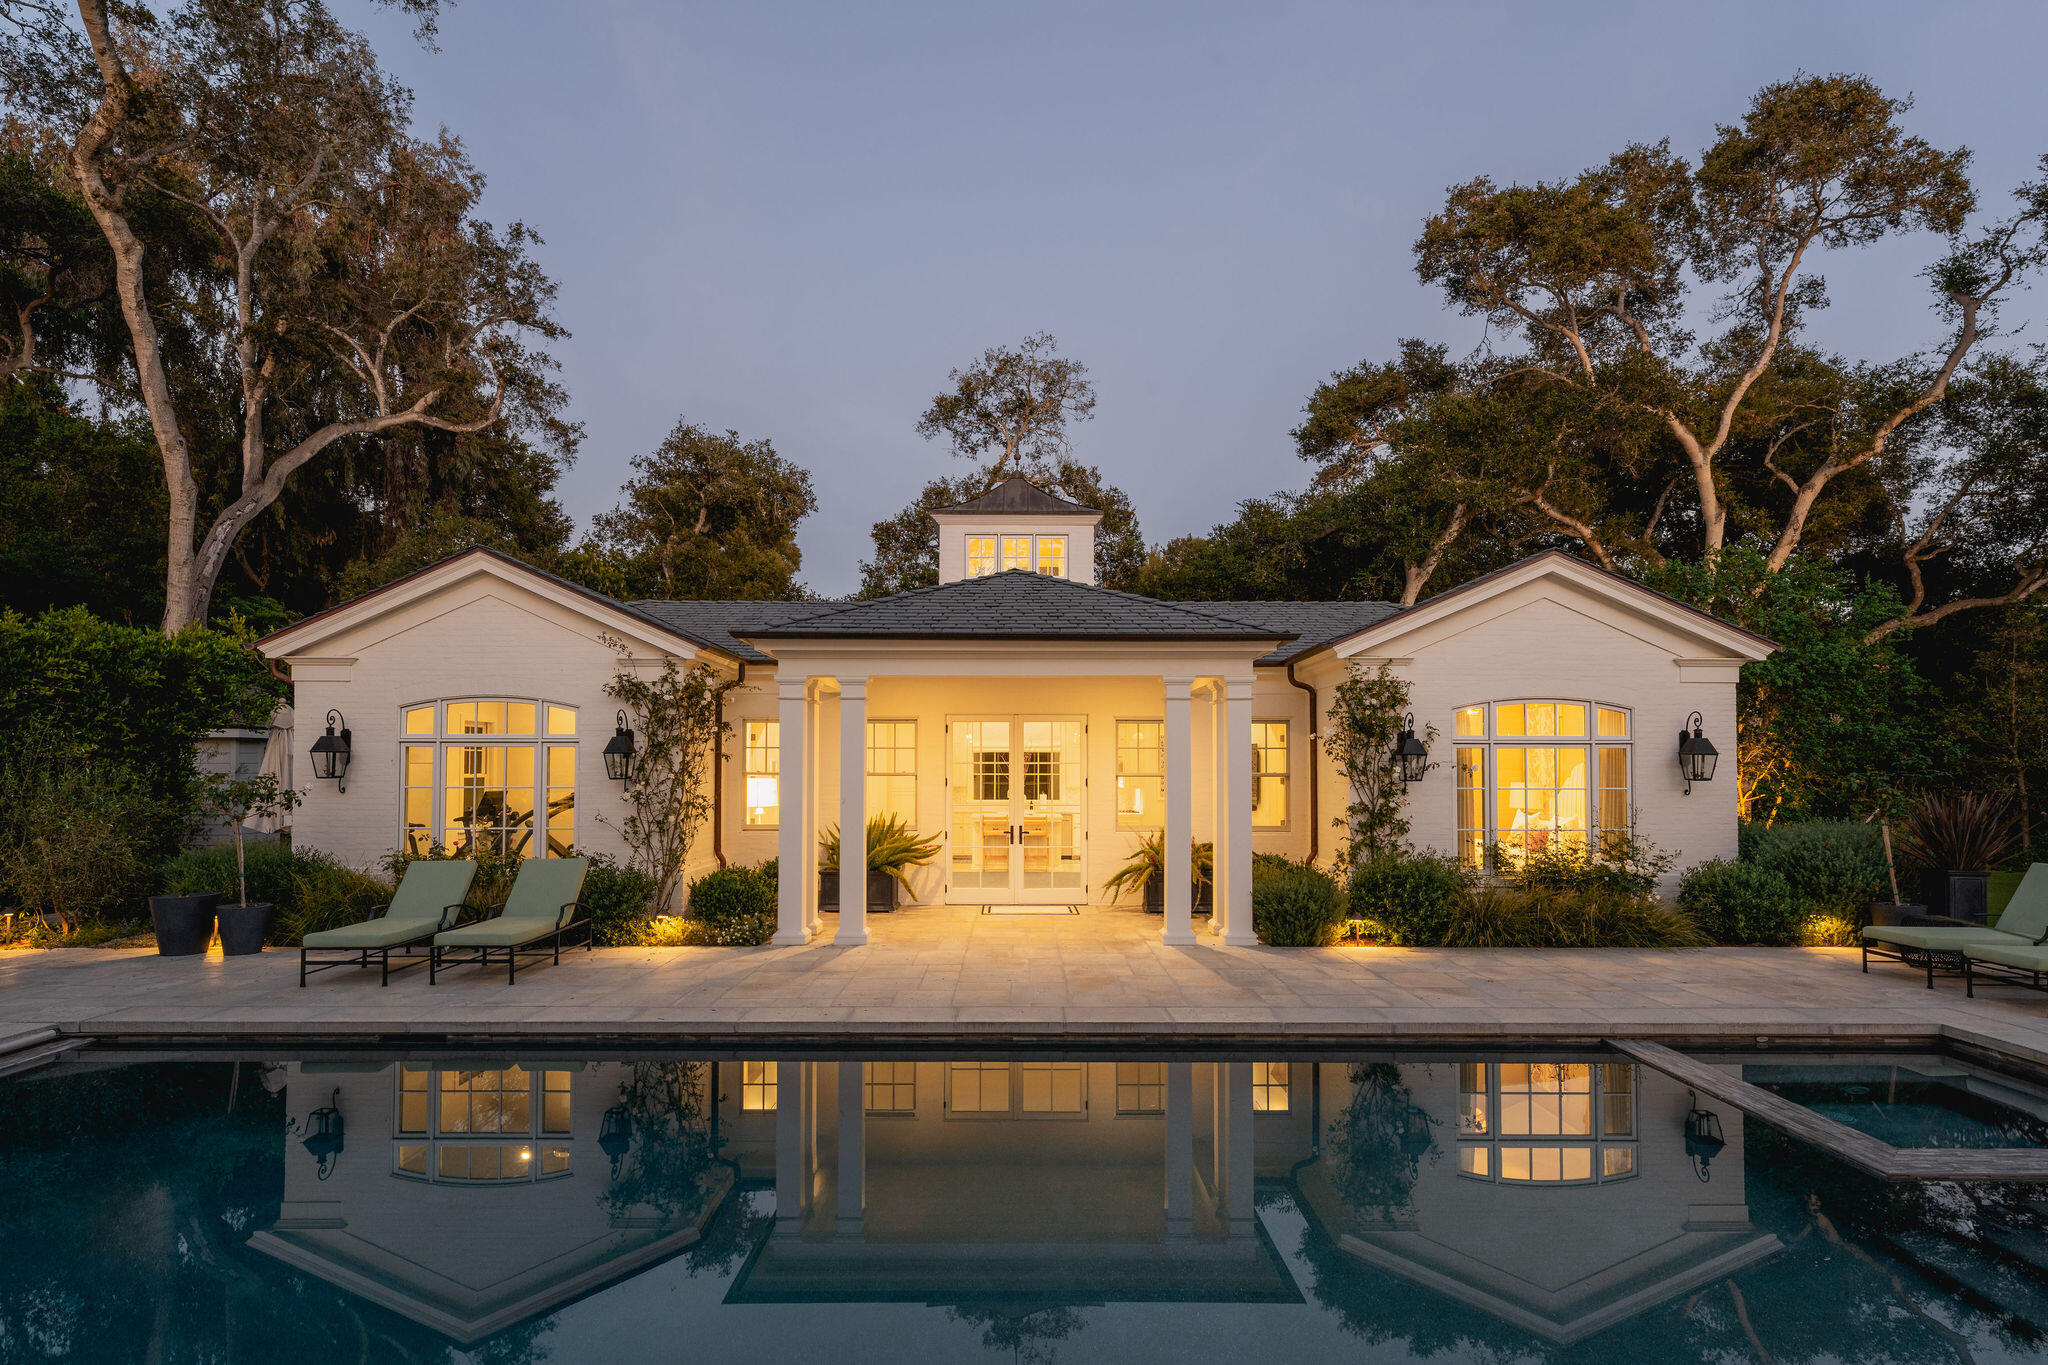
White house with a columned entrance and glowing windows reflected in the swimming pool at dusk.
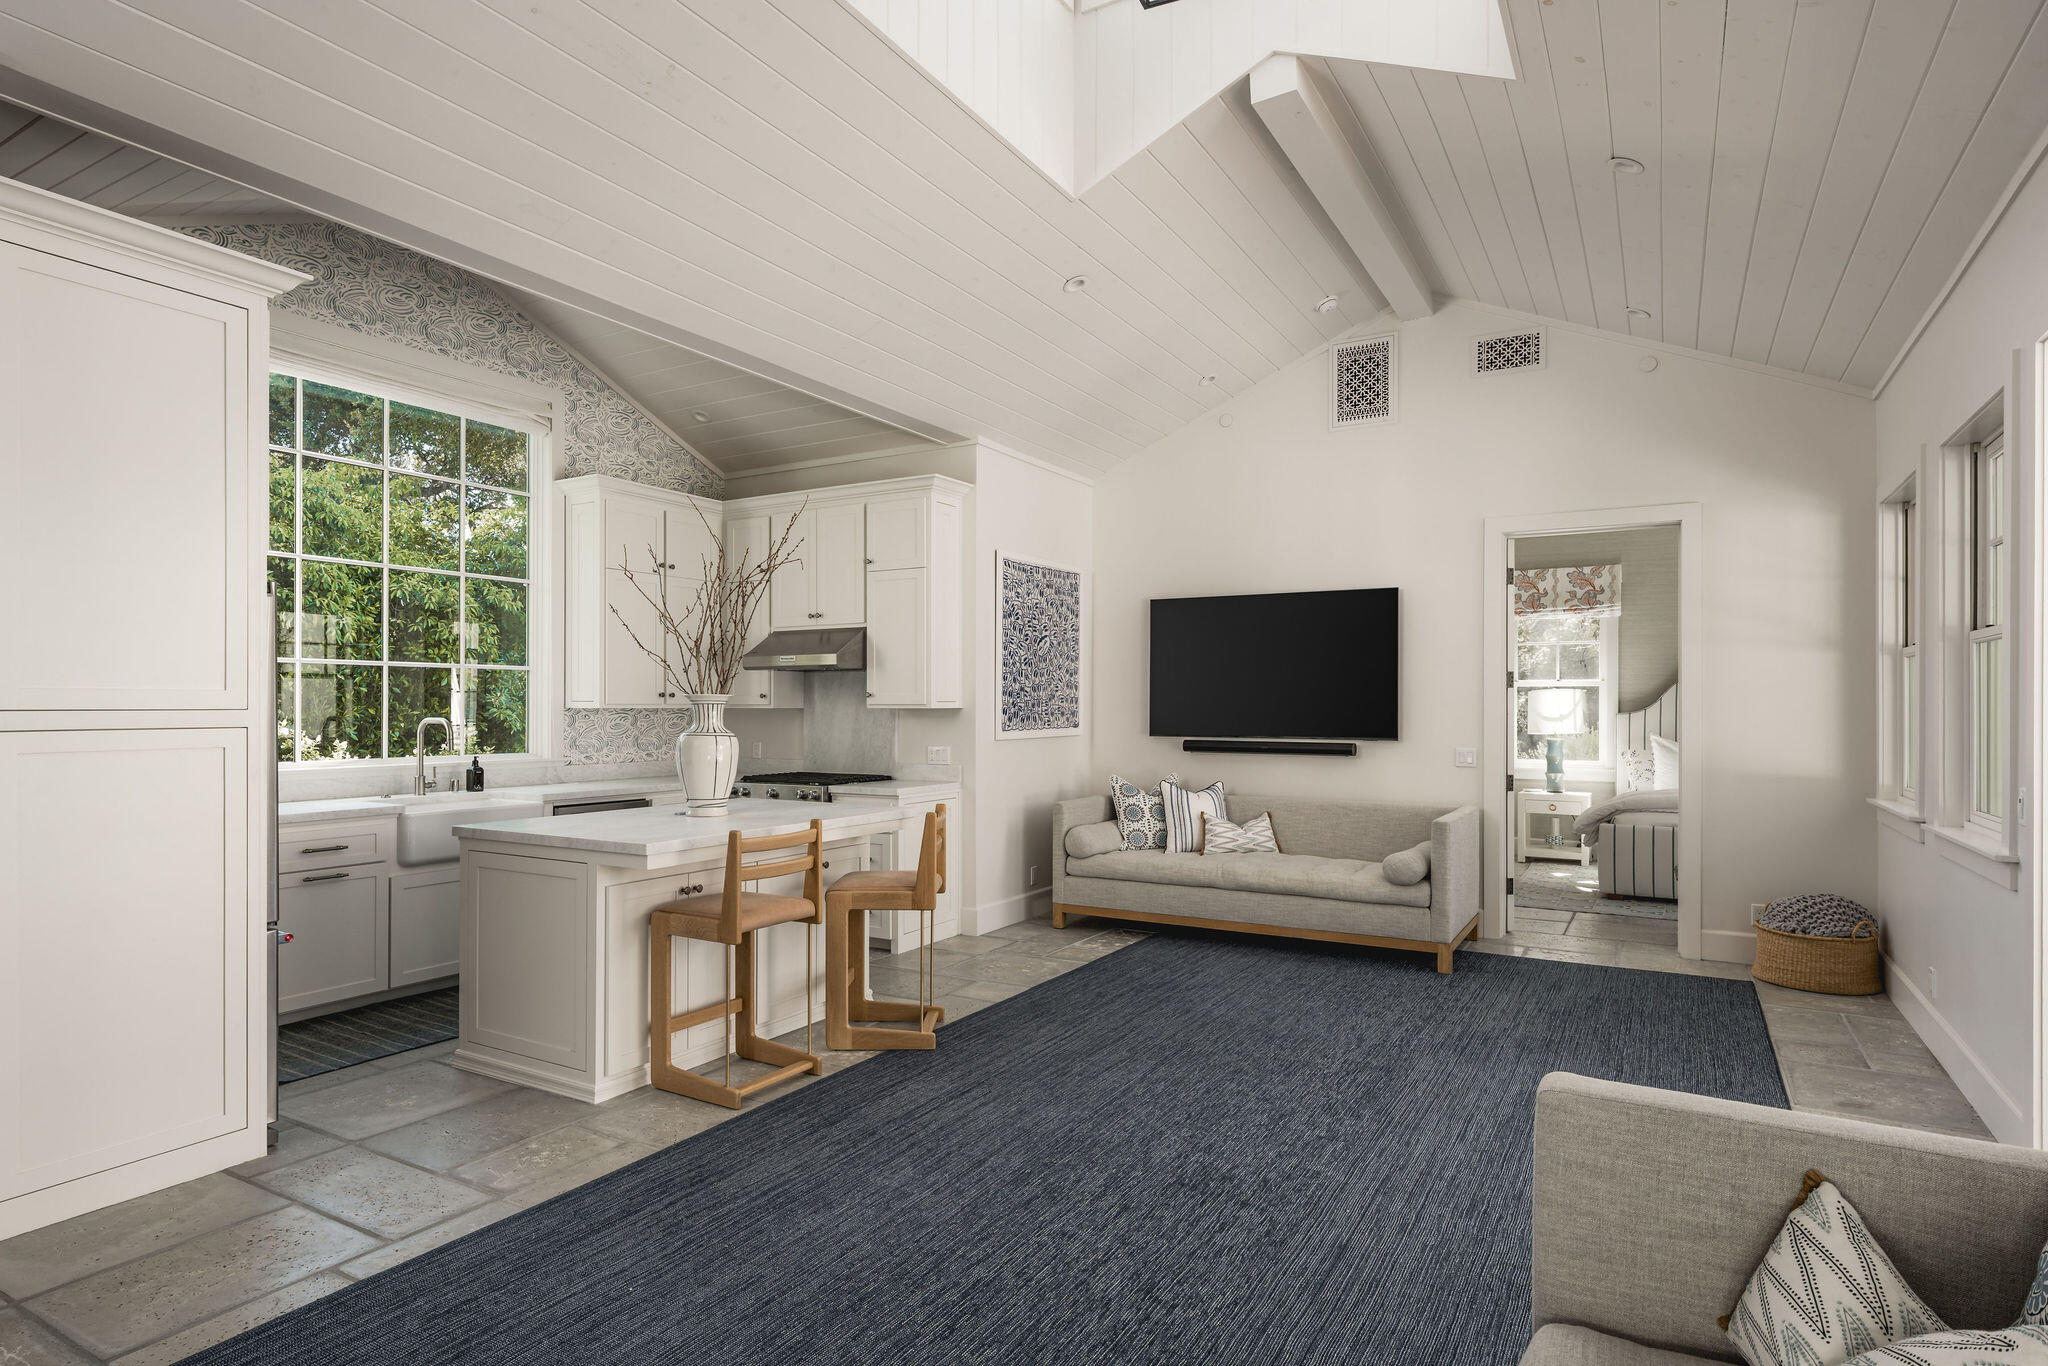
Open-plan kitchen and sitting area with a vaulted ceiling, garden-facing window, island stools, and gray sofa.
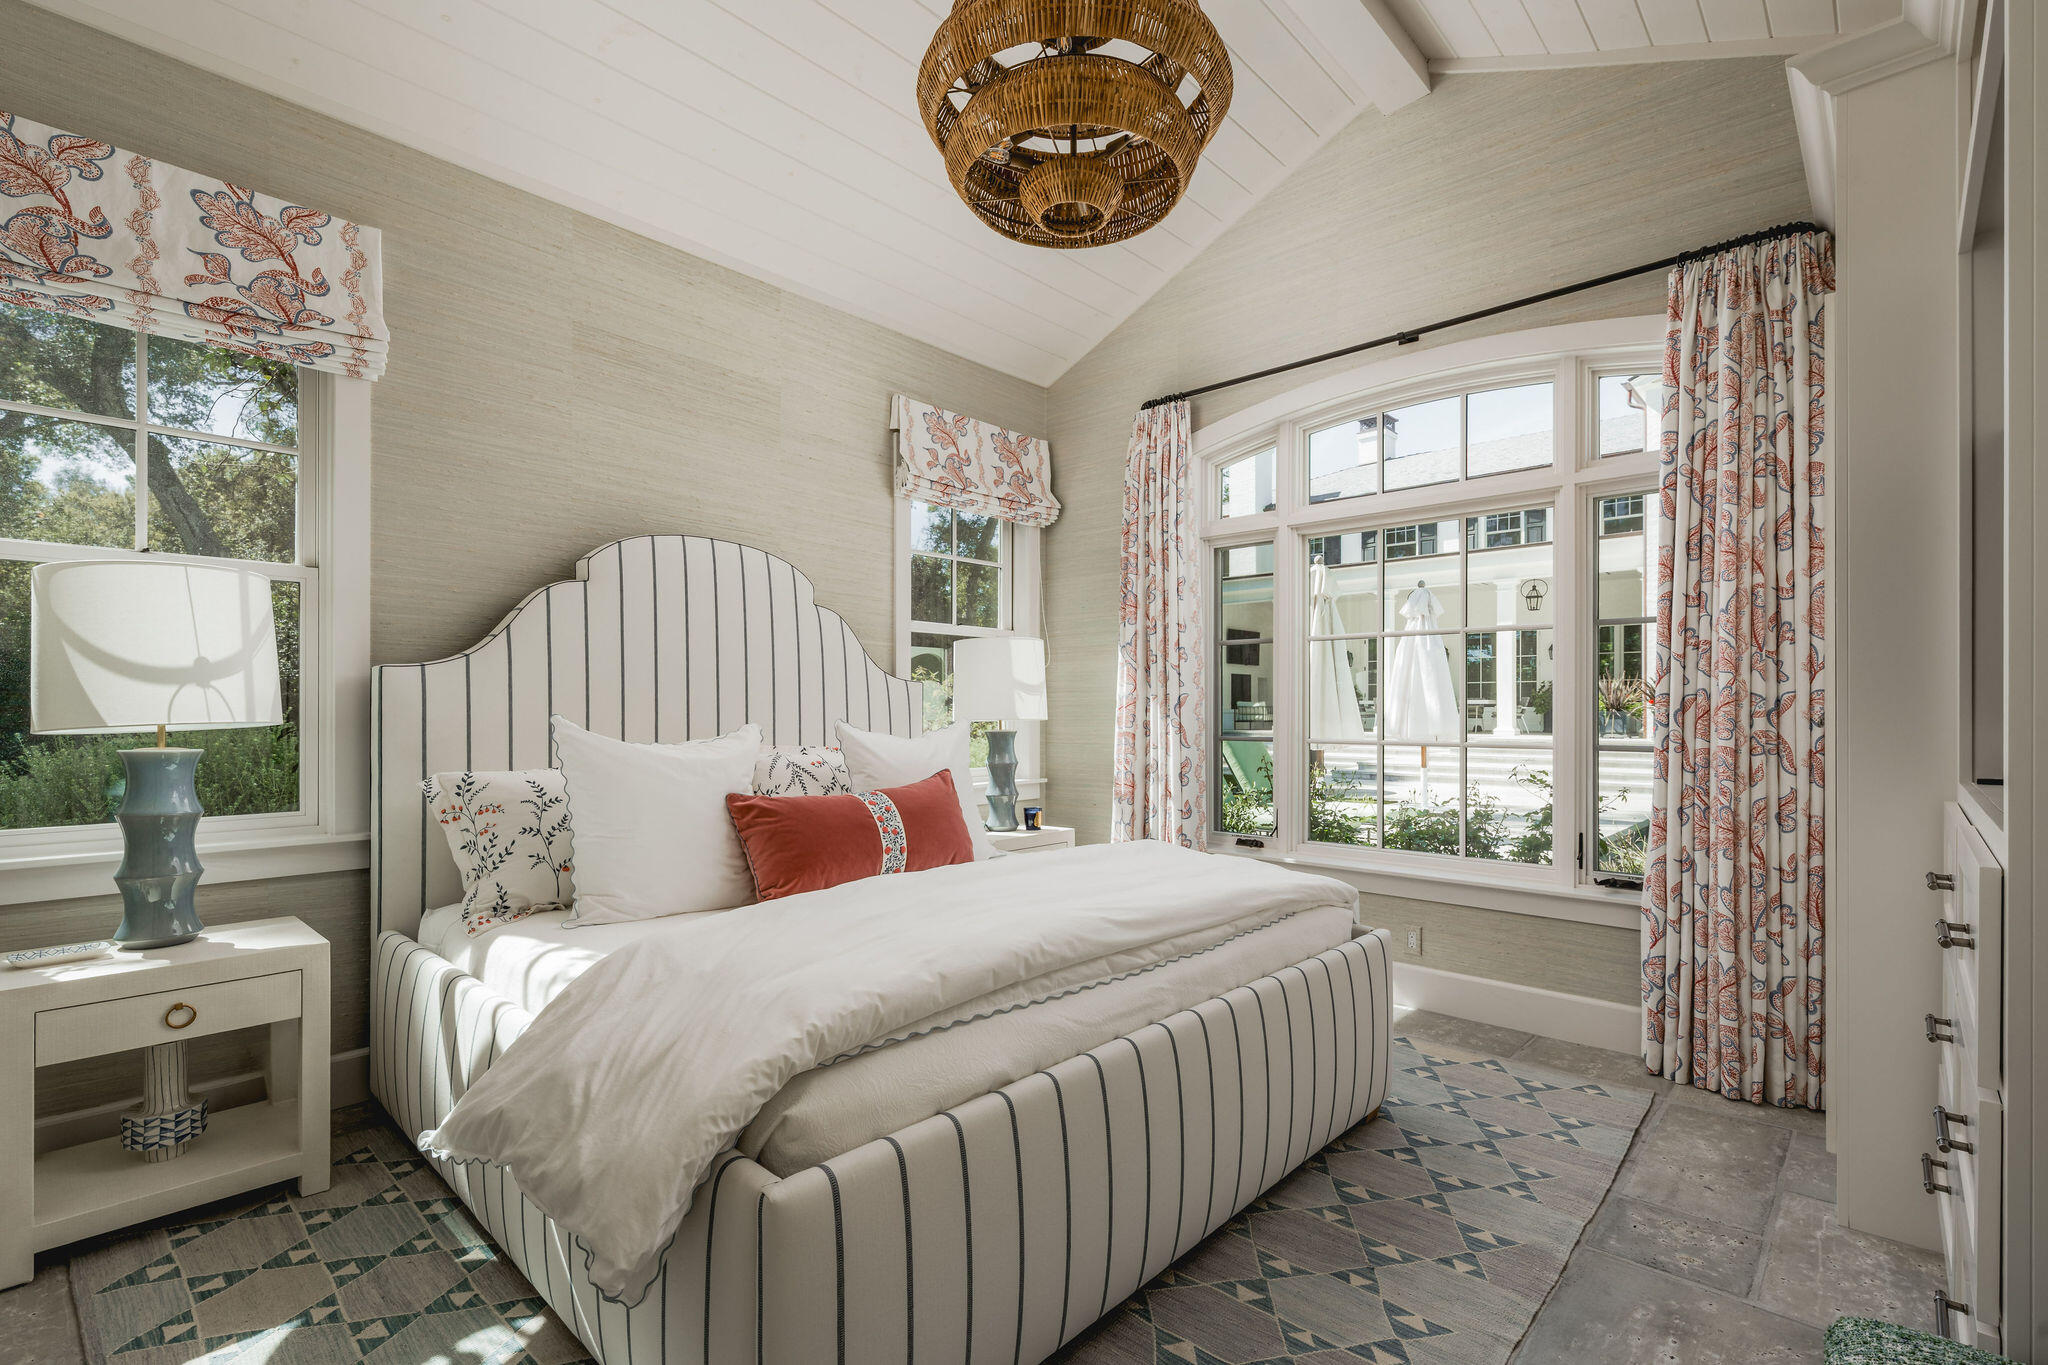
Bright bedroom with a curved striped bed, patterned curtains, and geometric tile floor.
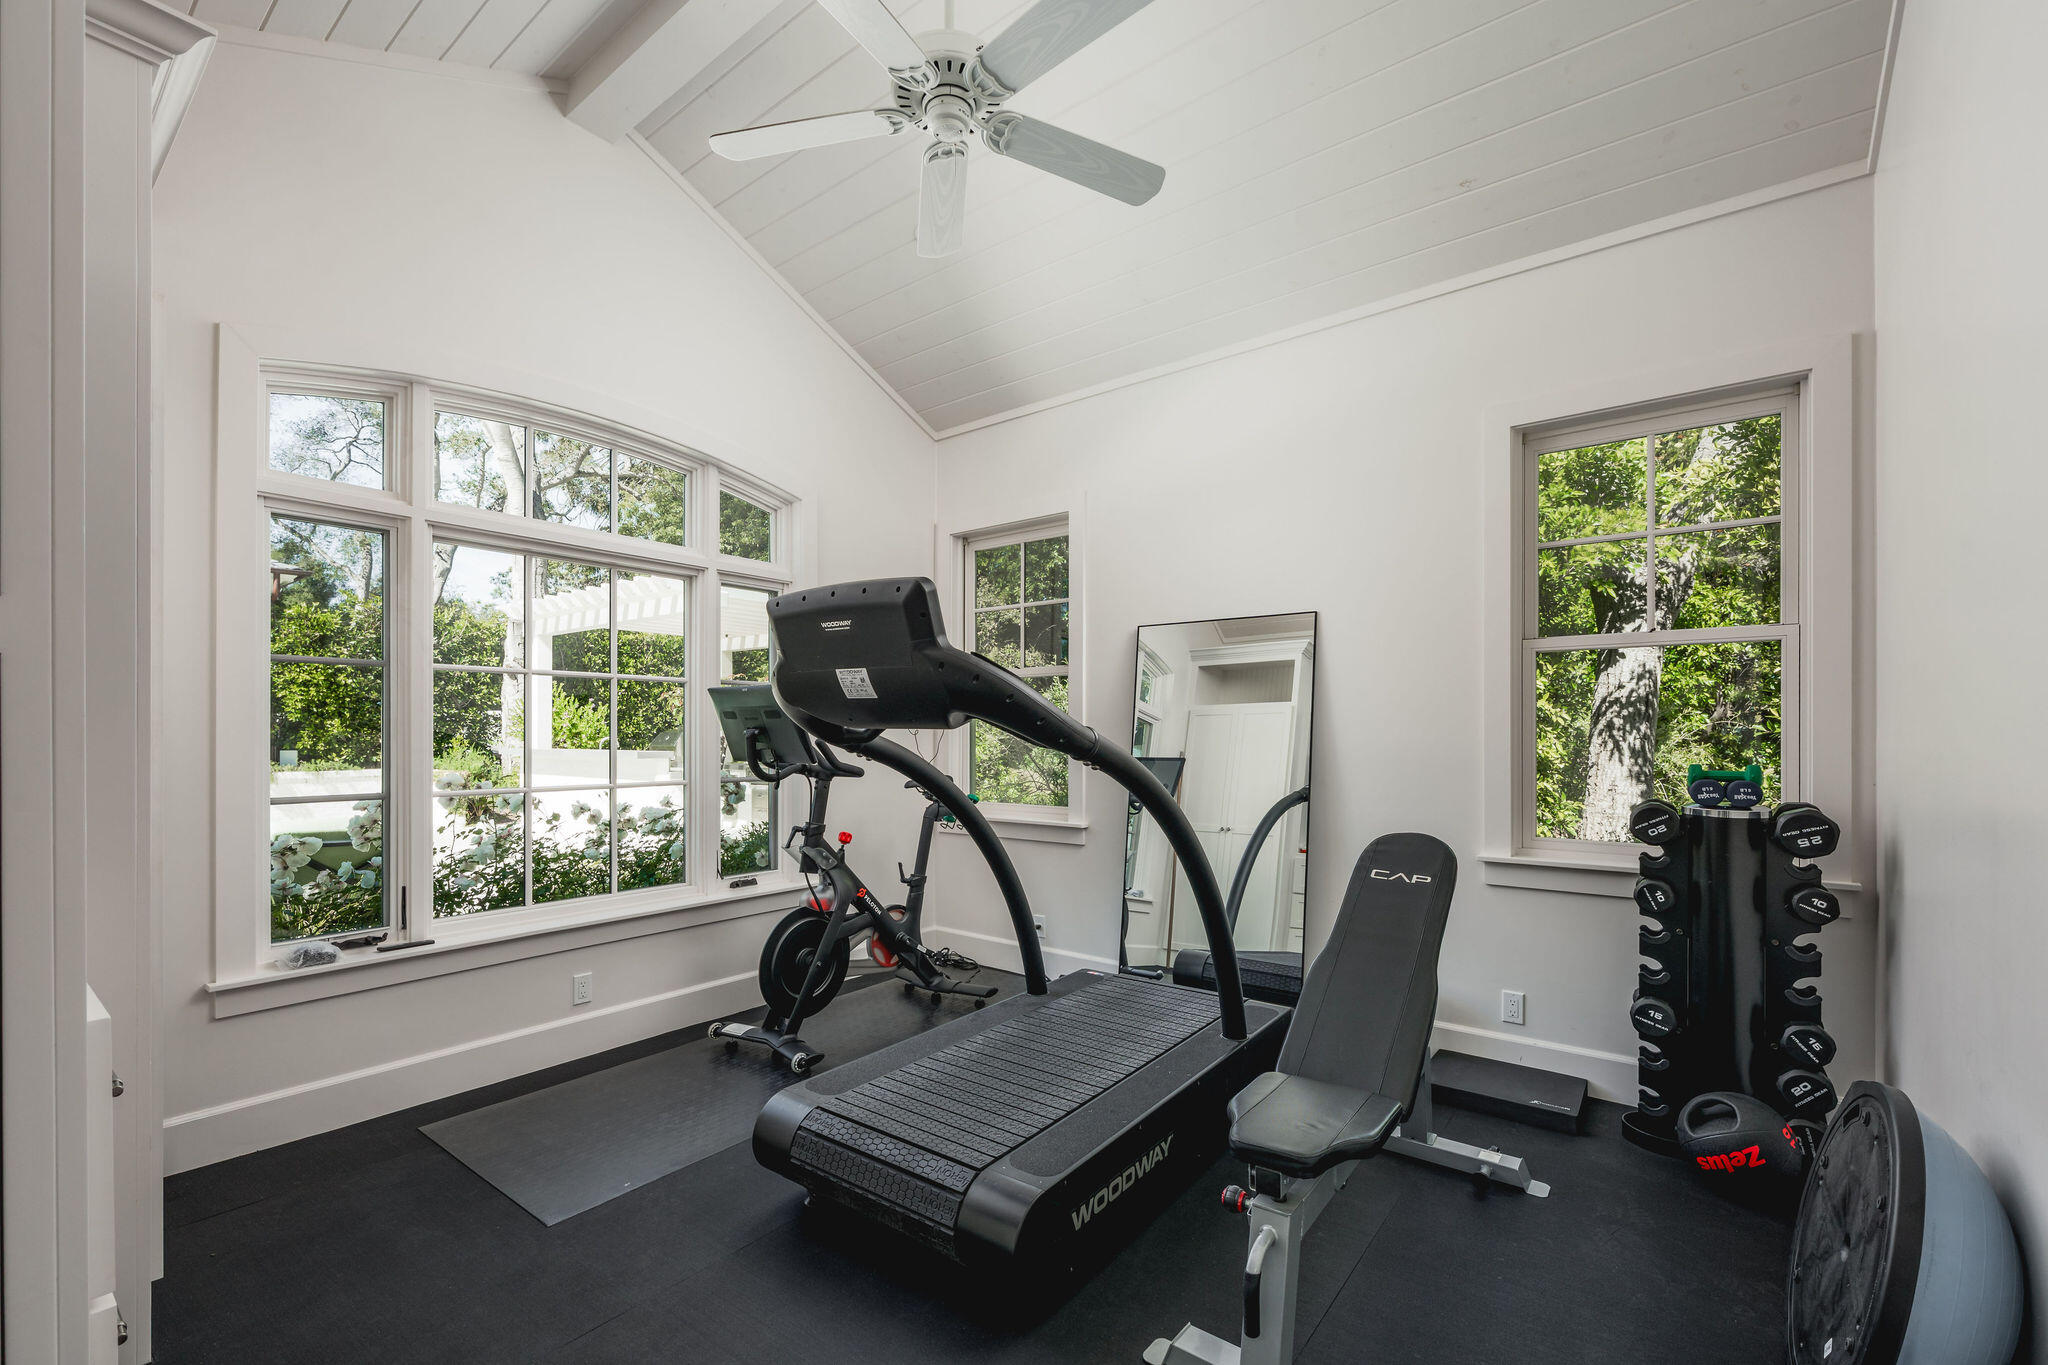
Home gym with treadmill, stationary bike, and weights beside tall windows overlooking greenery.
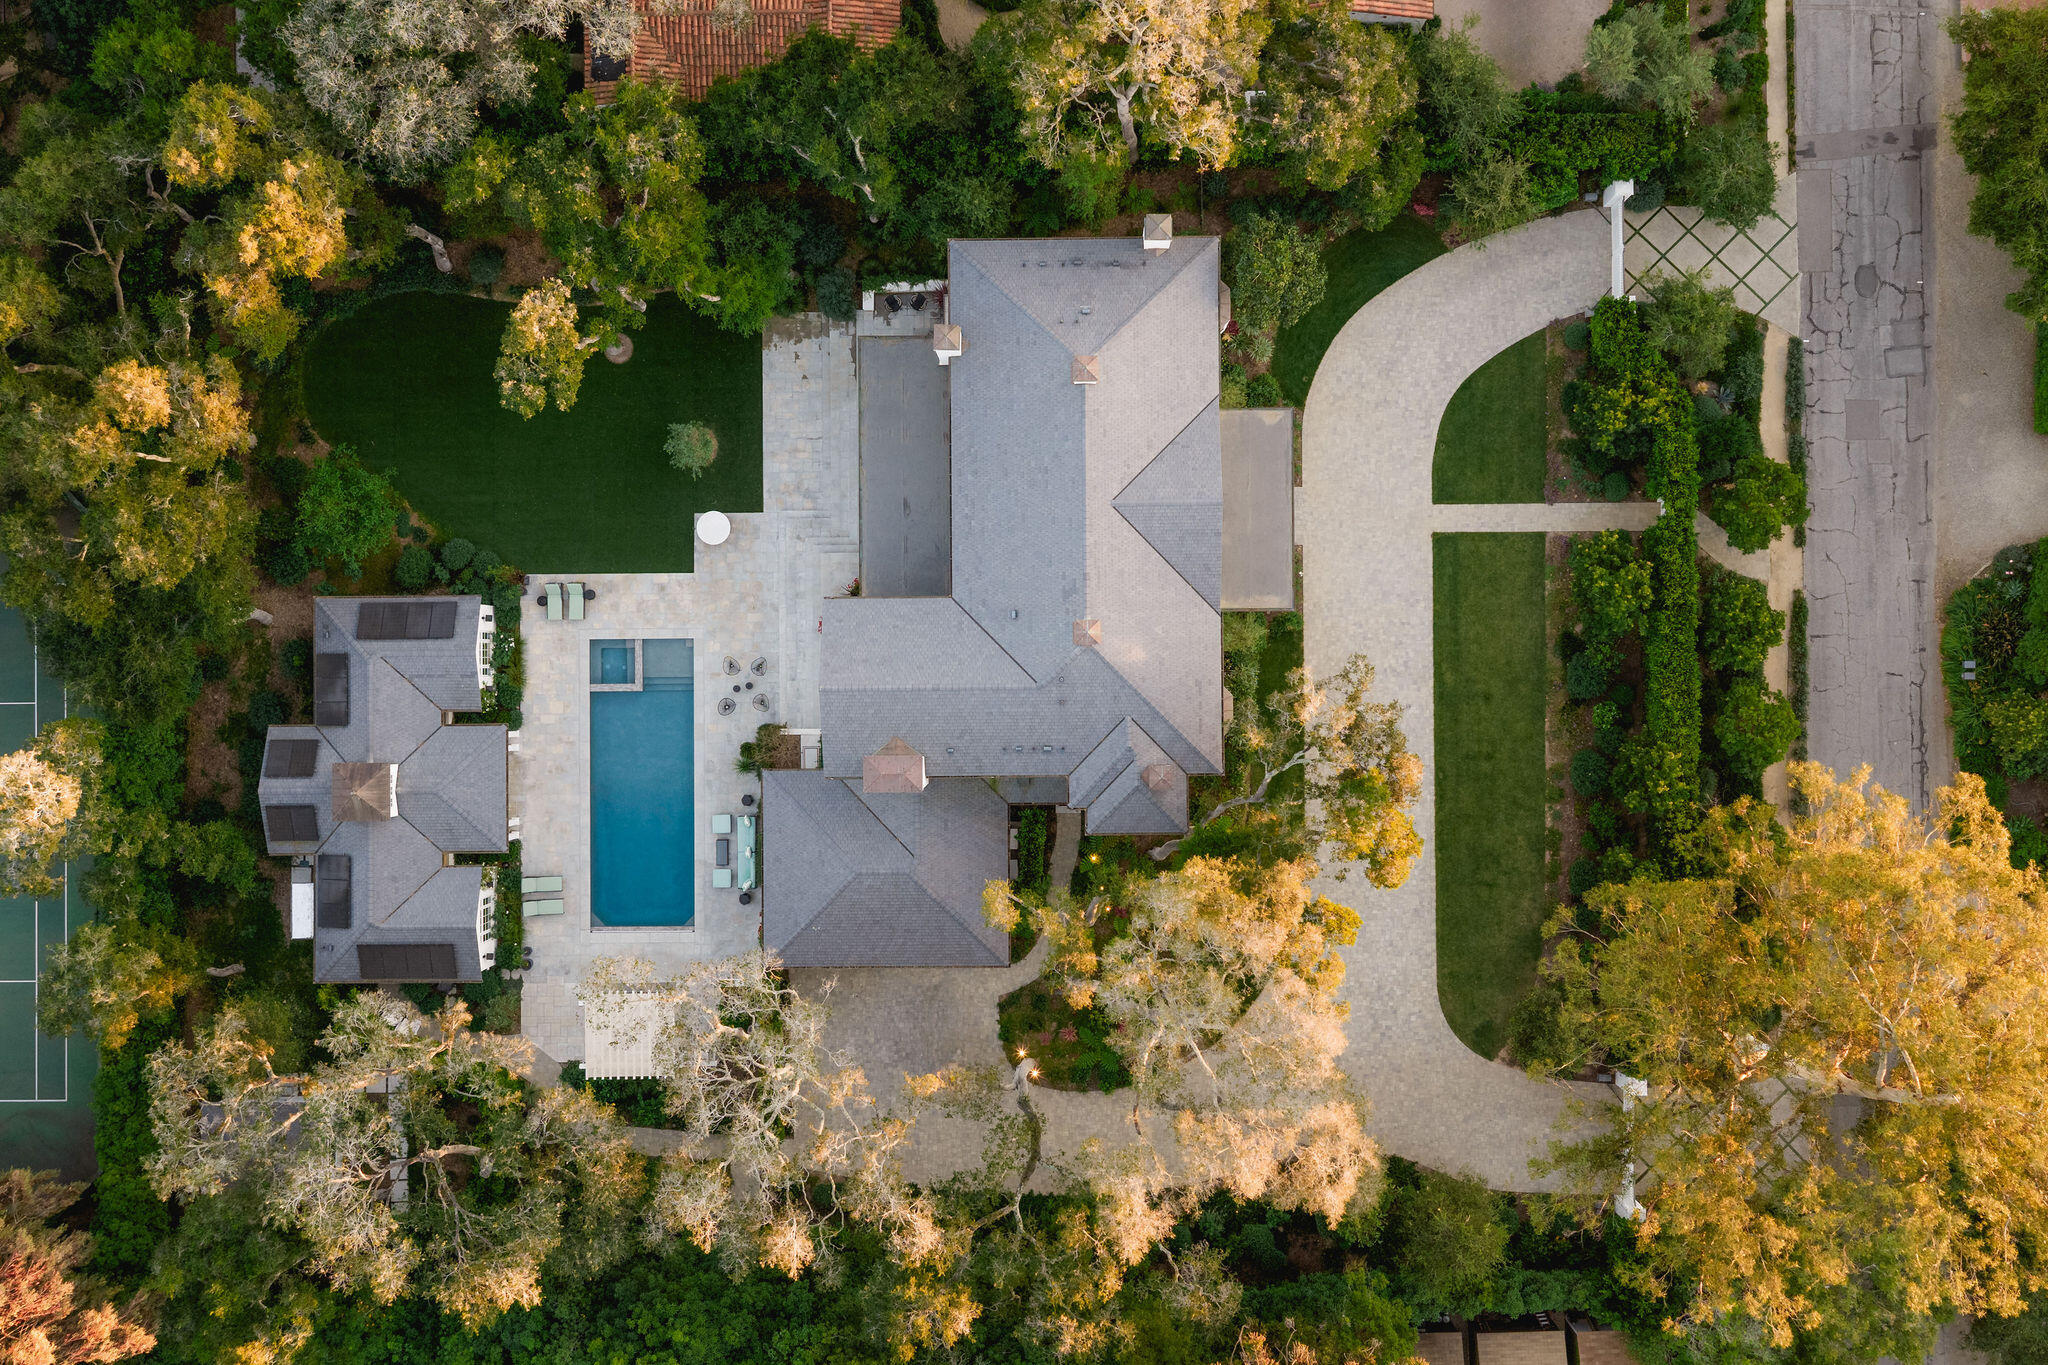
Aerial view of a home with a rectangular pool, curved driveway, and mature autumn landscaping.
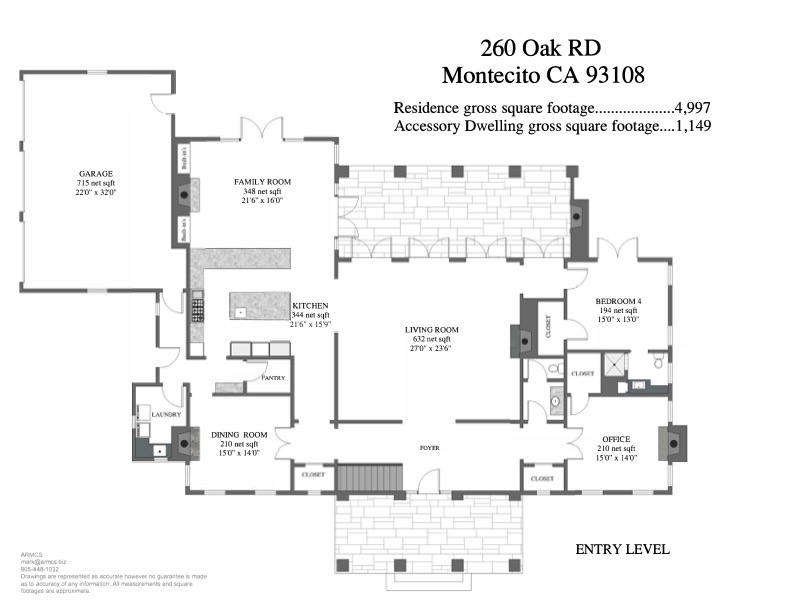
Entry-level floor plan for 260 Oak Road, showing the room layout and labeled square footage.
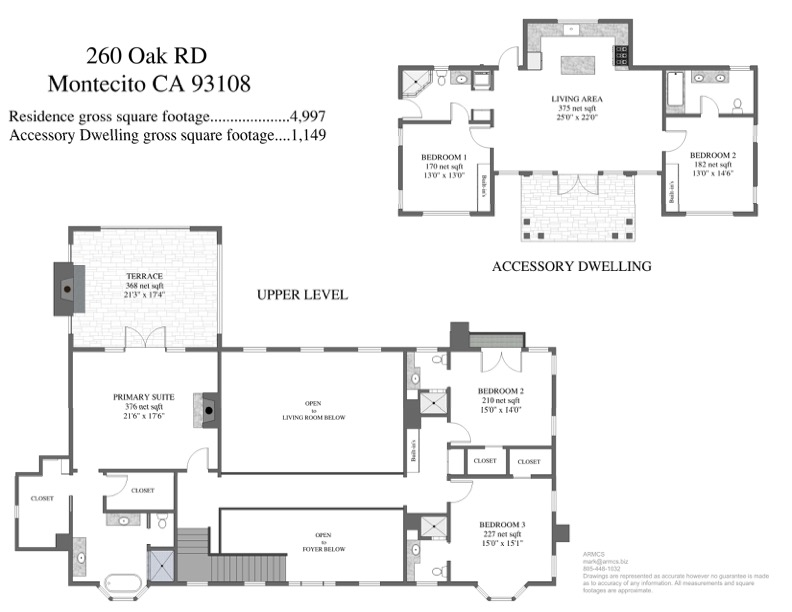
Floor plan of 260 Oak Road showing the upper level and a separate accessory dwelling.
SEE ALL PHOTOS
White home with a columned patio and stone terraces, viewed at sunset.
Two-story cream home with a curving driveway, mature trees, and mountains behind it.
Two-story white house with black shutters and columned porch beyond a curved driveway and garden gate.
Double-height living room with French doors opening to a leafy garden and a fireplace.
Living room with a lit fireplace, double-height ceiling, and mezzanine overlooking the staged seating area.
Dining room with a set round table, marble-surround fireplace, and sculptural pendant light.
Open-plan kitchen with a large marble island, white cabinetry, and glass doors beside the living area.
Living room with a green sectional, fireplace, and tall glass doors overlooking the garden.
Bedroom with a white bed, green patterned pillows, and French doors opening to a leafy patio.
Two-story foyer with a green-carpeted staircase and herringbone wood floor.
Bedroom with a white upholstered bed and botanical wallpaper, opening onto a sunny furnished terrace.
Covered porch with striped seating, a wicker pendant light, and an arched view of trees.
Primary bathroom with a freestanding tub under bay windows, glass shower, and marble double vanities.
Bedroom with a blush pink bed, patterned curtains, and a desk beside bay windows.
Bedroom with a black metal bed and open French doors overlooking leafy trees.
Covered patio with a long dining table, fireplace, and views of a shaded lawn.
Aerial view of a white two-story home with a swimming pool and stone patio among mature trees.
White house behind a covered patio with an outdoor kitchen, stainless-steel grill, and swimming pool.
Two-story white home with an illuminated covered terrace, lawn, mature trees, and a separate outbuilding at dusk.
Montecito home’s backyard with a pool, illuminated stone terrace, broad lawn, and mature trees at dusk.
White house with a columned entrance and glowing windows reflected in the swimming pool at dusk.
Open-plan kitchen and sitting area with a vaulted ceiling, garden-facing window, island stools, and gray sofa.
Bright bedroom with a curved striped bed, patterned curtains, and geometric tile floor.
Home gym with treadmill, stationary bike, and weights beside tall windows overlooking greenery.
Aerial view of a home with a rectangular pool, curved driveway, and mature autumn landscaping.
Entry-level floor plan for 260 Oak Road, showing the room layout and labeled square footage.
Floor plan of 260 Oak Road showing the upper level and a separate accessory dwelling.
Courtesy of Marsha Kotlyar Estate Group, Berkshire Hathaway HomeServices California Properties
For Lease

260 Oak Road

260 Oak Road, MONTECITO, CA 93108

$75,000/month
$75,000/mo

260 Oak Road

5 Beds 7 Baths 4,997 Sq.Ft.

Description

6-Month minimum. Inspired by the elegance of the Rosewood Miramar Beach, this beautifully furnished Montecito residence offers refined resort-style living above the Lower Village. Serene, private, and ideally located moments from Coast Village Road, the Montecito Club, and Butterfly Beach. Recently built, the home features designer interiors by Bonesteel & Trout, wide-plank European oak floors, crisp white millwork, and a dramatic two-story living room filled with natural light. The chef's kitchen opens to family and dining spaces with access to terraces, pool, outdoor kitchen, & lush lawns. The primary suite offers closets and a private terrace with mountain views. The property includes a detached ADU with a gym, dual gates, a security system, and a spacious motorcourt. Offered furnished.

Share Property

Location

260 Oak Road, MONTECITO, CA 93108

Status

For Lease
Marsha Kotlyar Estate Group

Marsha Kotlyar Estate Group

Features & Amenities

Interior

  • total bedrooms5
  • Total bathrooms7
  • full bathrooms6
  • half bathroom1
  • Laundry room Laundry Room
  • Fireplace Other, Dining Room, Family Room, Living Room, Master Bedroom
  • other interior Features Cathedral Ceiling(s)

Area & Lot

  • Status For Lease
  • Living Area4,997 Sq.Ft.
  • Total Area4,997 Sq.Ft.
  • MLS® ID26-877
  • TypeResidential
  • NeighborhoodMontecito
  • Architecture StylesEstate
  • View DescriptionSetting

Exterior

  • STORIES2
  • PoolOutdoor Pool, Electric Cover
  • parkingOther, Outside, Garage, Attached
  • HEAT TYPEForced Air
  • AIR CONDITIONINGCentral Air, Ceiling Fan(s)
  • other exterior FeaturesBarbecue, Yard Irrigation PRT, Hot Tub, Lawn

Financial

  • Lease Price$75,000/mo
Two-story cream home with a curving driveway, mature trees, and mountains behind it.

Schedule a Showing

We would love to show you our beautiful property. Please select your preferred date and time below. An agent will be in touch shortly to confirm your appointment.

Schedule a Showing

We would love to show you our beautiful property. Please select your preferred date and time below. An agent will be in touch shortly to confirm your appointment.

Thank you for your interest in 260 Oak Road, MONTECITO, CA 93108. We are reviewing your request and will be in touch shortly!

Montecito

And residents may be the only ones who stand a chance at thoroughly relishing the depths of these resplendent characteristics.

Explore

Proven Experience & Record of Success

Experience, professionalism, and passion have all contributed to our standing in the top ½ % of Berkshire Hathaway agents nationwide. Connect with us today to begin viewing exclusive listings of the finest residences in the area. Whatever your needs, rely on our expertise and of the resources of Berkshire Hathaway to ensure you get the most out of your home investment. Marsha Kotlyar and a team of dedicated Santa Barbara and Montecito luxury real estate agents are here for you. Please explore the website to learn more about the area, our company's top quality services, and our exclusive offerings. We look forward to hearing from you and helping you secure your dream home. Call (805) 565-4014 for a complimentary consultation.

Follow US on Instagram

#1

Small Team in Santa Barbara

#1

Small Team in California

#5

Small Team Worldwide