Leave a Message

Thank you for your message. We will be in touch with you shortly.

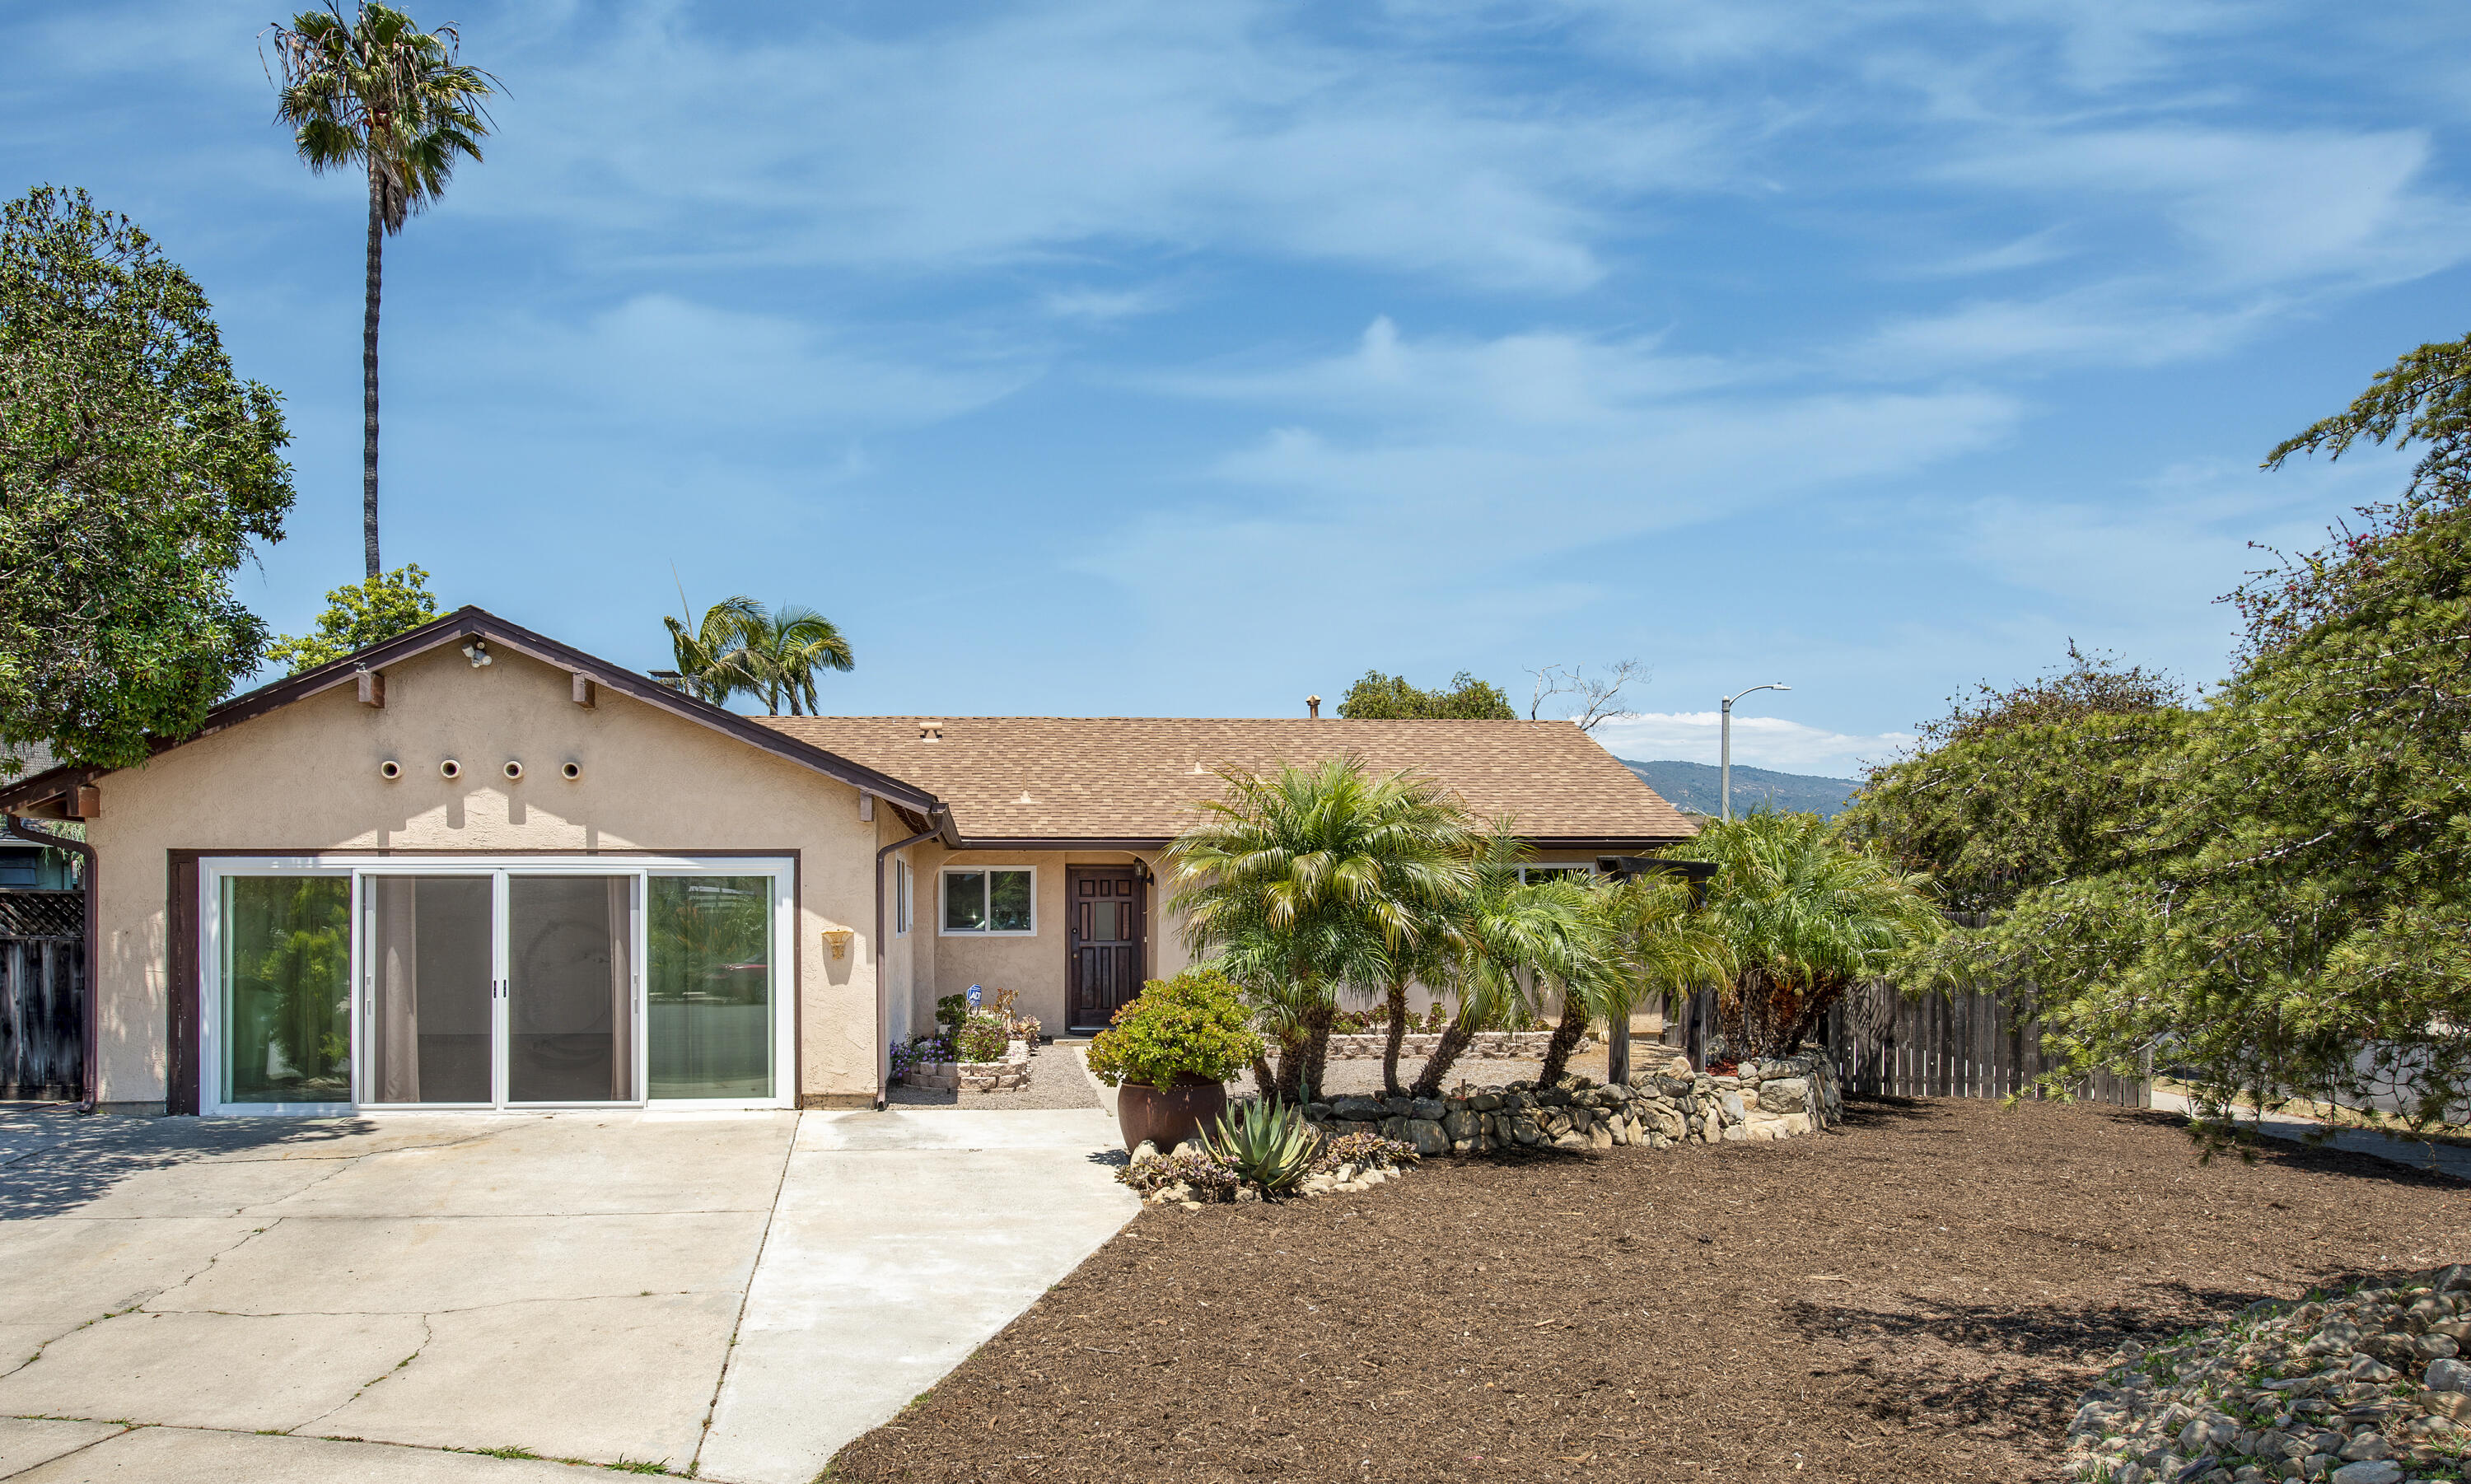
Single-story stucco home with sliding glass doors, palm landscaping, and a concrete driveway.
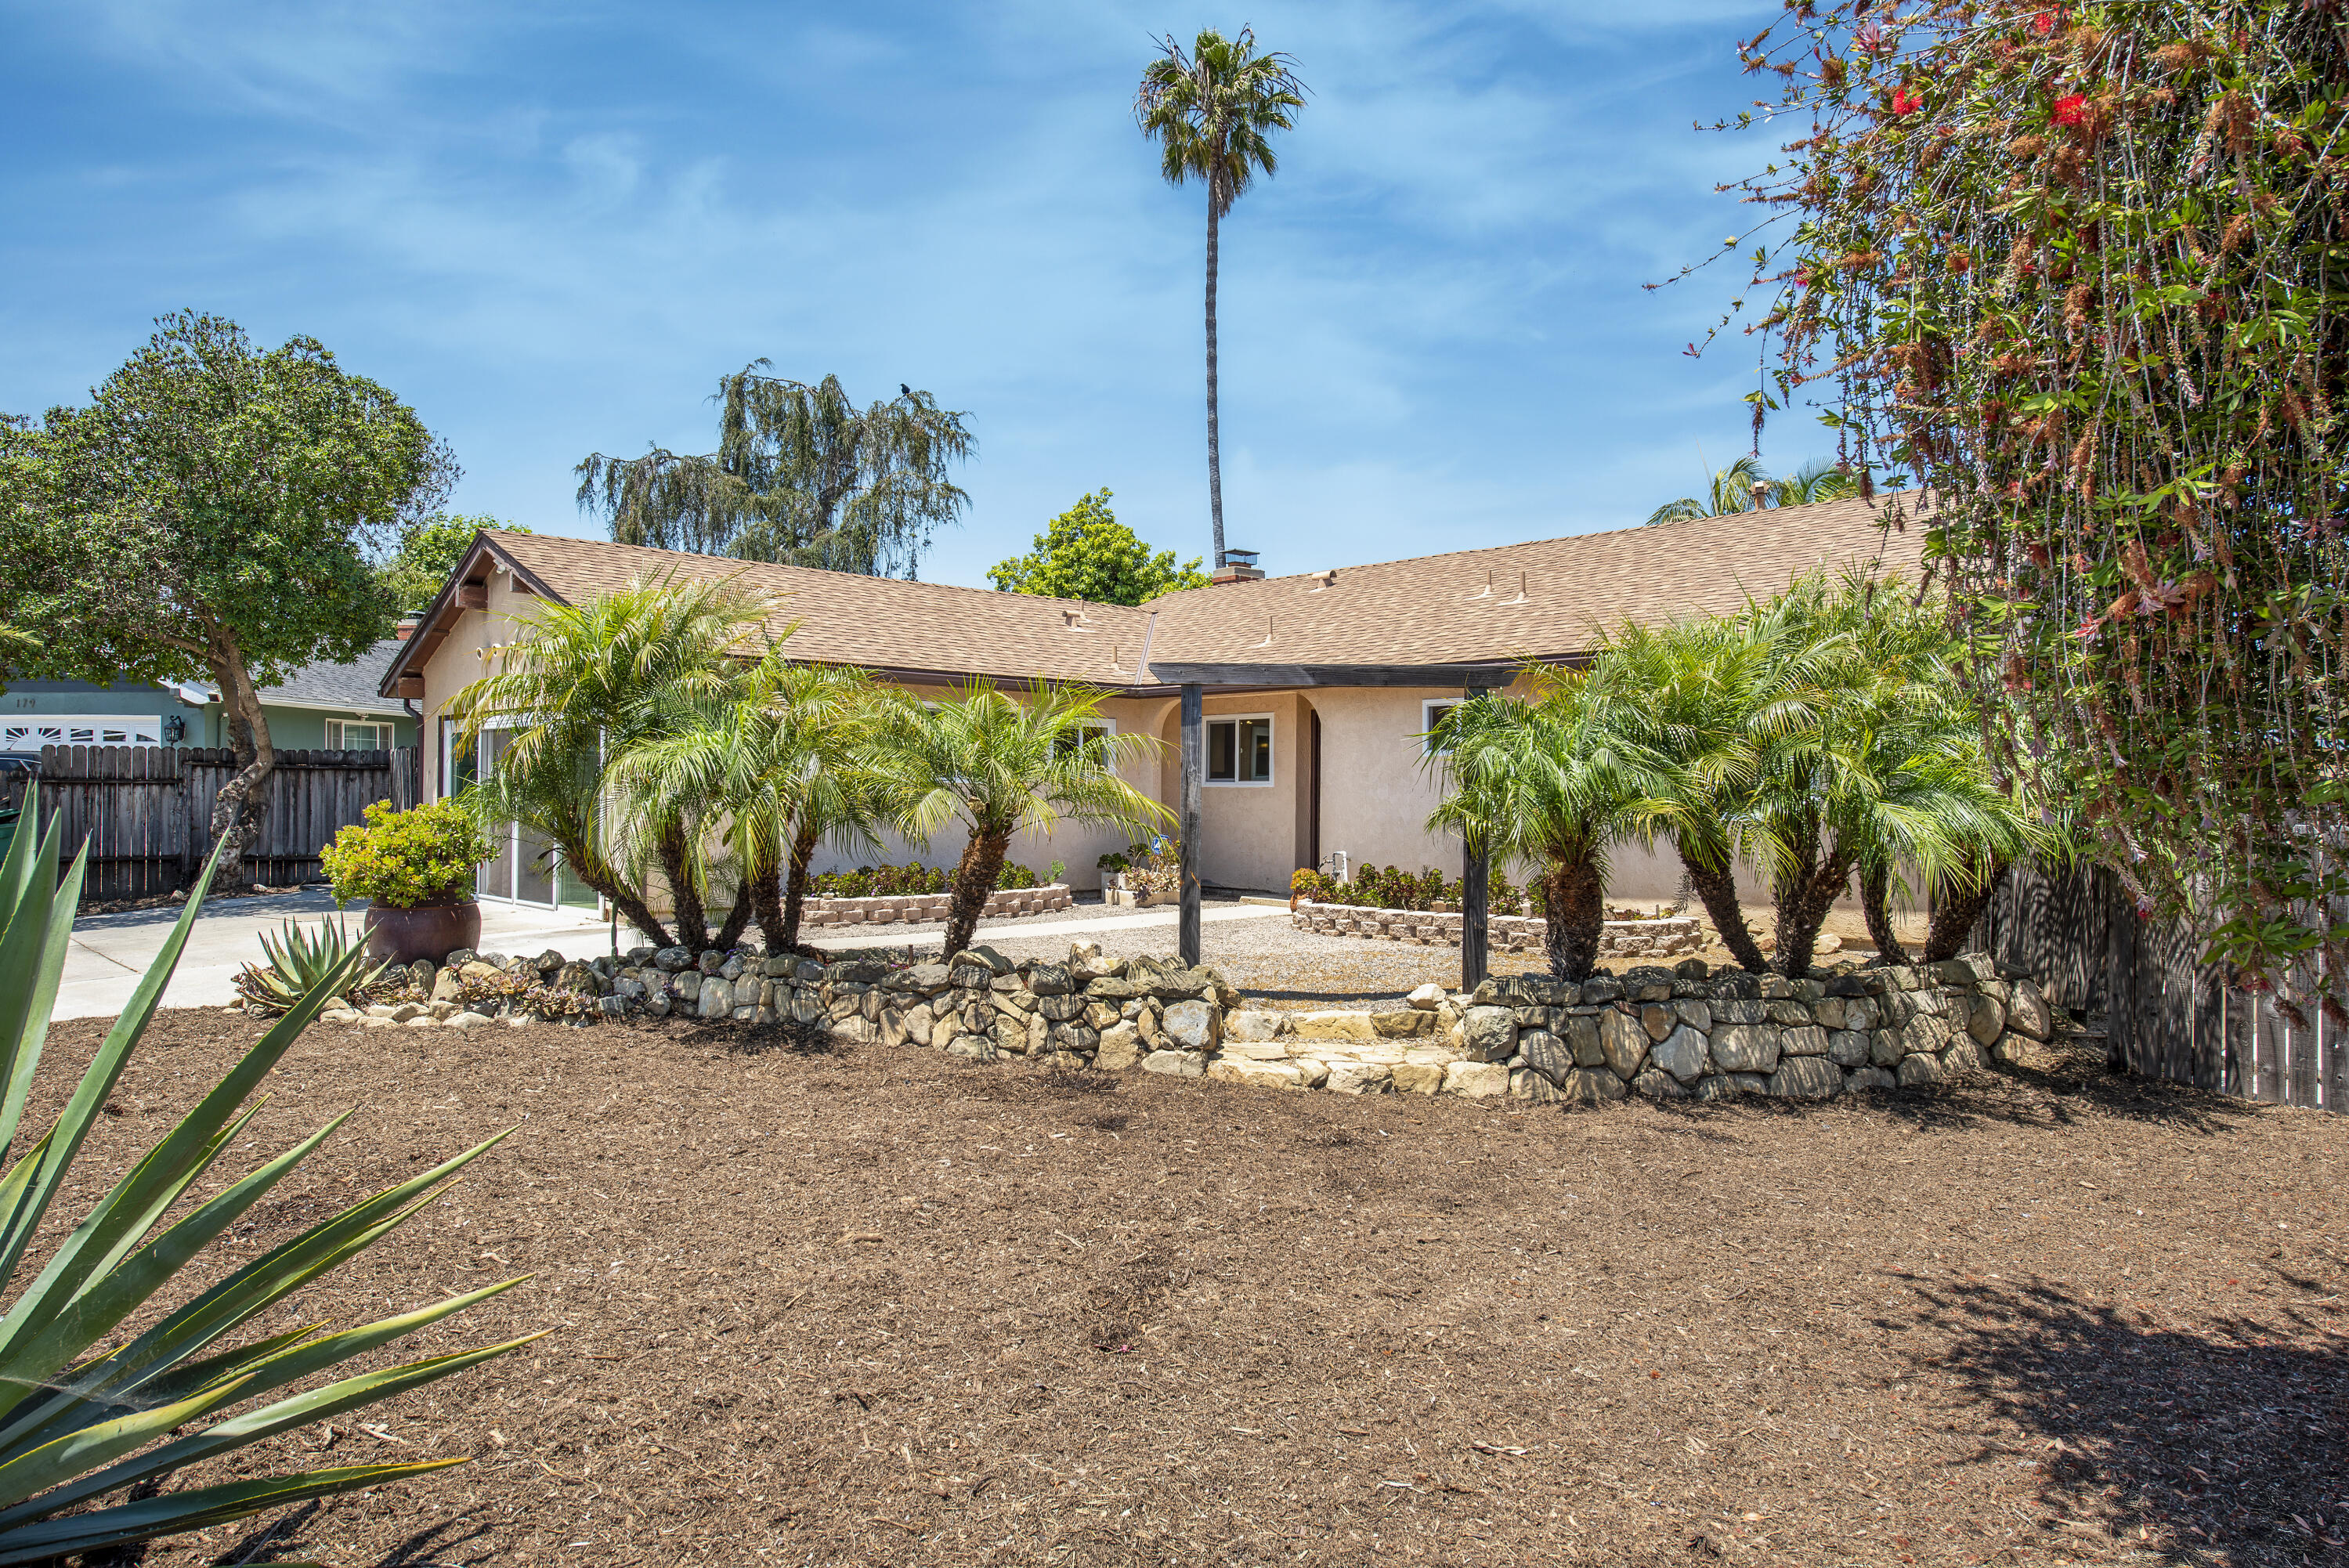
Single-story tan stucco home behind palms and a low stone wall, with a broad mulch-covered yard.
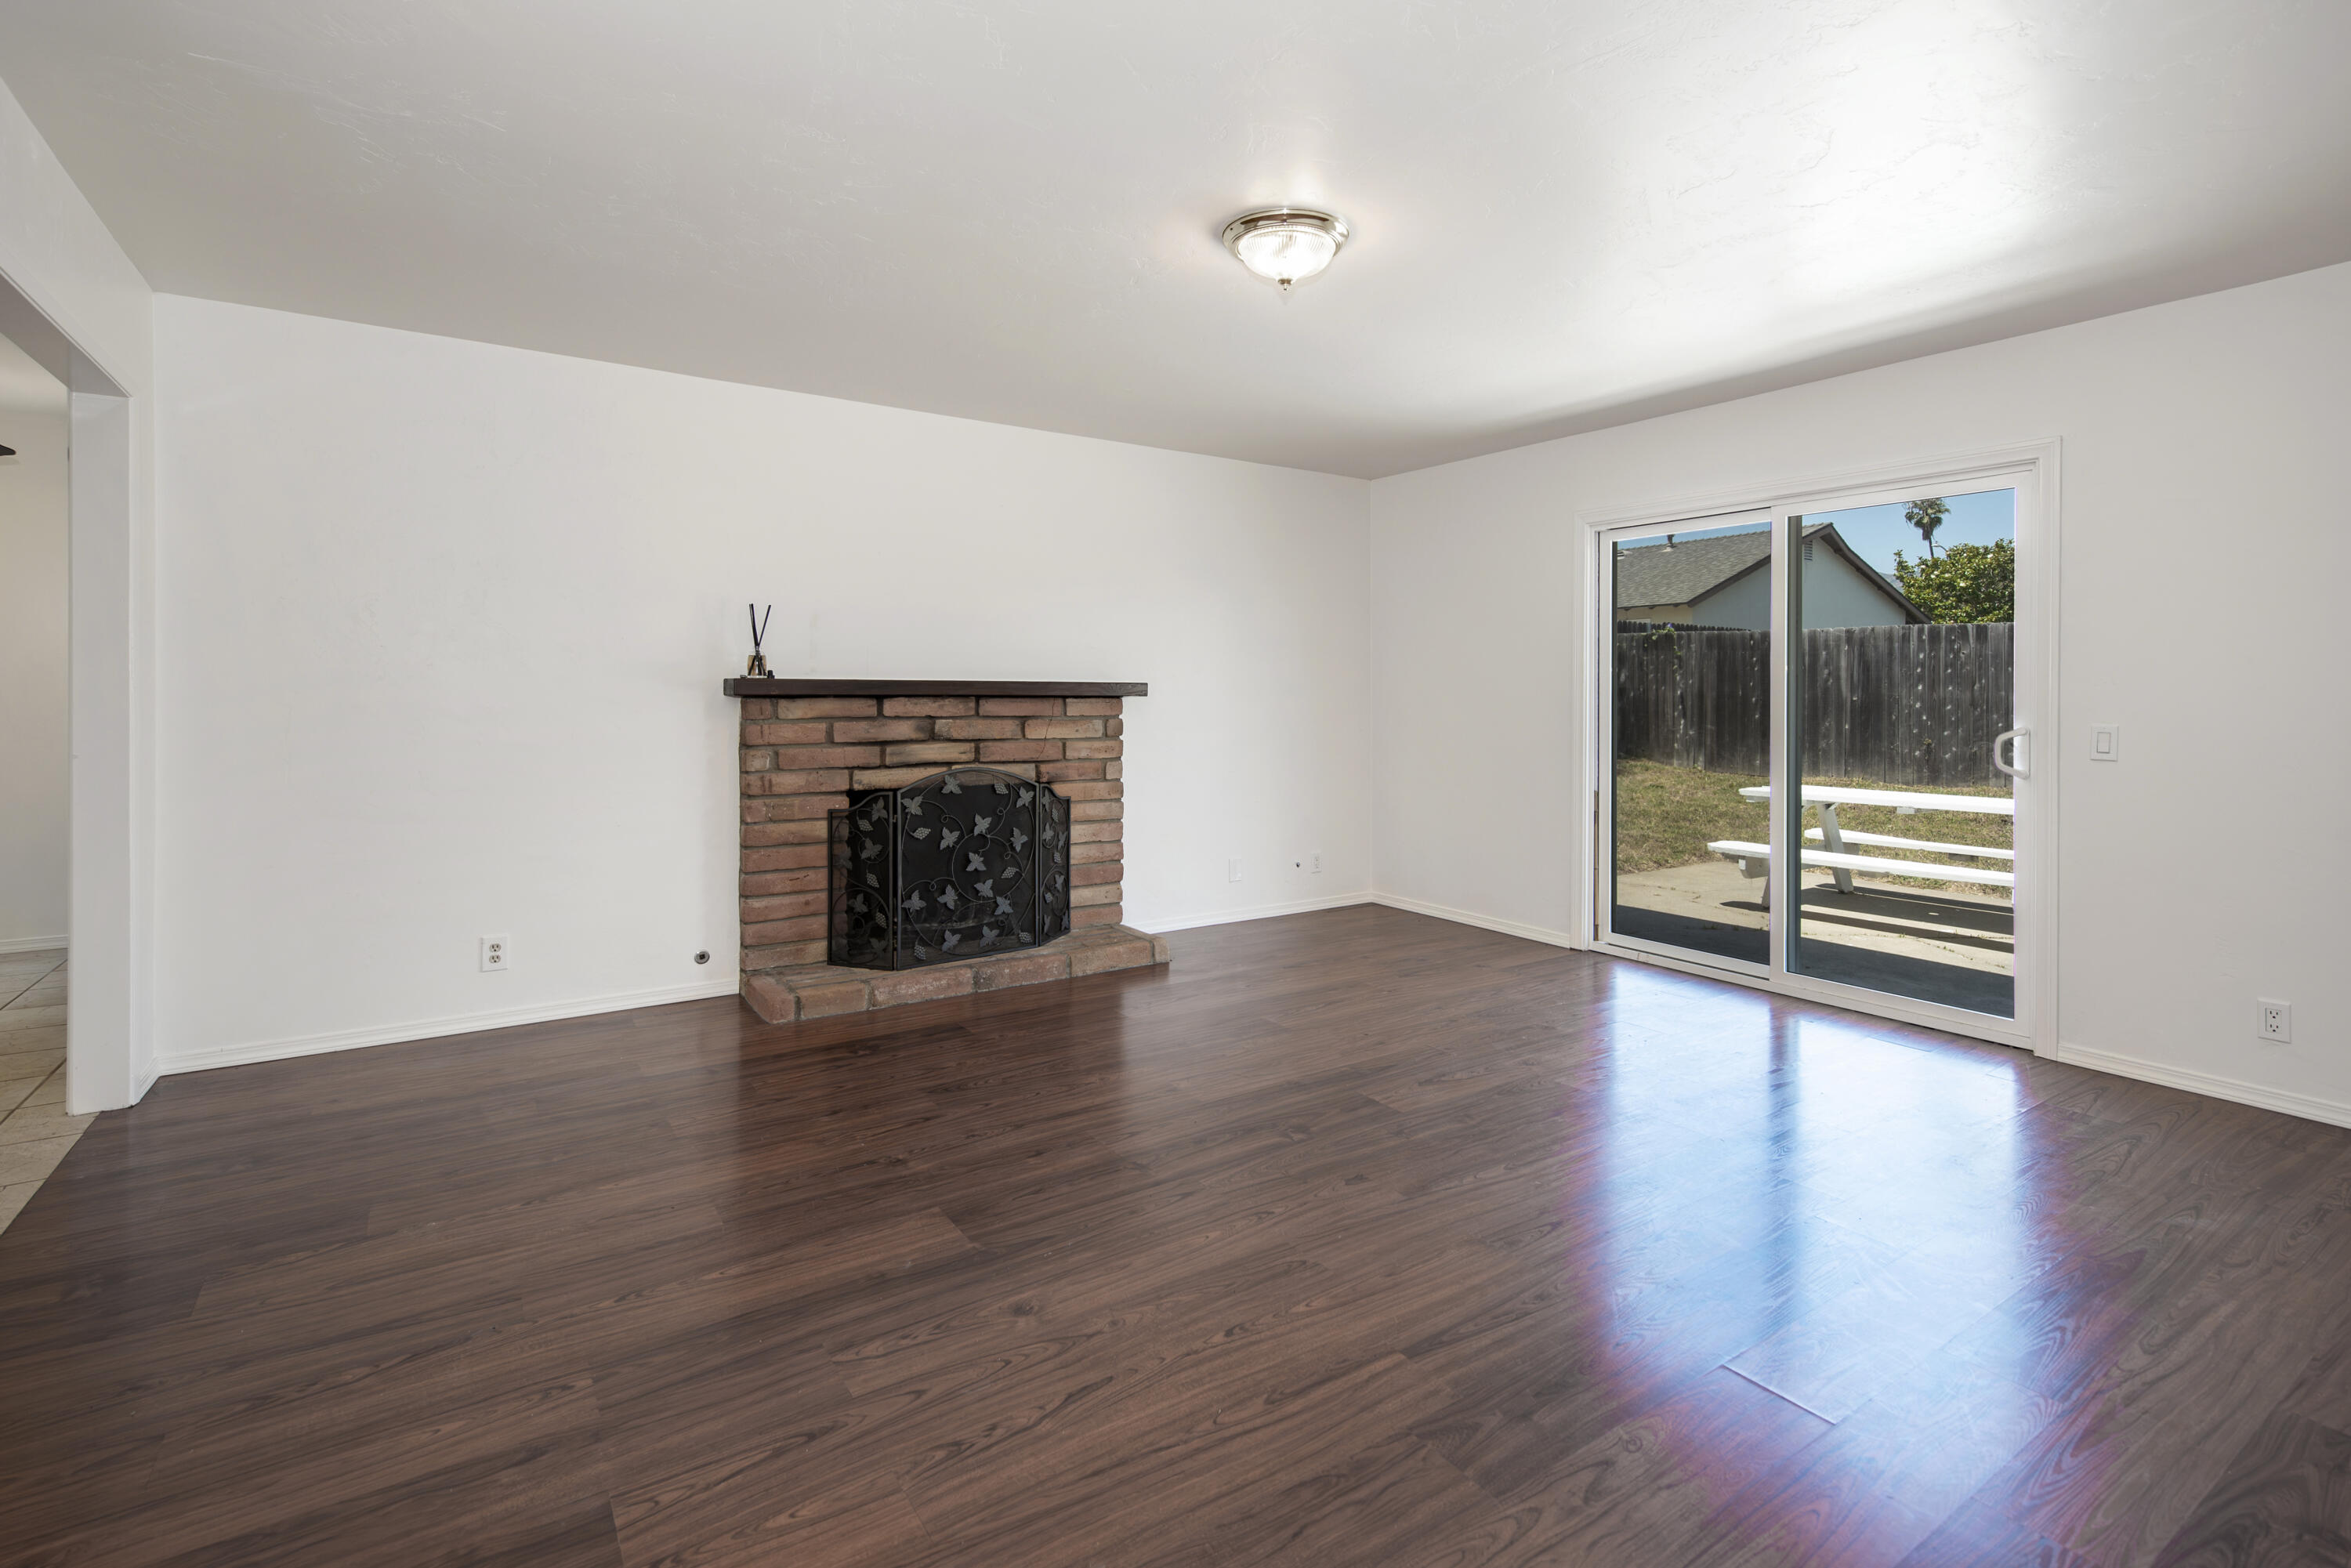
Empty living room with a brick fireplace, dark wood floors, and sliding glass doors to a fenced yard.
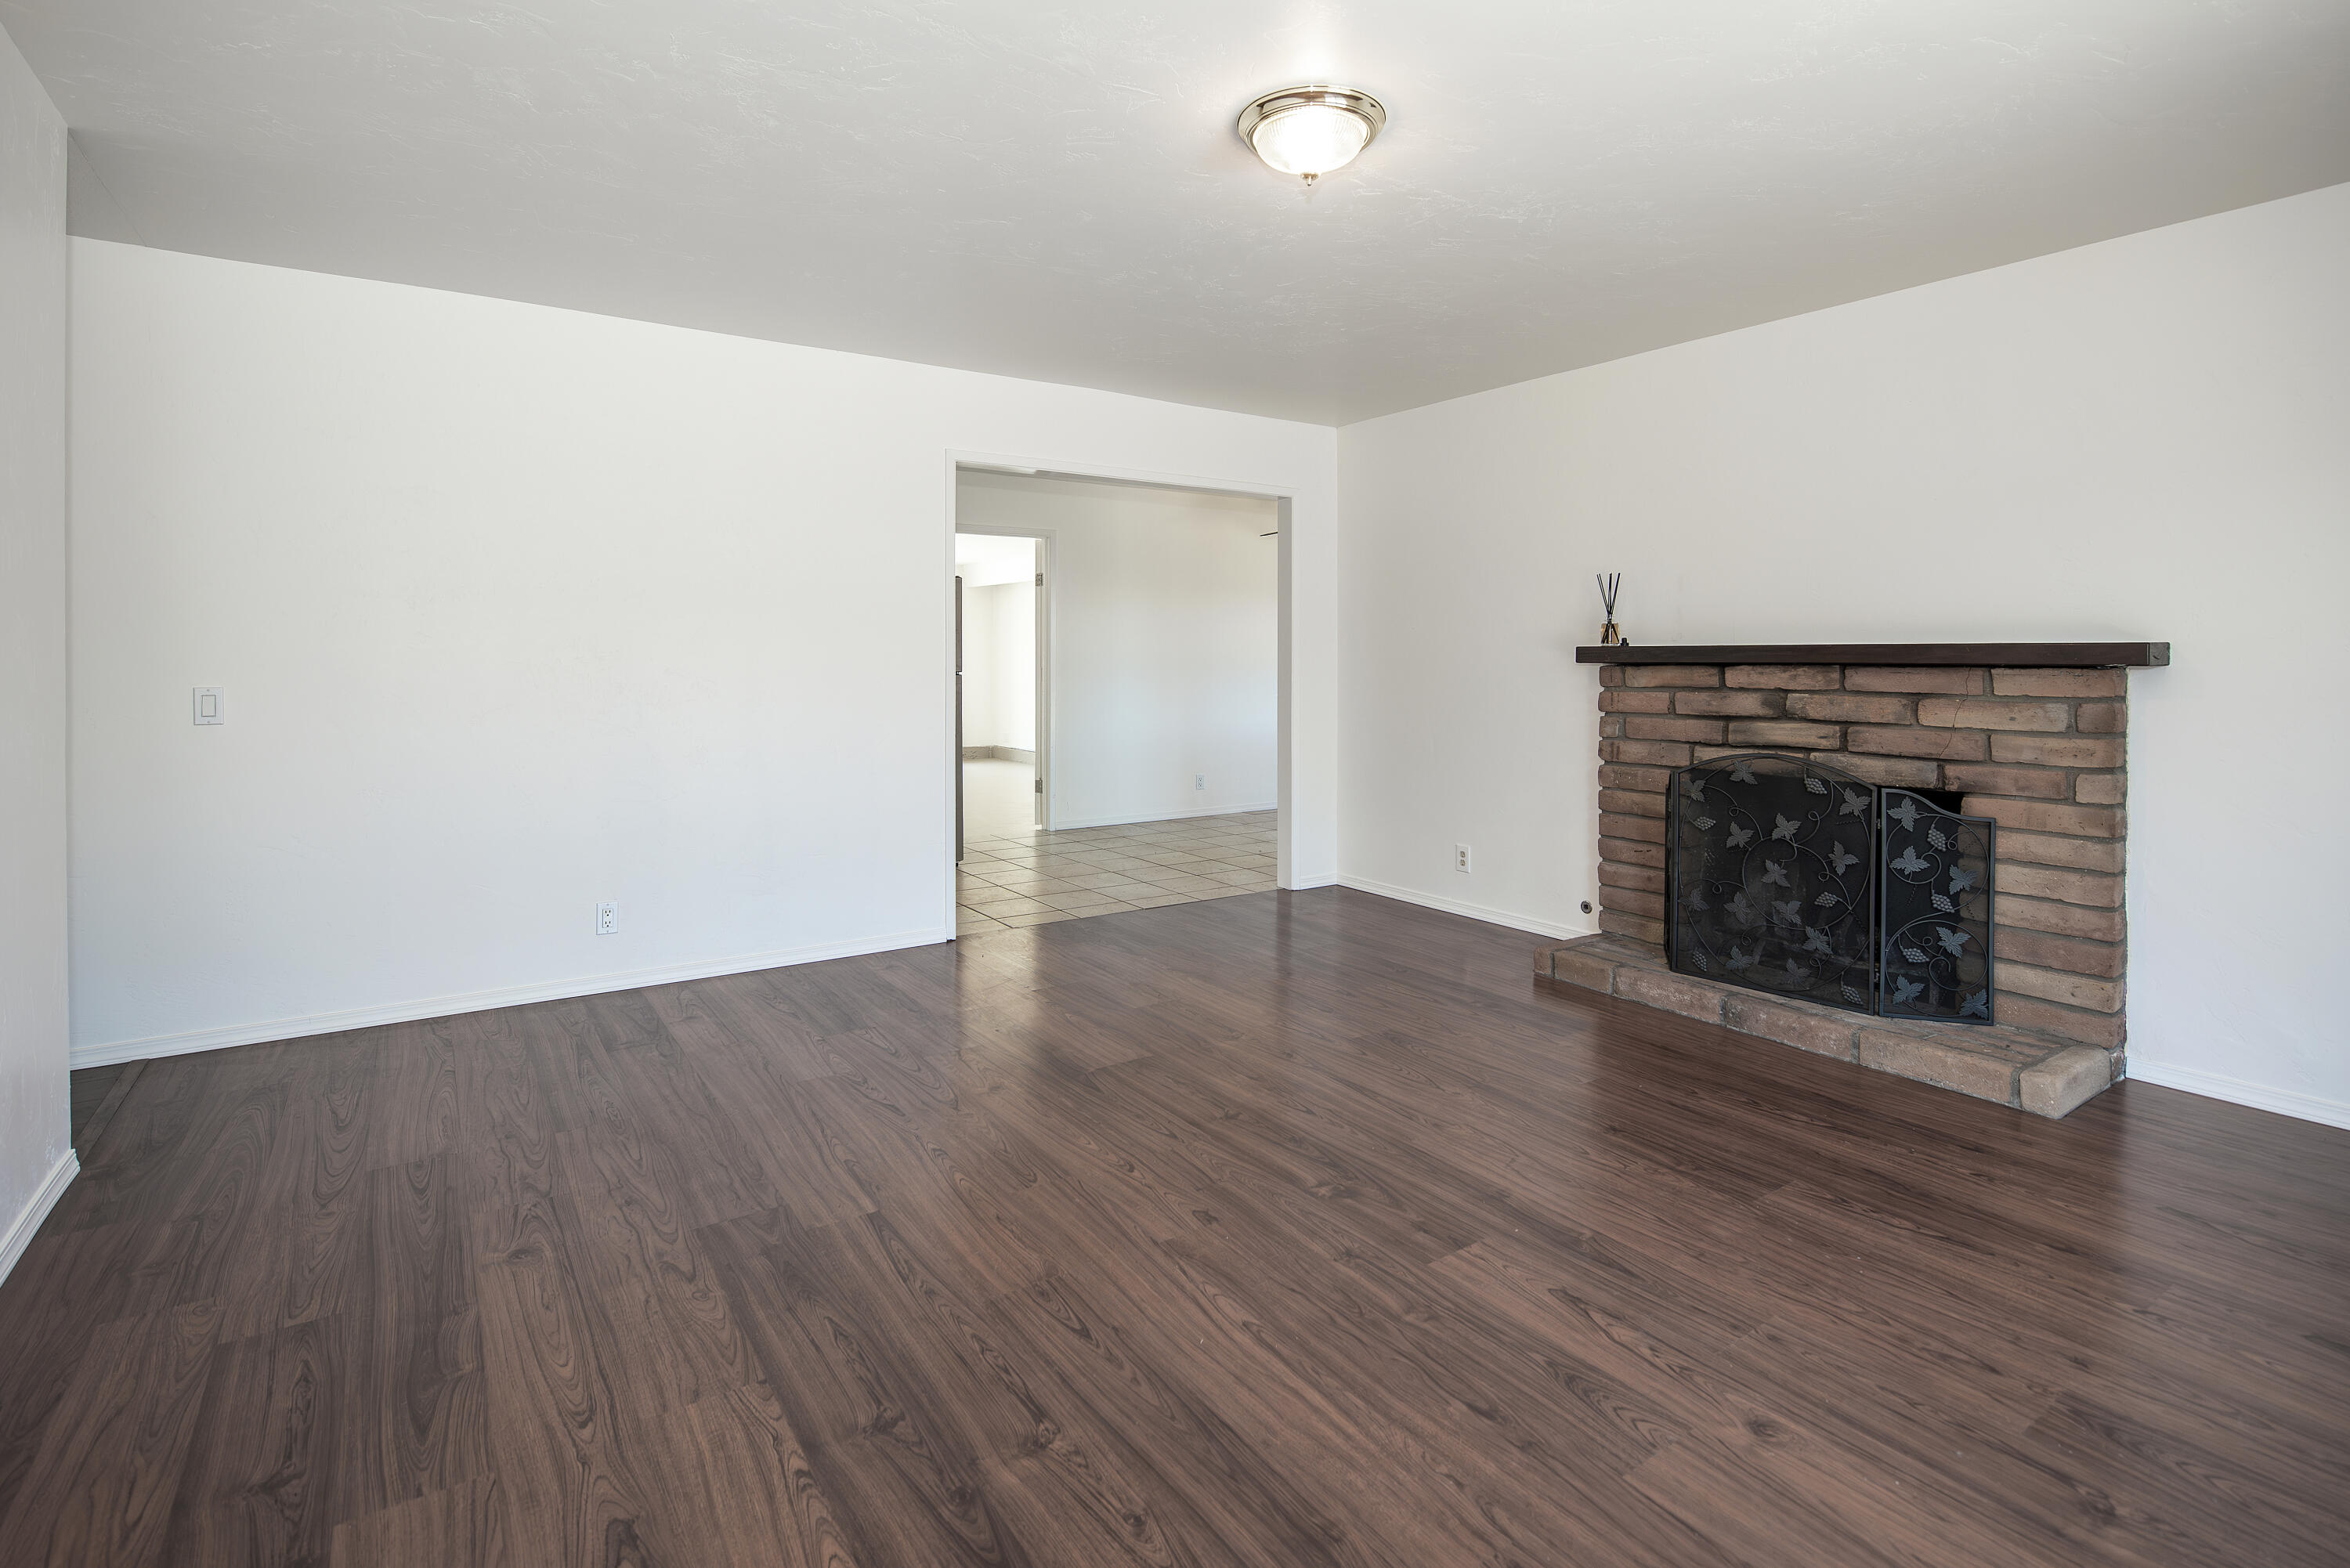
Vacant living room with dark wood floors and a brick fireplace.
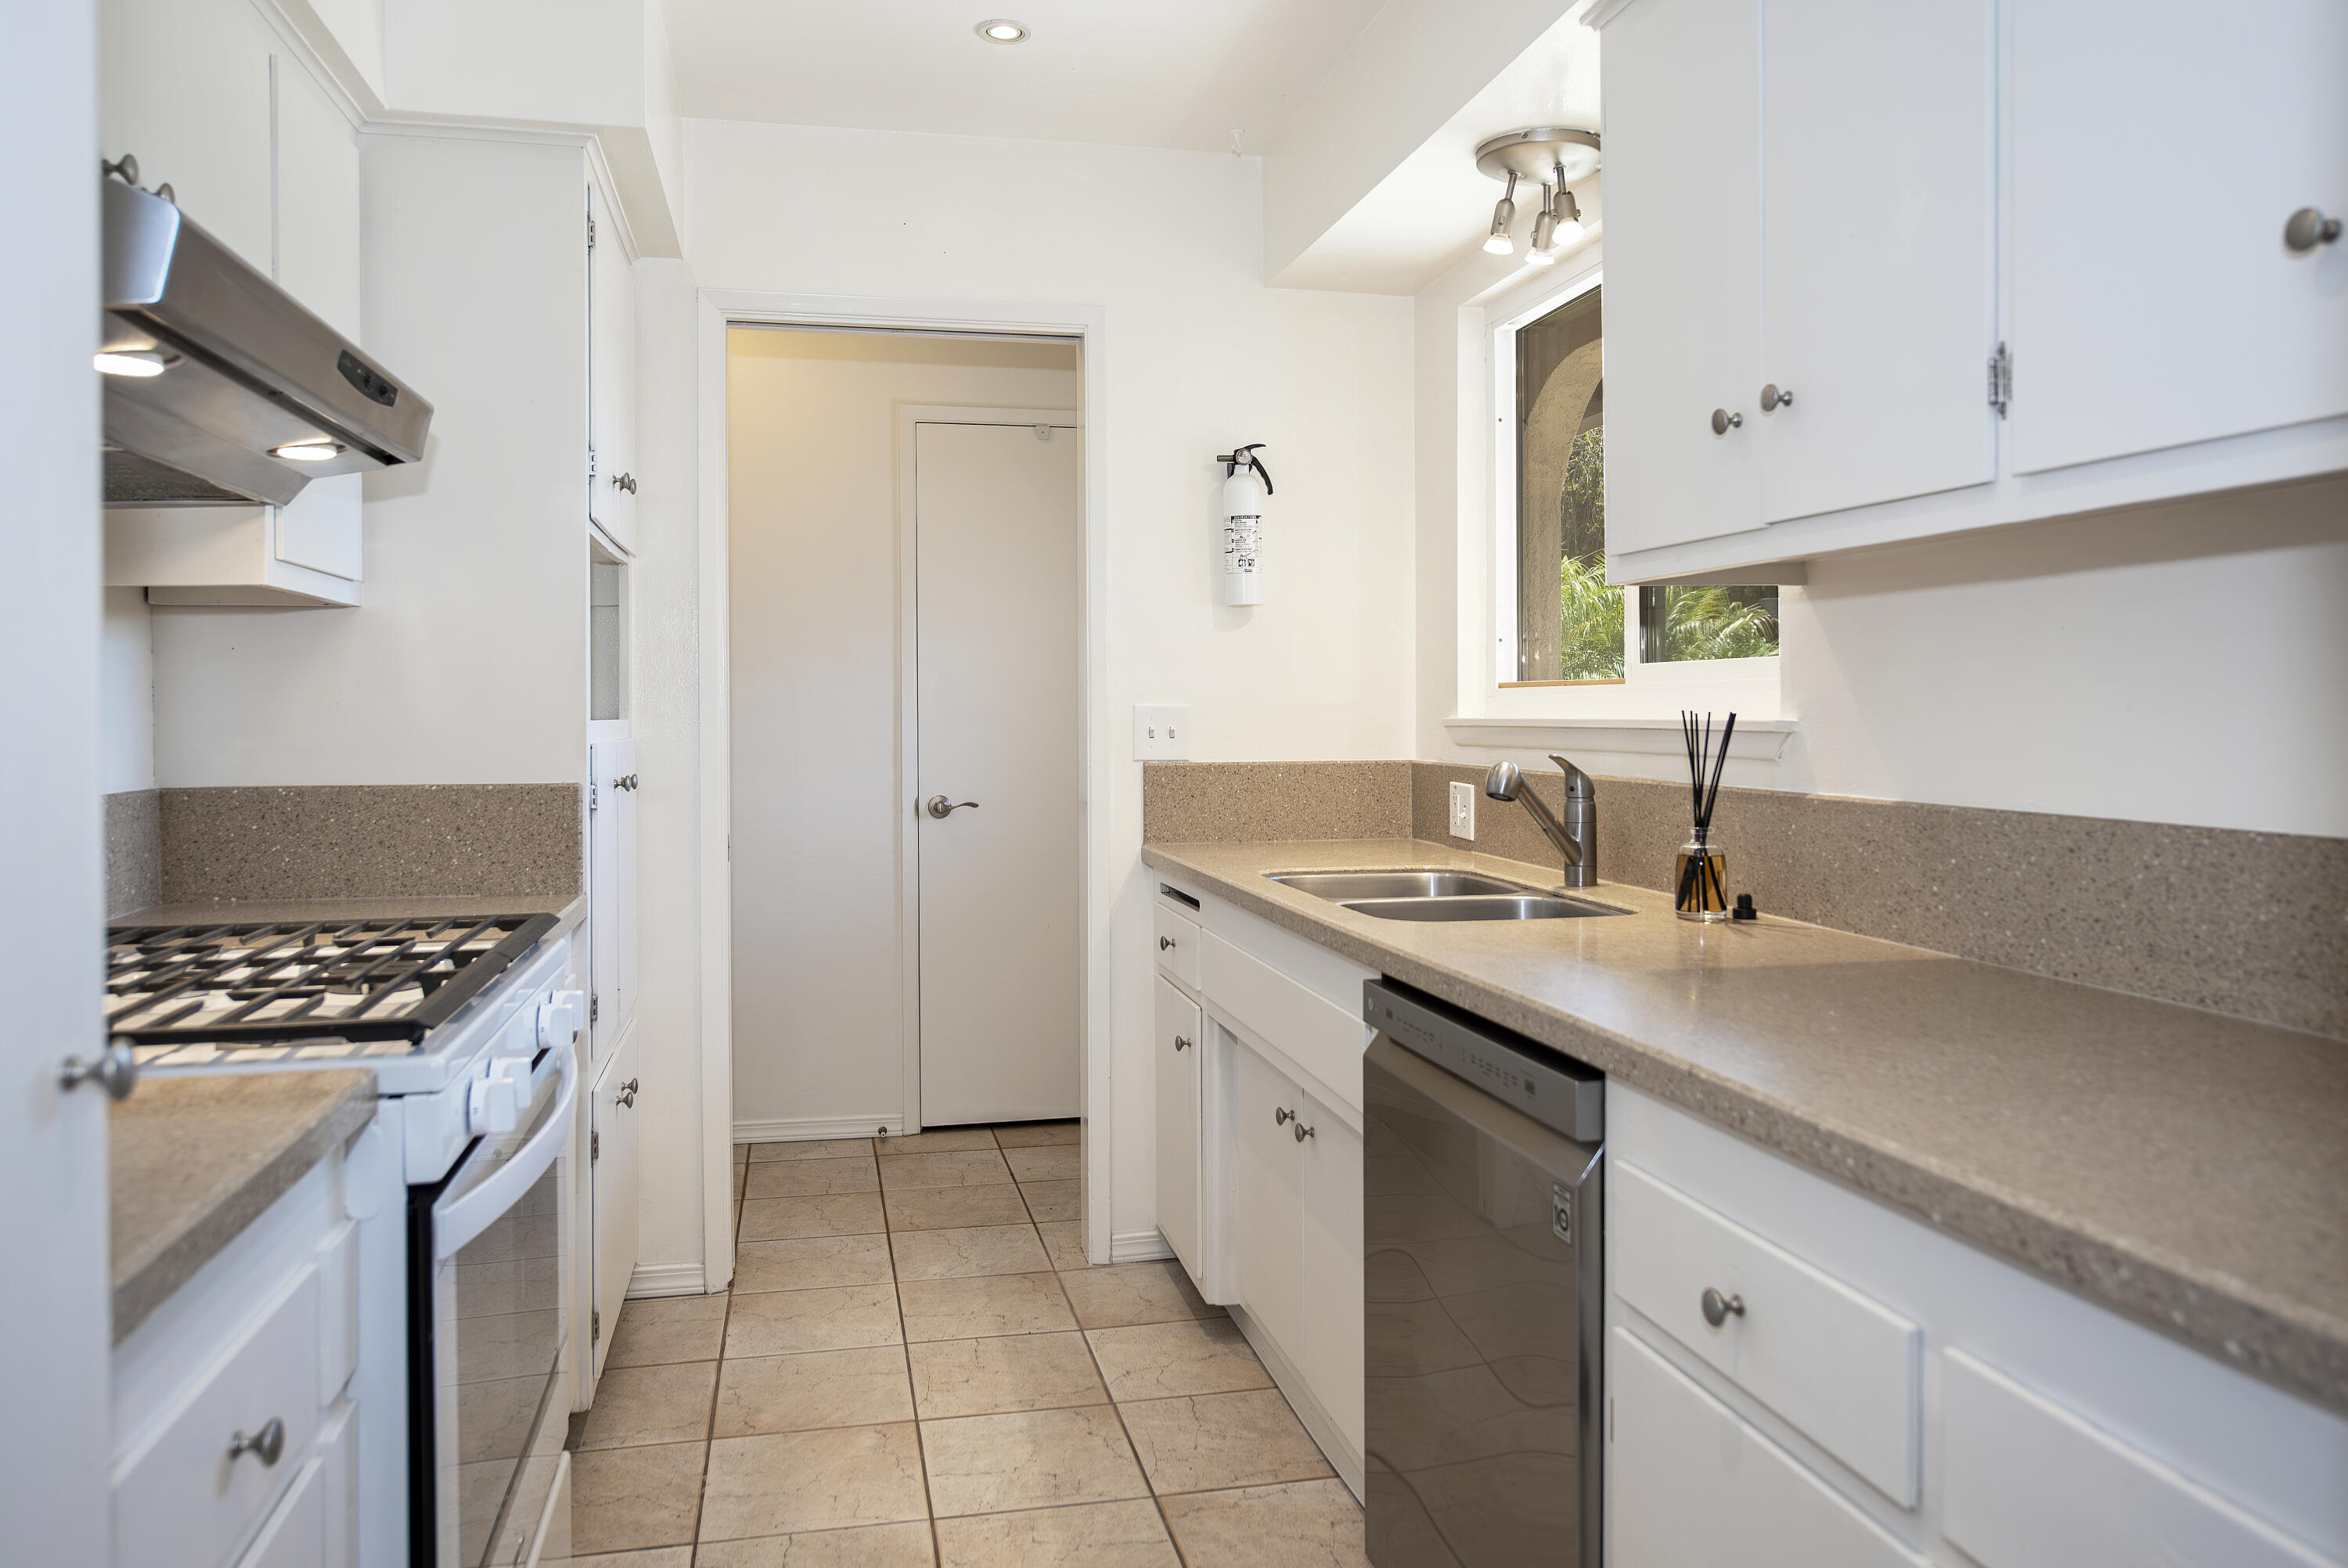
Galley kitchen with white cabinets, a gas range, and a double sink beneath a window.
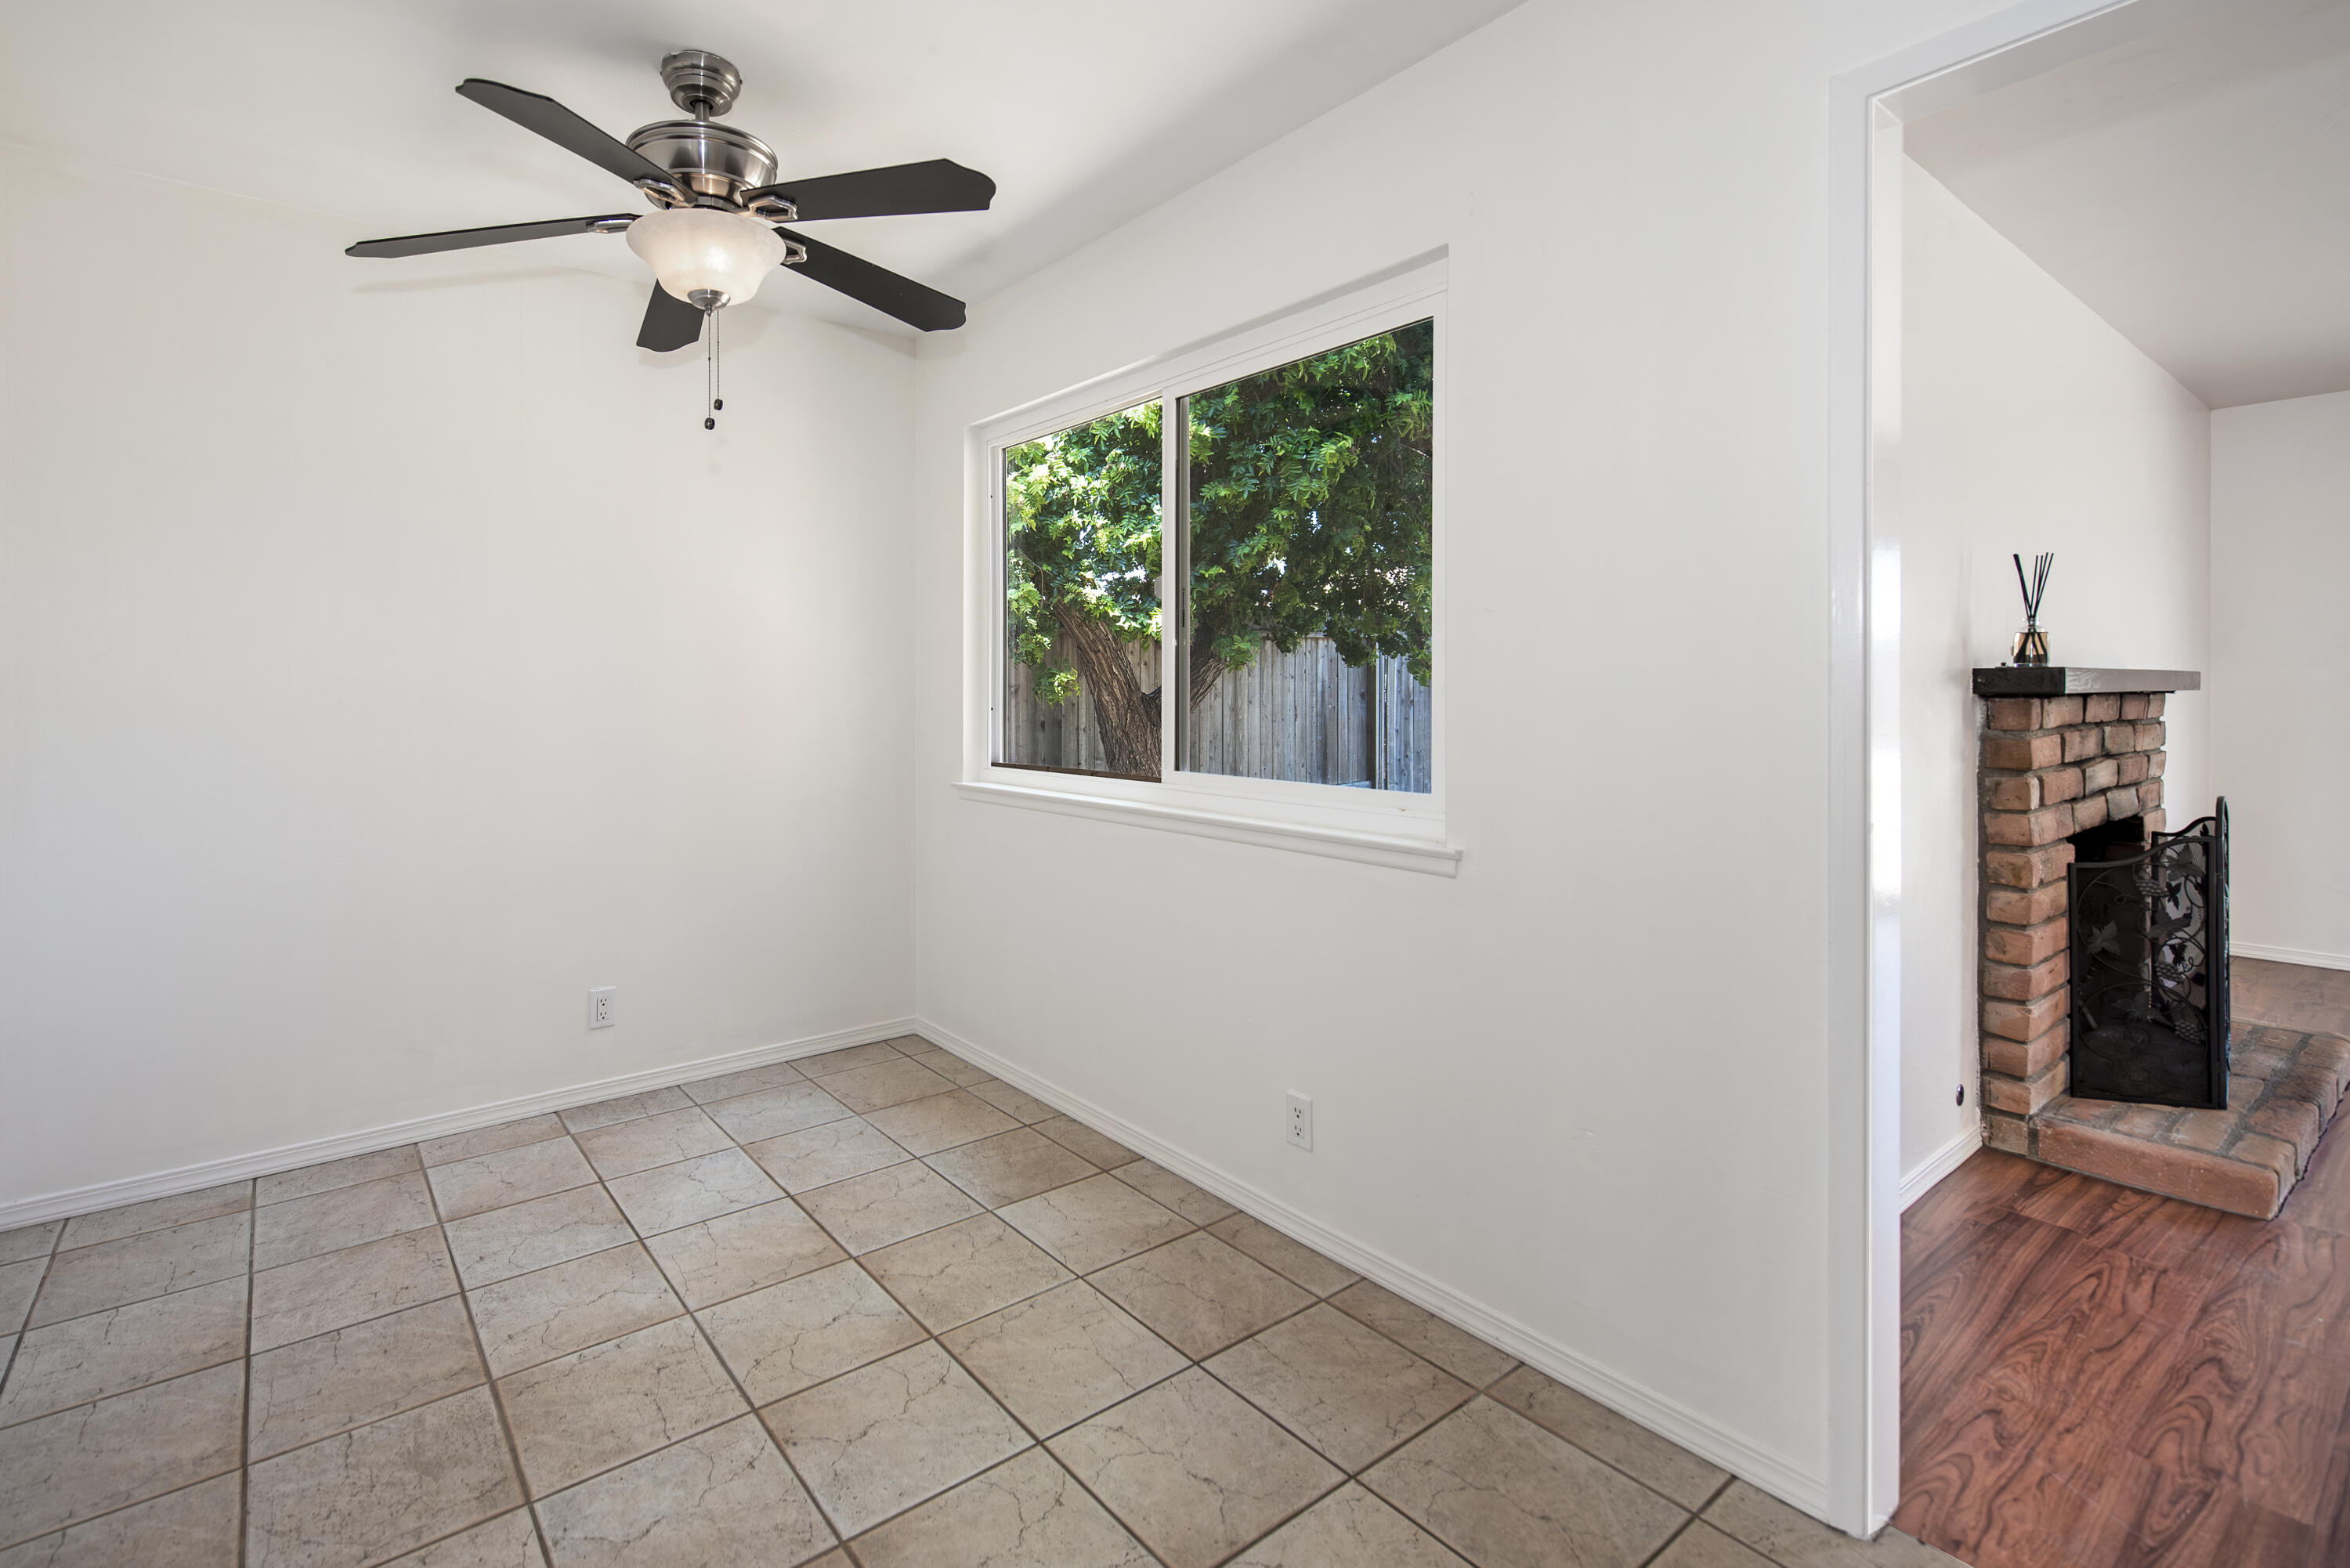
Empty tiled room with a ceiling fan and leafy window, opening to a room with a brick fireplace.
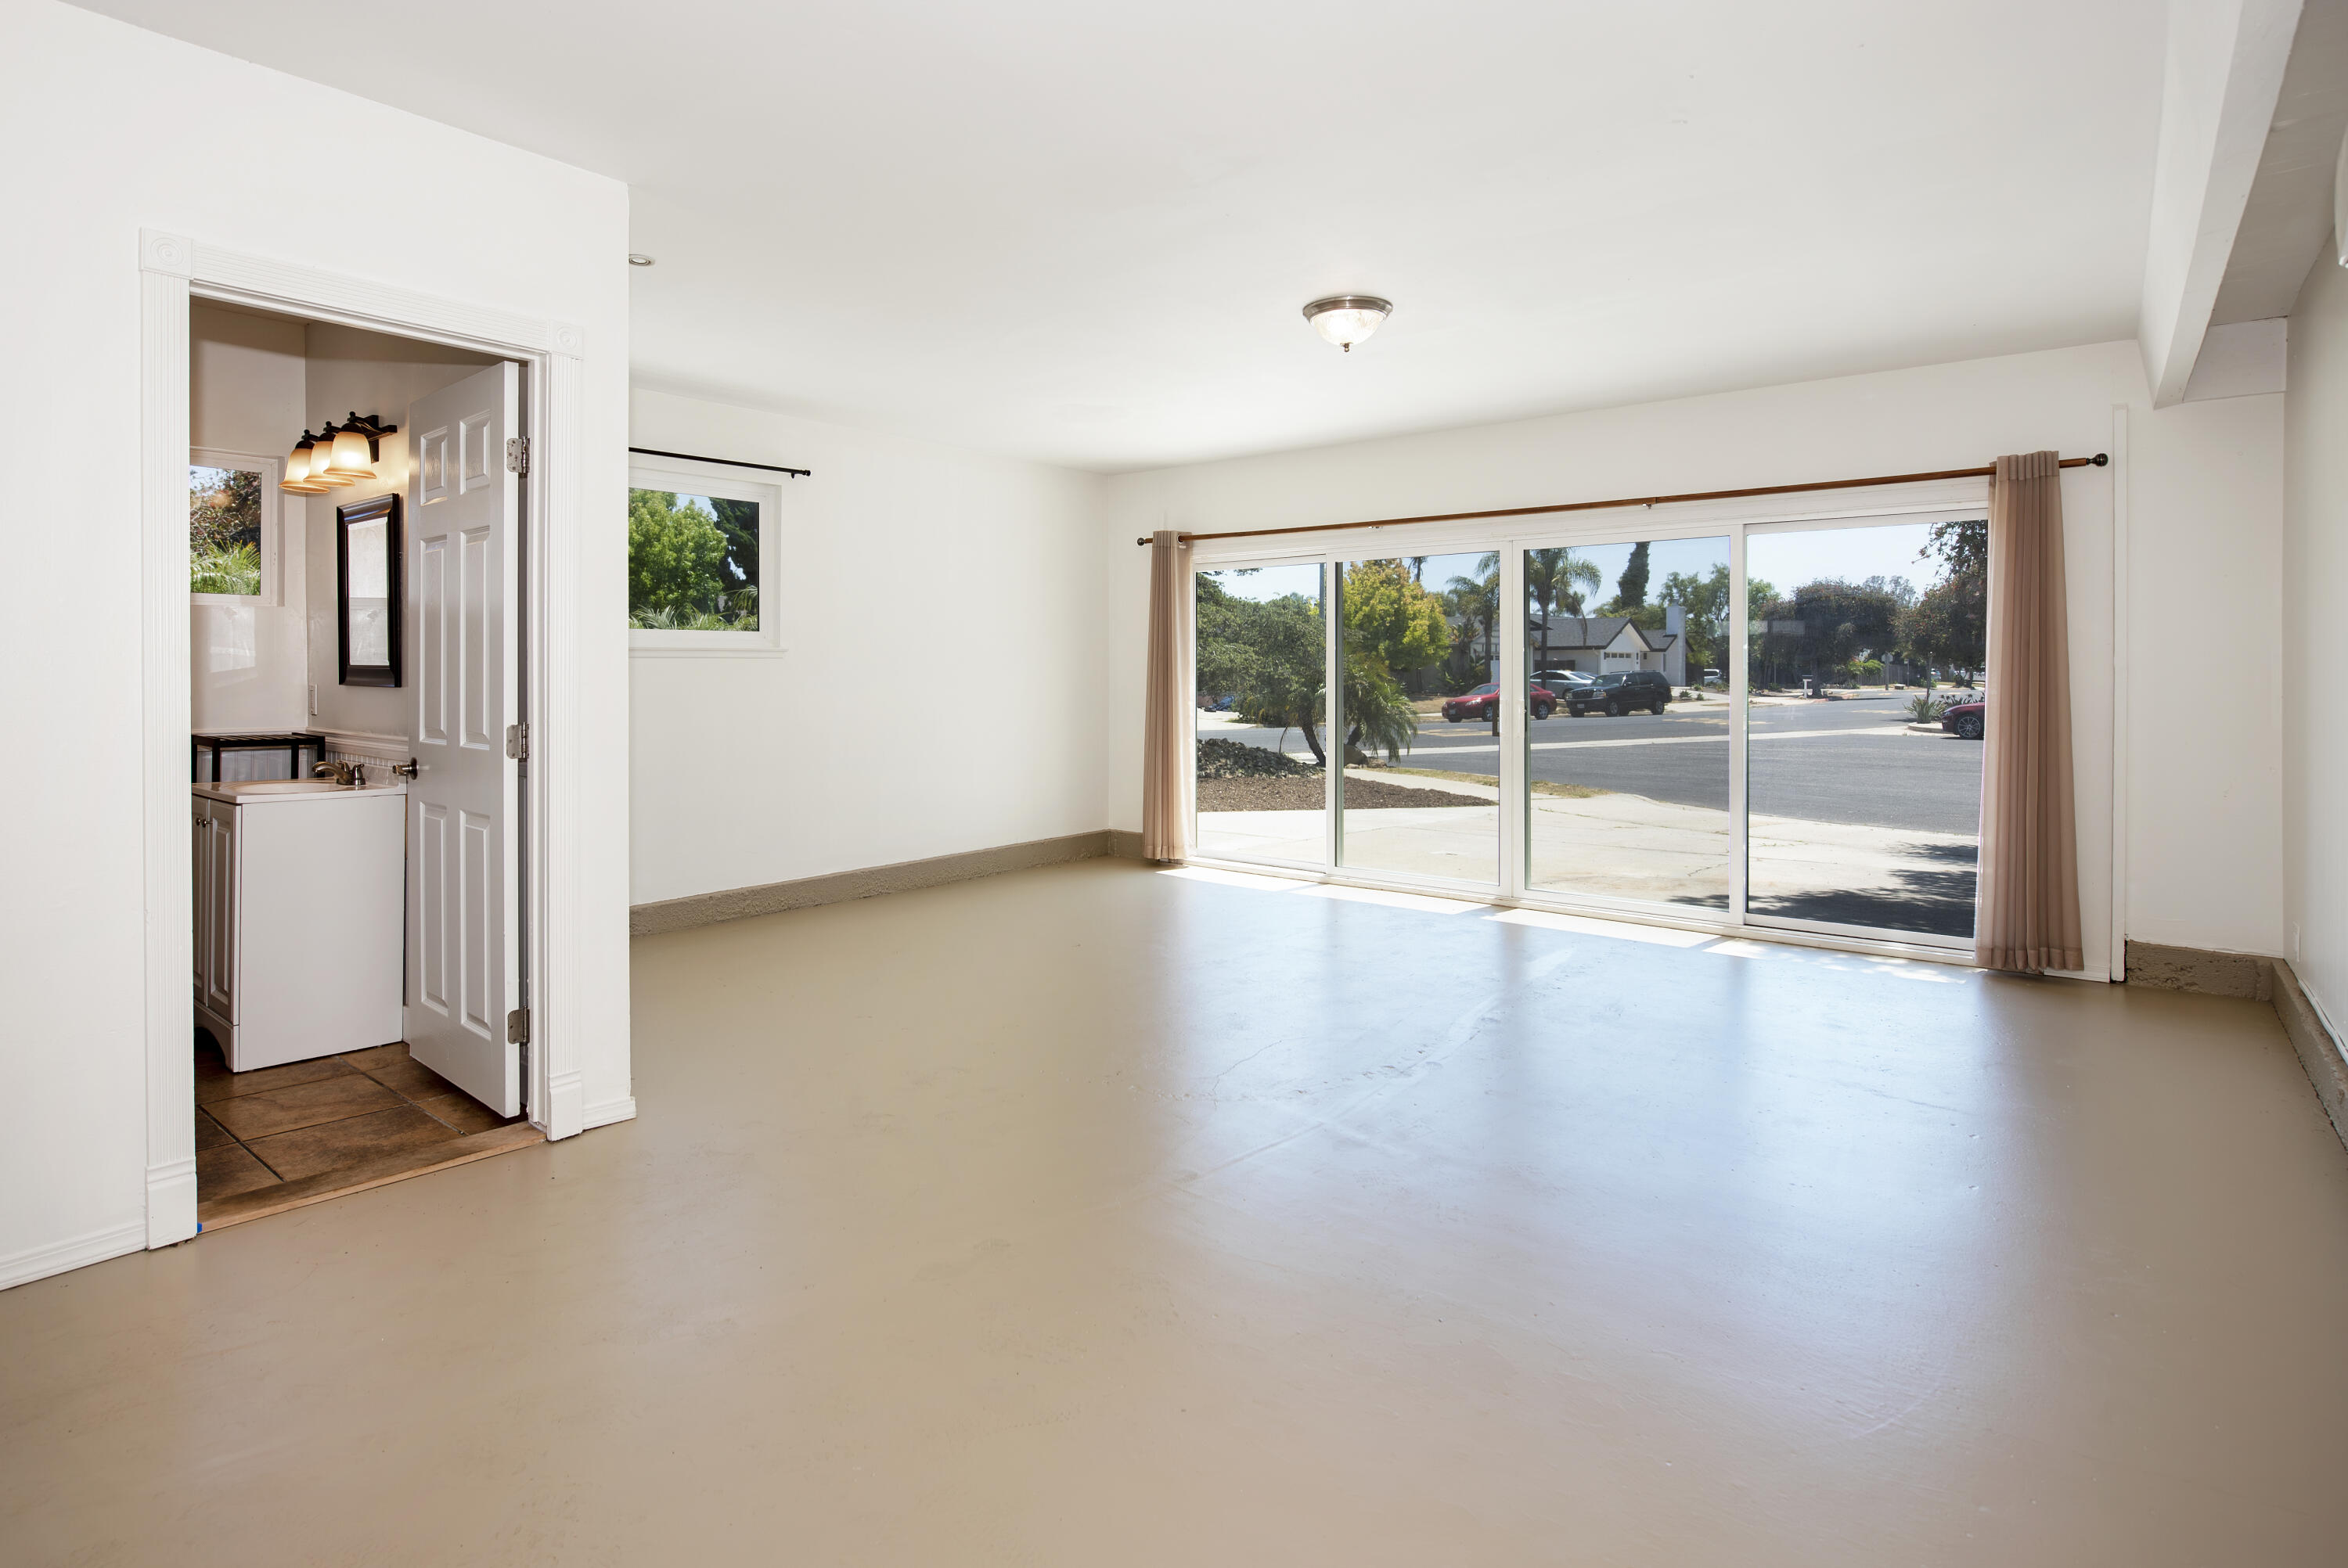
Empty living room with large sliding glass doors and a bathroom vanity visible through the doorway.
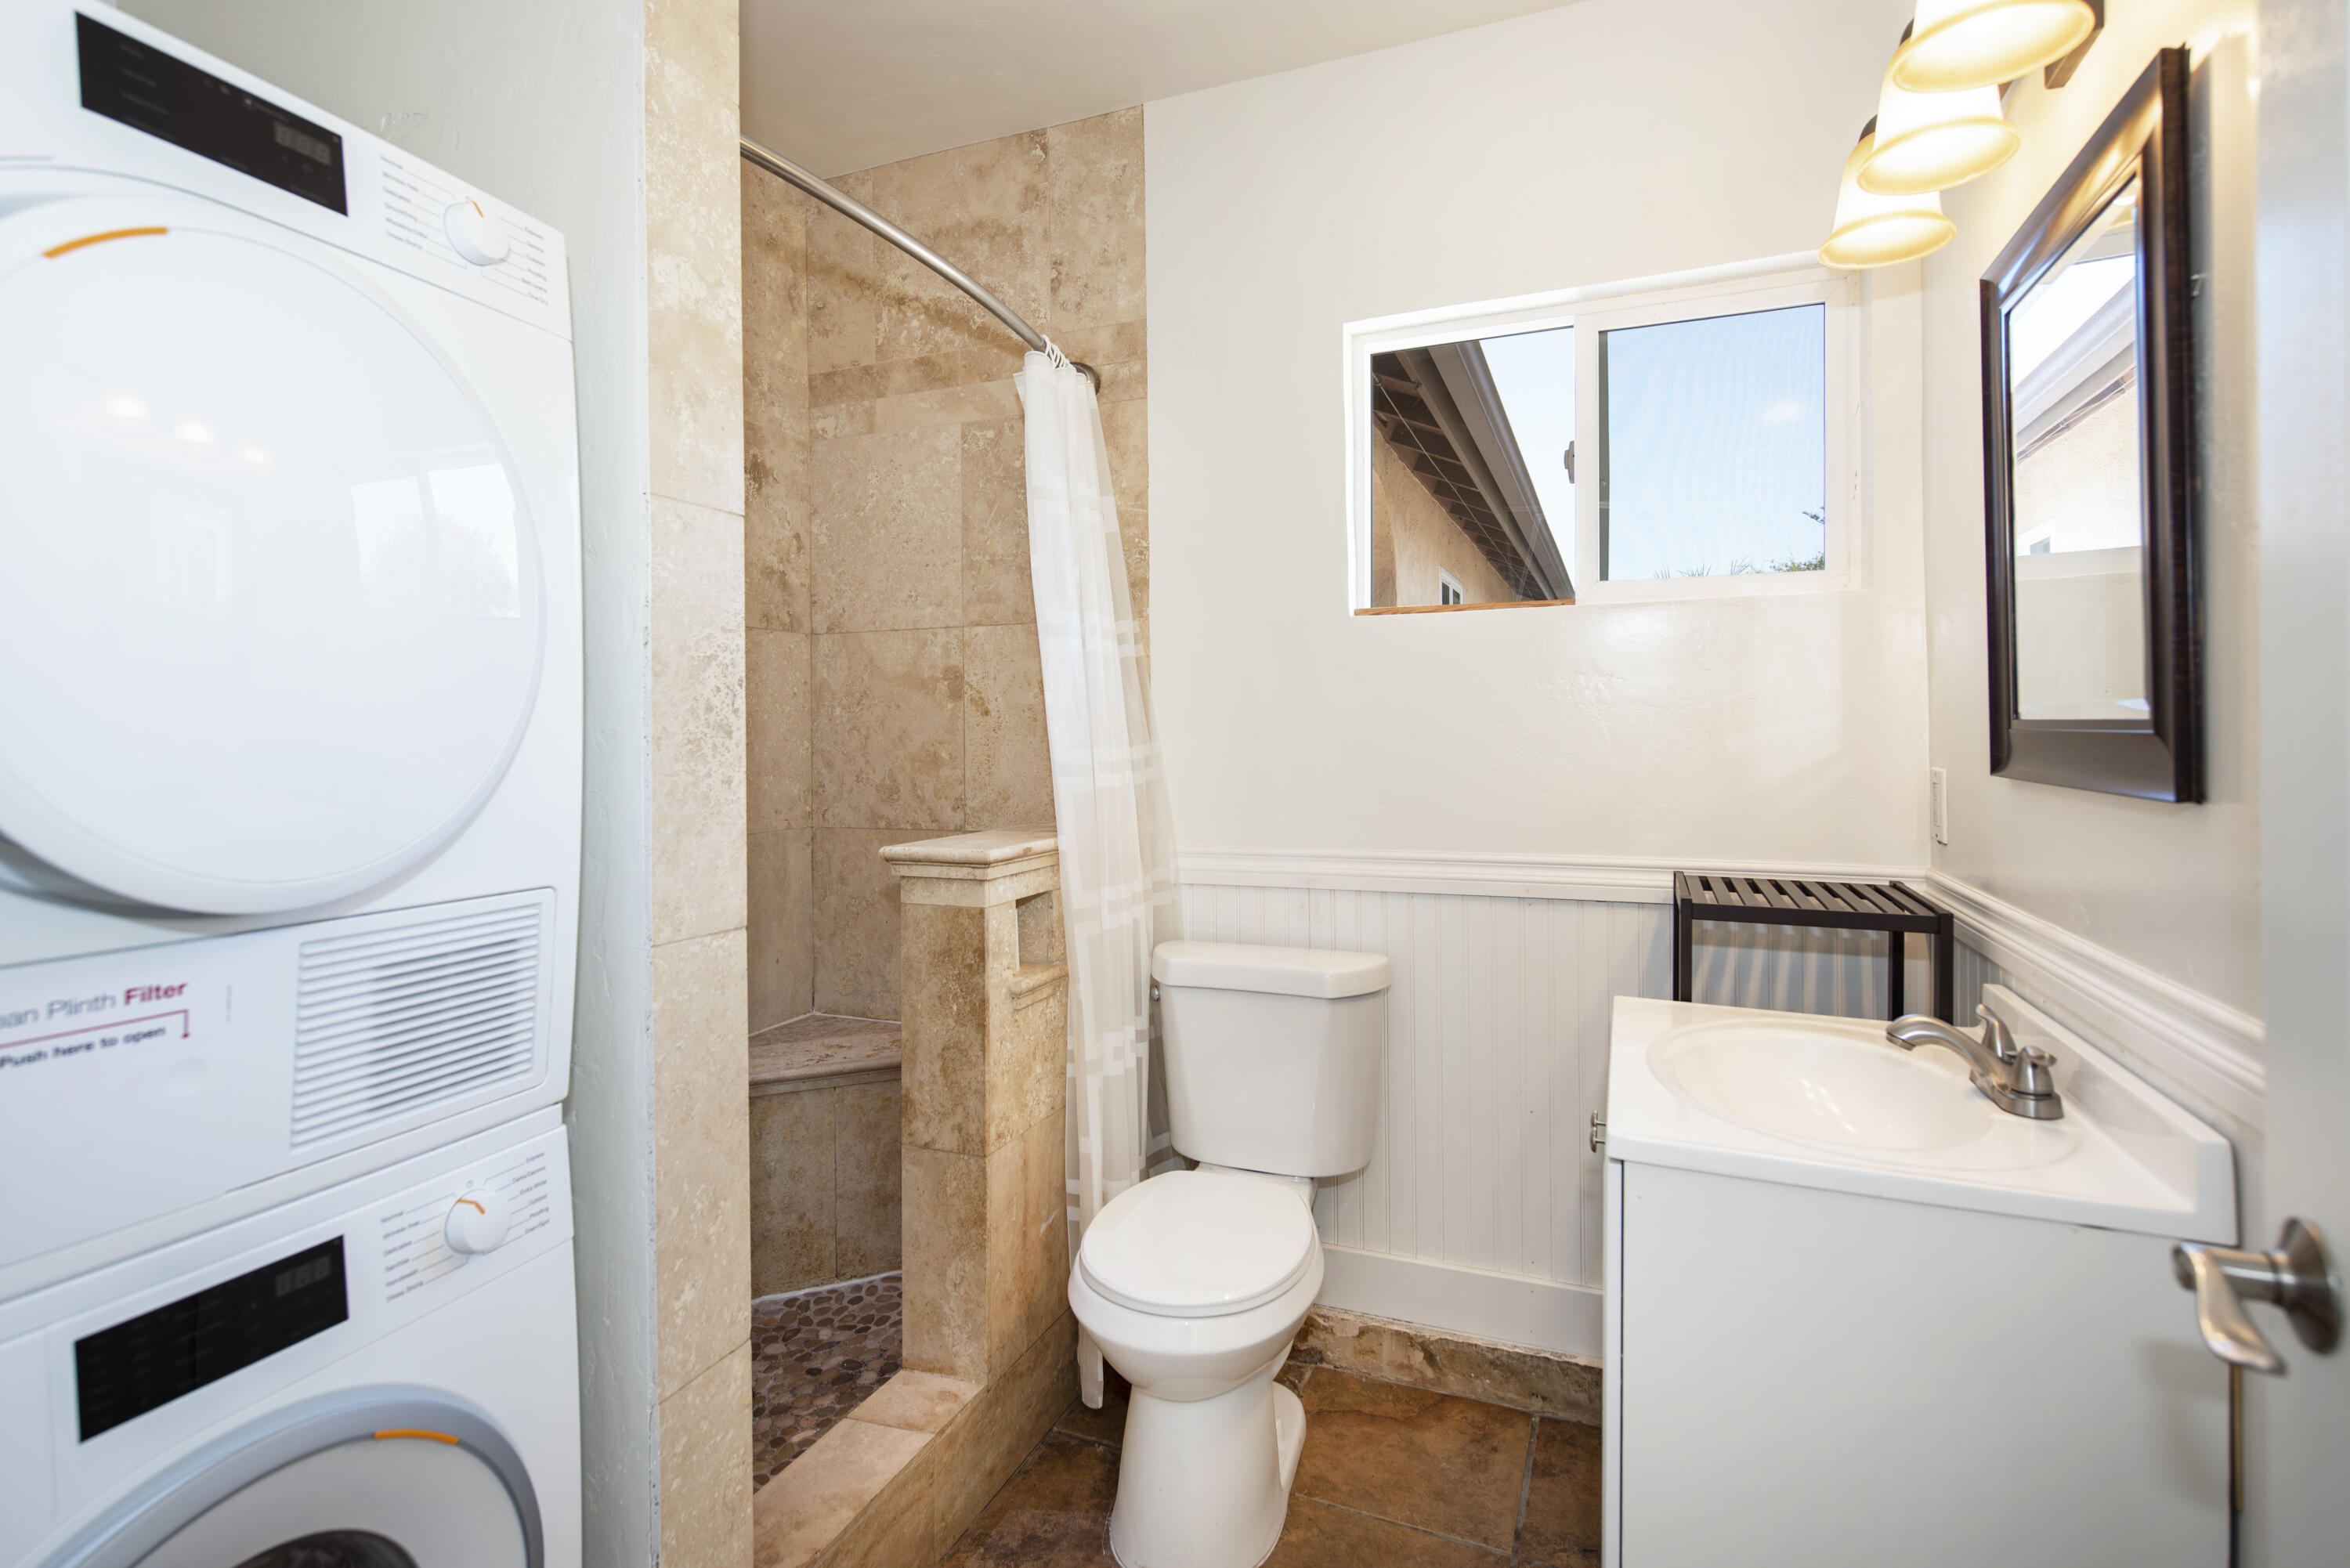
Bathroom with a stone-tiled shower, white vanity and toilet, and stacked washer and dryer.
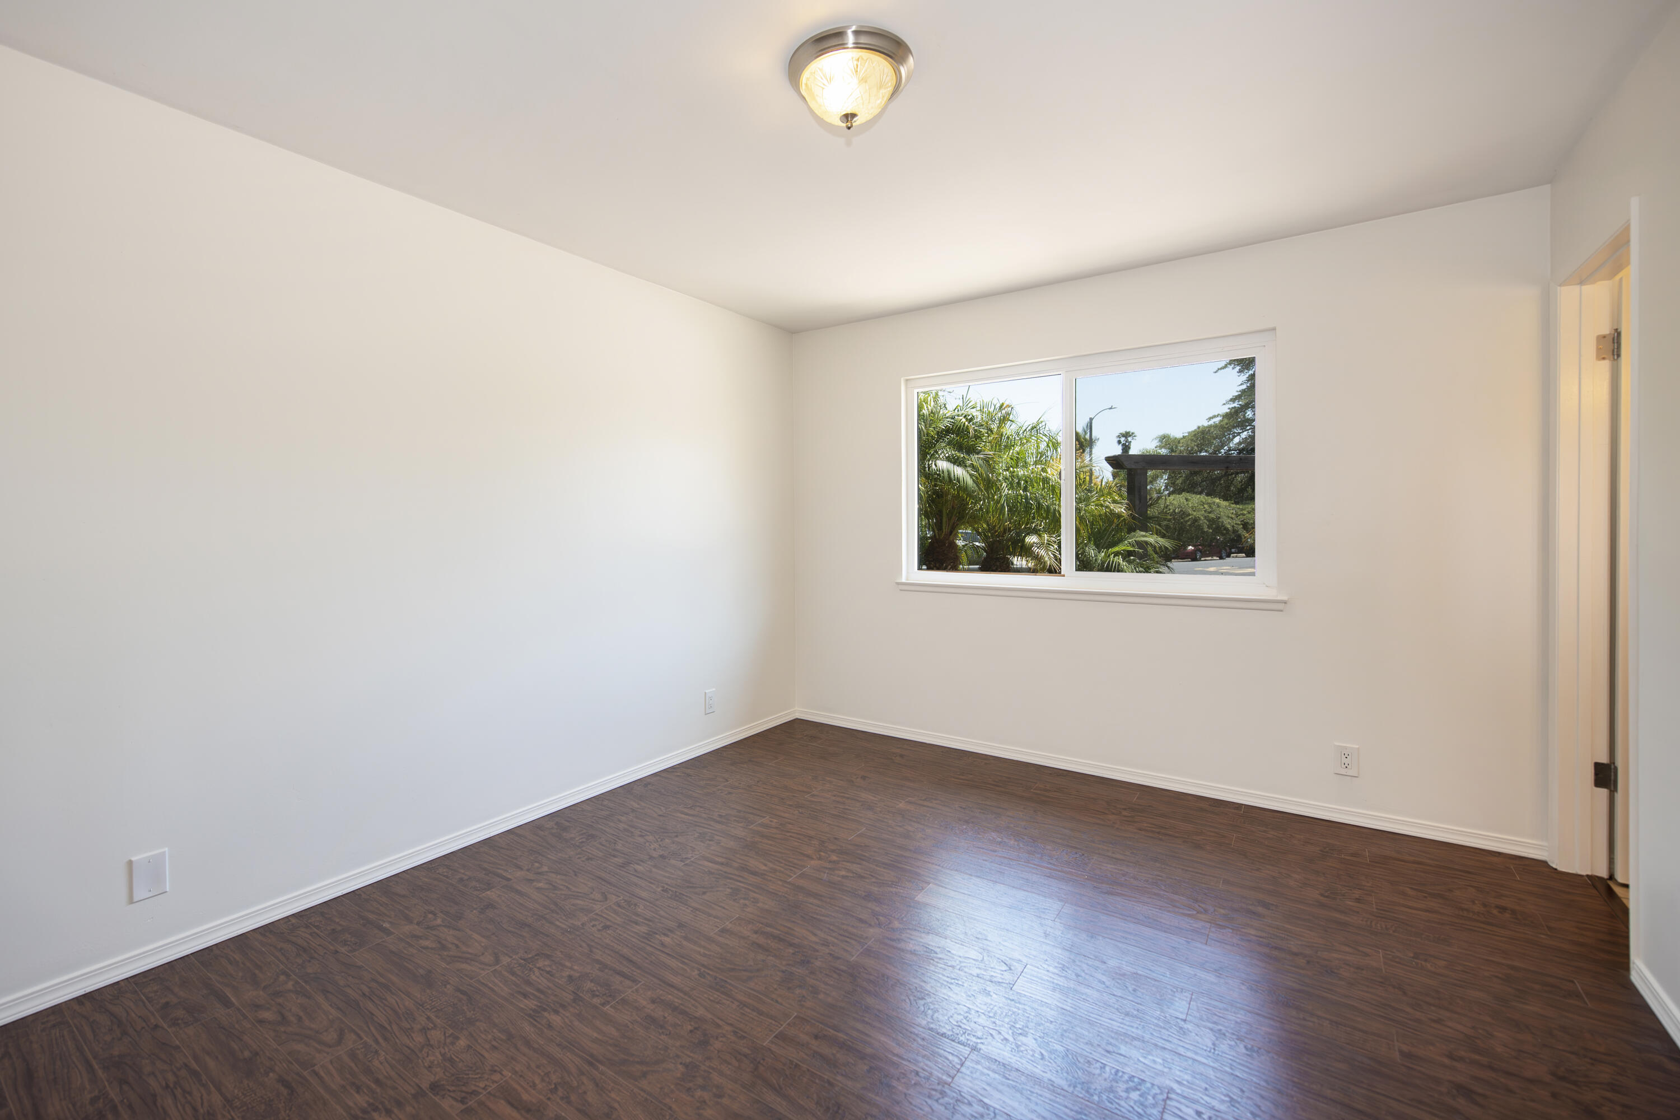
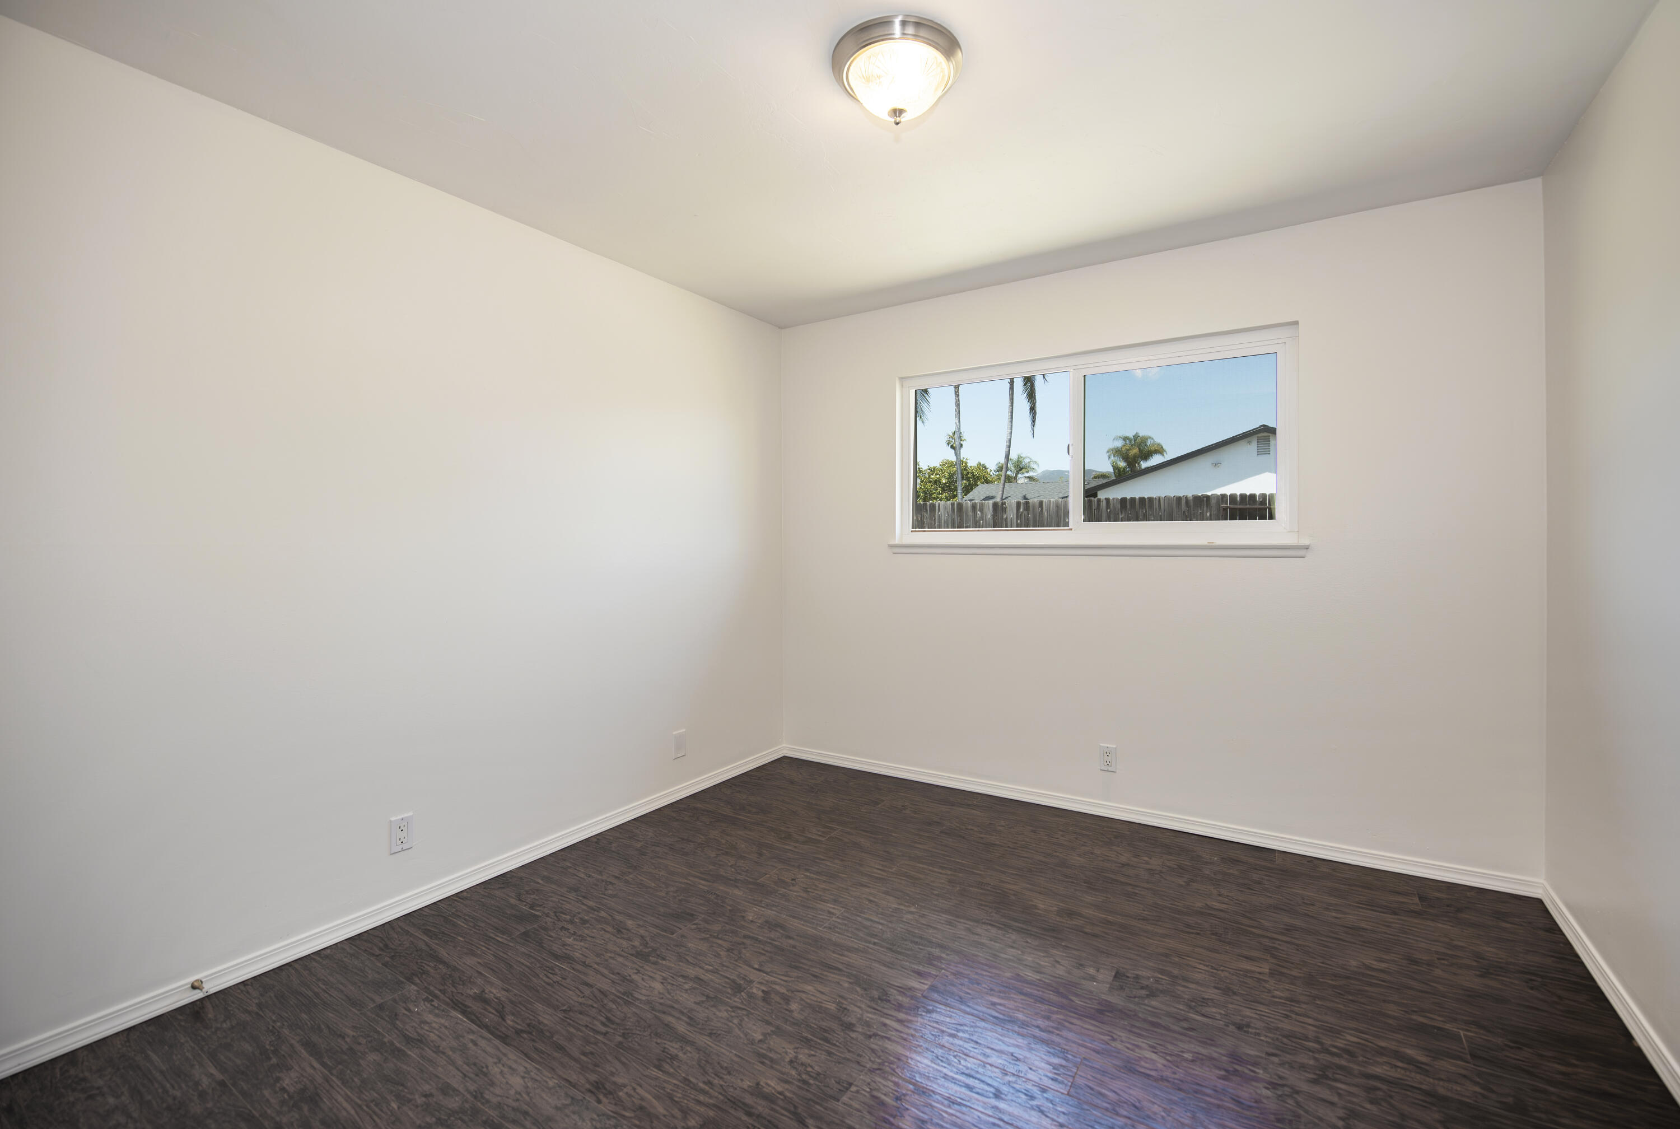
Empty room with dark wood-look flooring and a window overlooking palm trees.
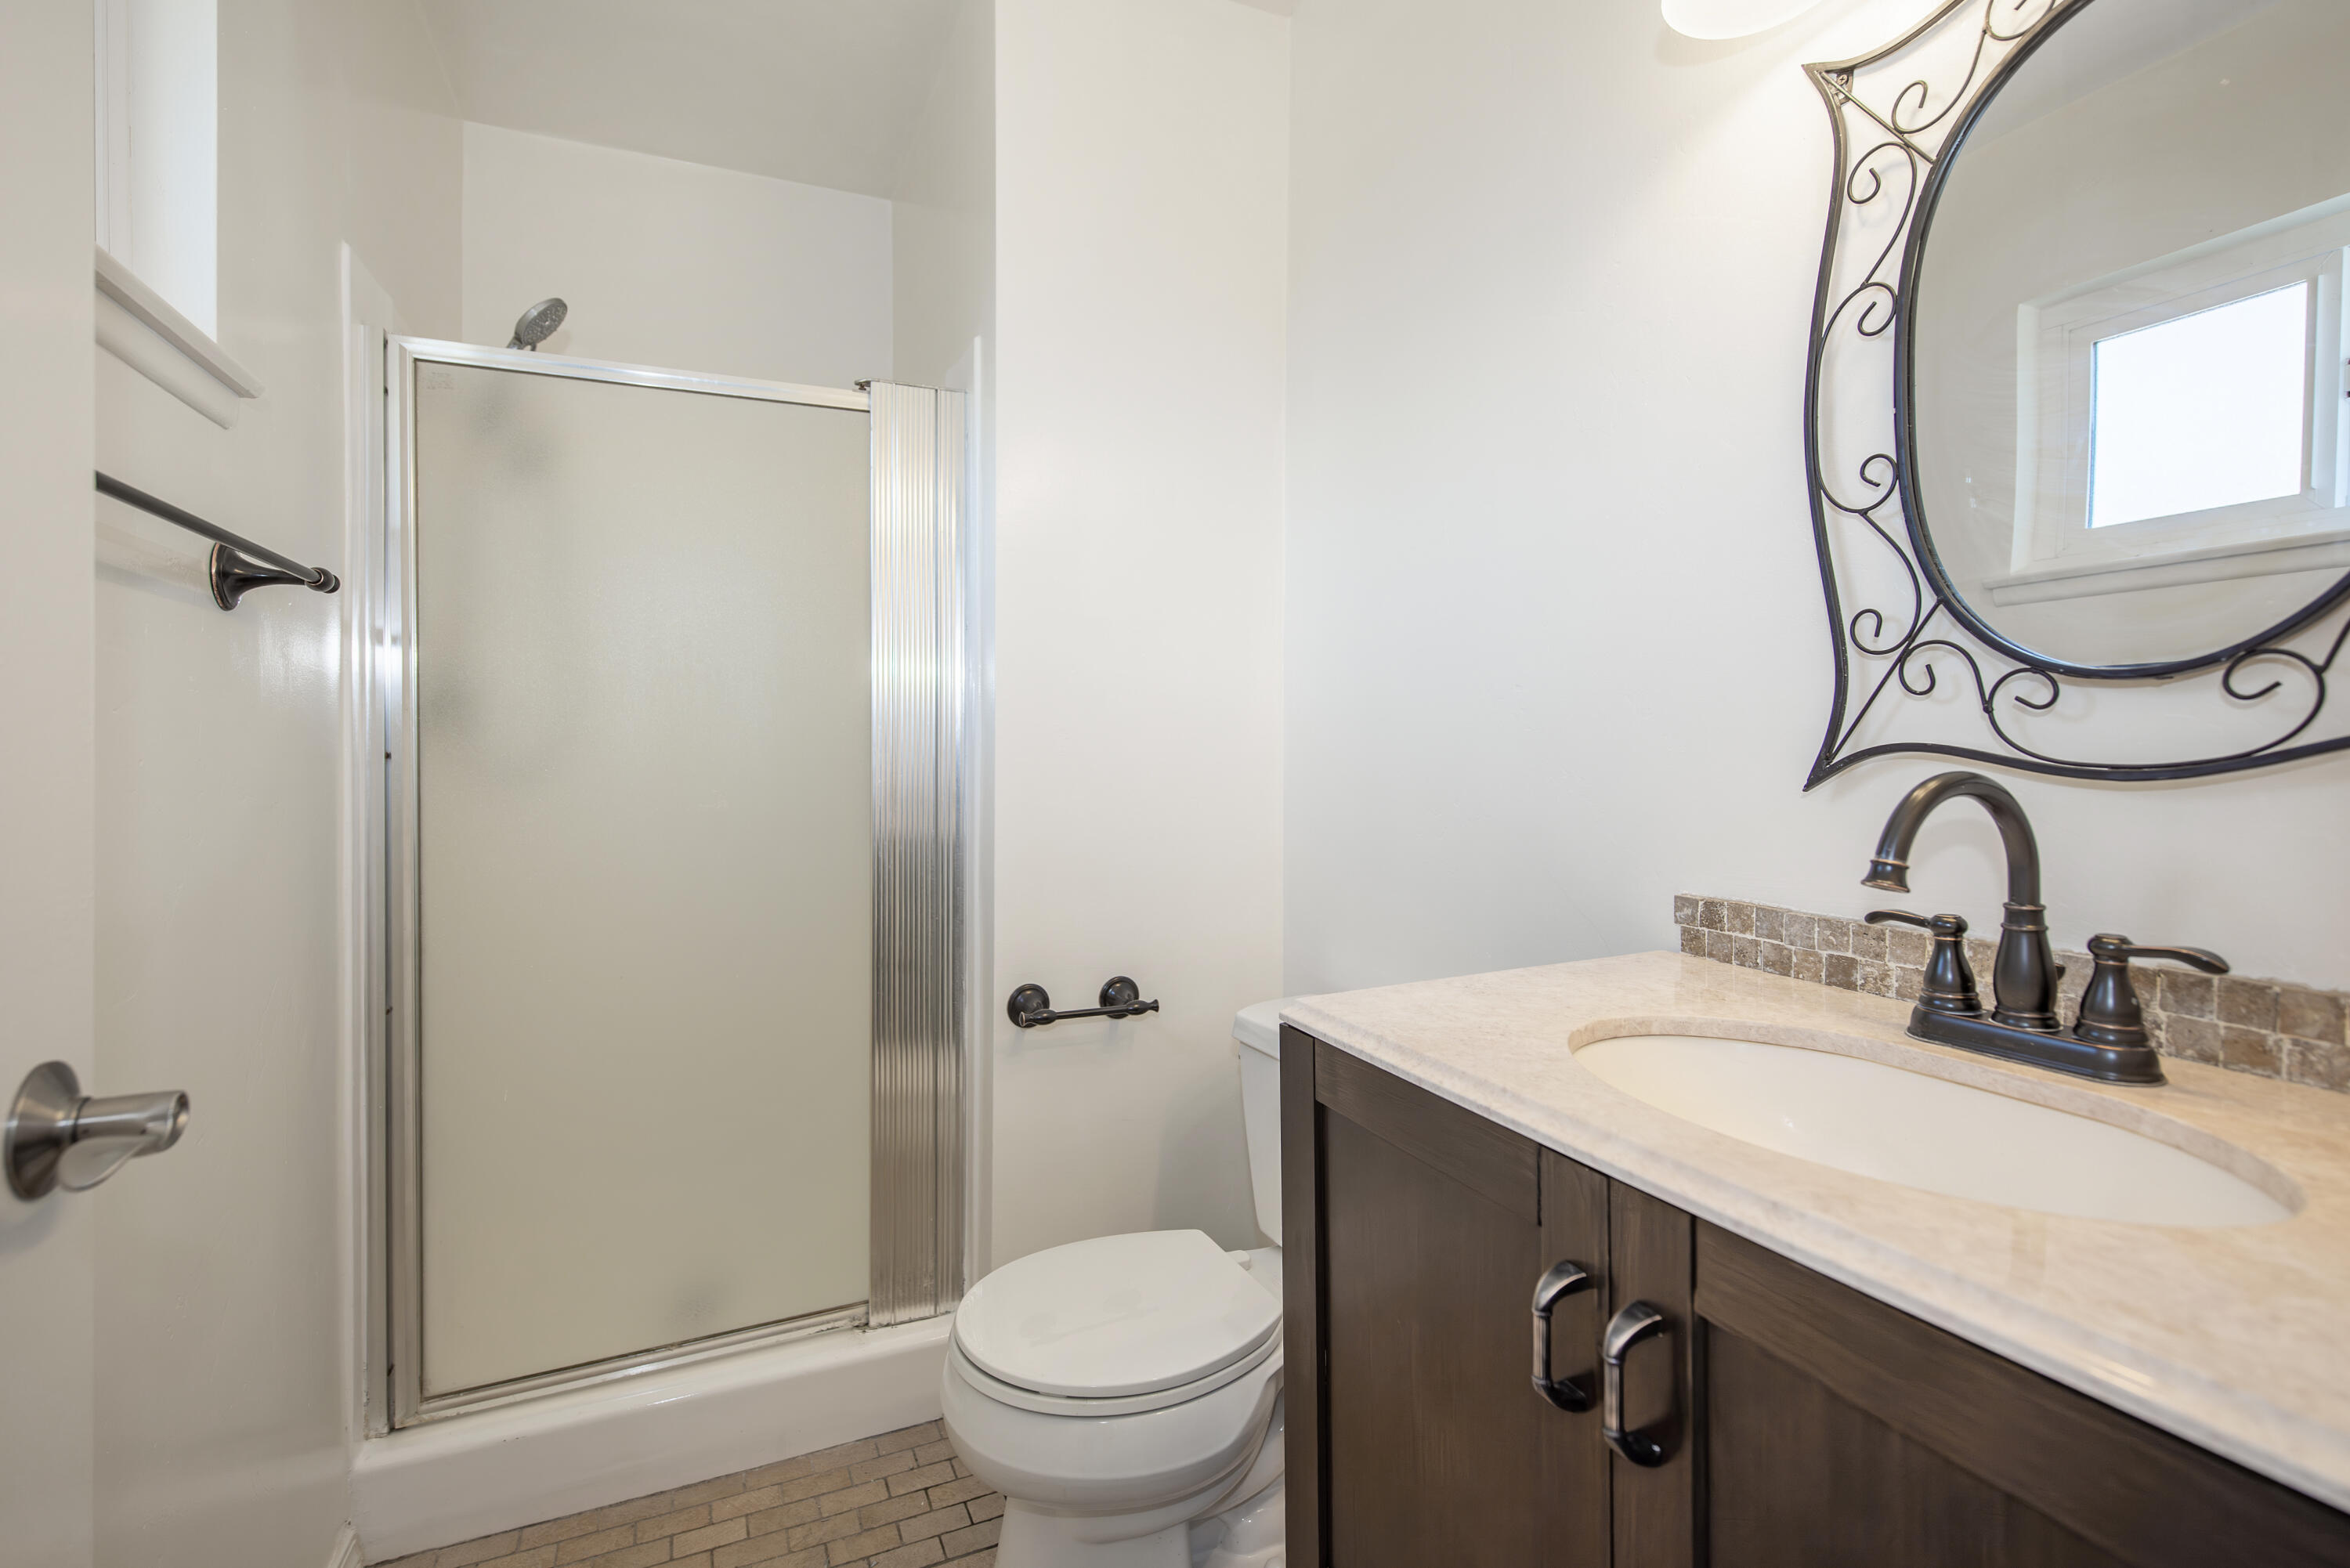
Bathroom with frosted-glass shower, dark wood vanity, stone counter, and ornate framed mirror.
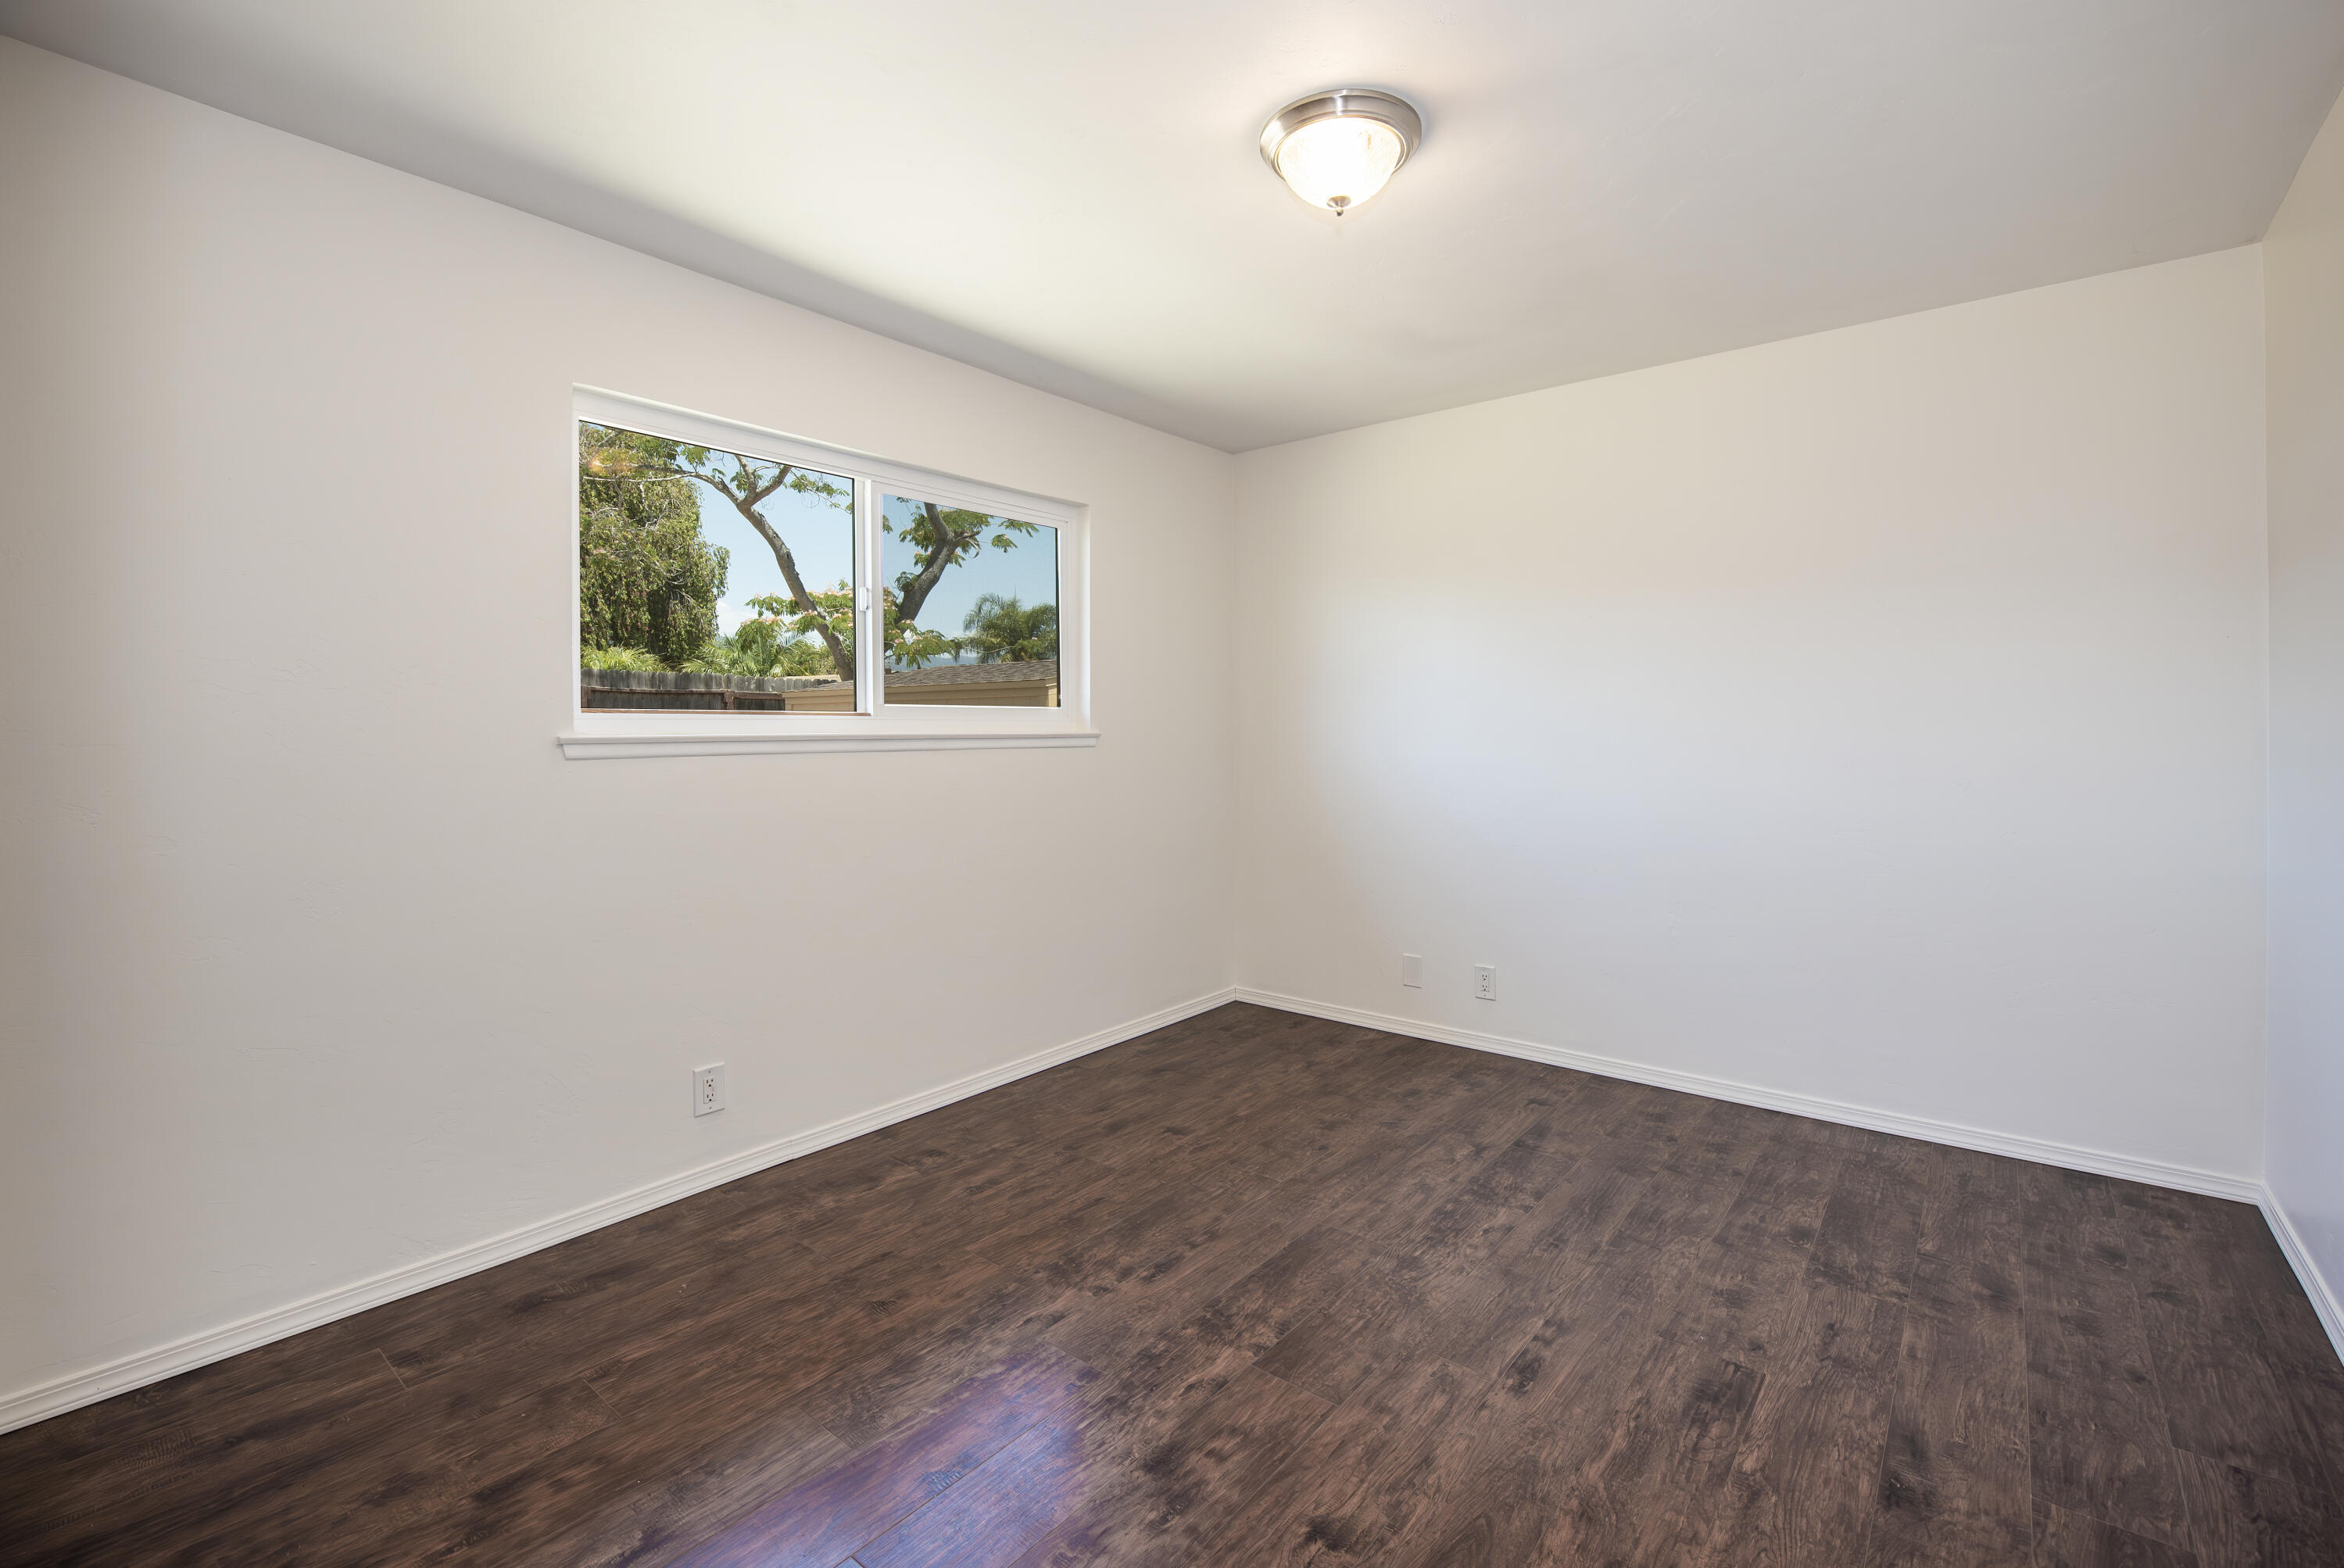
Vacant room with dark wood-look flooring and a window overlooking trees.
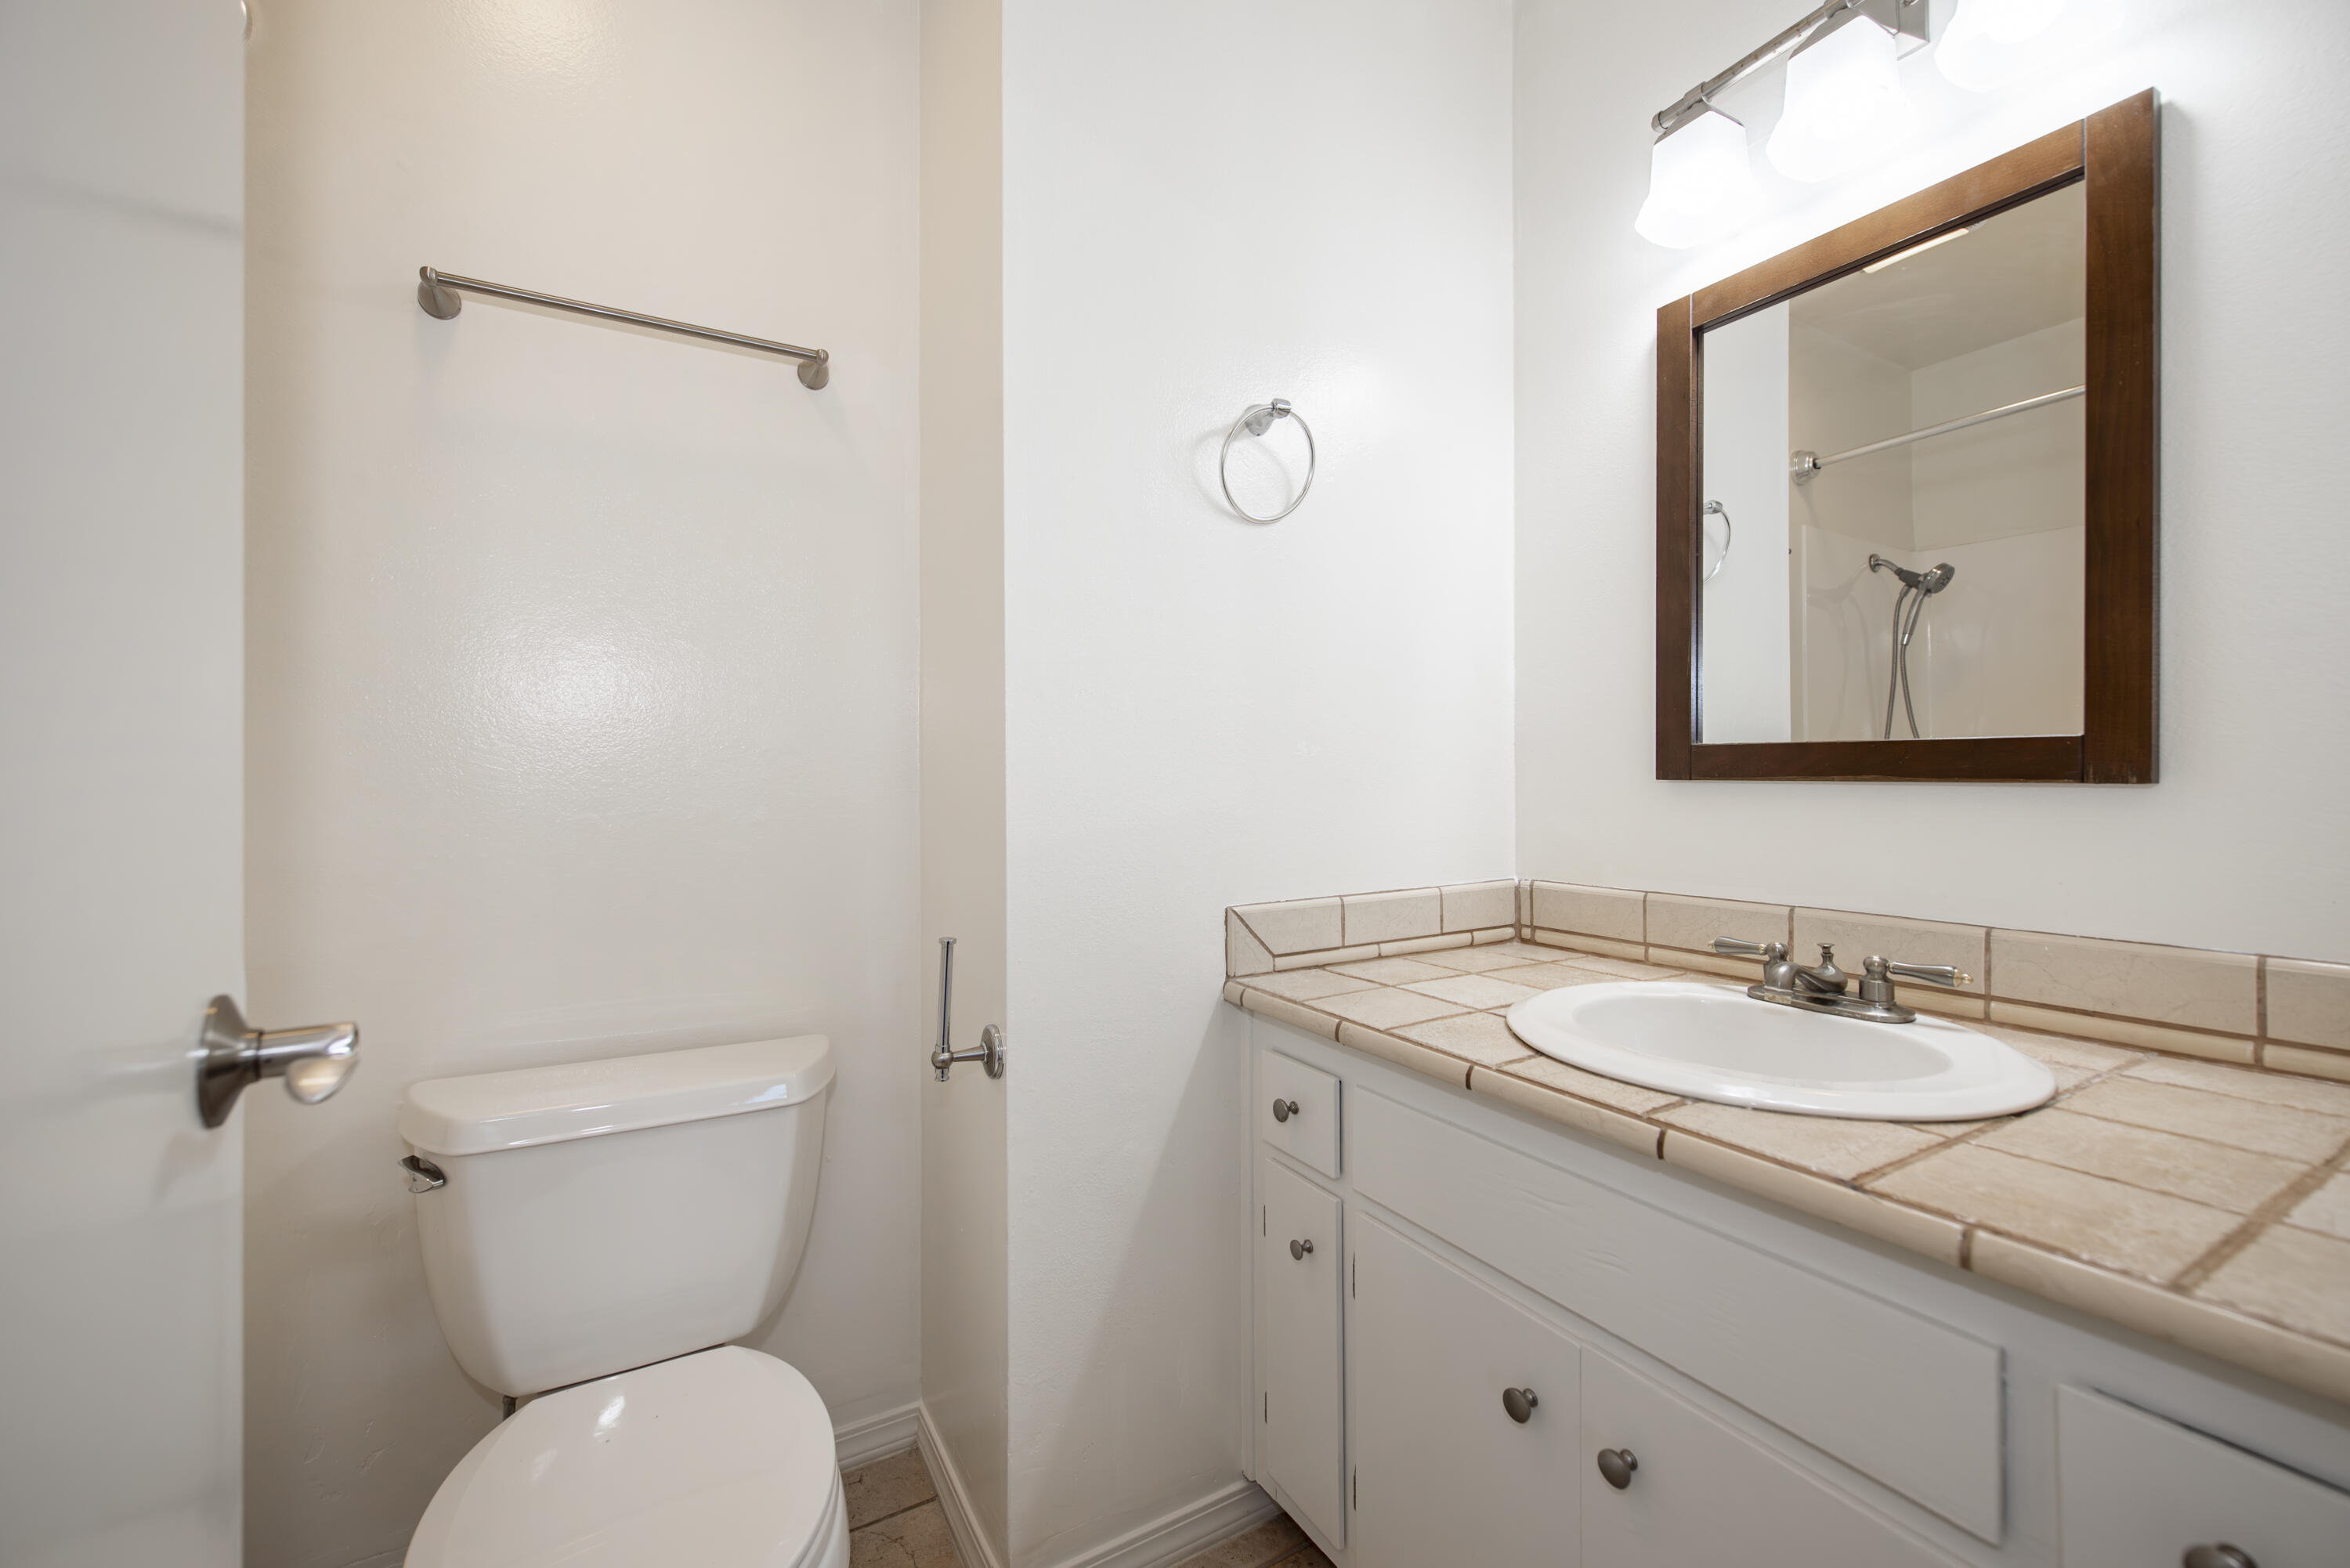
Bathroom with a tan tiled vanity countertop, oval sink, and dark wood-framed mirror beside a toilet.
Empty room with dark flooring, white walls, and a window overlooking a fenced yard.
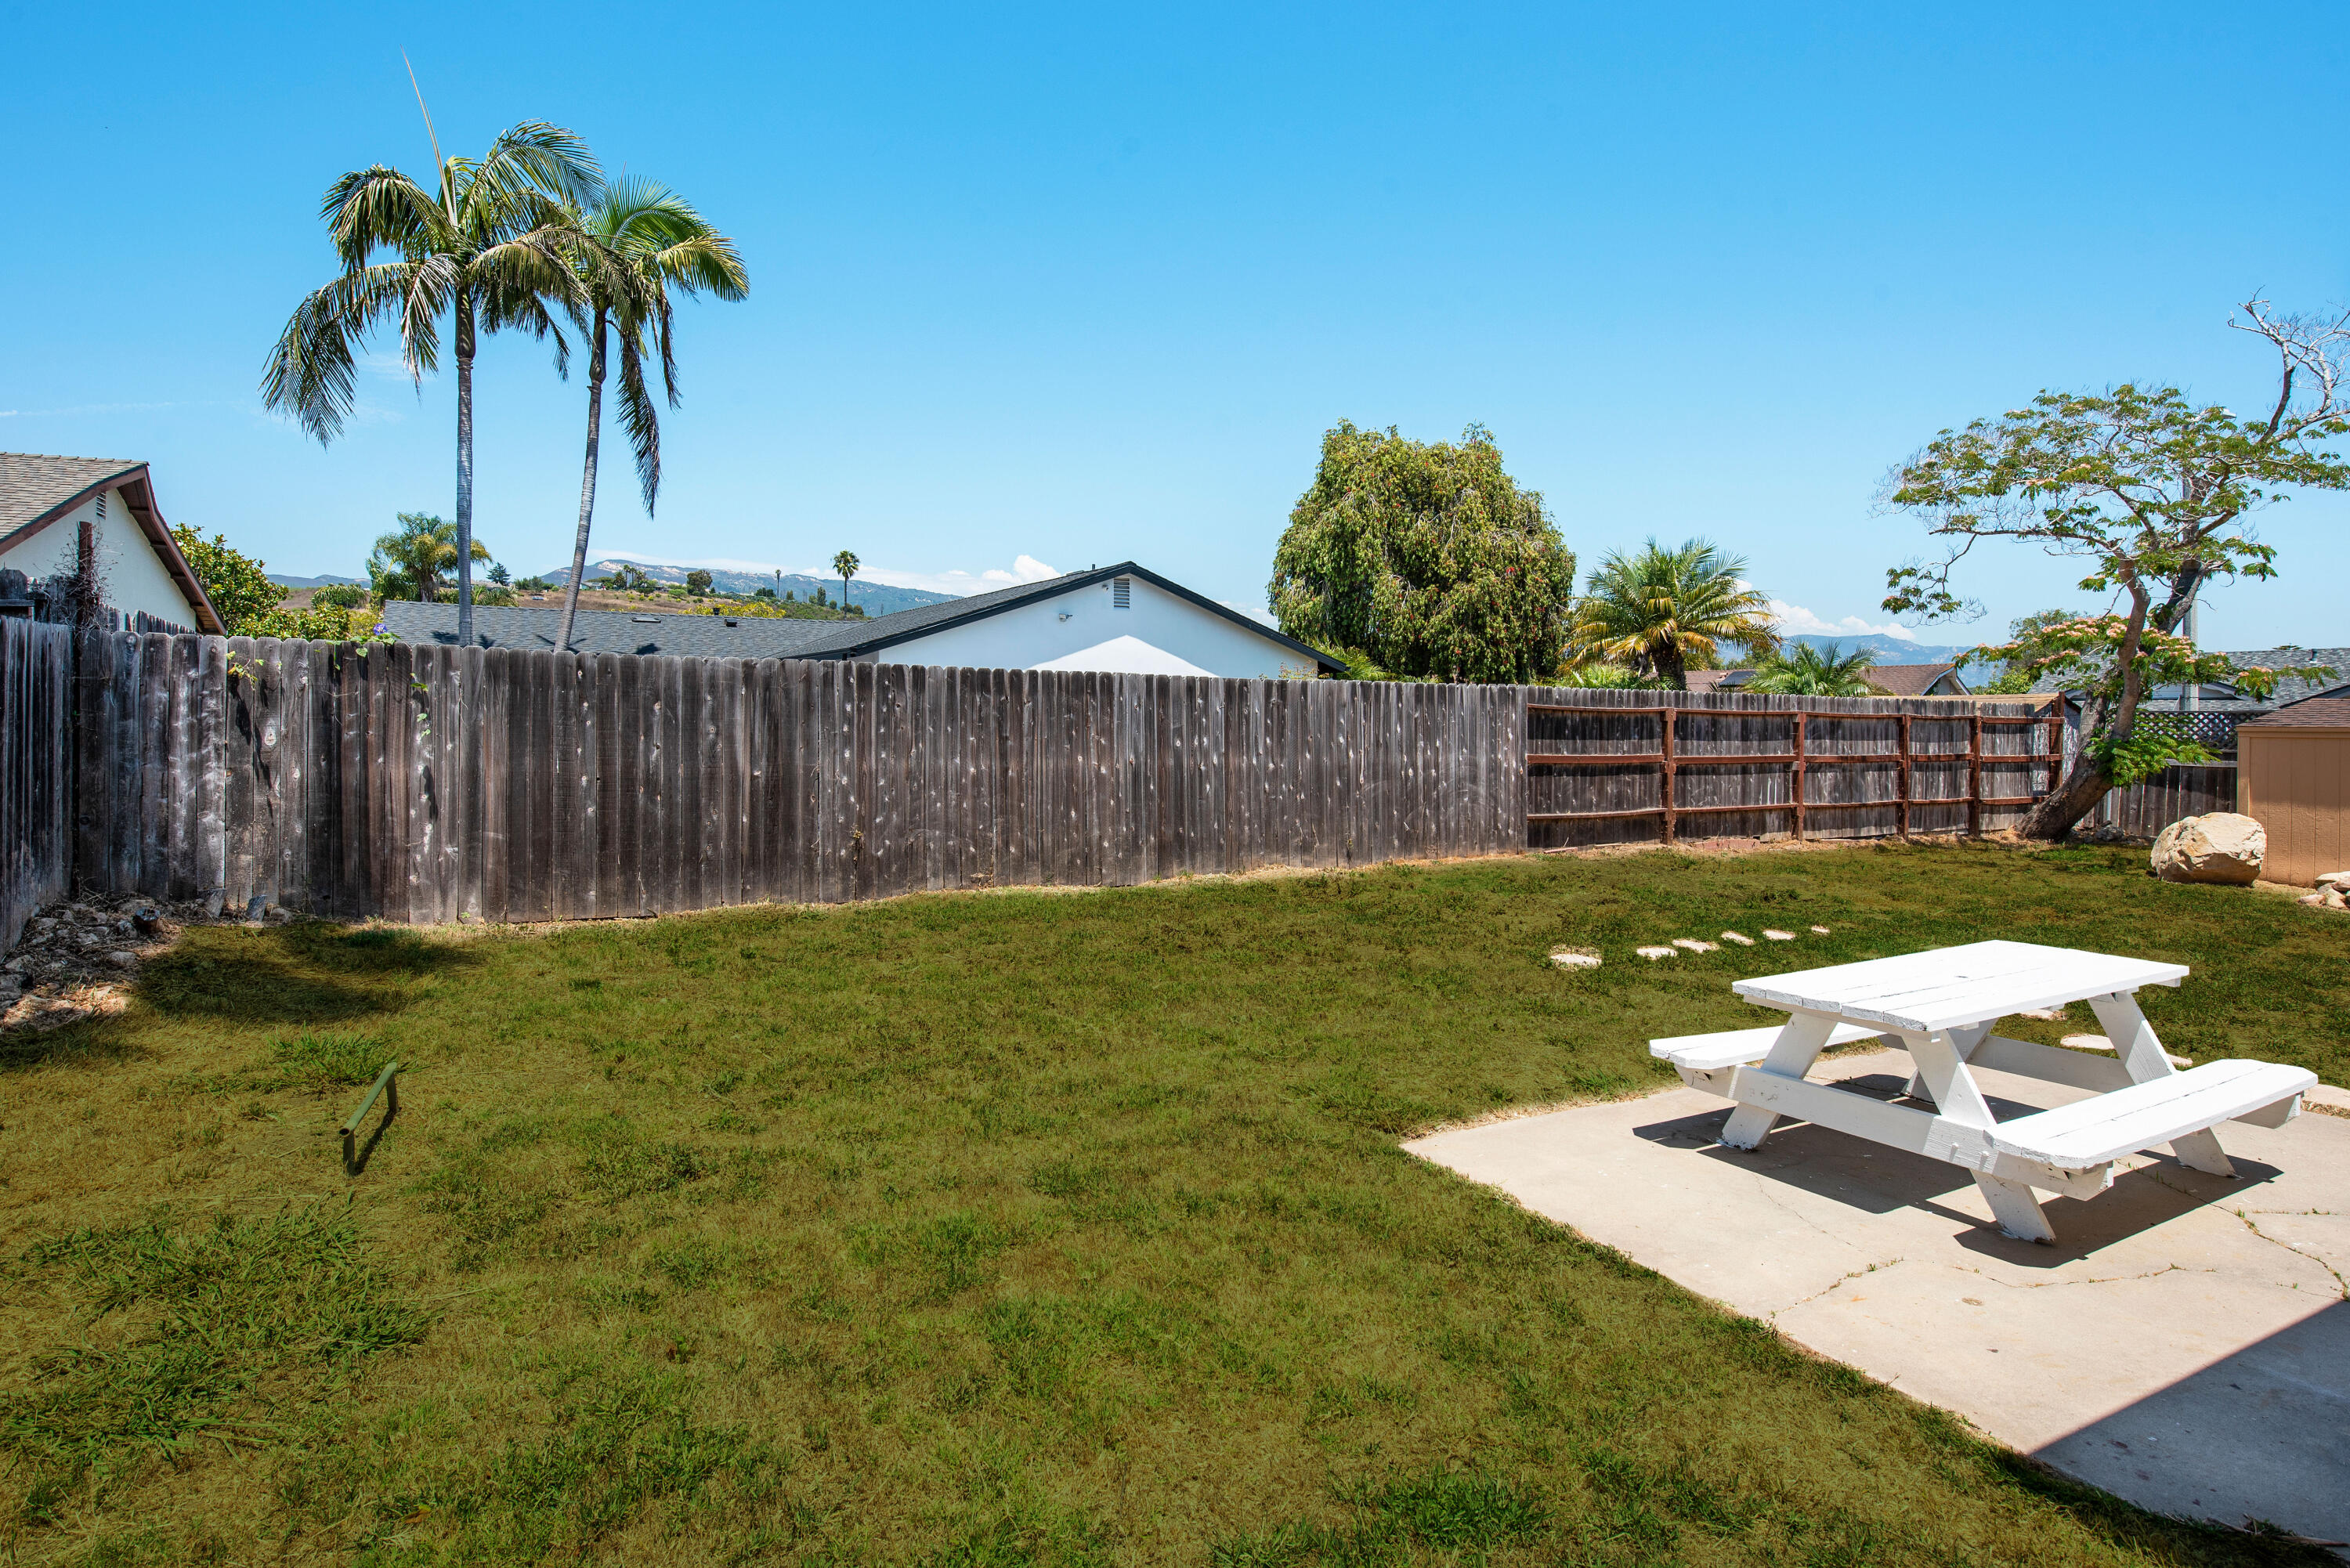
Backyard with a grassy lawn, white picnic table, wooden privacy fence, and distant hills.
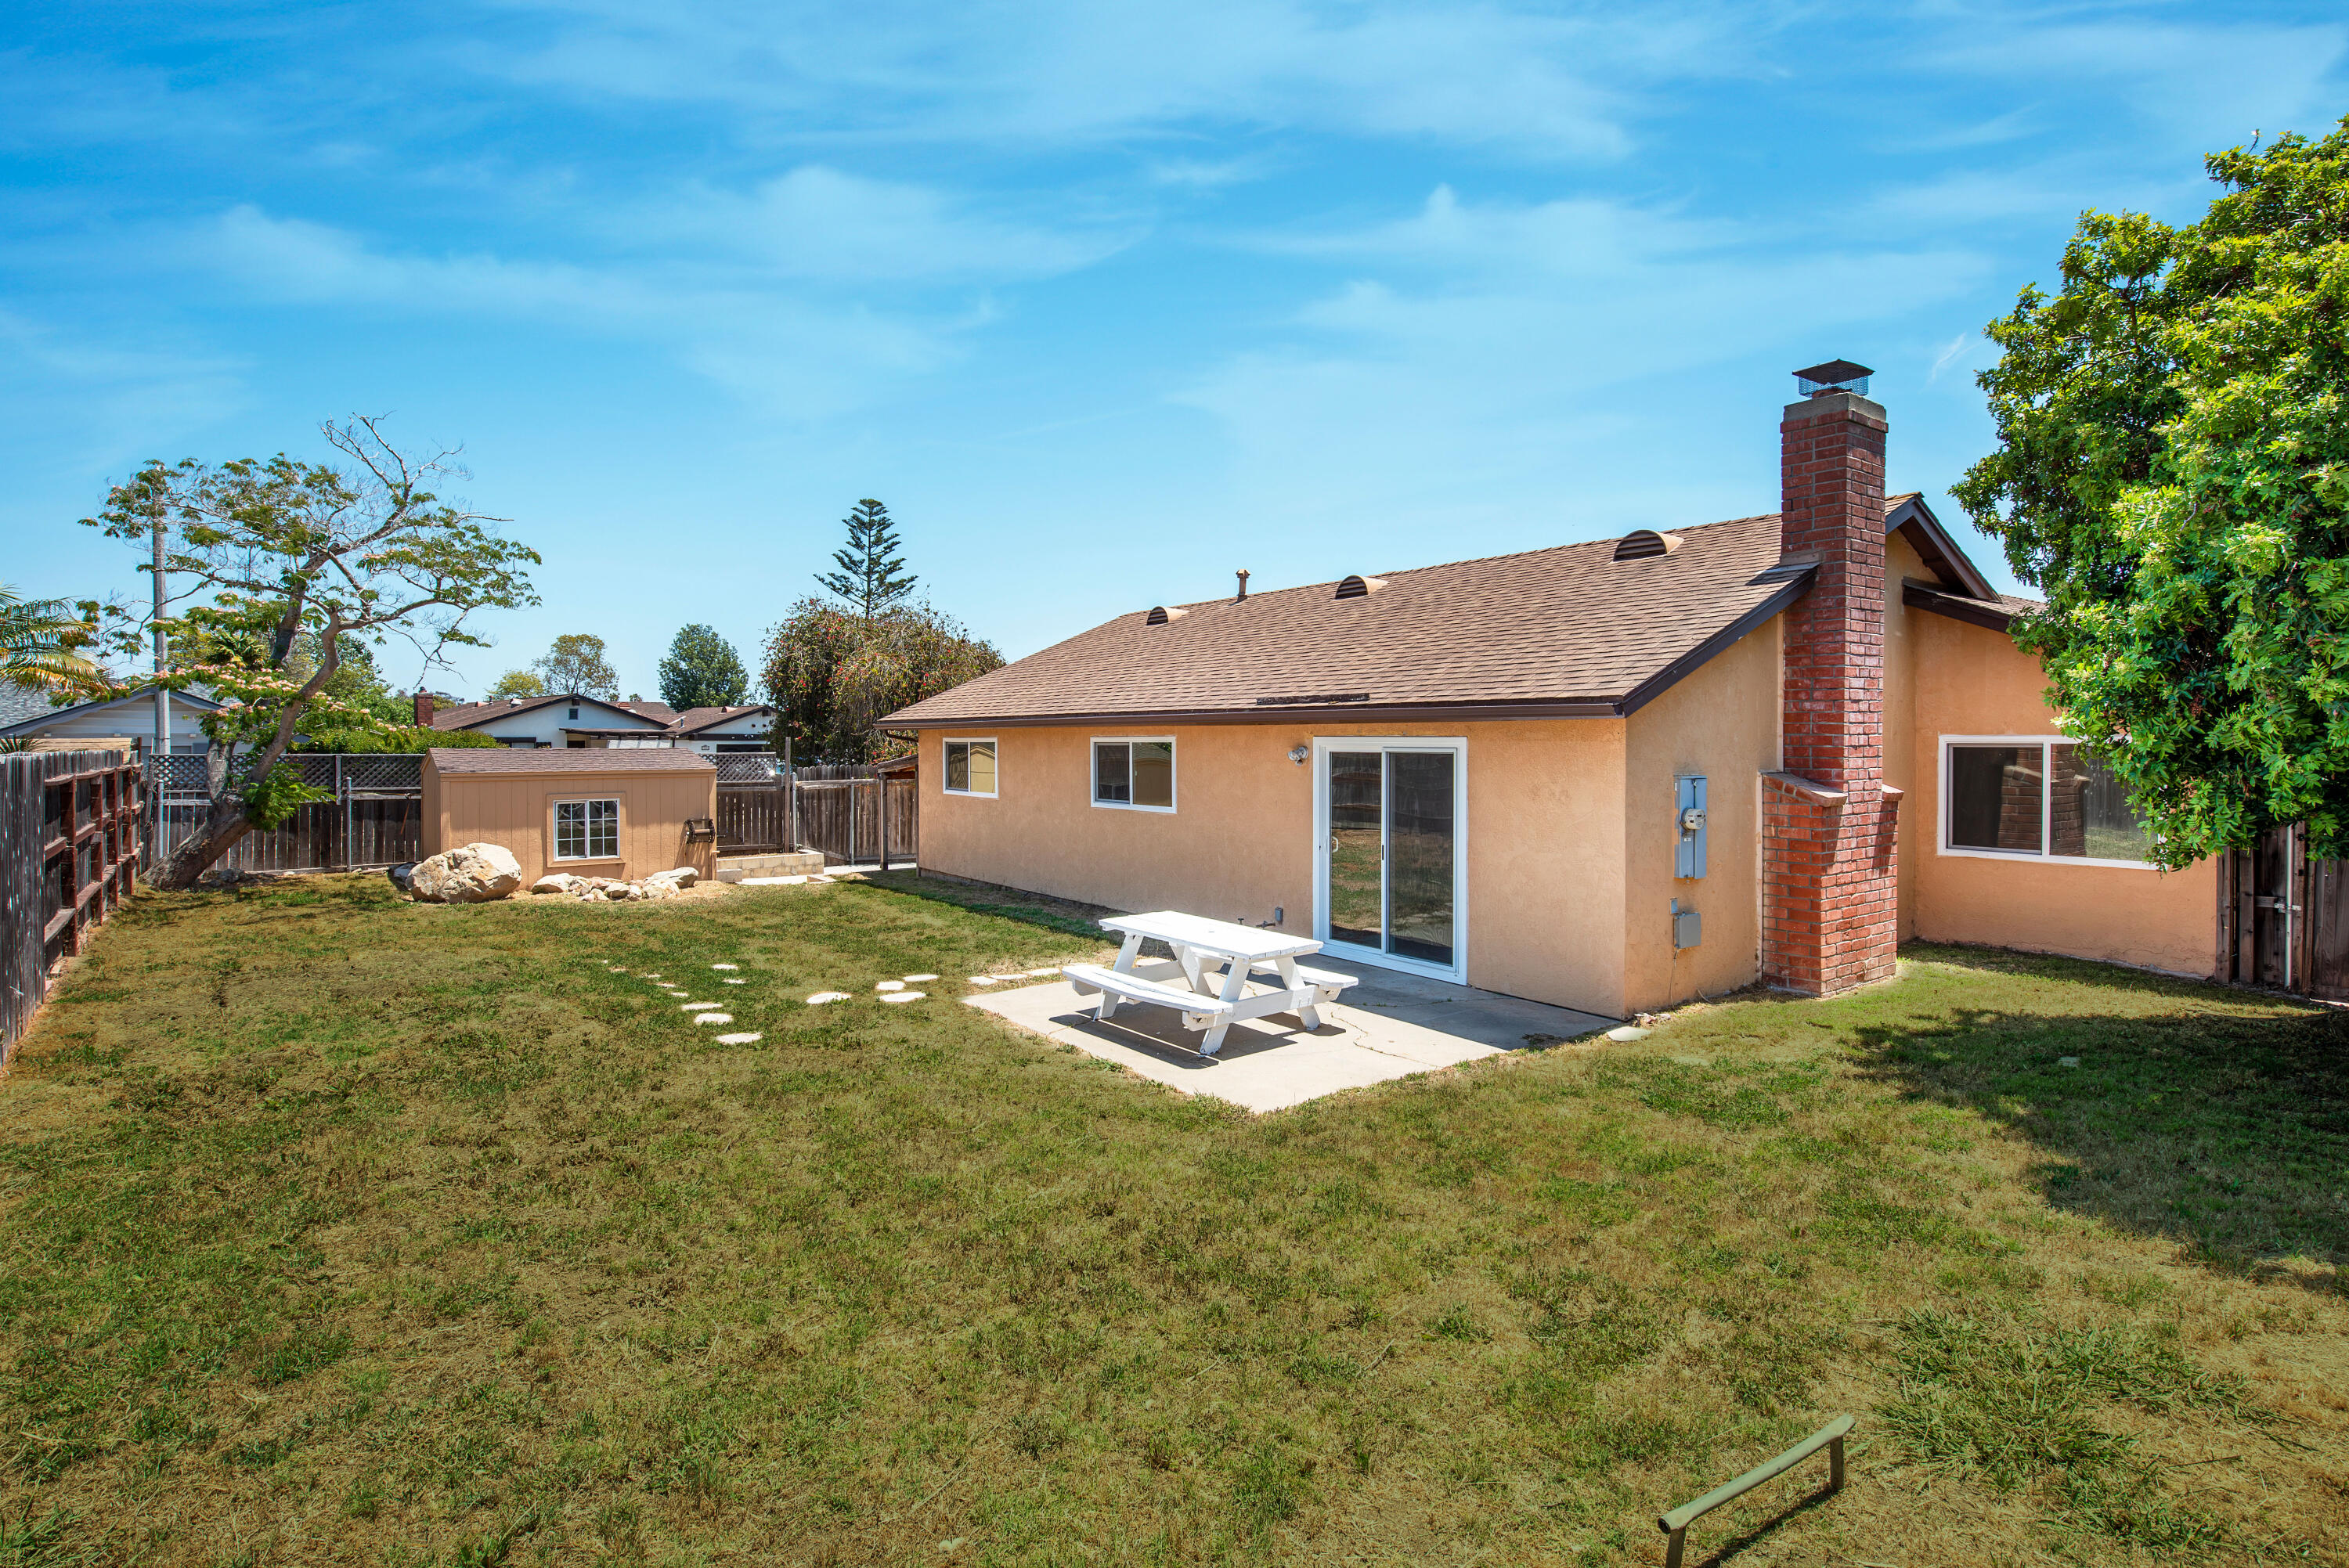
Home’s backyard with a grassy lawn, white picnic table, and red brick chimney.
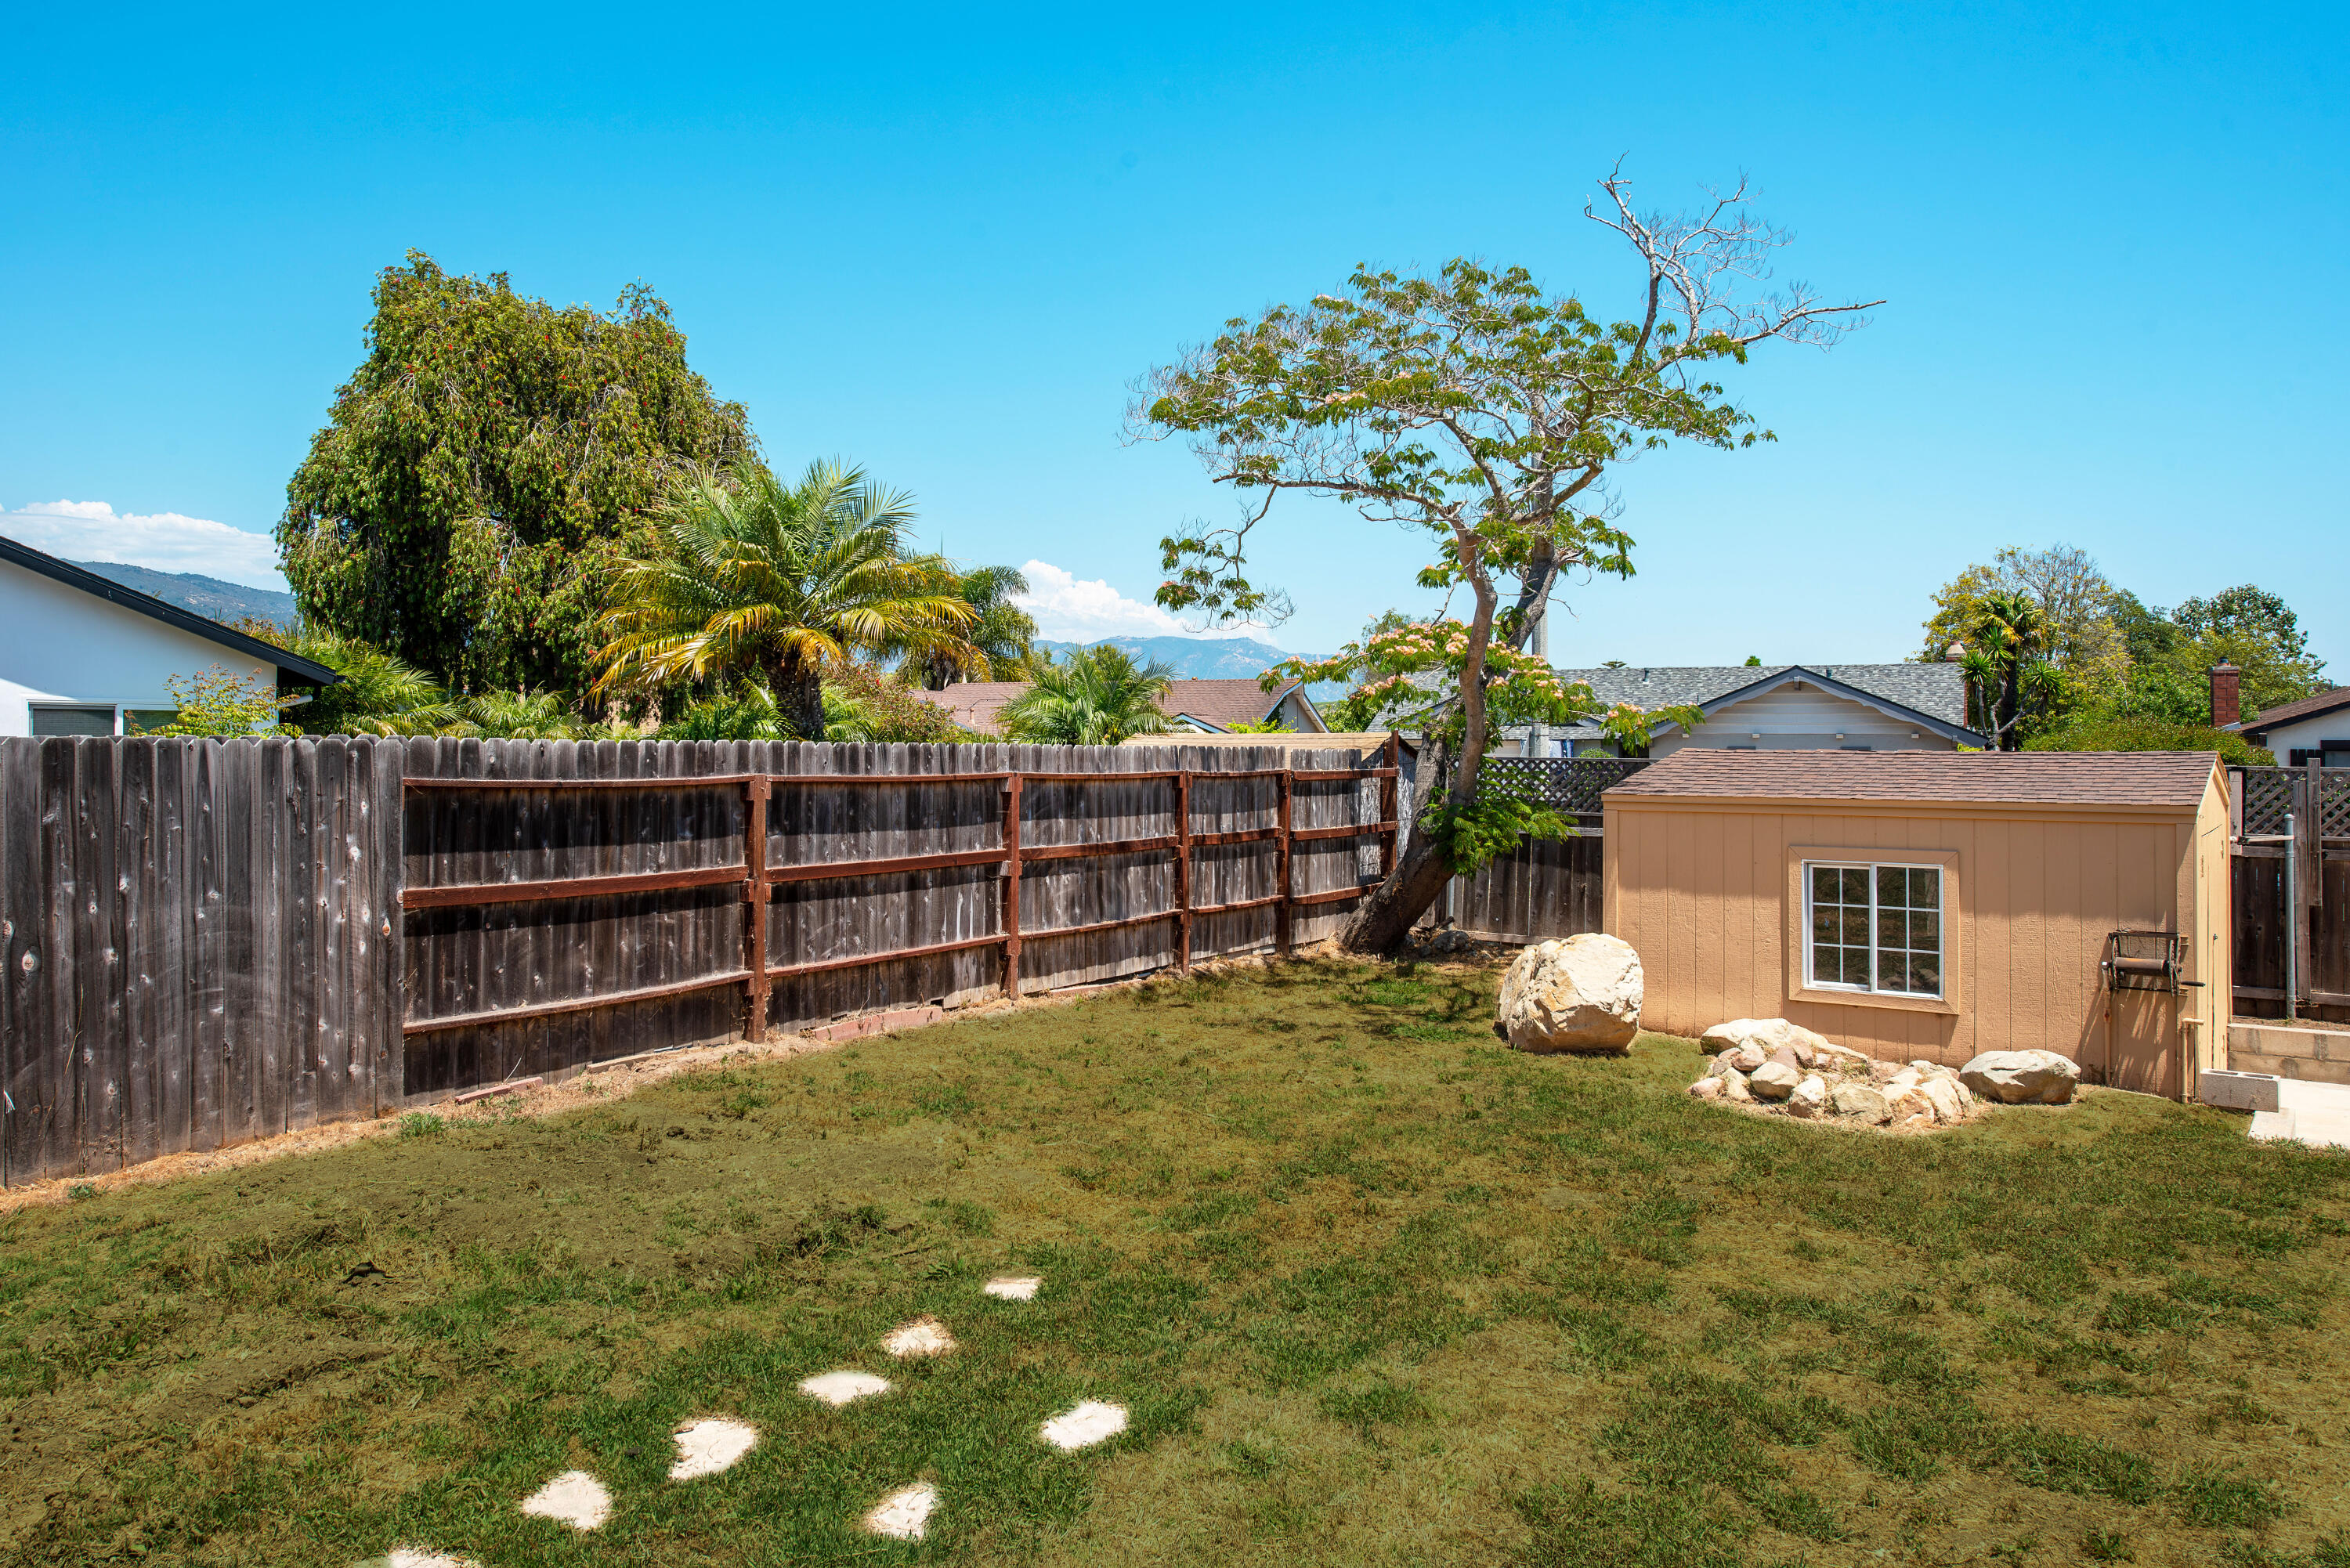
Backyard with a tan storage shed, stepping stones, mature trees, and a tall wooden fence.
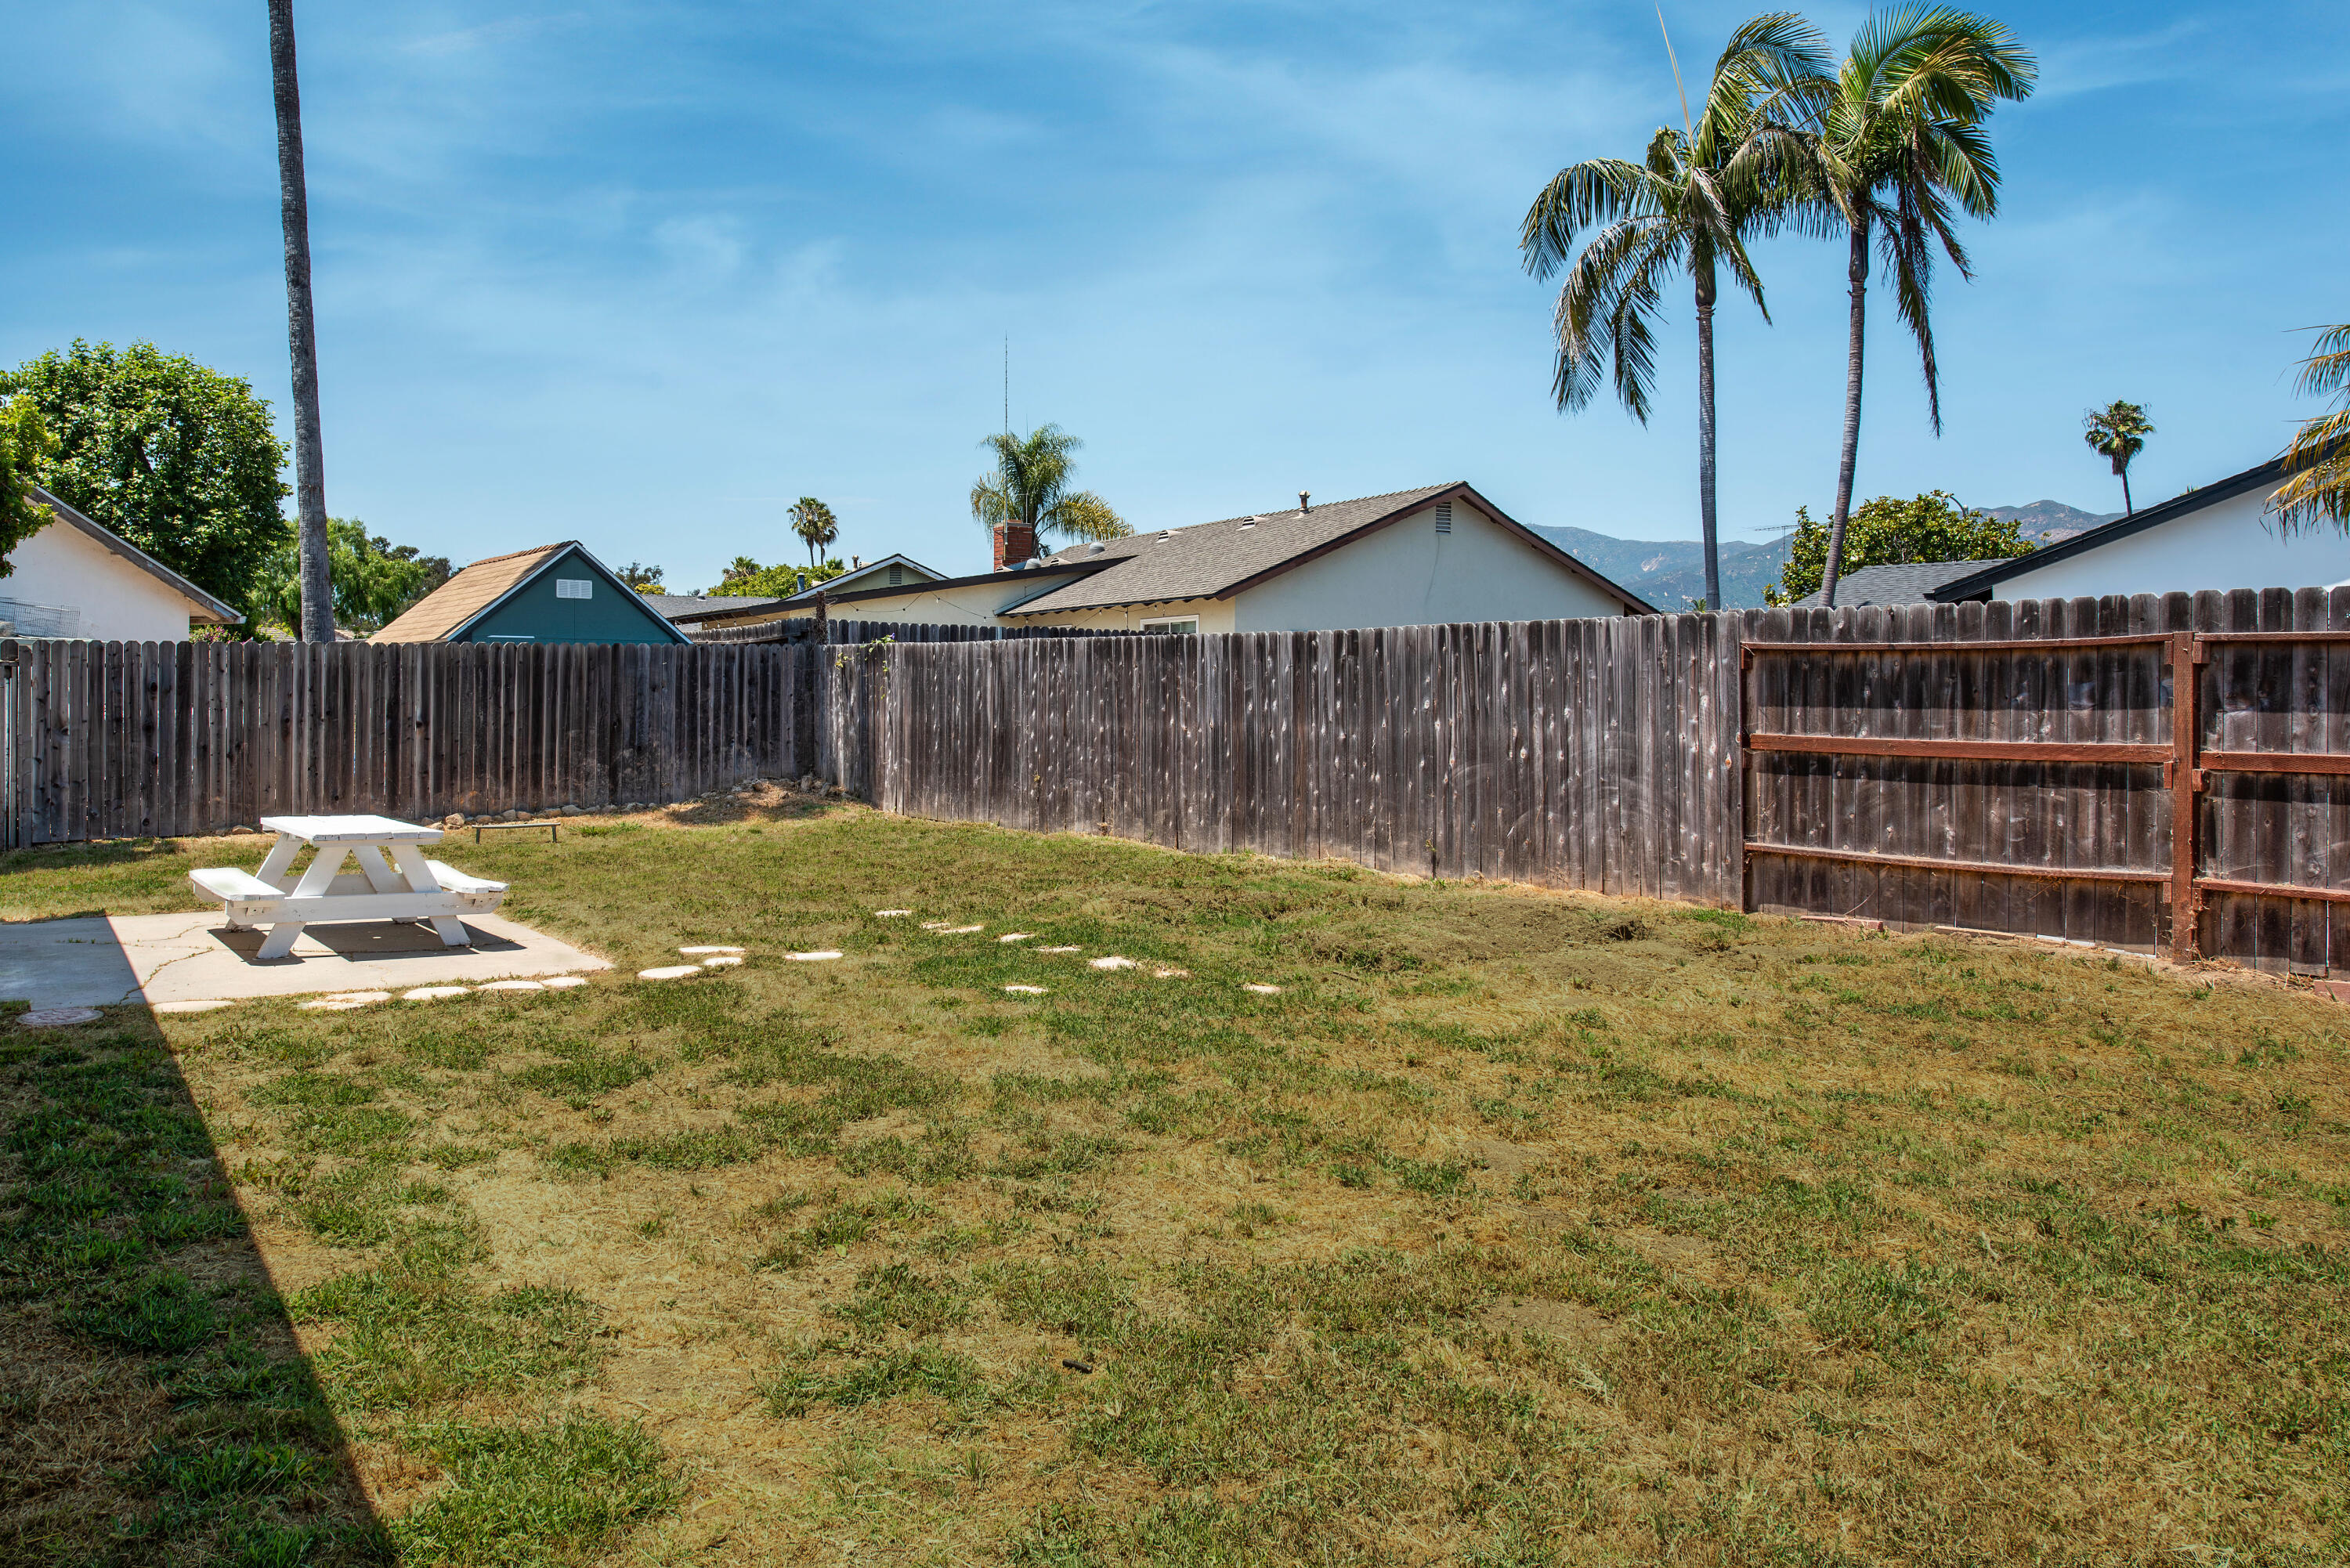
Fenced backyard with a dry lawn, white picnic table, tall palms, and distant mountain views.
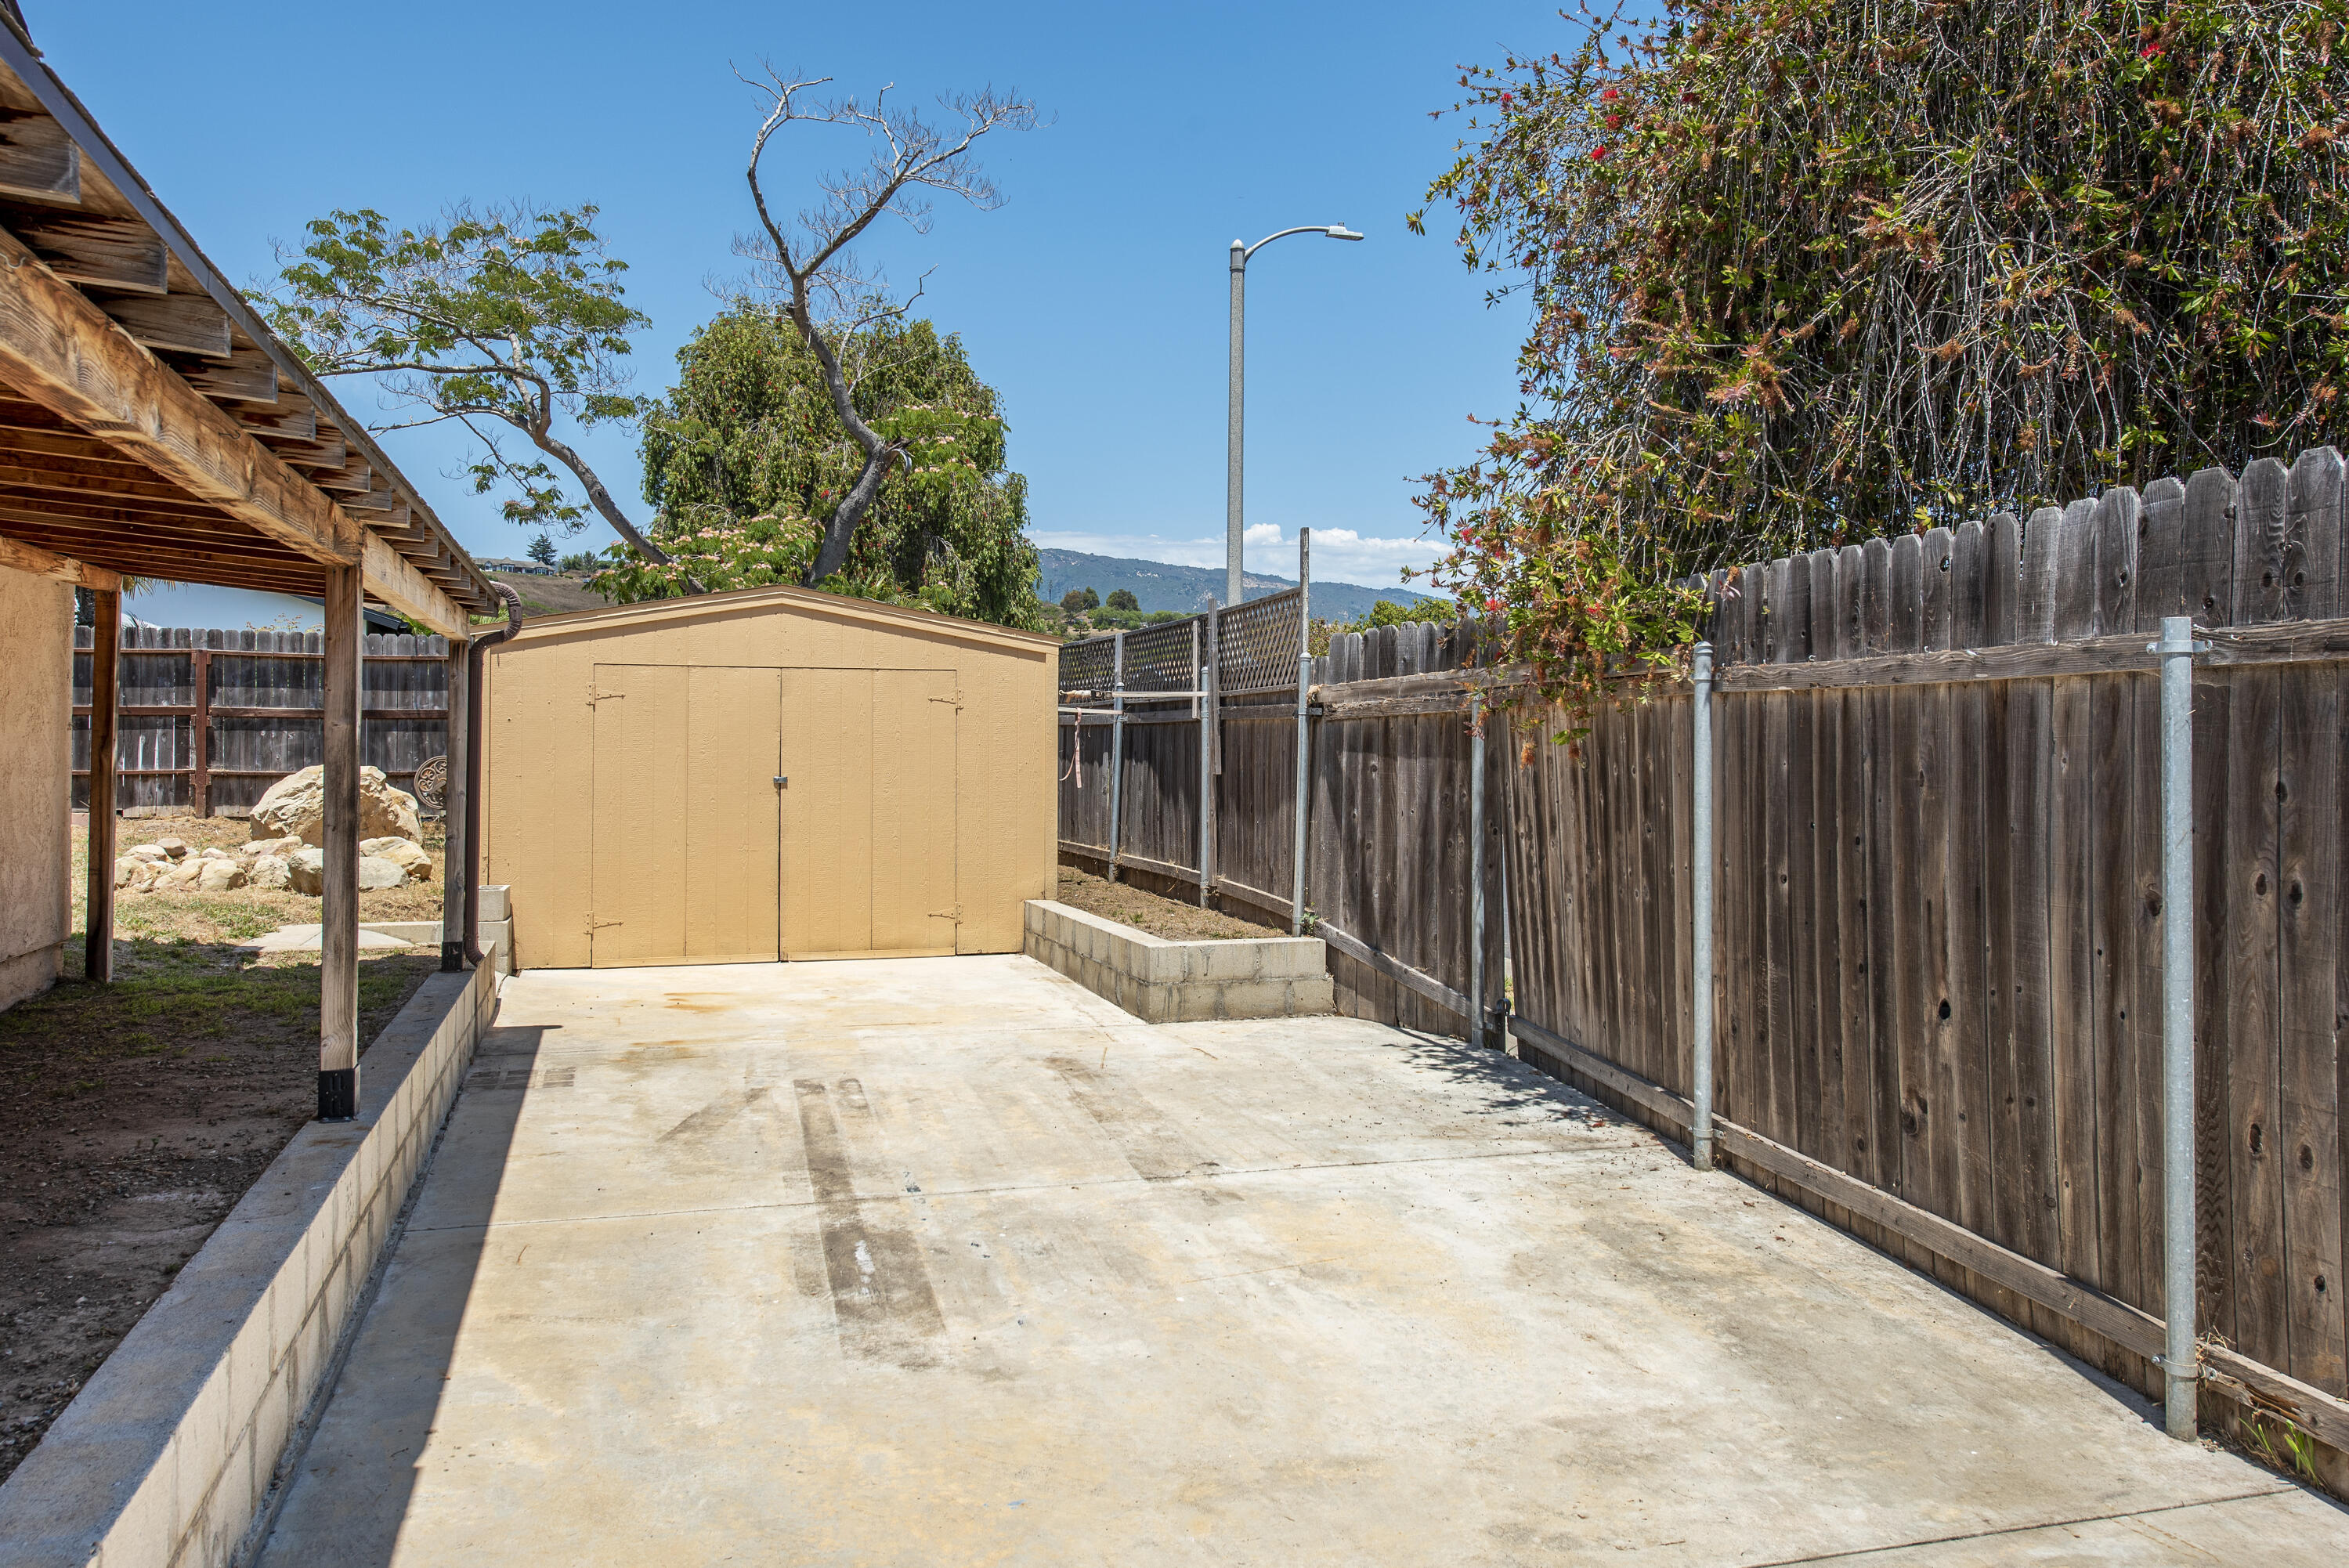
Fenced concrete patio with a tan storage shed, covered wooden structure, and distant hills.
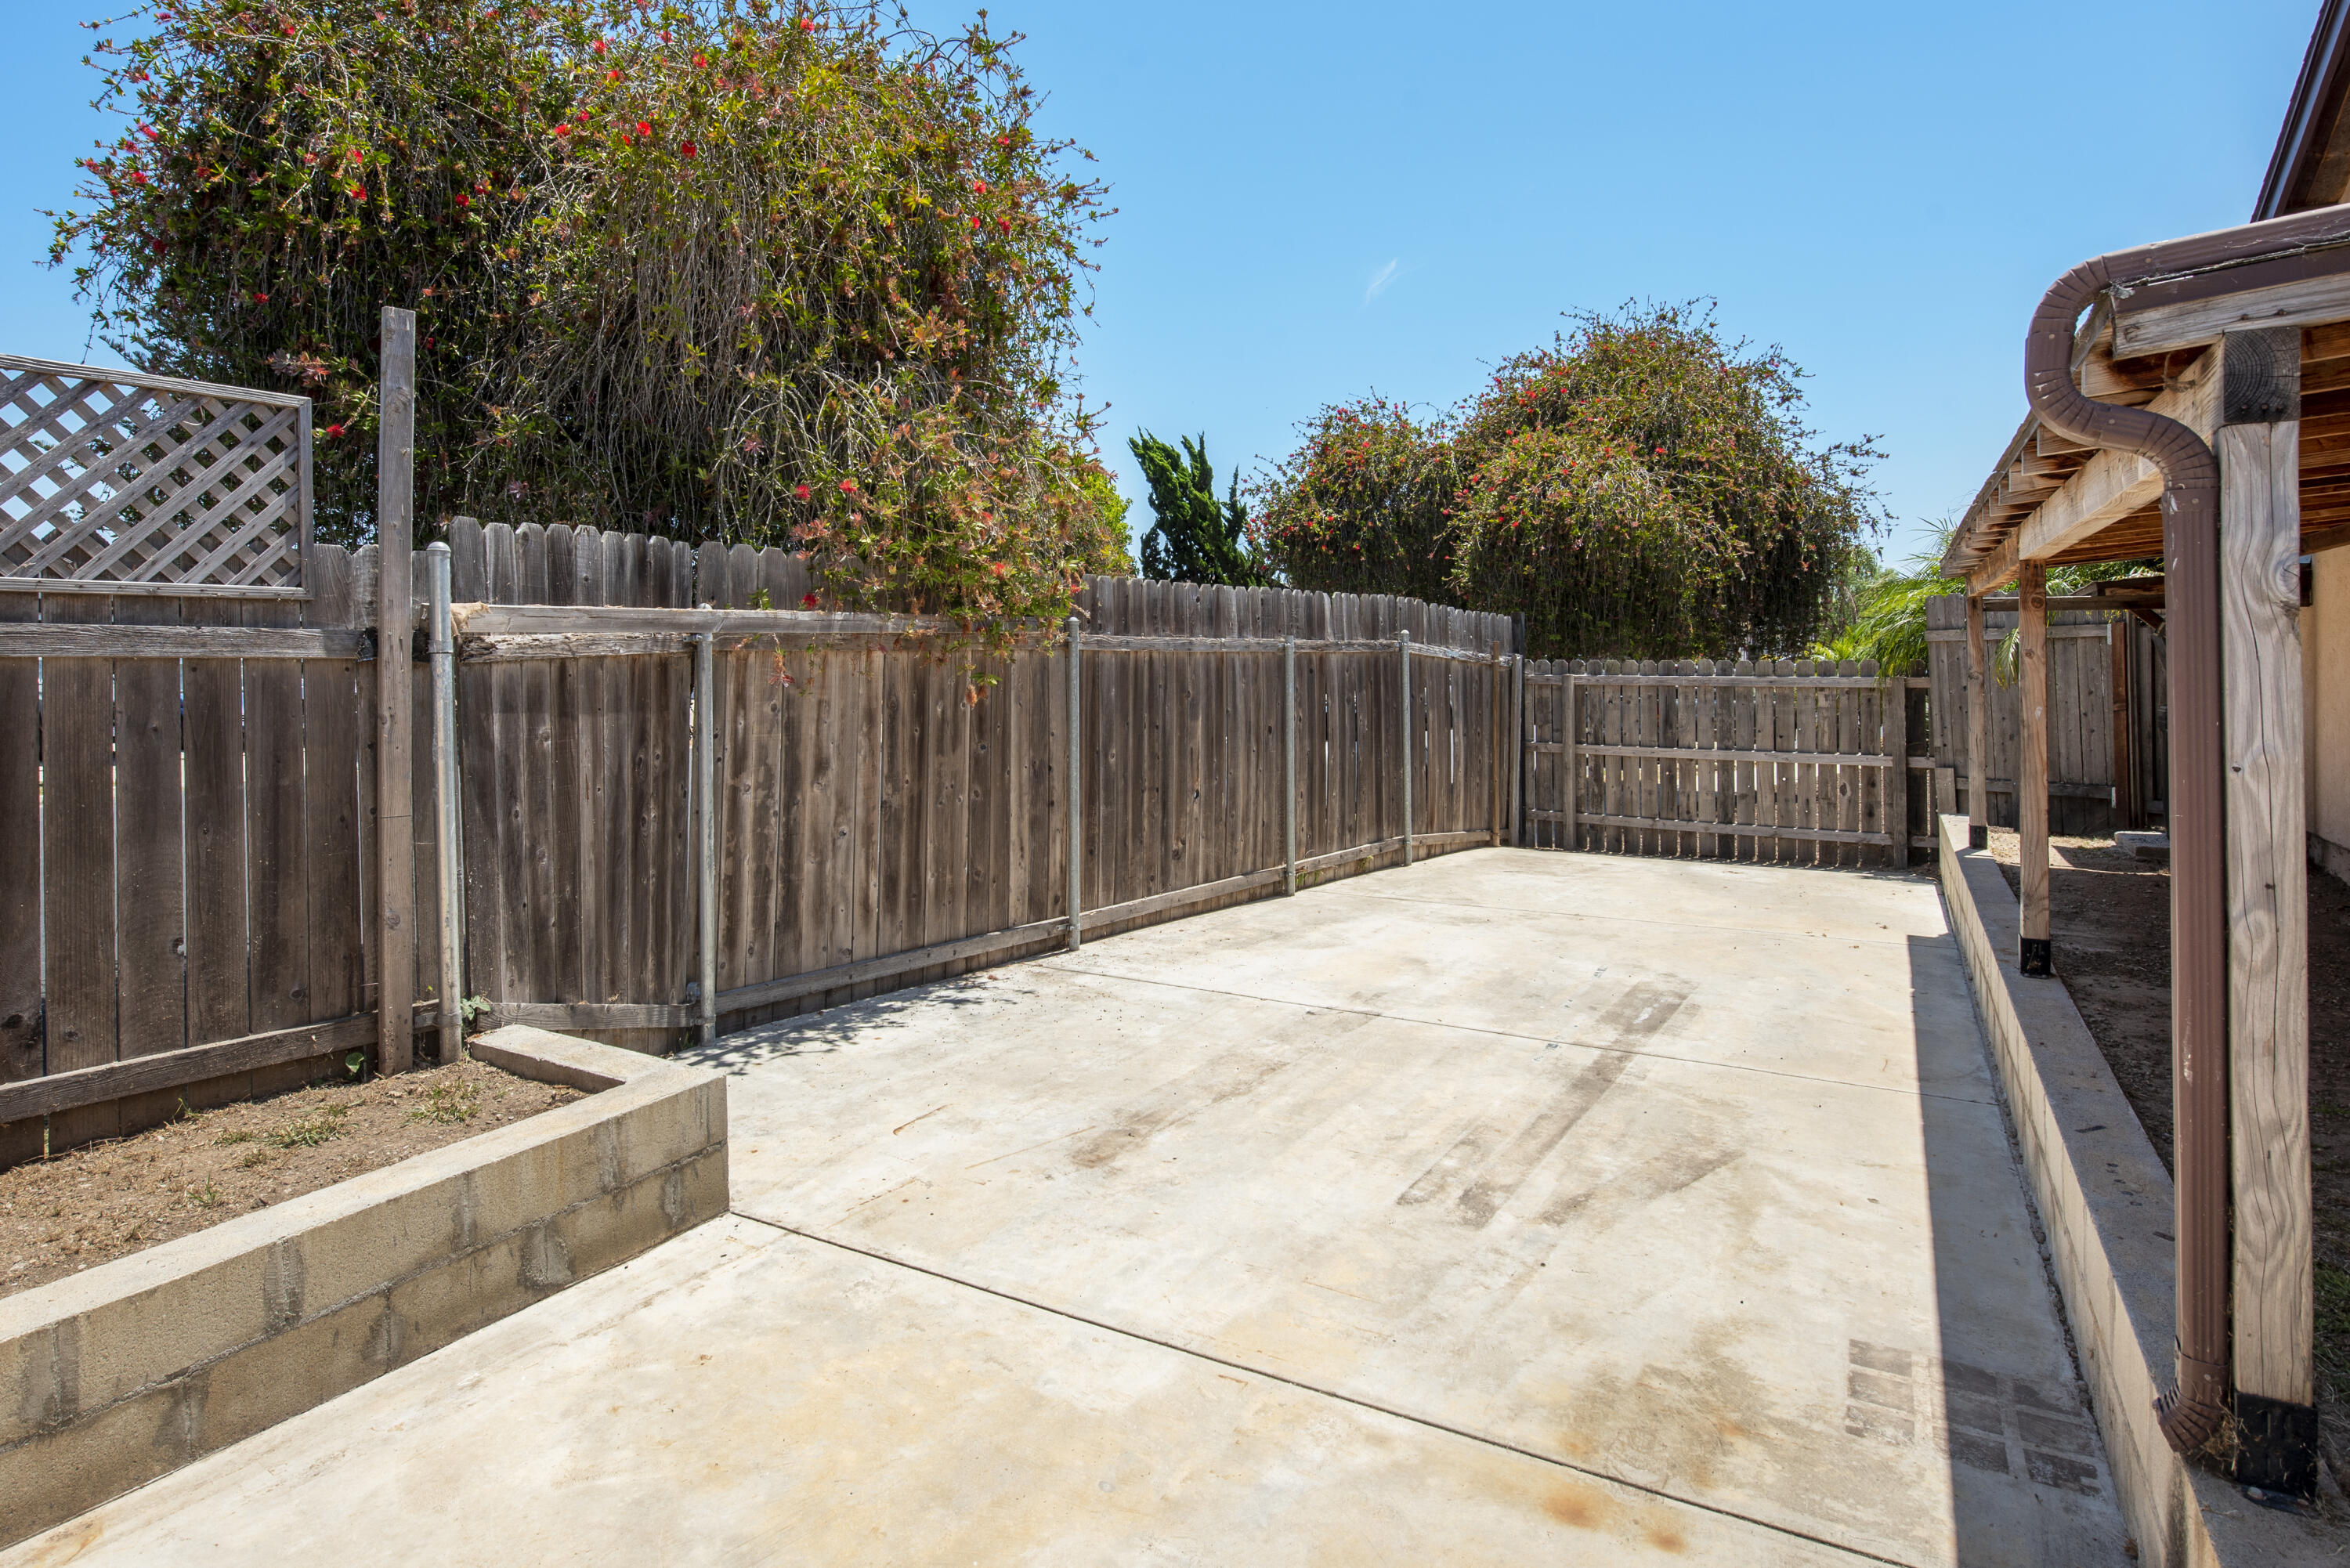
Fenced concrete patio with raised planter and flowering shrubs beside a timber-covered walkway.
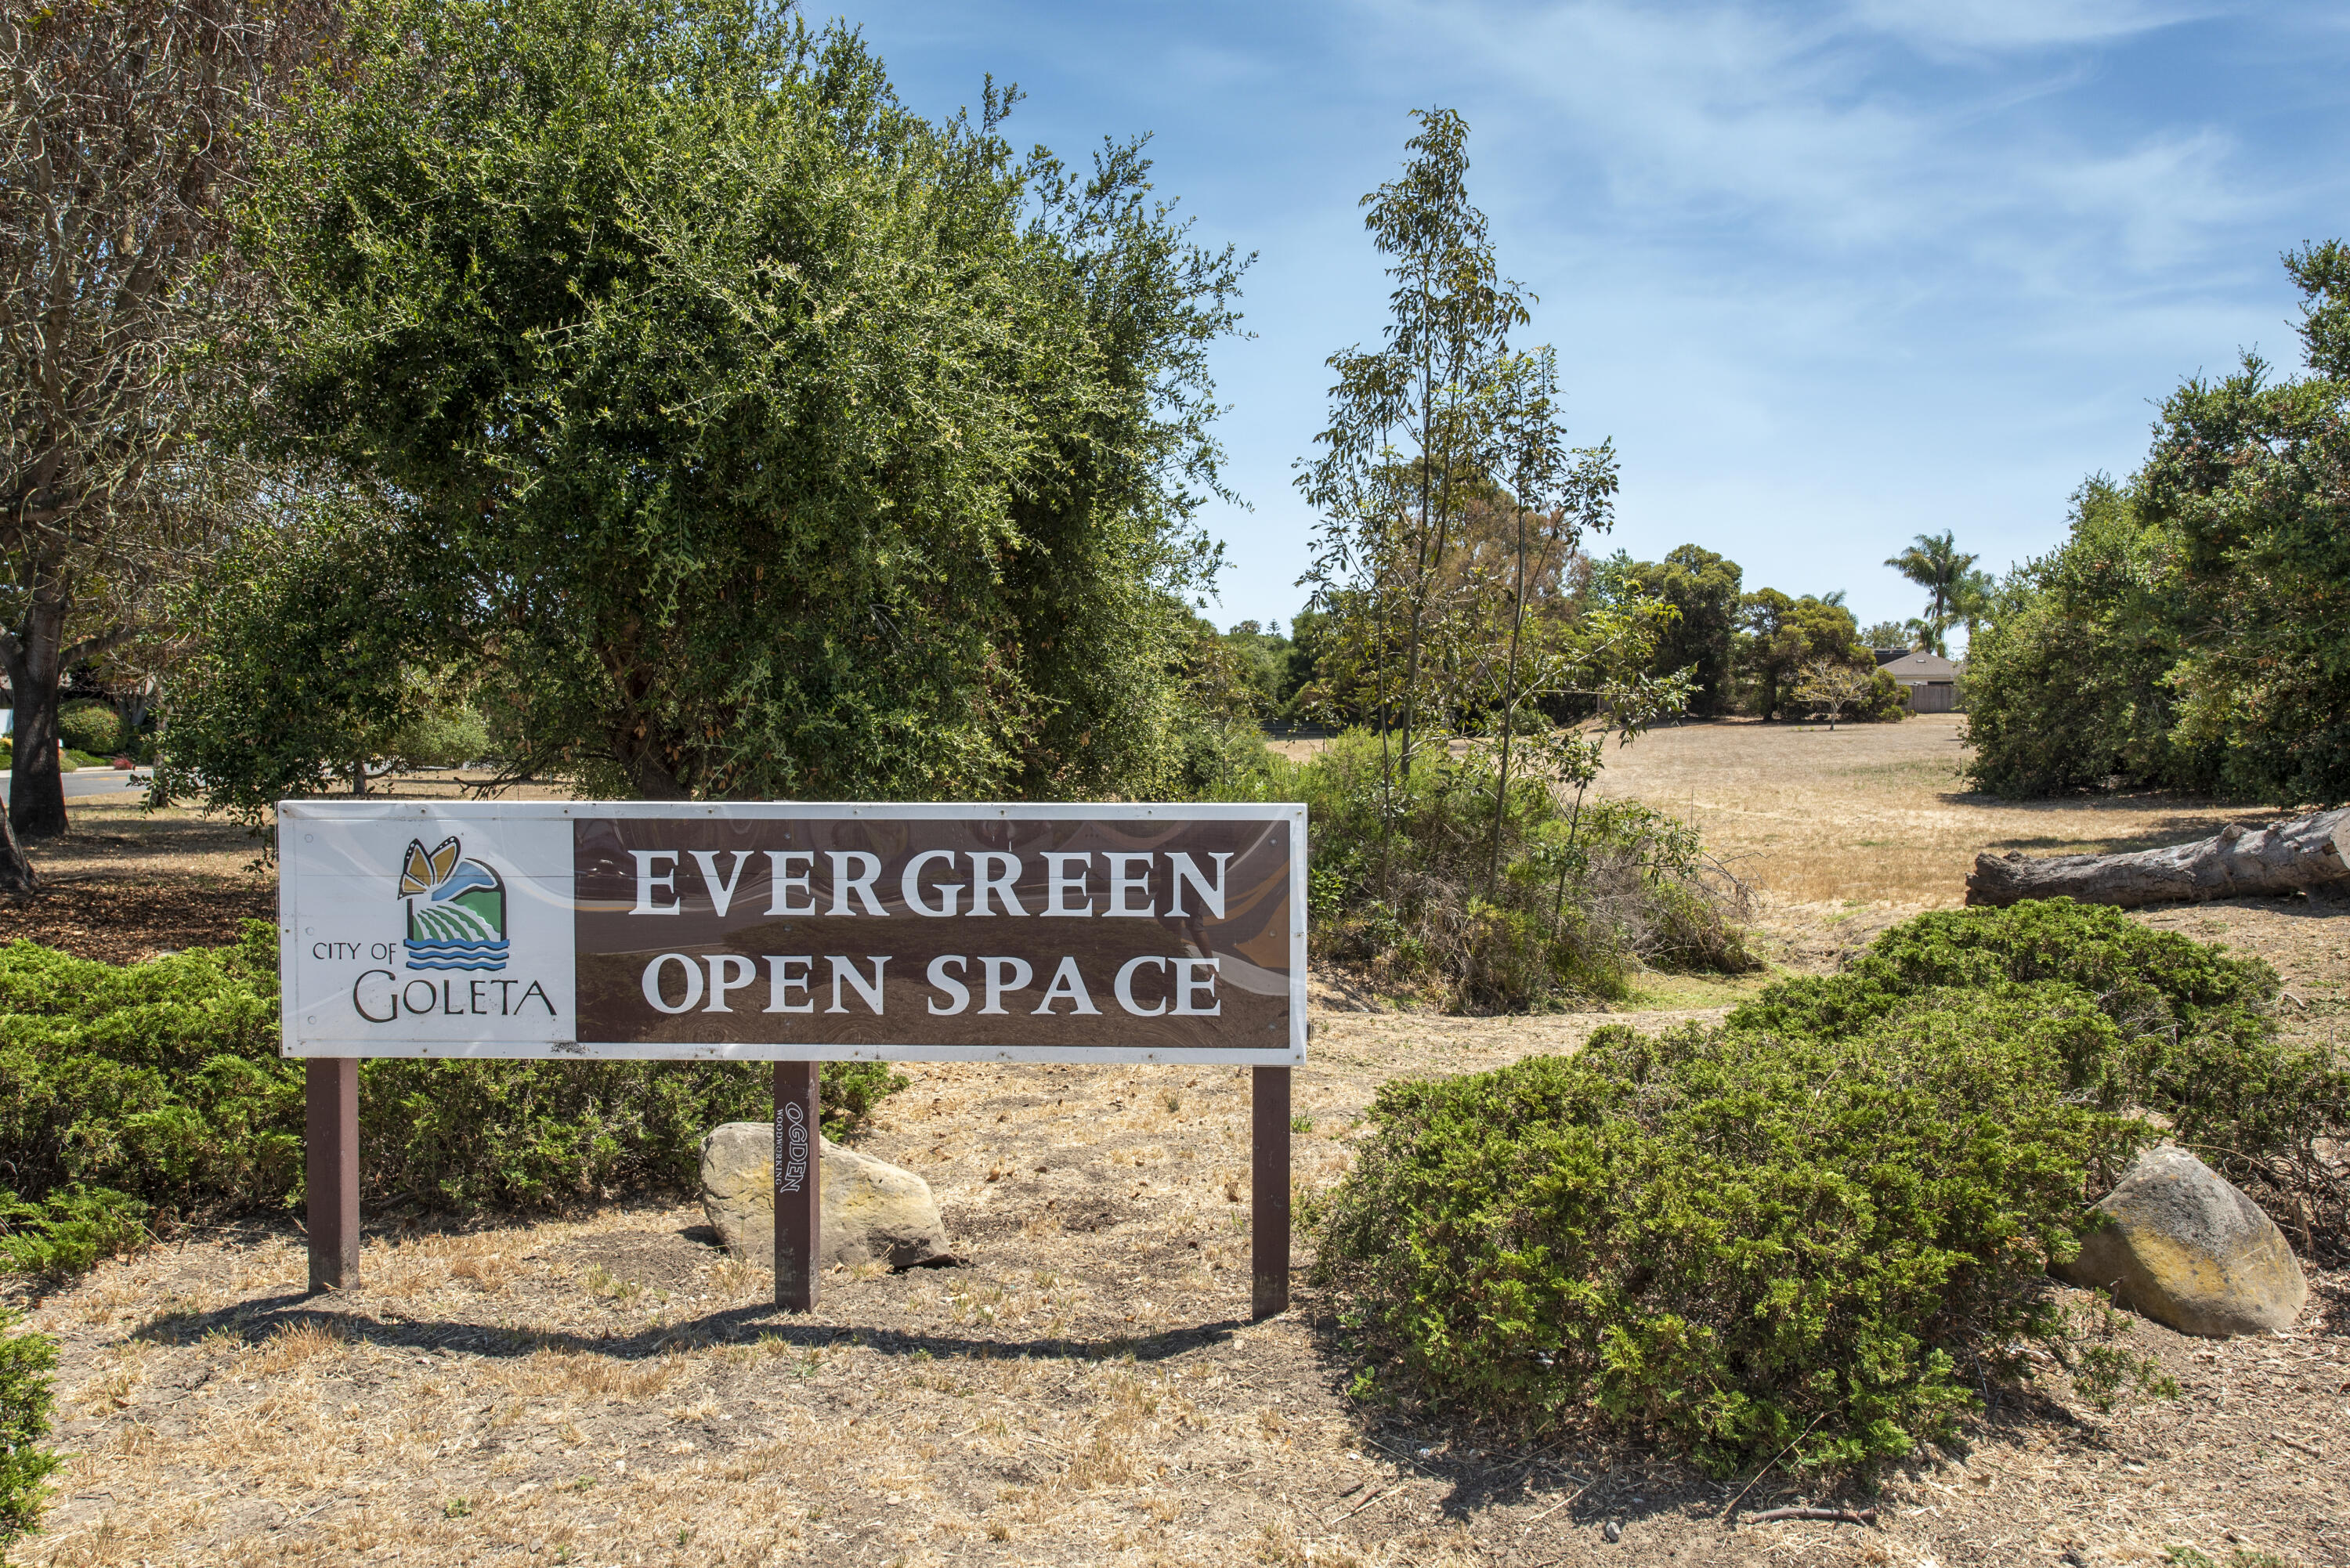
Dry open land beside a City of Goleta Evergreen Open Space sign, bordered by trees and shrubs.
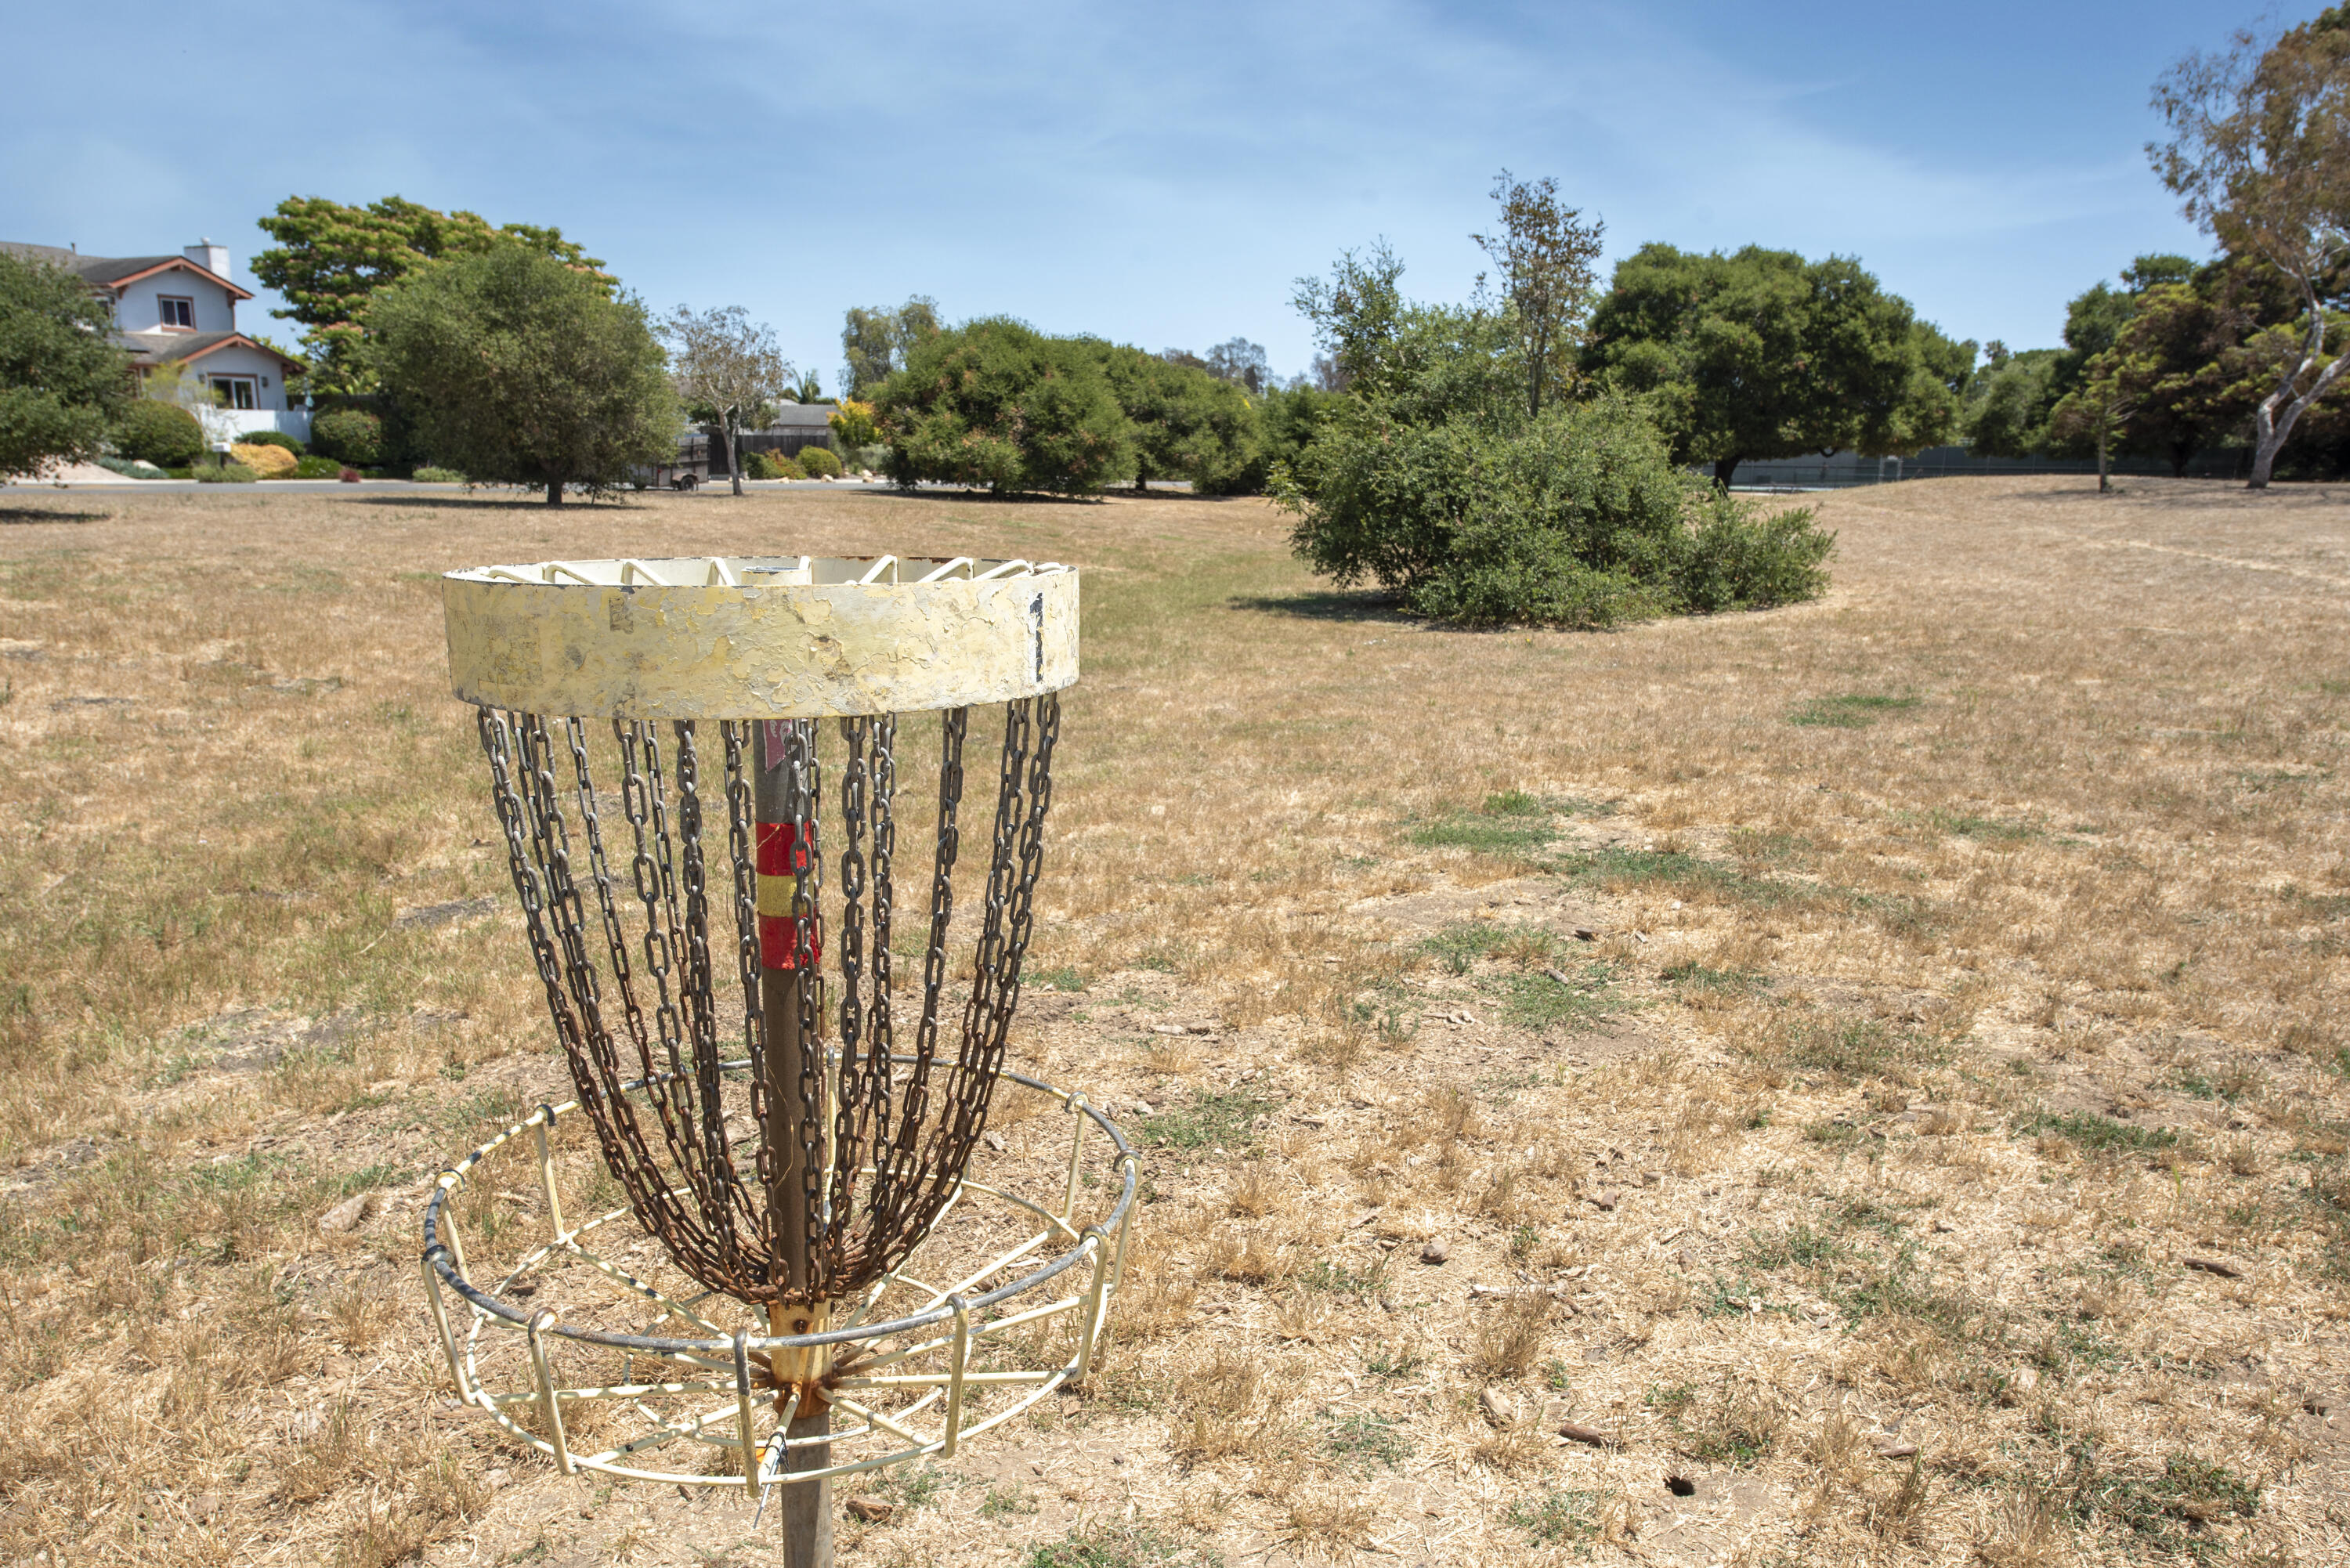
Disc golf basket in a broad, dry yard with trees and neighboring homes in the background.
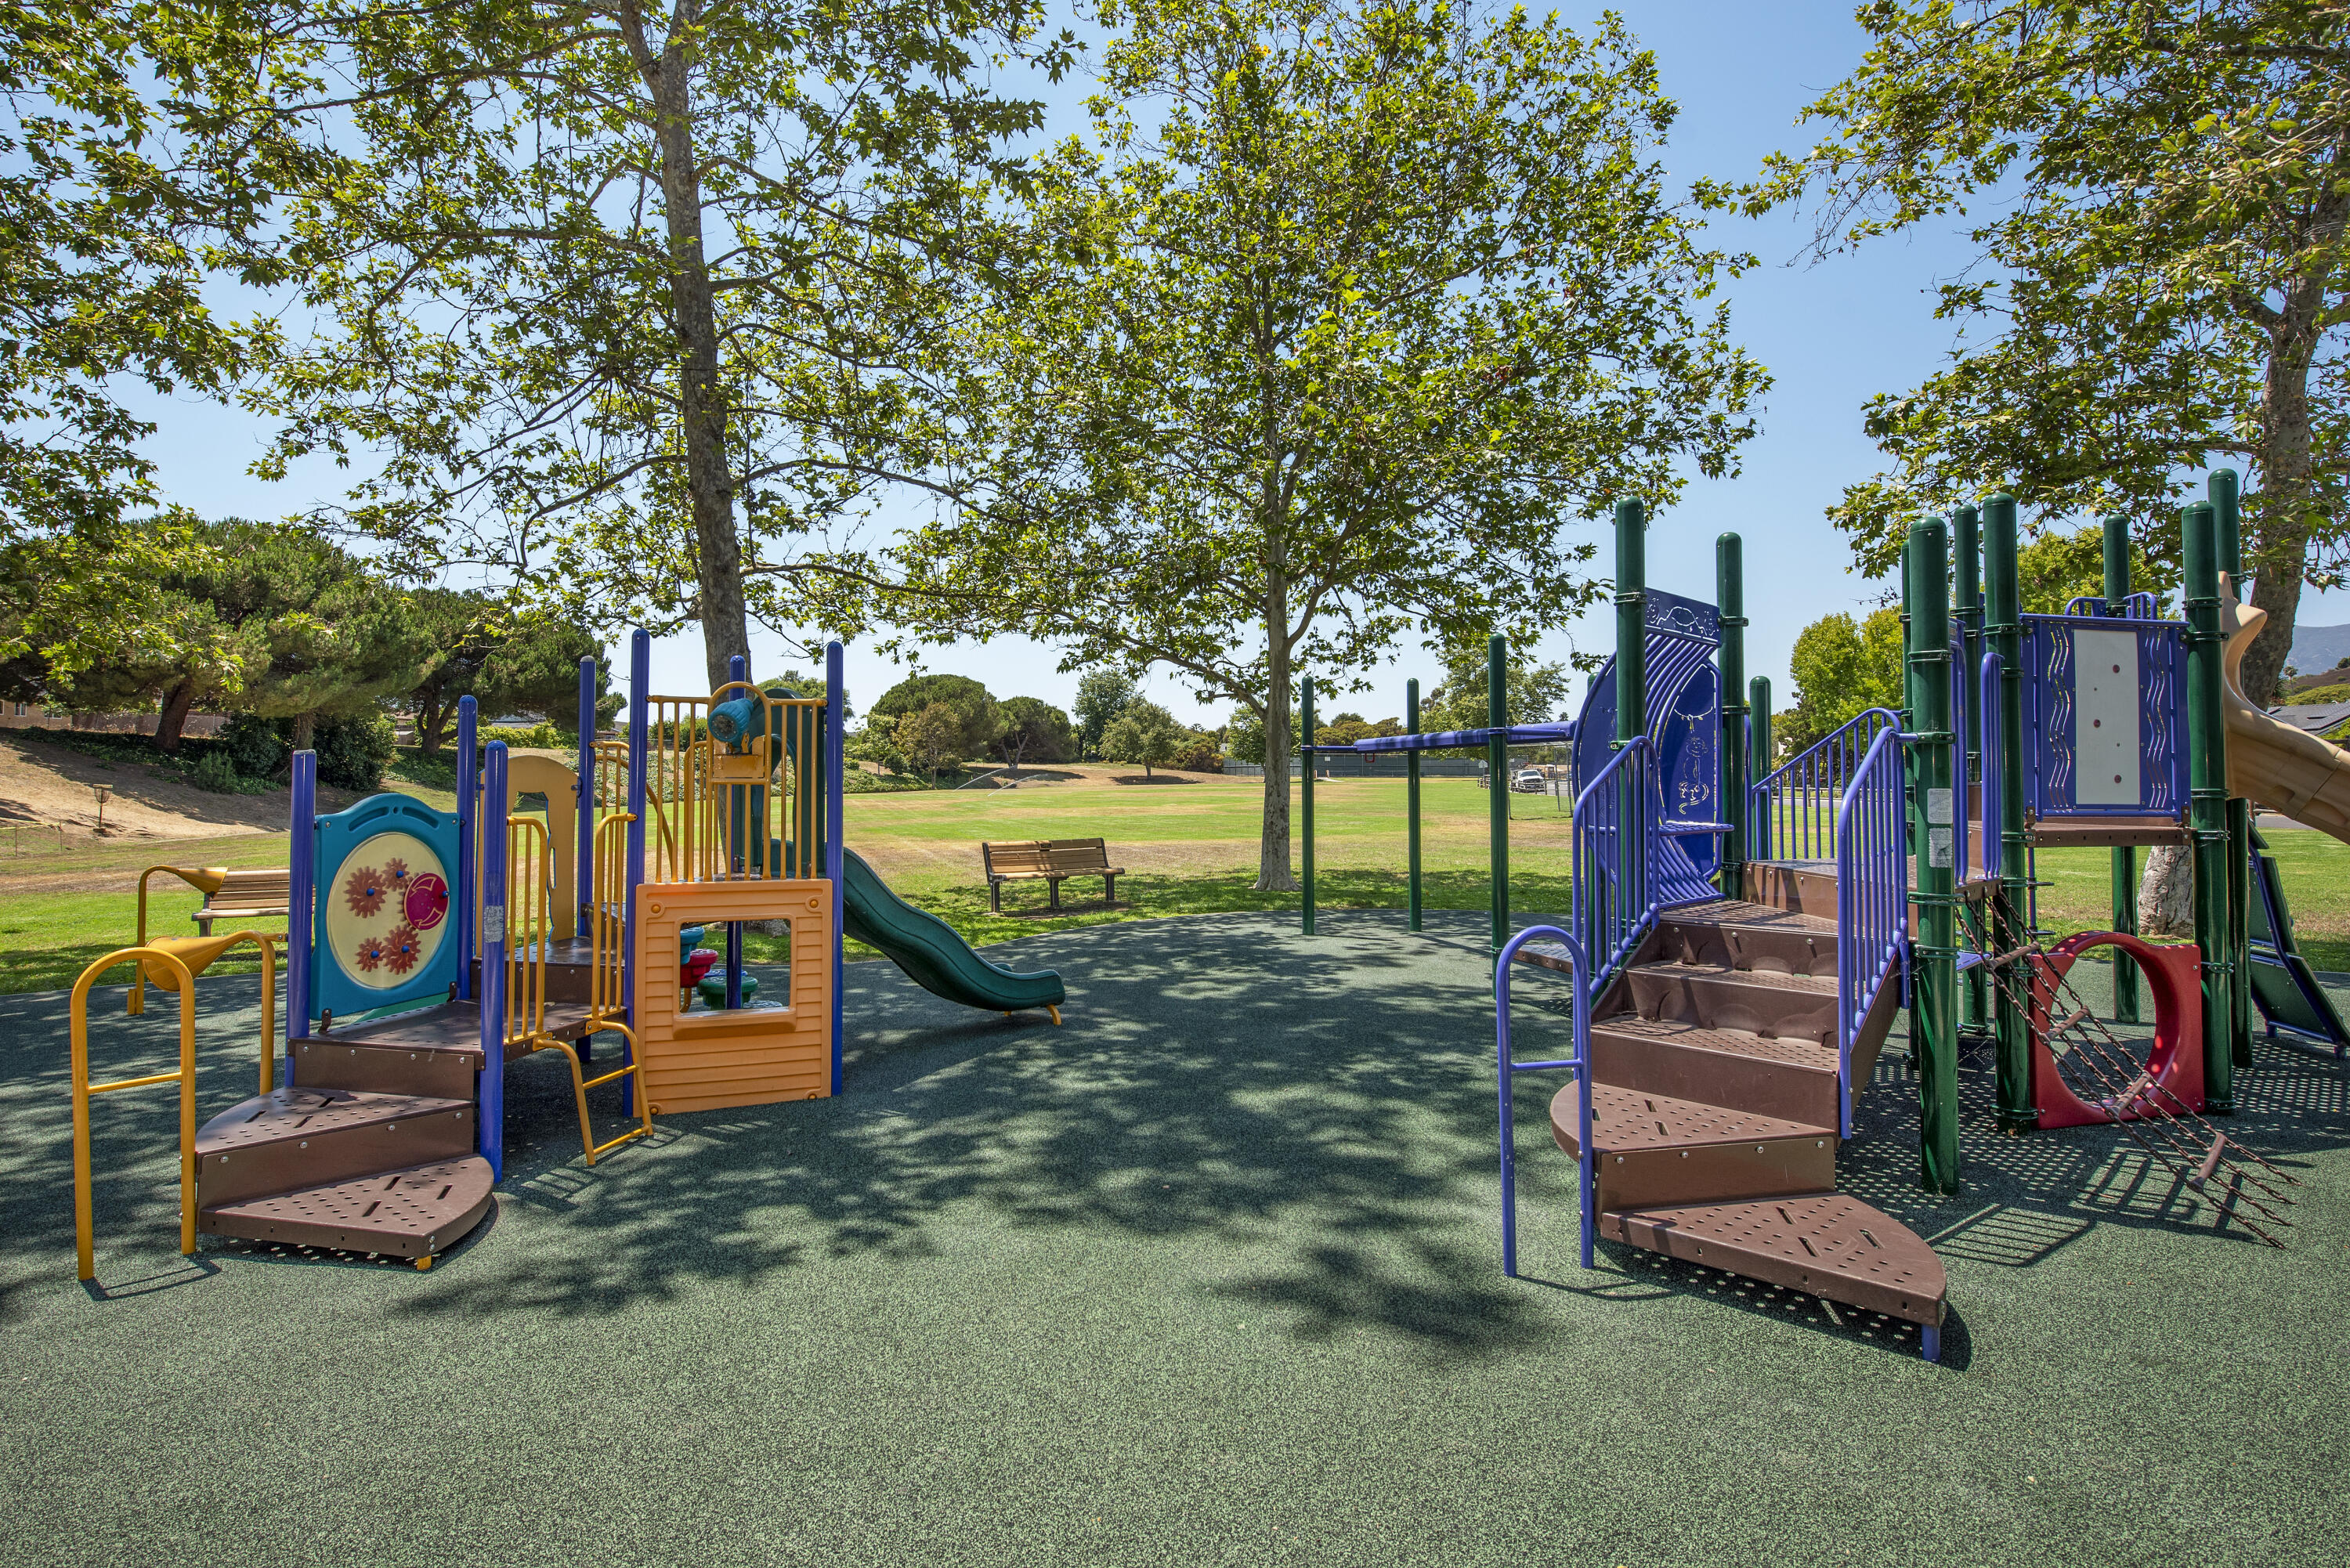
Outdoor playground with colorful climbing structures and slides beneath leafy trees, beside a grassy field.
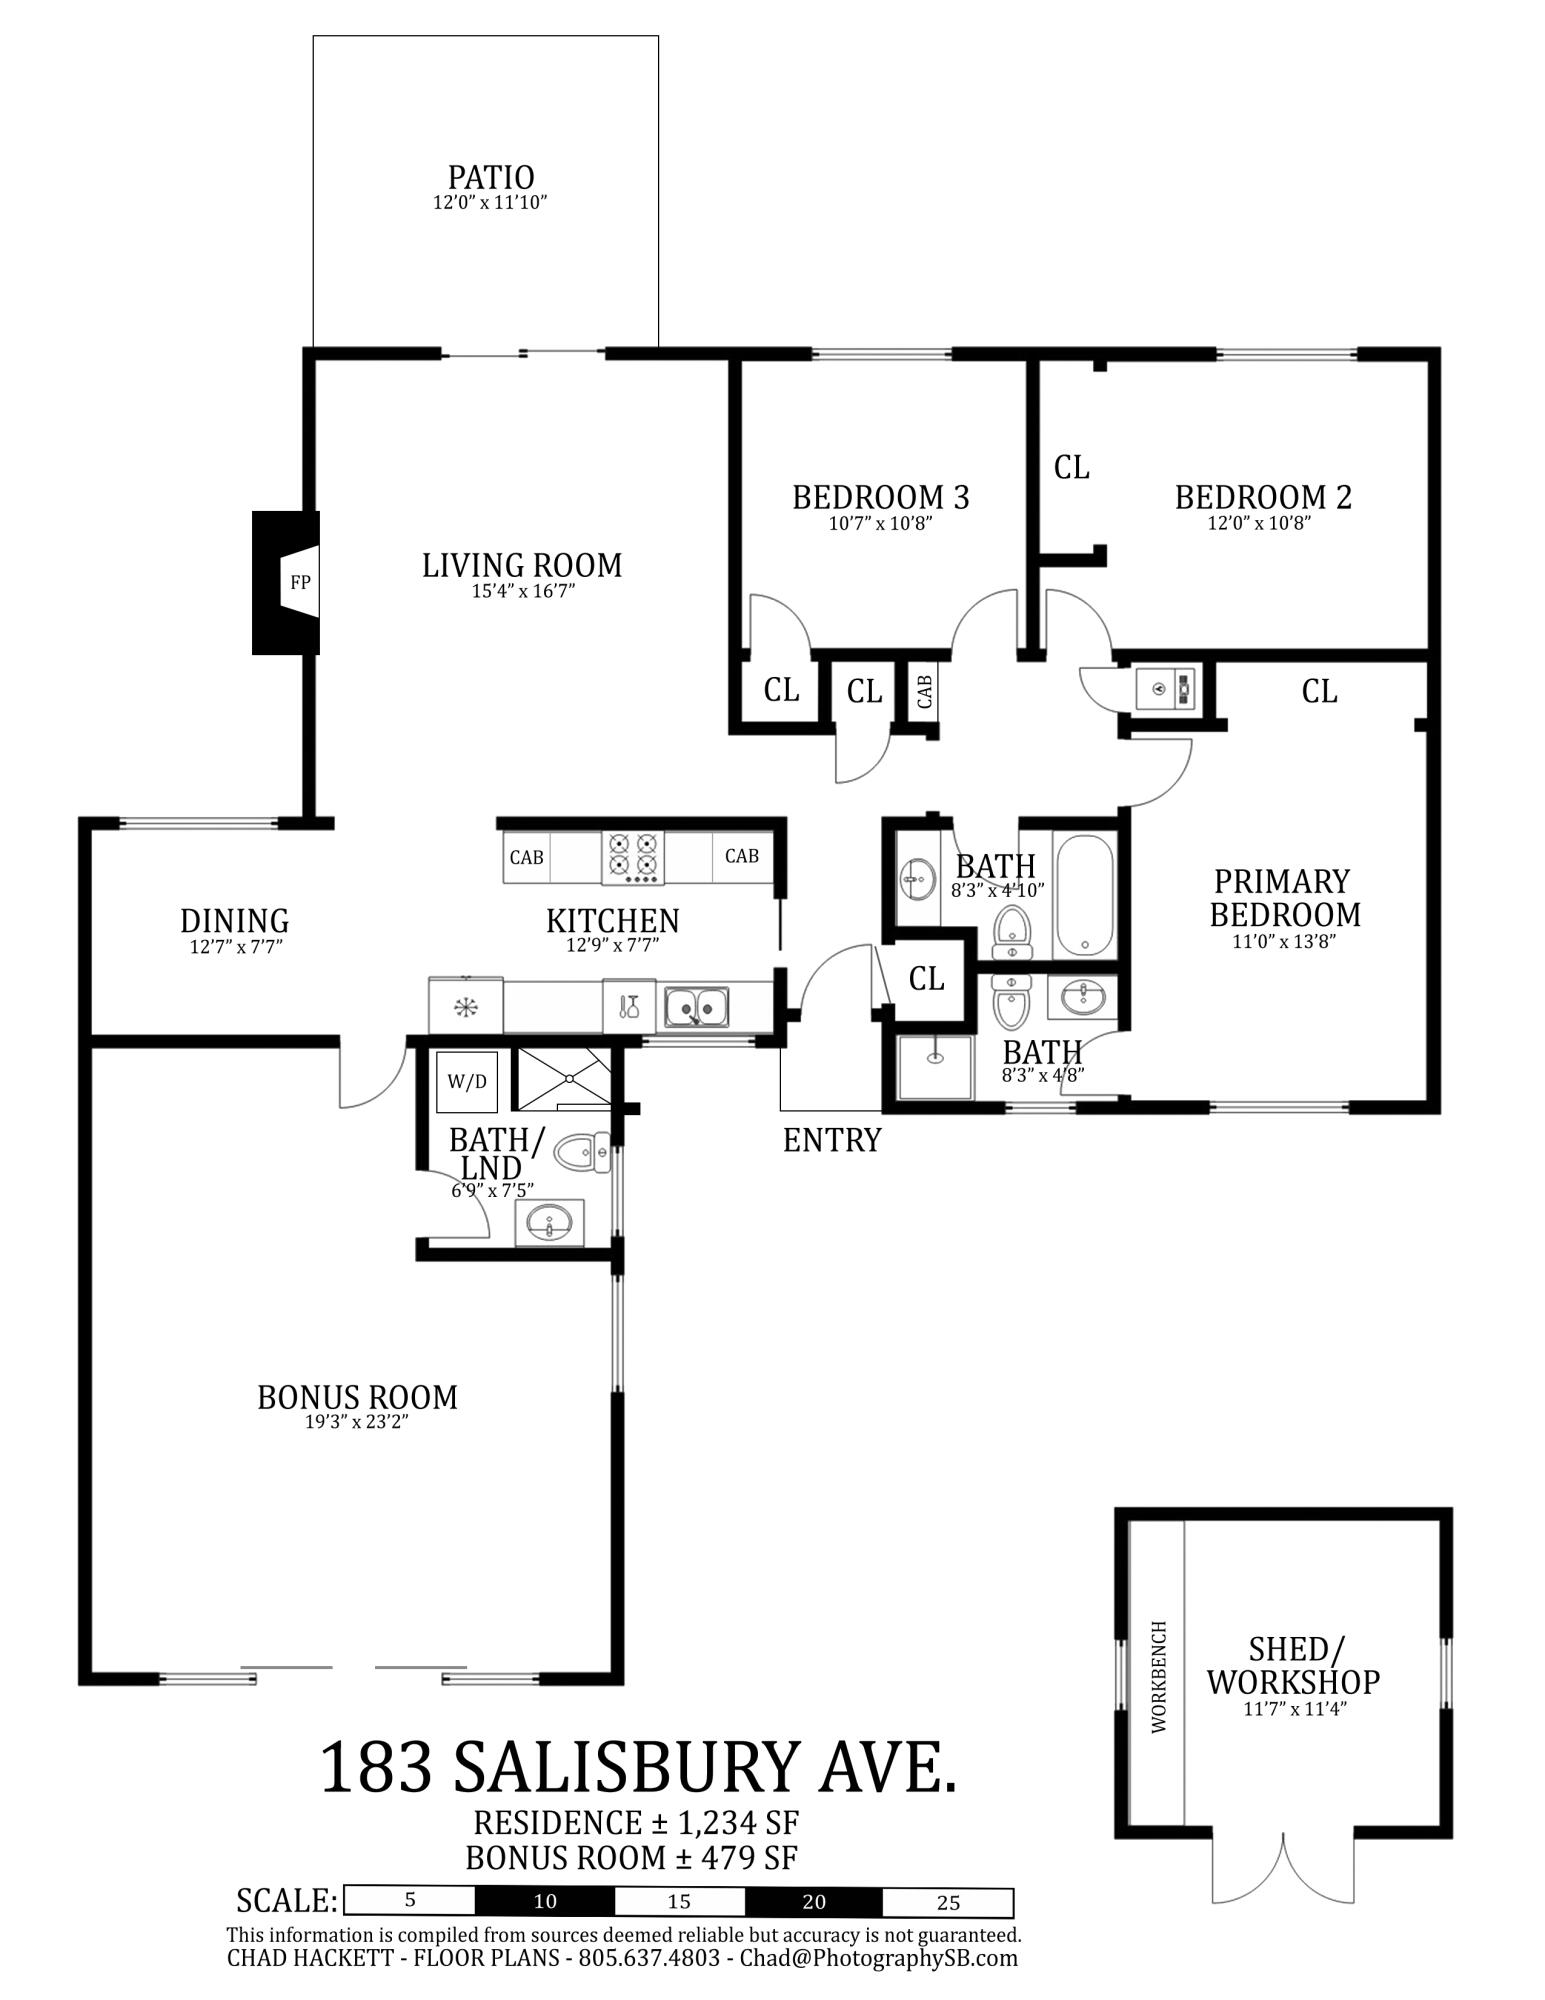
Floor plan for 183 Salisbury Avenue showing the home, bonus room, patio, and detached shed/workshop.
SEE ALL PHOTOS
Single-story stucco home with sliding glass doors, palm landscaping, and a concrete driveway.
Single-story tan stucco home behind palms and a low stone wall, with a broad mulch-covered yard.
Empty living room with a brick fireplace, dark wood floors, and sliding glass doors to a fenced yard.
Vacant living room with dark wood floors and a brick fireplace.
Galley kitchen with white cabinets, a gas range, and a double sink beneath a window.
Empty tiled room with a ceiling fan and leafy window, opening to a room with a brick fireplace.
Empty living room with large sliding glass doors and a bathroom vanity visible through the doorway.
Bathroom with a stone-tiled shower, white vanity and toilet, and stacked washer and dryer.
Empty room with dark wood-look flooring and a window overlooking palm trees.
Bathroom with frosted-glass shower, dark wood vanity, stone counter, and ornate framed mirror.
Vacant room with dark wood-look flooring and a window overlooking trees.
Bathroom with a tan tiled vanity countertop, oval sink, and dark wood-framed mirror beside a toilet.
Empty room with dark flooring, white walls, and a window overlooking a fenced yard.
Backyard with a grassy lawn, white picnic table, wooden privacy fence, and distant hills.
Home’s backyard with a grassy lawn, white picnic table, and red brick chimney.
Backyard with a tan storage shed, stepping stones, mature trees, and a tall wooden fence.
Fenced backyard with a dry lawn, white picnic table, tall palms, and distant mountain views.
Fenced concrete patio with a tan storage shed, covered wooden structure, and distant hills.
Fenced concrete patio with raised planter and flowering shrubs beside a timber-covered walkway.
Dry open land beside a City of Goleta Evergreen Open Space sign, bordered by trees and shrubs.
Disc golf basket in a broad, dry yard with trees and neighboring homes in the background.
Outdoor playground with colorful climbing structures and slides beneath leafy trees, beside a grassy field.
Floor plan for 183 Salisbury Avenue showing the home, bonus room, patio, and detached shed/workshop.
Courtesy of Marsha Kotlyar Estate Group, Berkshire Hathaway HomeServices California Properties
Sold

Salisbury Avenue

183 Salisbury Avenue, GOLETA, CA 93117

$1,350,000
$1,350,000

Salisbury Avenue

3 Beds 3 Baths 1,713 Sq.Ft. 8,276.4 Sq.Ft.

Description

This delightful single-level residence boasts 3 bedrooms all on one wing of the home, & 3 bathrooms. The 3rd bathroom is off a permitted garage conversion which is a fantastic bonus room. A spacious corner lot, there is an expansive front yard & sunny backyard with lawn, mountain views, RV parking, a gardener's shed, & covered storage. Located in a great neighborhood surrounded by avocado & citrus orchards & evergreen open space, near award-winning schools & a great park with tennis courts & frisbee golf, this property offers an incredible opportunity to immerse yourself in a vibrant community. Don't miss your chance to make this wonderful house your home!

Share Property

Location

183 Salisbury Avenue, GOLETA, CA 93117

Status

Sold

Date Sold

August 23, 2024
Marsha Kotlyar Estate Group

Marsha Kotlyar Estate Group

Features & Amenities

Interior

  • total bedrooms3
  • Total bathrooms3
  • full bathrooms3
  • Laundry room Other
  • Fireplace LR

Area & Lot

  • Status Sold
  • Date Sold August 23, 2024
  • Living Area1,713 Sq.Ft.
  • Total Area1,713 Sq.Ft.
  • Lot Area8,276.4 Sq.Ft.
  • MLS® ID24-2462
  • TypeResidential
  • YEAR BUILT1967
  • Architecture StylesRanch
  • View DescriptionMountain(s), Setting
  • Elementary SchoolBrandon
  • Middle SchoolGol Valley
  • High SchoolDos Pueblos

Exterior

  • water SourceGoleta Wtr
  • roofComposition
  • lot featuresLevel, Corner Lot
  • parkingUnc 2, Converted, Attached
  • HEAT TYPEForced Air
  • other exterior FeaturesPatio Open, Lawn, Fenced: BCK

Financial

  • Sales Price$1,350,000
  • Zoning Other, R-1

Proven Experience & Record of Success

Experience, professionalism, and passion have all contributed to our standing in the top ½ % of Berkshire Hathaway agents nationwide. Connect with us today to begin viewing exclusive listings of the finest residences in the area. Whatever your needs, rely on our expertise and of the resources of Berkshire Hathaway to ensure you get the most out of your home investment. Marsha Kotlyar and a team of dedicated Santa Barbara and Montecito luxury real estate agents are here for you. Please explore the website to learn more about the area, our company's top quality services, and our exclusive offerings. We look forward to hearing from you and helping you secure your dream home. Call (805) 565-4014 for a complimentary consultation.

Follow US on Instagram

#1

Small Team in Santa Barbara

#1

Small Team in California

#5

Small Team Worldwide